
164 Fisher Mills Road,Cambridge, ON N3C 1E2
Cambridge, ON N3C 1E2

Description
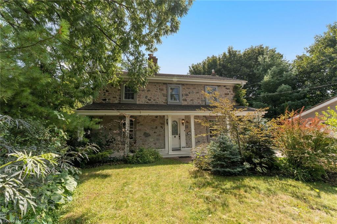
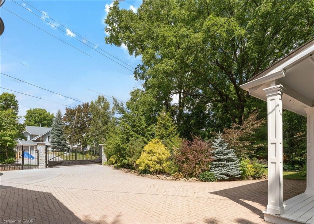
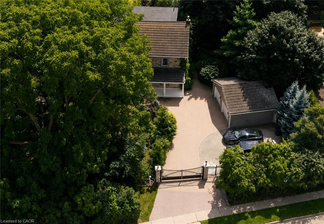
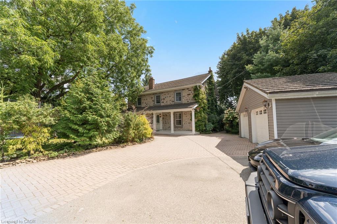
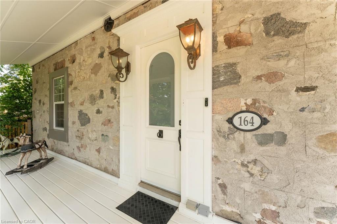
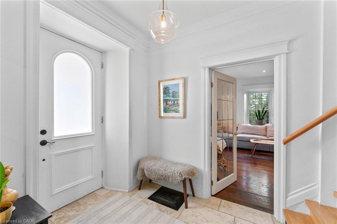
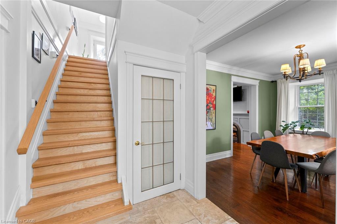
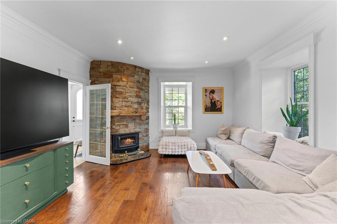
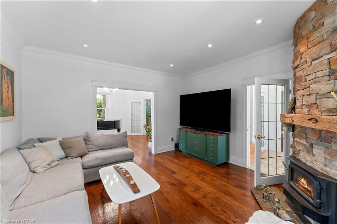
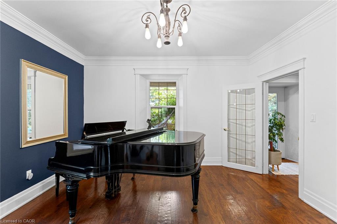
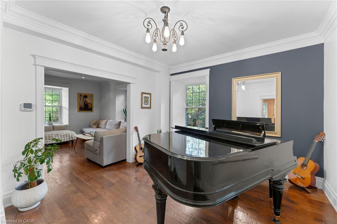
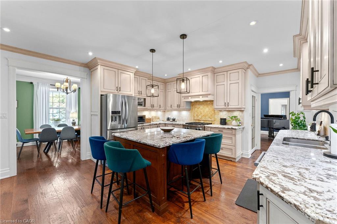
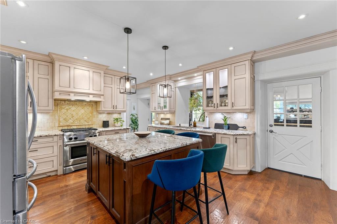
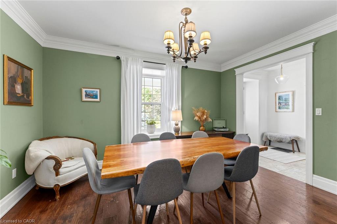
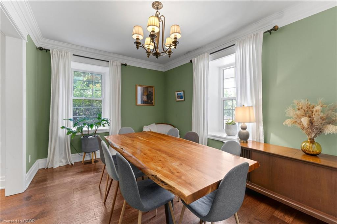
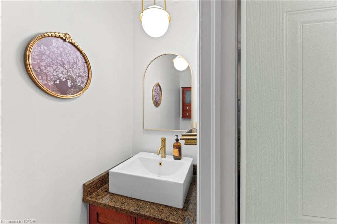
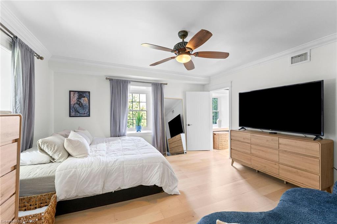
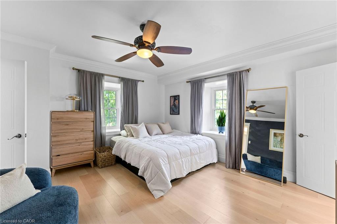
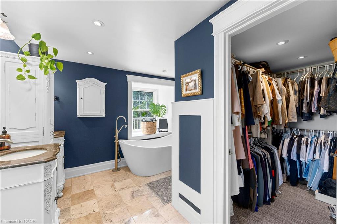
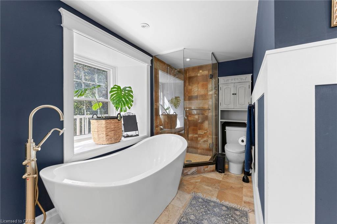
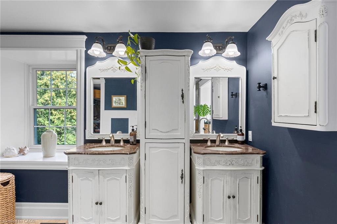
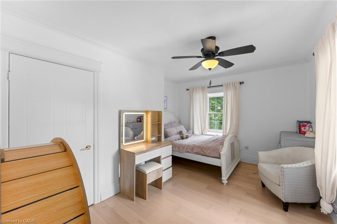
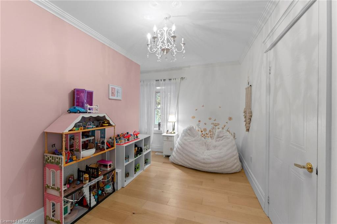
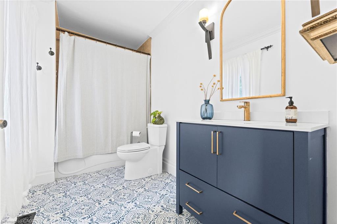
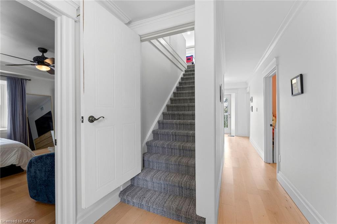
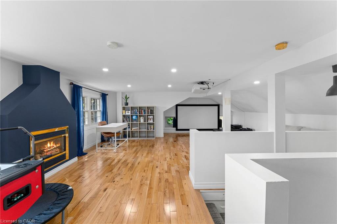
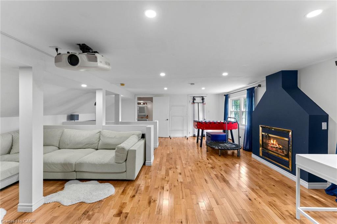
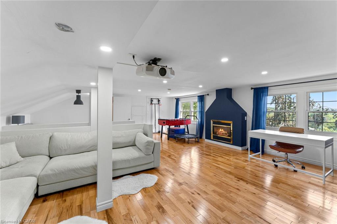
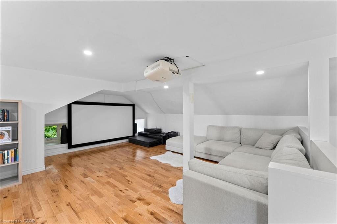
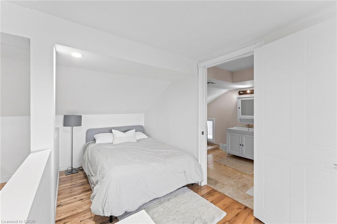
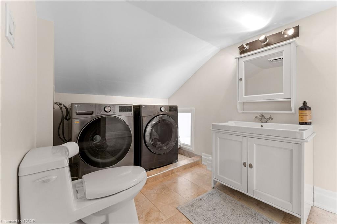
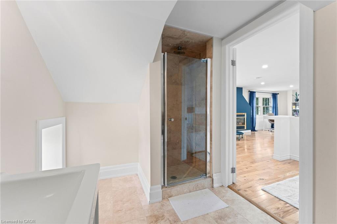
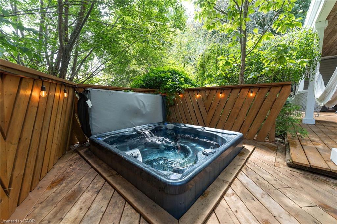
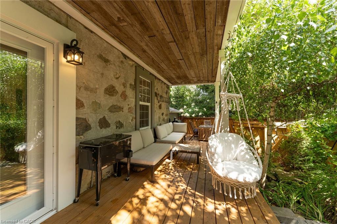
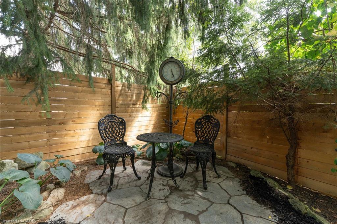
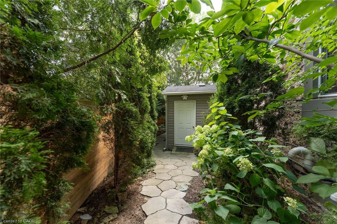
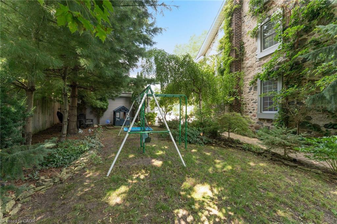
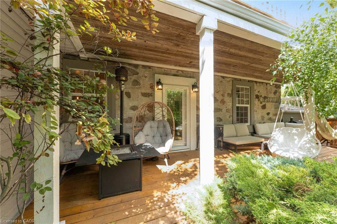
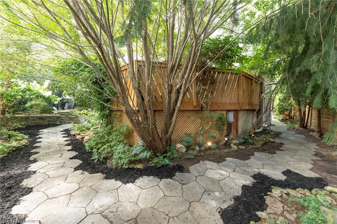
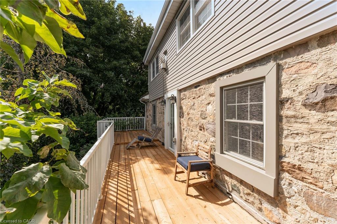
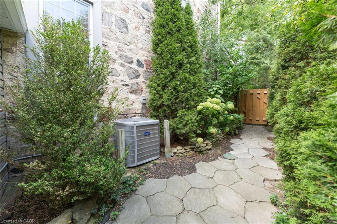
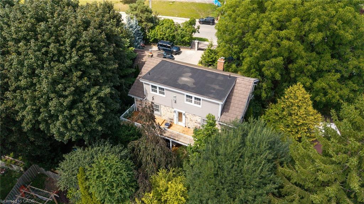
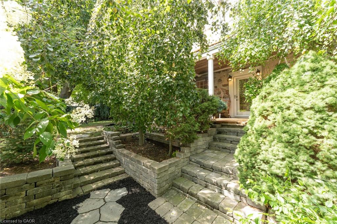
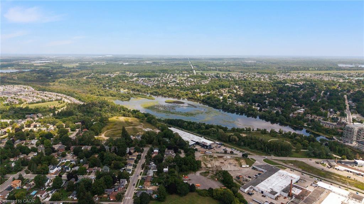
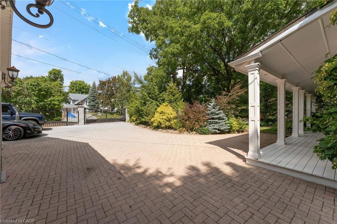
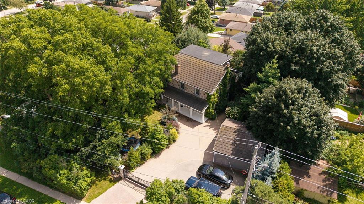
Here is your opportunity to own a piece of history in Silver Heights (Hespeler)-one of the original stone farmhouses built in 1859 in the Mennonite Georgian style. Thoughtfully updated while preserving its timeless charm and character, this exceptional 2.5-storey home sits on a beautiful -acre estate lot and features a welcoming front porch, double-car garage and parking for up to 6 vehicles. Offering over 3,100 sq. ft. of beautifully designed living space, the home blends historic character with modern elegance. The spacious living room features a wood-burning fireplace and overlooks a stunning den/salon complete with a grand piano. The gourmet kitchen is designed for both everyday living and entertaining, featuring a centre island, window seat, fireplace, stainless steel appliances, abundant cabinetry and counterspace, plus a walk-out to the backyard. A formal dining room is conveniently located adjacent to the kitchen, while the mudroom and 2-piece bath add functionality. The second floor offers a generous primary bedroom with renovated 5-piece ensuite and walk-in closet, two additional bedrooms and a renovated 4-piece bath. An updated second-floor deck provides tree-lined views. The bright and spacious third-floor loft offers incredible flexibility, with space for a 4th bedroom, 3-piece bath and recreation room with gas fireplace and expansive views. Outside, the beautifully landscaped grounds provide multiple spaces to relax and entertain. A covered rear deck with hot tub offers a private retreat, while the interlock driveway, stone walkways, new metal fencing and automated gate opener add to the property's impressive curb appeal and functionality.
Details
| MLS # | 40857909 |
|---|---|
| Listing Type | For Sale |
| Style | House |
| Sub-Type | Resale |
| Status | Active |
| Year | 1859 |
| Days On Site | 79 |
| Listing Provided By | ROYAL LEPAGE SIGNATURE REALTY | Gary Singh |
Features
| Bed(s) | 4 |
|---|---|
| Bath(s) | 4 Total |
| SQ Feet | 3,133 |
| Garage | 2 |
| Basement | Y |
| Story(s) | 2 |
| Zoning | R5 |
| Acreage | 0.24 |
| Water Front | Yes |
Interior
| Appliances | Water Softener, Dishwasher, Dryer, Gas Stove, Refrigerator, Washer |
|---|---|
| Rooms Total | 13 |
| Cooling | Central Air |
| Cooling Yes / No | No |
| Heating | Forced Air, Natural Gas |
| Heating Yes / No | Yes |
| Fireplaces Total | 3 |
| Fireplace Features | Gas, Wood Burning |
| Laundry Features | Upper Level |
Exterior
| Exterior Features | Balcony, Lawn Sprinkler System |
|---|---|
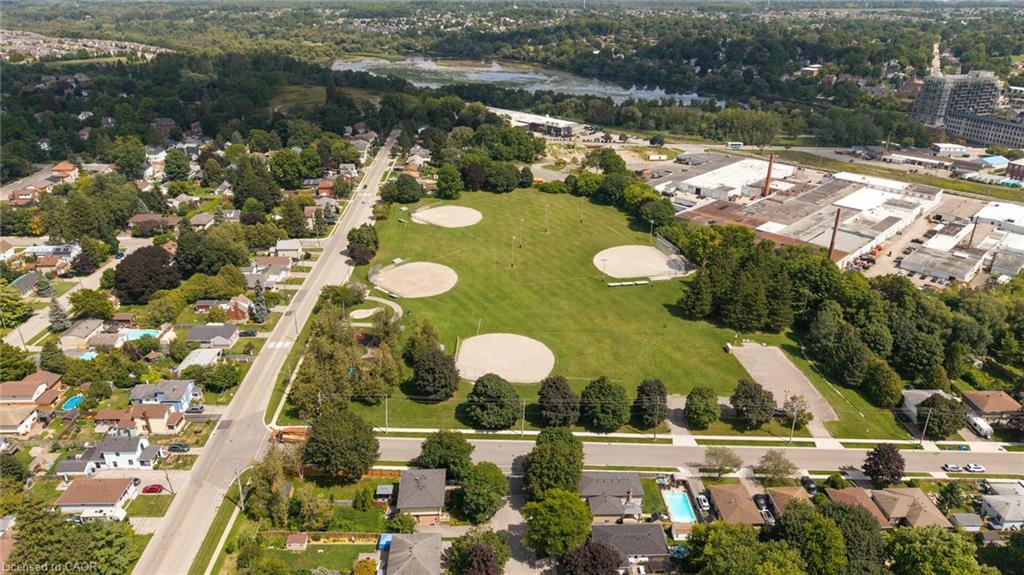
| Lot Features | Urban, Irregular Lot, Greenbelt, Major Highway, Park, Schools |
| Construction Materials | Stone, Vinyl Siding |
| Roof | Metal |
| Fencing | Full |
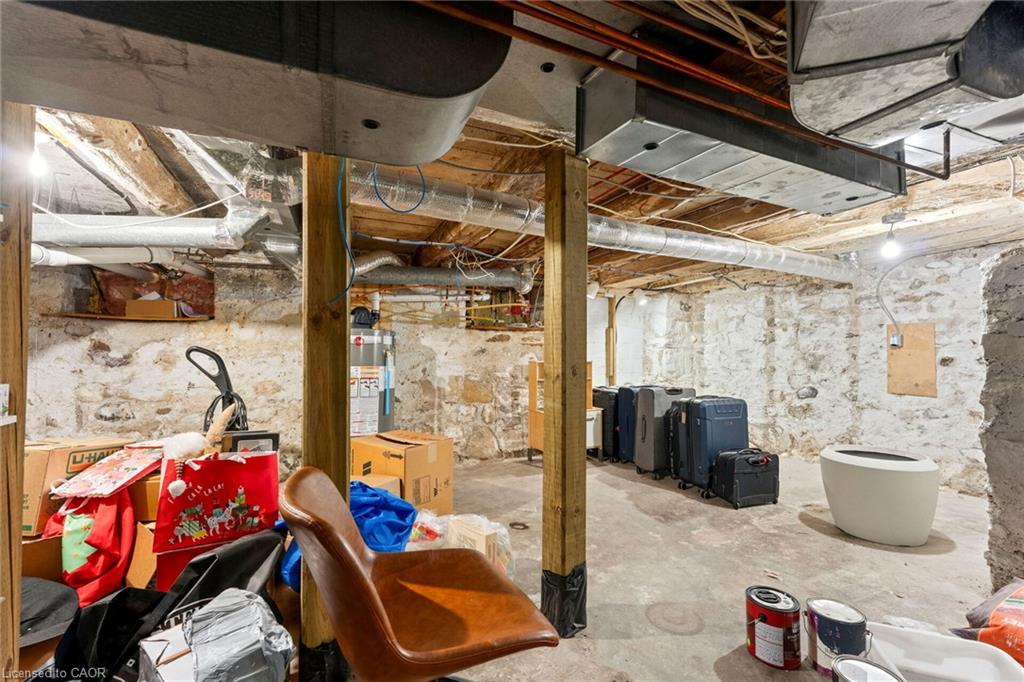
| Foundation Details | Stone |
| Waterfront Features | River/Stream |
| Patio And Porch Features | Deck |
Parking
| Garage Spaces | 2 |
|---|---|
| Parking Features | Detached Garage, Garage Door Opener, Interlock |
| Open Parking Yes / No | Yes |
| Attached Garage Yes / No | No |
Utilities
| Sewer | Sewer (Municipal) |
|---|
Taxes
| Tax Annual Amount | 7158 |
|---|
Area Information
| Province | ON |
|---|---|
| County | Waterloo |
| City | Cambridge |
| Postal Code | N3C 1E2 |
| Area | 14 Hespeler |
| Subarea | 44 Blackbridge | Fisher Mills | Glenchristie | Hagey | Silver He |
| Community Name | 44 Blackbridge/Fisher Mills/Glenchristie/Hagey/Silver Heights |
| Listing VS Median (in 44 Blackbridge/Fisher Mills/Glenchristie/Hagey/Silver Heights) | |
Price: $1,474,900 low | high Med: $774,900 sqft: 3,133 low | high Med: 1,131 $ / sqft: $471 low | high Med: $685 On site: 79 low | high Med: 37 | |
Request a showing
Request a showing
Contact
Learn More About This Property

| Province | ON |
|---|---|
| County | Waterloo |
| City | Cambridge |
| Postal Code | N3C 1E2 |
| Area | 14 Hespeler |
| Subarea | 44 Blackbridge | Fisher Mills | Glenchristie | Hagey | Silver He |
| Community Name | 44 Blackbridge/Fisher Mills/Glenchristie/Hagey/Silver Heights |
| Listing VS Median (in 44 Blackbridge/Fisher Mills/Glenchristie/Hagey/Silver Heights) | |
Price: $1,474,900 low | high Med: $774,900 sqft: 3,133 low | high Med: 1,131 $ / sqft: $471 low | high Med: $685 On site: 79 low | high Med: 37 | |
 | $1,129,99028 Allegro CommonCambridge, ON N3C 1A5 |