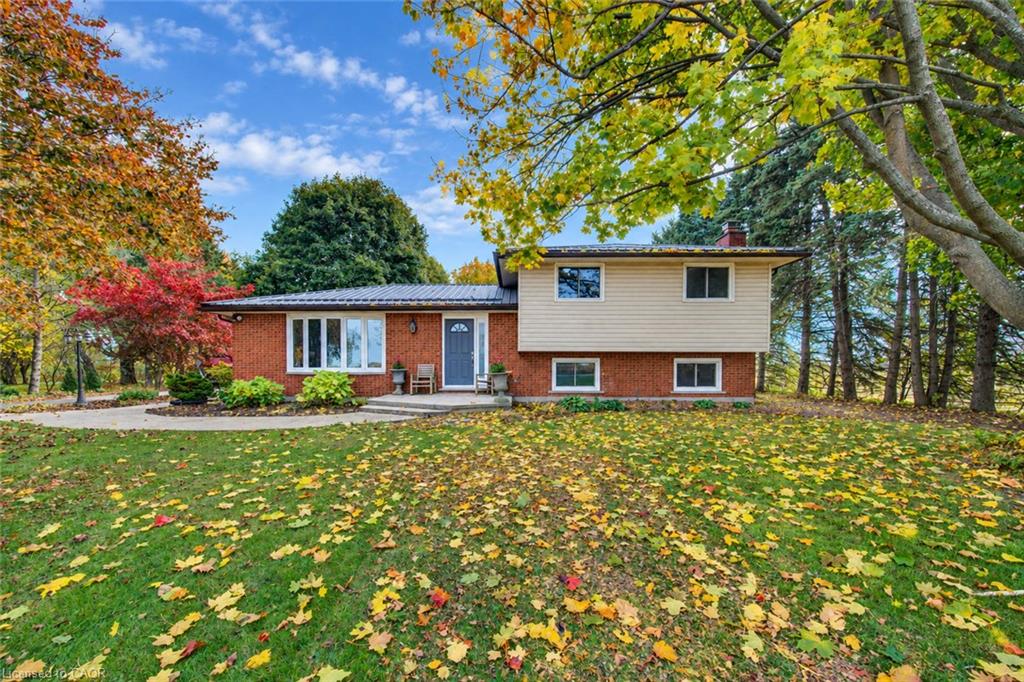
1684 Charlotteville Road 5,Simcoe, ON N3Y 4K1
Simcoe, ON N3Y 4K1

Description
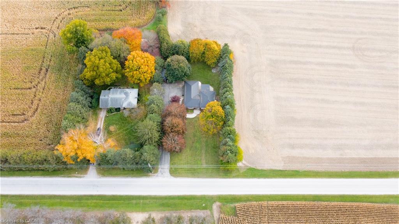
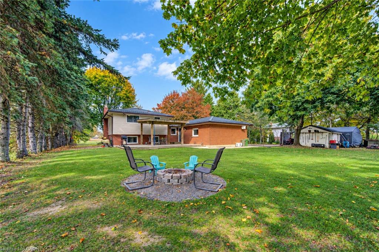
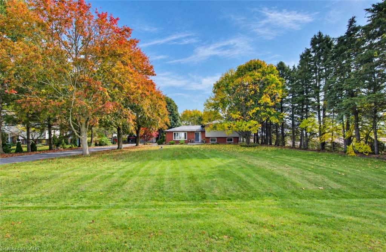
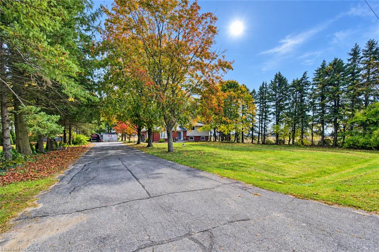
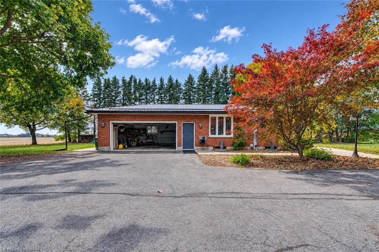
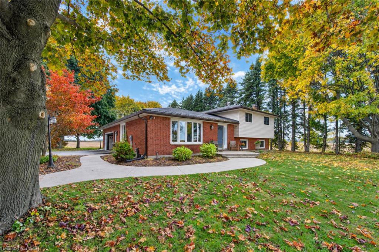
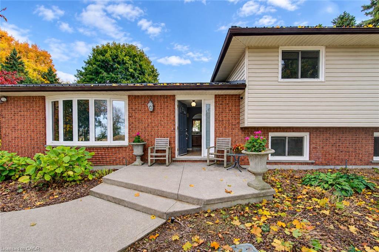
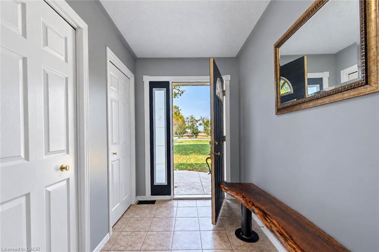
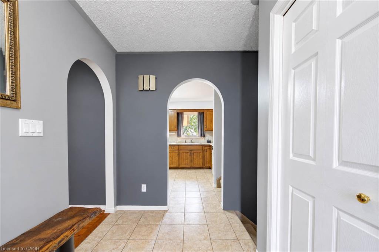
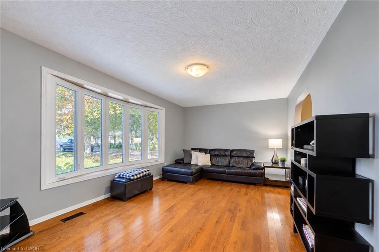
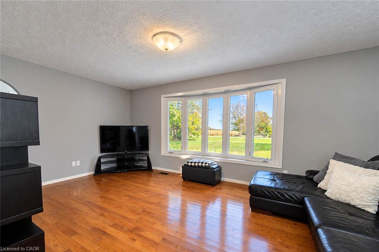
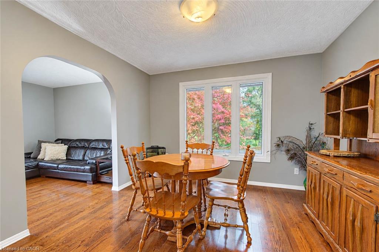
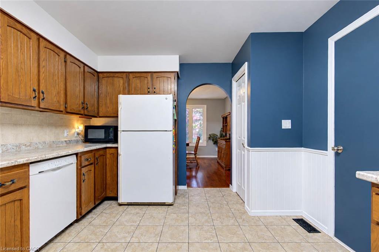
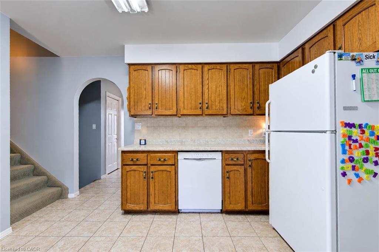
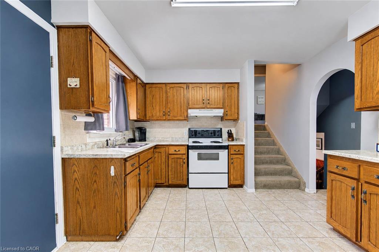
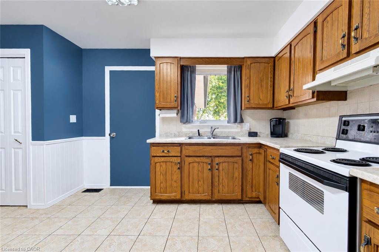
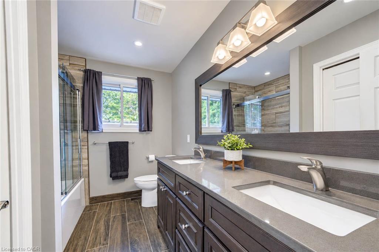
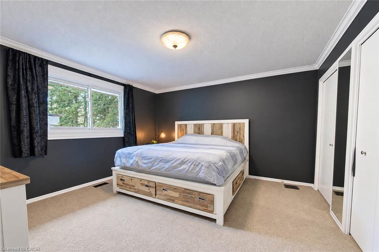
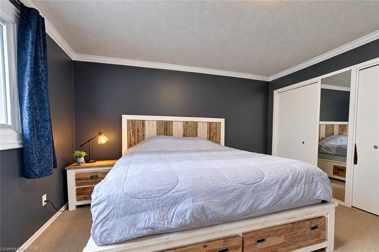
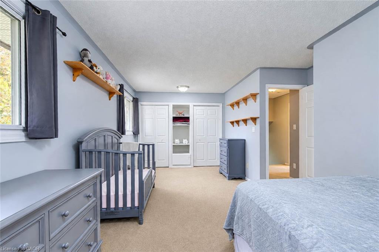
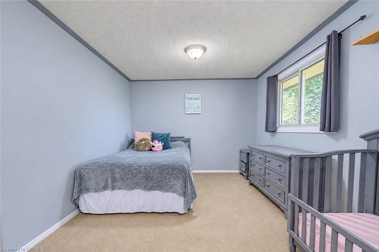
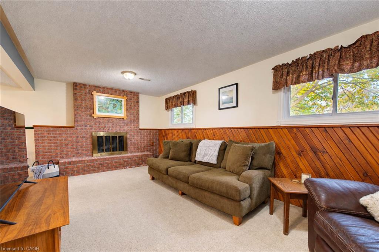
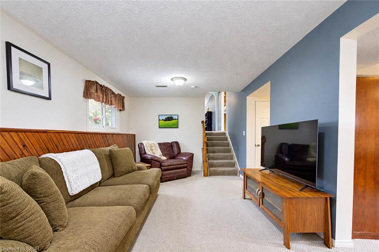
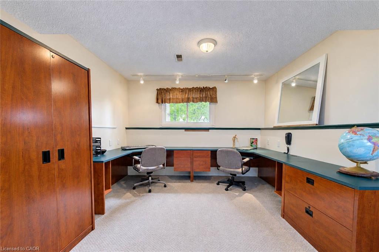
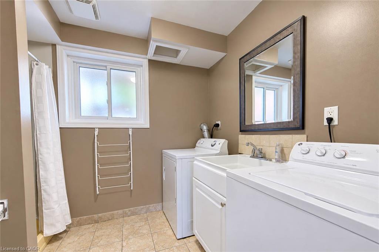
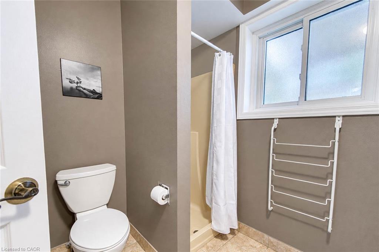
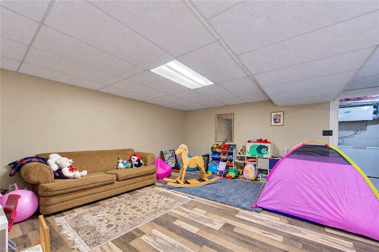
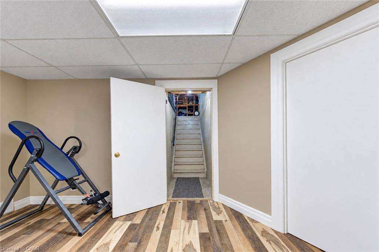
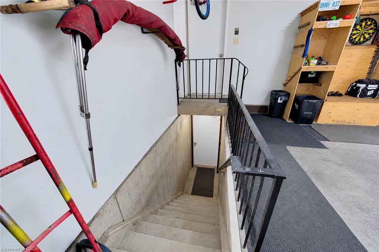
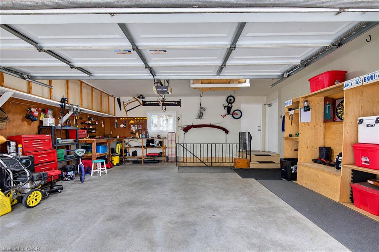
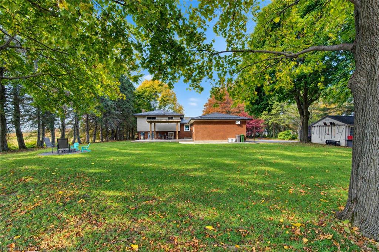
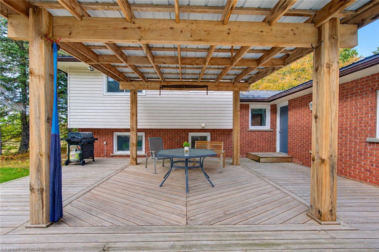
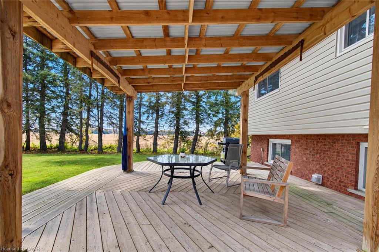
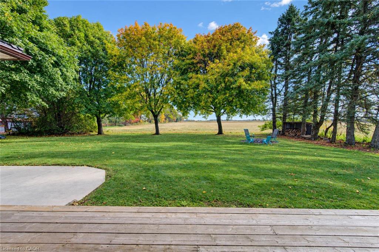
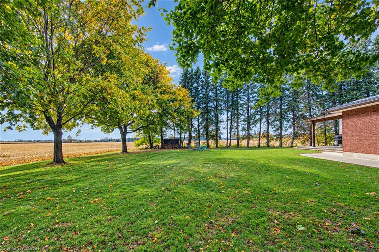
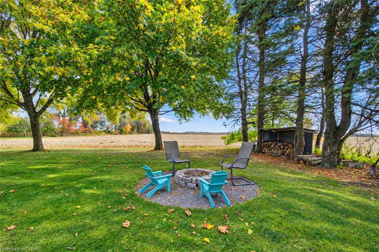
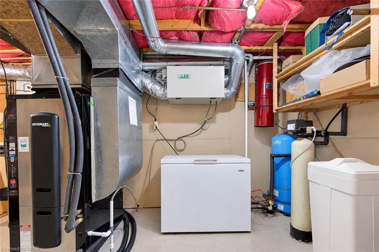
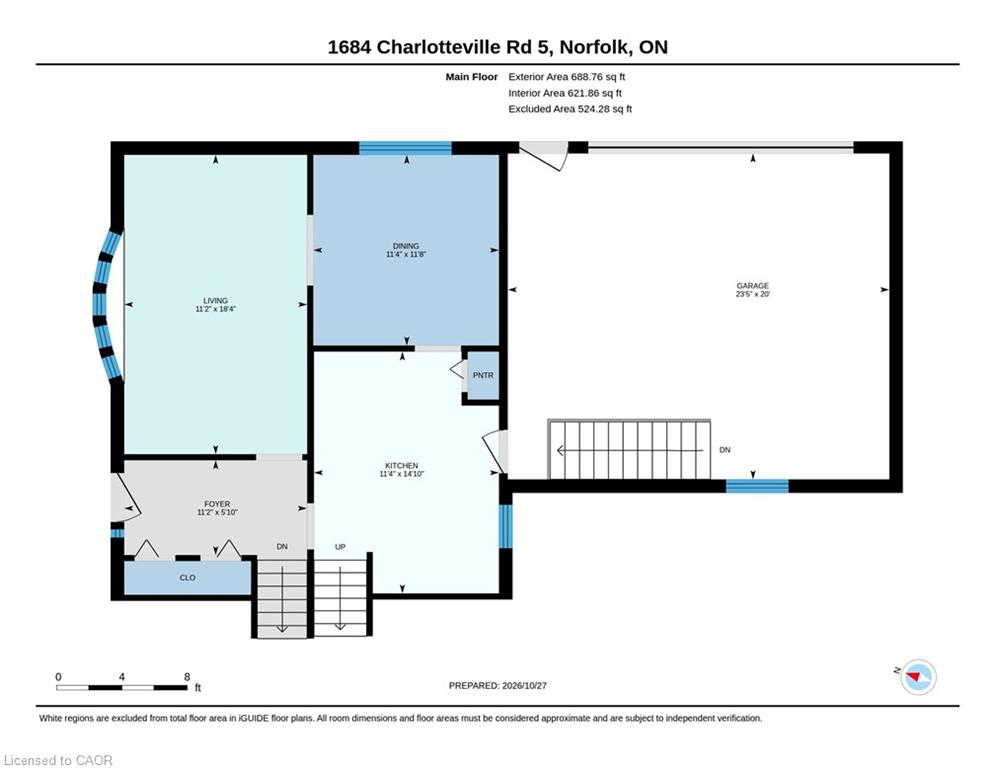
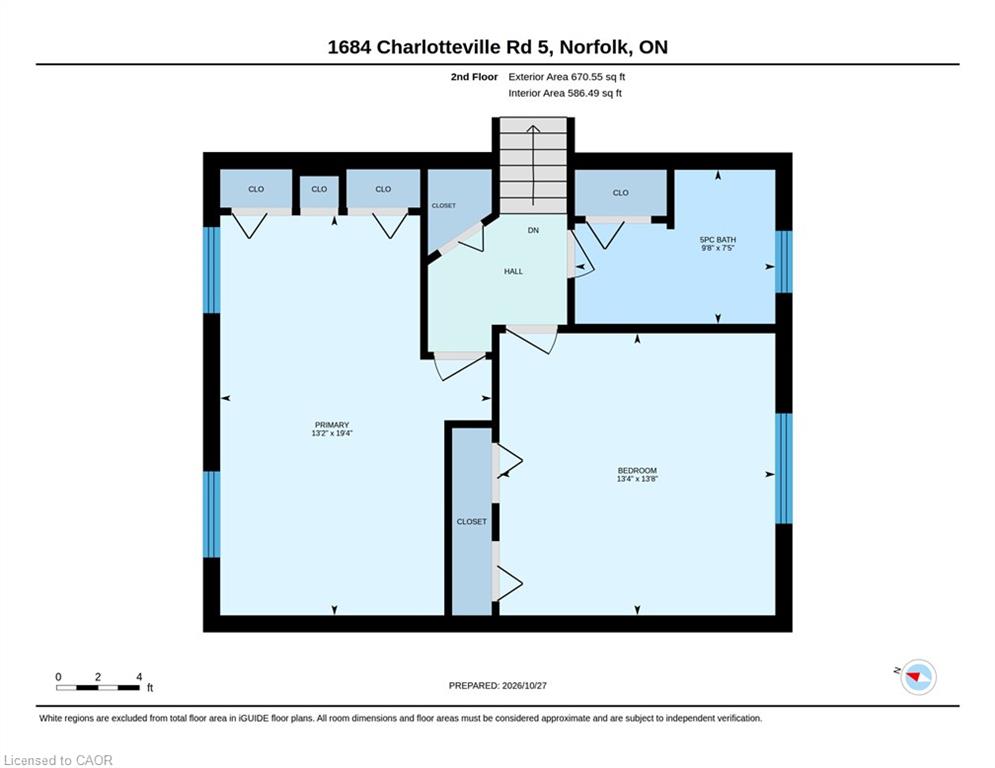
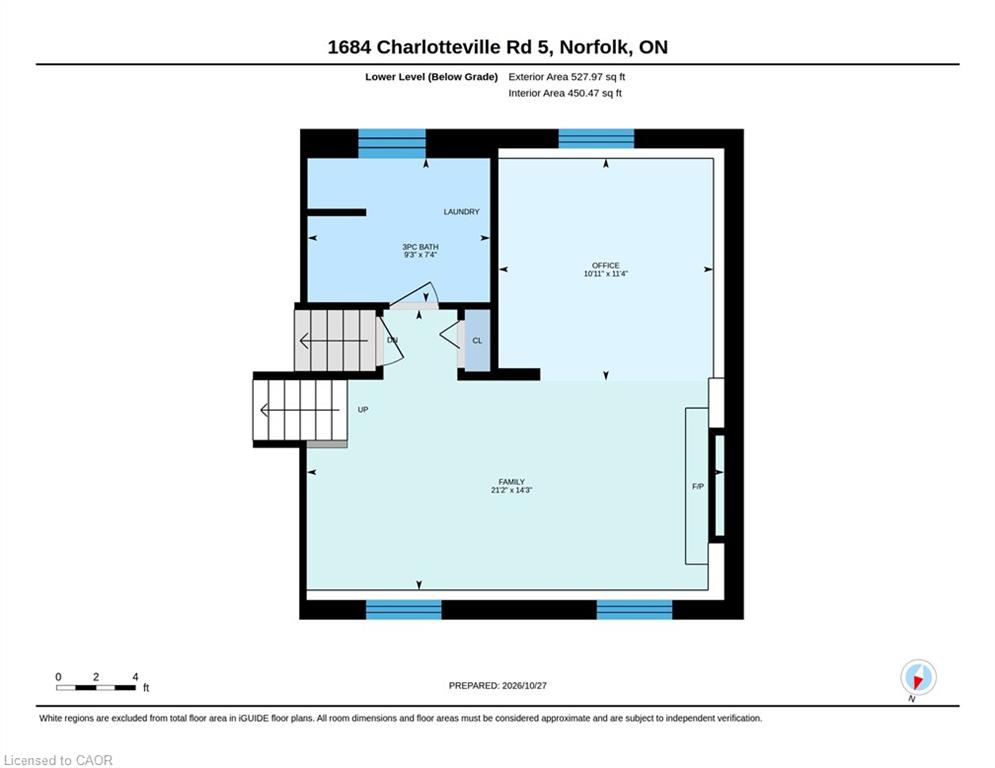
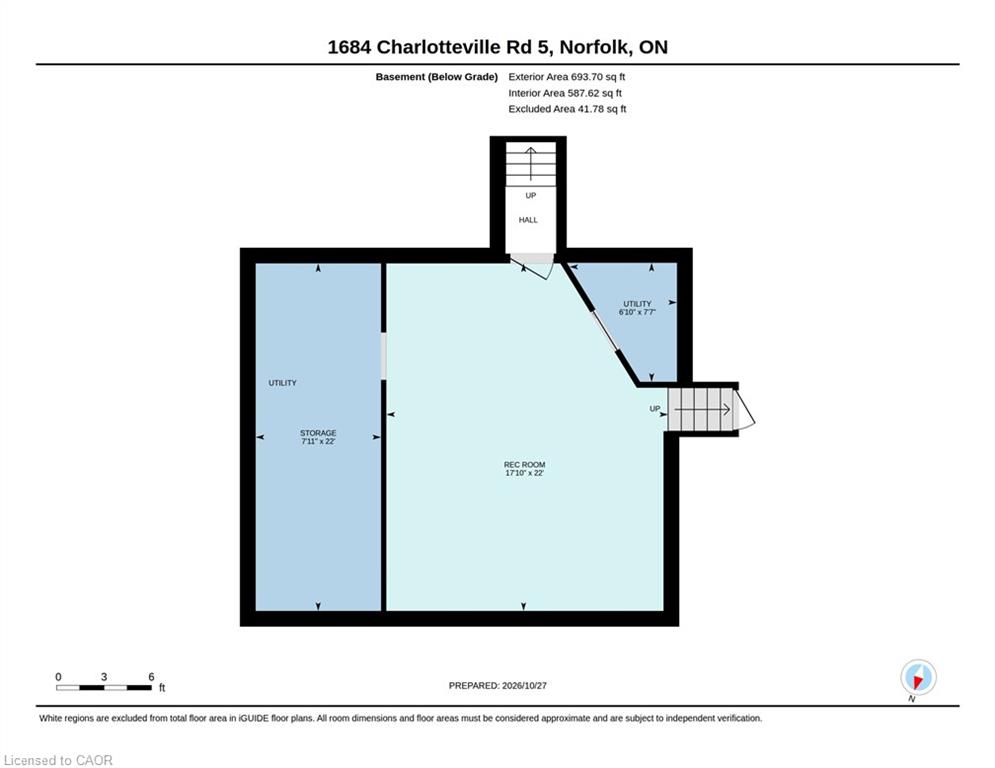
Welcome to your rural retreat, just minutes from town. A tree-lined drive, expansive lawns and neighbouring farm fields create a welcoming country setting at 1684 Charlotteville Road 5. Meanwhile, GeoThermal heating and cooling help keep you and your bank account comfortable during every season. This split-level home offers inviting living spaces, room to gather and quiet corners to call your own. Inside, a large bay window fills the living room with natural light. The kitchen offers generous cabinetry, pantry and views of the grounds, while the separate dining area provides a comfortable setting for everyday meals and special occasions. Upstairs, two spacious bedrooms (previously three bedrooms)include a generous primary retreat, complemented by a five-piece bathroom with a double vanity and in-floor heating. The lower level offers a comfortable family room anchored by a brick fireplace, office with built-in workspace, and a three-piece bathroom with laundry facilities. A lower basement rec-room, connected with private access from the garage adds flexible, convenience andopportunity. Outside, a broad paved driveway, patio and open lawn offer plenty of space to entertain, garden and enjoy the changing seasons. More than a house, welcome home. Settle in and make it your own.
Details
| MLS # | 40875182 |
|---|---|
| Listing Type | For Sale |
| Style | House |
| Sub-Type | Resale |
| Status | Active |
| Year | 1978 |
| Days On Site | 12 |
| Listing Provided By | RE/MAX Erie Shores Realty Inc. Brokerage | Steve Szucs |
Features
| Bed(s) | 2 |
|---|---|
| Bath(s) | 2 Total |
| SQ Feet | 1,208 |
| Garage | 2 |
| Basement | Y |
| Story(s) | 2 |
| Zoning | A |
| Acreage | 0.55 |
| Property View | Yes |
Interior
| Appliances | Water Heater Owned, Water Softener, Dishwasher, Dryer, Refrigerator, Stove, Washer |
|---|---|
| Rooms Total | 11 |
| Interior Features | Central Vacuum, Air Exchanger, Built-In Appliances |
| Cooling | Central Air |
| Cooling Yes / No | No |
| Heating | Forced Air, Geothermal, Radiant Floor |
| Heating Yes / No | Yes |
| Fireplaces Total | 1 |
| Fireplace Features | Family Room, Wood Burning Stove |
| Laundry Features | In Bathroom, Lower Level |
Exterior
| Exterior Features | Landscaped, Year Round Living |
|---|---|
| Lot Features | Rural, Arts Centre, Business Centre, Near Golf Course, Greenbelt, Hospital, Industrial Park, Library, Place of Worship, Schools, Shopping Nearby |
| Construction Materials | Brick, Vinyl Siding |
| Roof | Metal |
| Foundation Details | Poured Concrete |
| Patio And Porch Features | Deck |
Parking
| Garage Spaces | 2 |
|---|---|
| Parking Features | Attached Garage, Tandem, Other |
| Open Parking Yes / No | Yes |
| Attached Garage Yes / No | Yes |
Utilities
| Utilities | Cell Service, Electricity Connected, Garbage/Sanitary Collection, Internet Other, Recycling Pickup |
|---|---|
| Sewer | Septic Tank |
Taxes
| Tax Annual Amount | 4800 |
|---|
Area Information
| Province | ON |
|---|---|
| County | Norfolk |
| City | Simcoe |
| Postal Code | N3Y 4K1 |
| Area | Charlotteville |
| Subarea | Rural Charlotteville |
| Community Name | Rural Charlotteville |
| Listing VS Median (in Rural Charlotteville) | |
Price: $649,900 low | high Med: $1,250,000 sqft: 1,208 low | high Med: 1,474 $ / sqft: $538 low | high Med: $848 On site: 12 low | high Med: 194 | |
Request a showing
Request a showing
Contact
Learn More About This Property

| Province | ON |
|---|---|
| County | Norfolk |
| City | Simcoe |
| Postal Code | N3Y 4K1 |
| Area | Charlotteville |
| Subarea | Rural Charlotteville |
| Community Name | Rural Charlotteville |
| Listing VS Median (in Rural Charlotteville) | |
Price: $649,900 low | high Med: $1,250,000 sqft: 1,208 low | high Med: 1,474 $ / sqft: $538 low | high Med: $848 On site: 12 low | high Med: 194 | |