New Listing
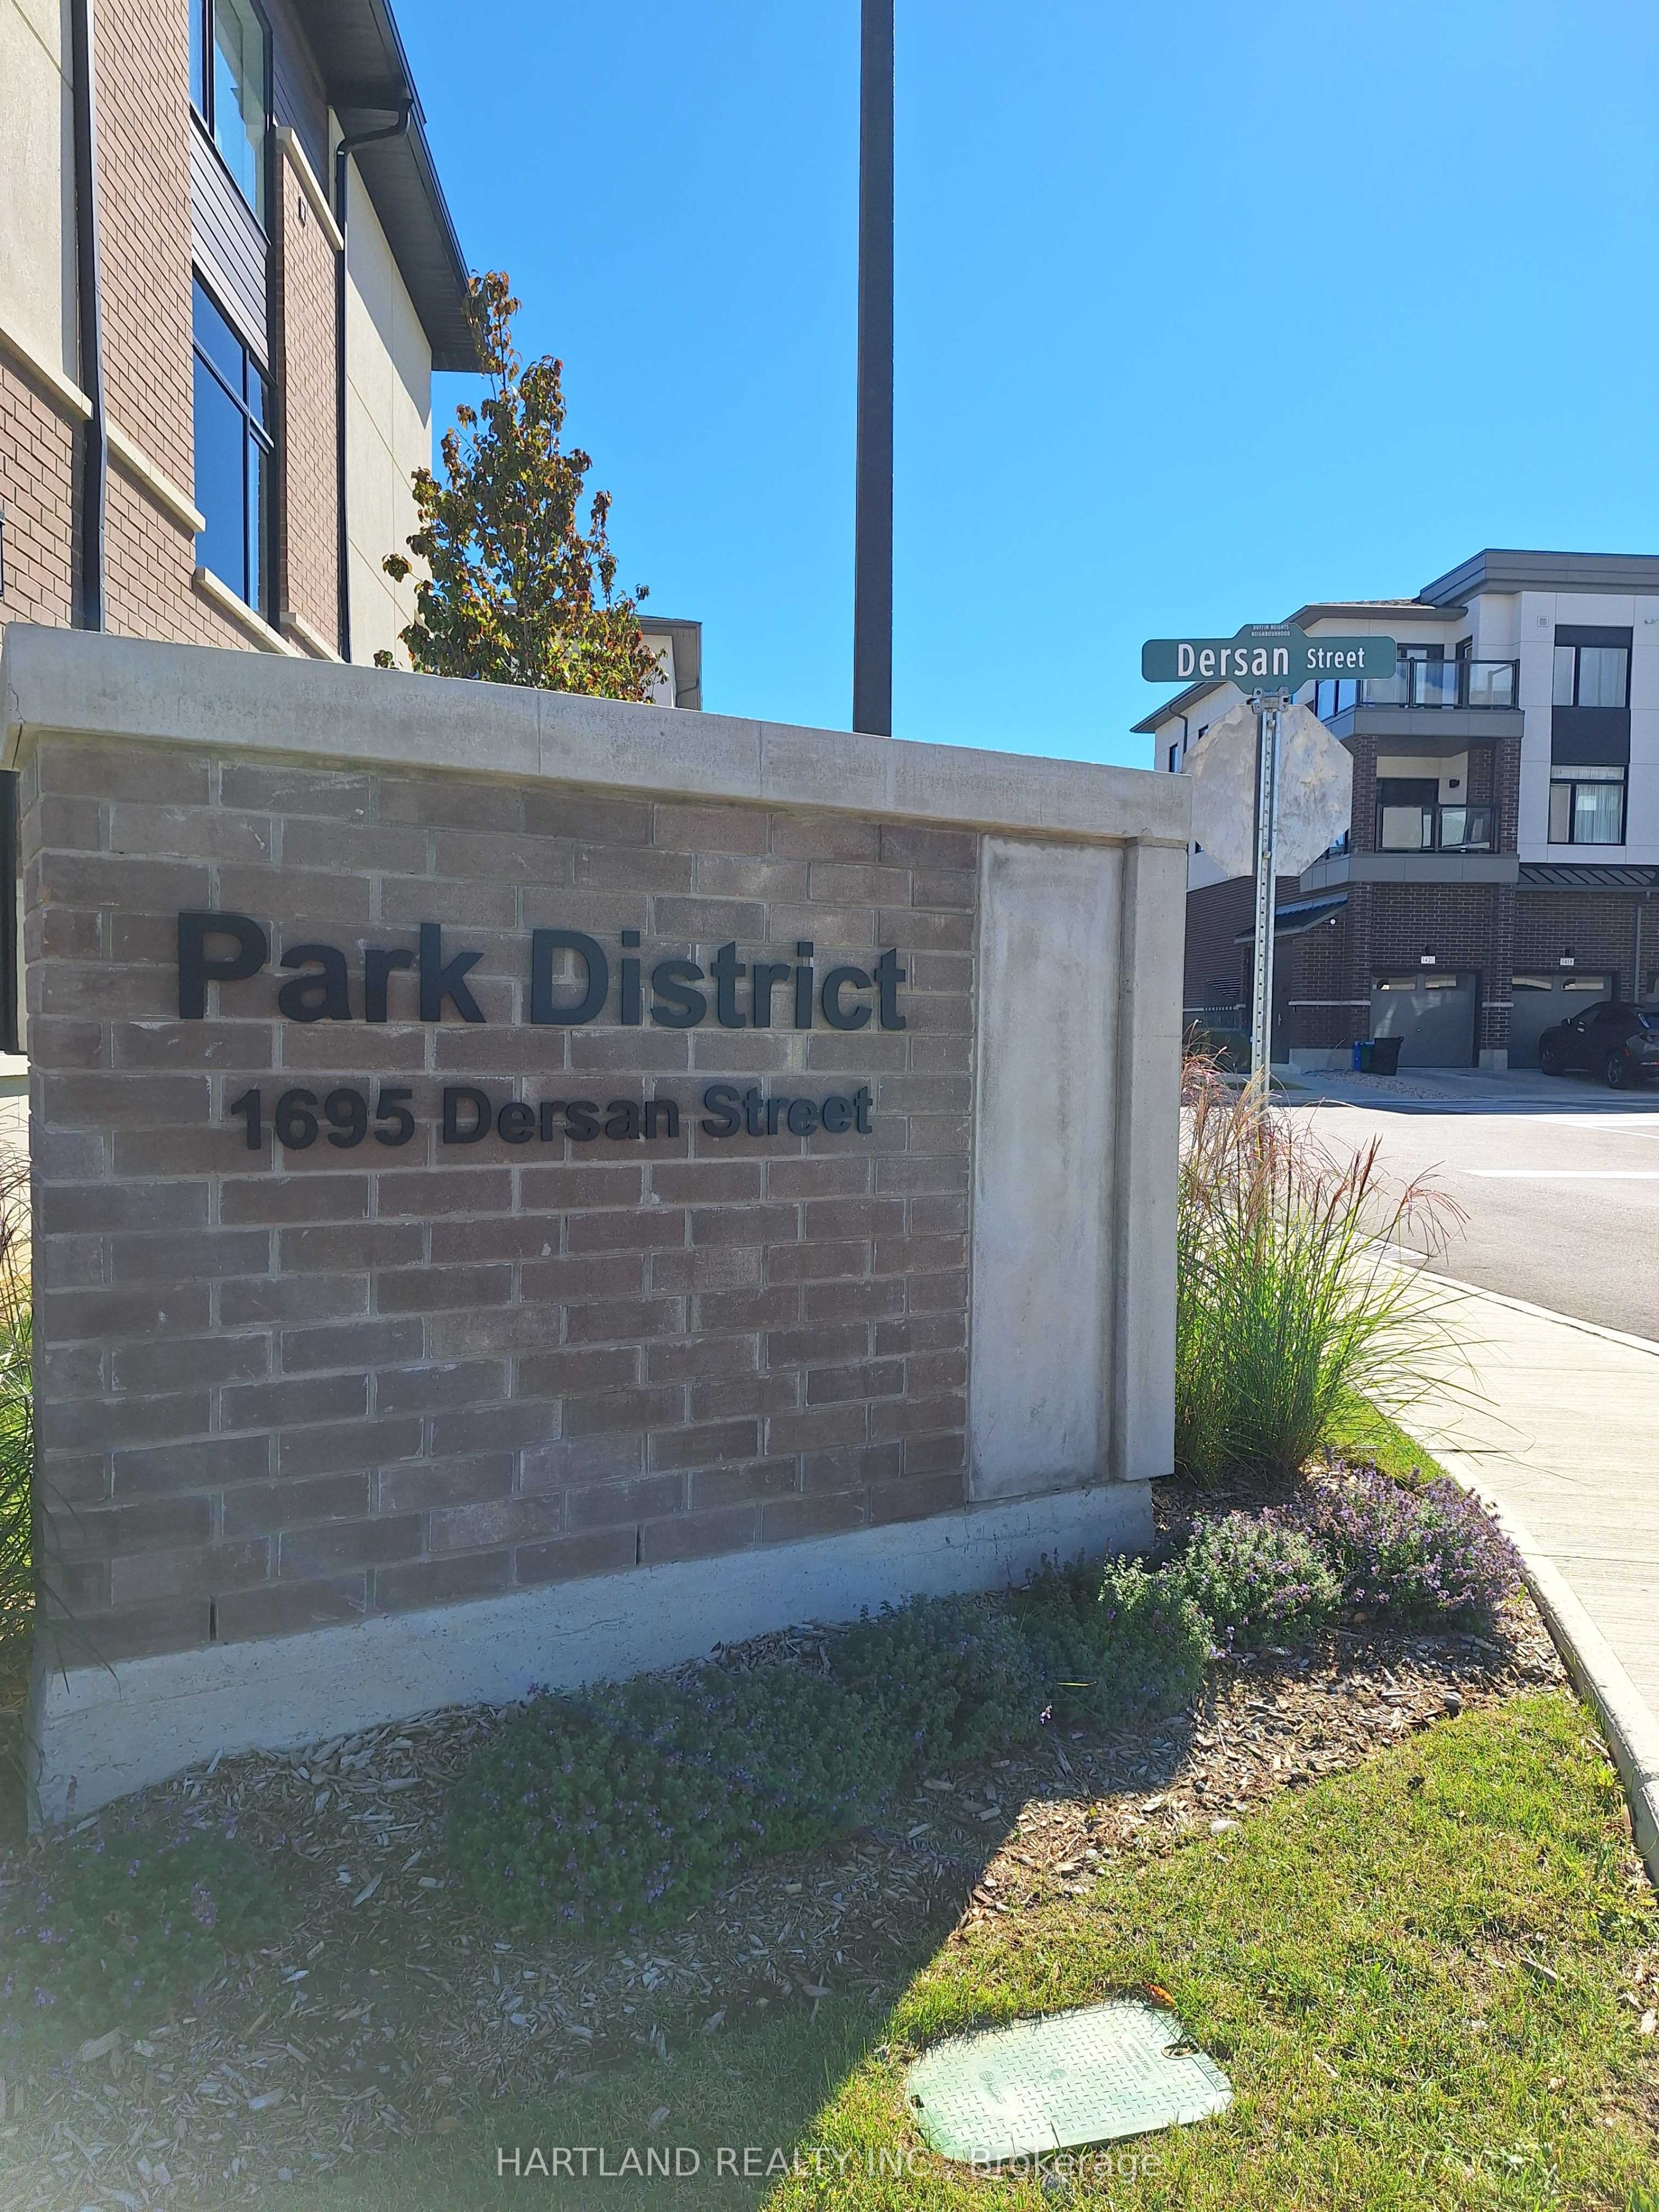
1695 Dersan Street 501,Pickering, ON L1X 0S9
Pickering, ON L1X 0S9

Description
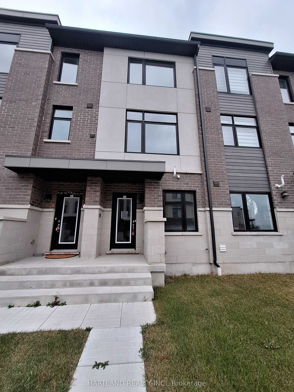
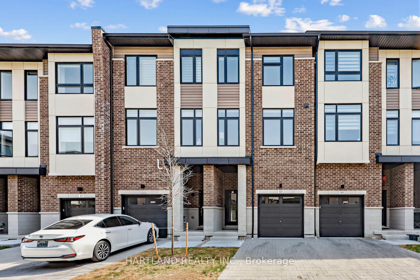
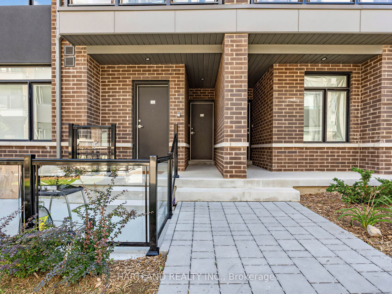
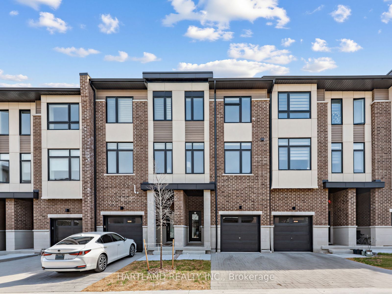
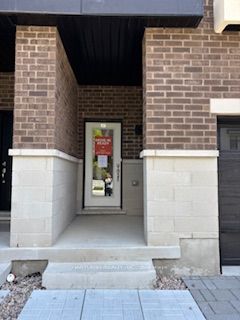
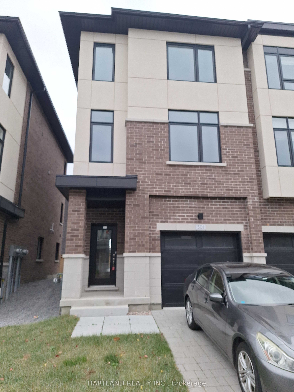
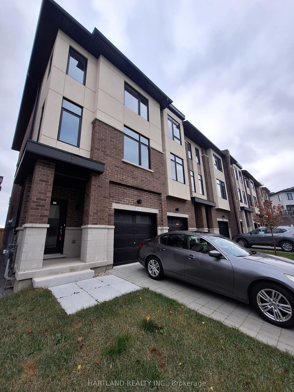
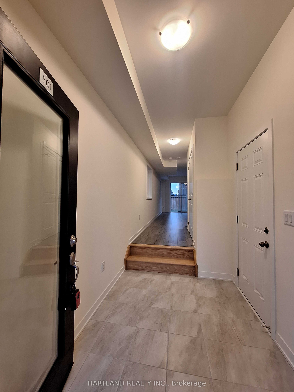
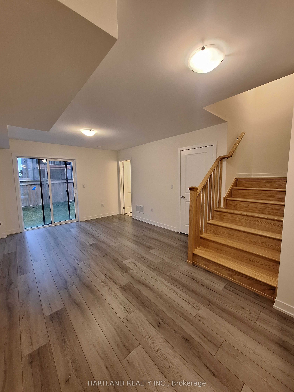
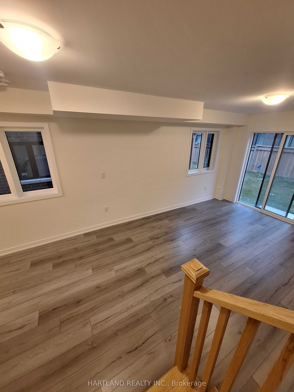
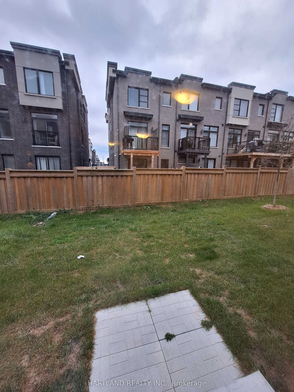
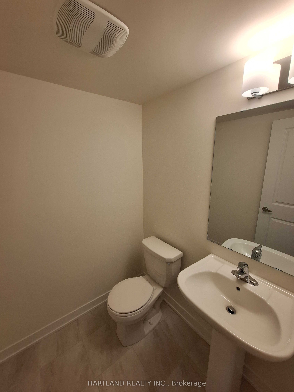
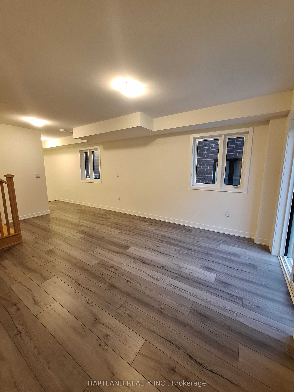
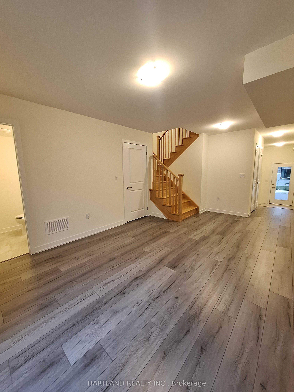
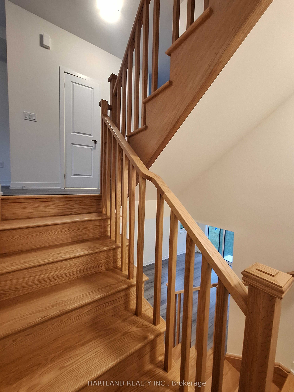
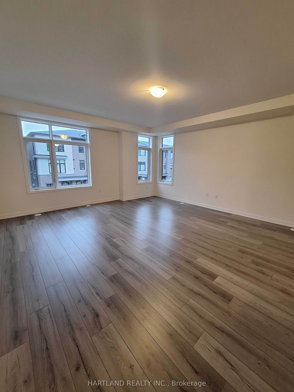
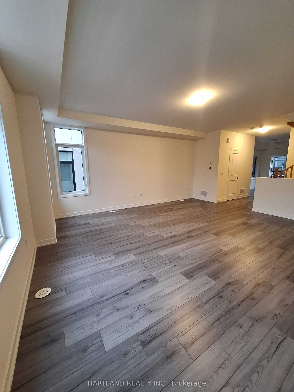
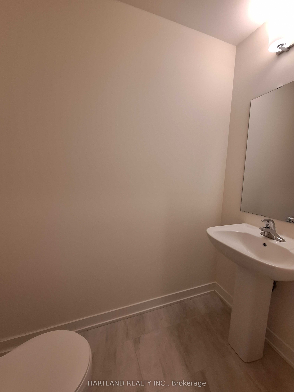
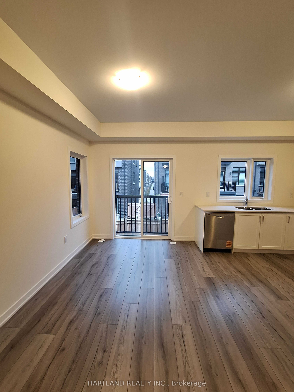
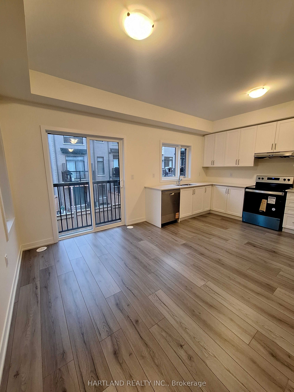
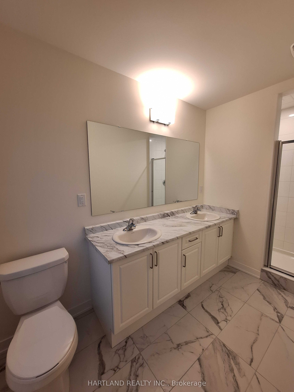
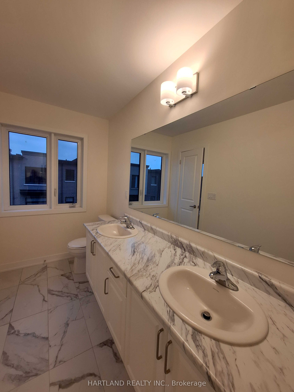
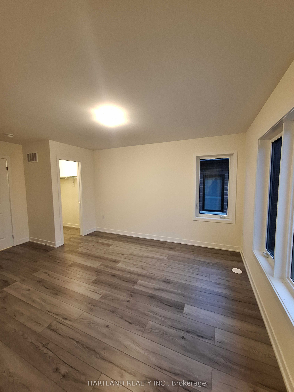
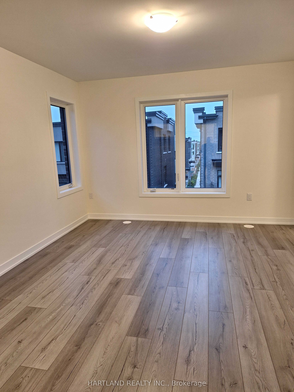
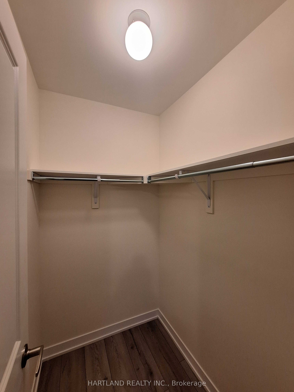
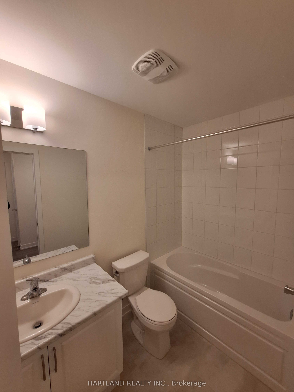
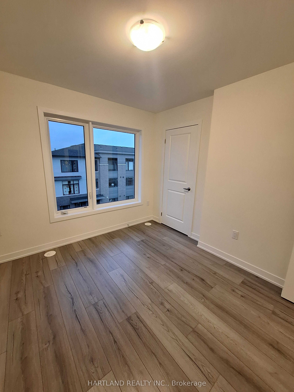
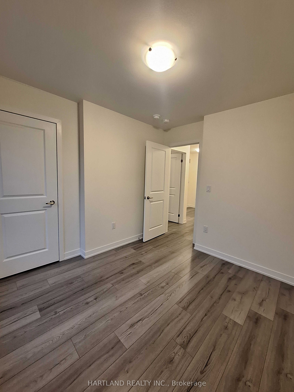
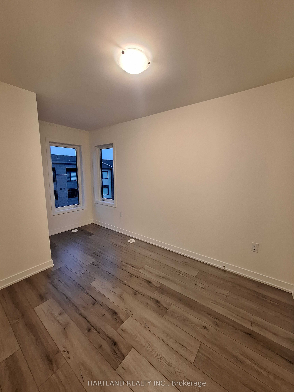
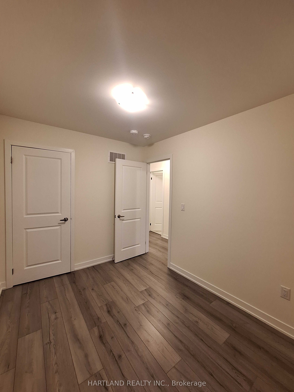
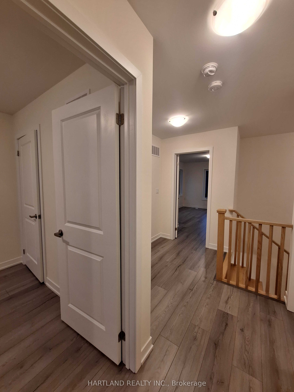
Welcome to Park District Towns! This beautifully appointed 3-bedroom end-unit townhome offers an impressive 1,993 sq. ft. of thoughtfully designed living space, complemented by luxurious finishes throughout. The spacious, chef-inspired kitchen features sleek quartz countertops, a generous breakfast area and a stainless steel appliance package, making it perfect for both everyday living and entertaining. Step out from the kitchen/breakfast area onto your private deck - ideal for morning coffee, outdoor dining or summer entertaining. Laminate flooring flows throughout the living areas and bedrooms, while the welcoming main-floor foyer offers convenient direct access to the garage. Upstairs, you'll find three spacious bedrooms, including a beautiful primary suite complete with a walk-in closet and private ensuite featuring a separate shower stall. A second full bathroom conveniently serves the additional bedrooms and family.Located in Duffin Heights, one of Pickering's growing and sought-after communities, you'll enjoy a family-friendly neighbourhood surrounded by parks, trails and green spaces, with shopping, restaurants and everyday amenities close by. Convenient access to major highways makes commuting throughout Pickering and the GTA a breeze, while nearby recreational amenities and natural spaces provide plenty of opportunities to enjoy the outdoors.Beautifully finished, fully furnished and move-in ready - this is a home you won't want to miss! Purchase price is NET of HST - *** OPEN HOUSE SUNDAY 1-4 **
Details
| MLS # | E14162028 |
|---|---|
| Listing Type | For Sale |
| Style | House |
| Sub-Type | Resale |
| Status | New |
| Year | 0 |
| Days On Site | 3 |
| Listing Provided By | HARTLAND REALTY INC. | E14162028 680800 |
Features
| Bed(s) | 3 |
|---|---|
| Bath(s) | 4 |
| Garage | 1 |
| Story(s) | 3 |
| Acreage | 4.29 |
Interior
| Interior Features | Carpet Free, On Demand Water Heater, Separate Hydro Meter |
|---|---|
| Lease To Own Equipment | Furnace, Water Heater |
| Cooling | Central Air |
| Heat Source | Gas |
| Fireplace Yes / No | No |
Exterior
| Roof | Shingles |
|---|---|
| Foundation Details | Poured Concrete |
| Construction Materials | Brick |
Parking
| Garage Yes / No | Yes |
|---|
Utilities
| Sewer | Sewer |
|---|
Taxes
| Tax Annual Amount | 2460.61 |
|---|---|
| Tax Legal Description | PL 40M2755 PR BLK 1 RP 40R32648 PT 42 |
| Tax Year | 2026 |
Area Information
| Province | ON |
|---|---|
| County | Durham |
| City | Pickering |
| Postal Code | L1X 0S9 |
| Area | Duffin Heights |
| Listing VS Median (in L1X 0S9) | |
Price: $784,900 low | high Med: $0 On site: 3 low | high Med: | |
Request a showing
Request a showing
Contact
Learn More About This Property

| Province | ON |
|---|---|
| County | Durham |
| City | Pickering |
| Postal Code | L1X 0S9 |
| Area | Duffin Heights |
| Listing VS Median (in L1X 0S9) | |
Price: $784,900 low | high Med: $0 On site: 3 low | high Med: | |