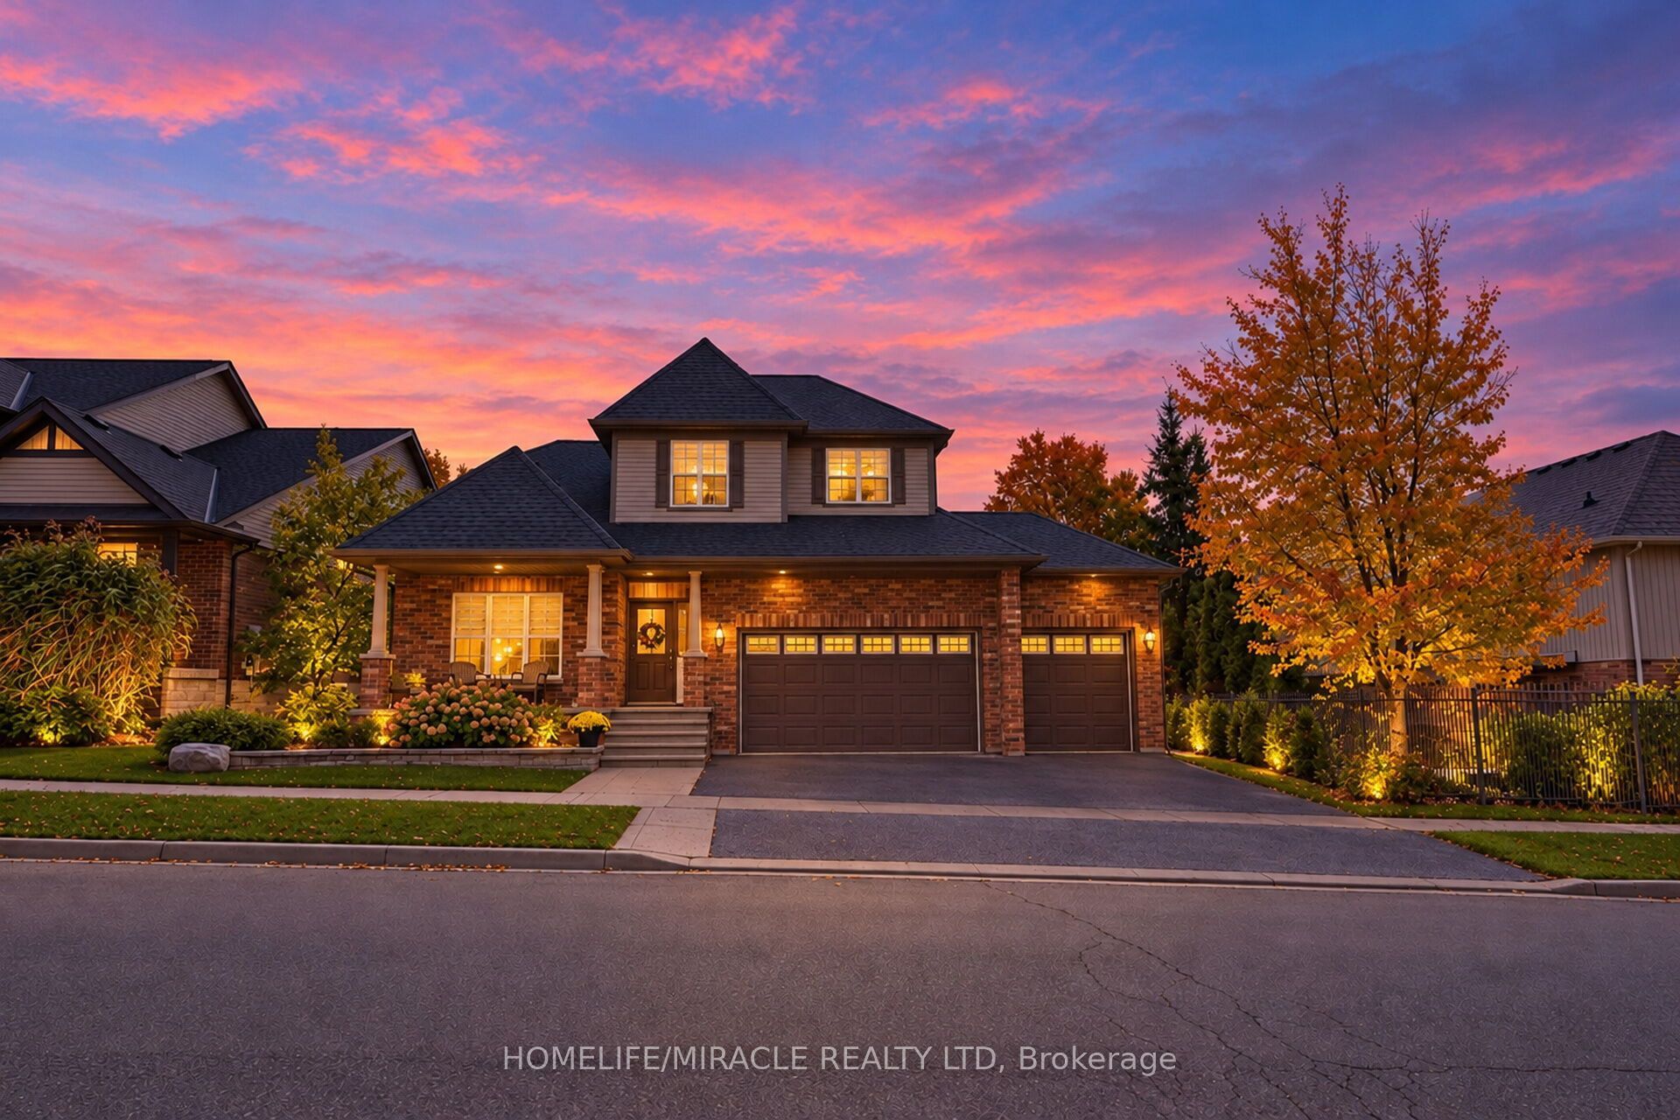
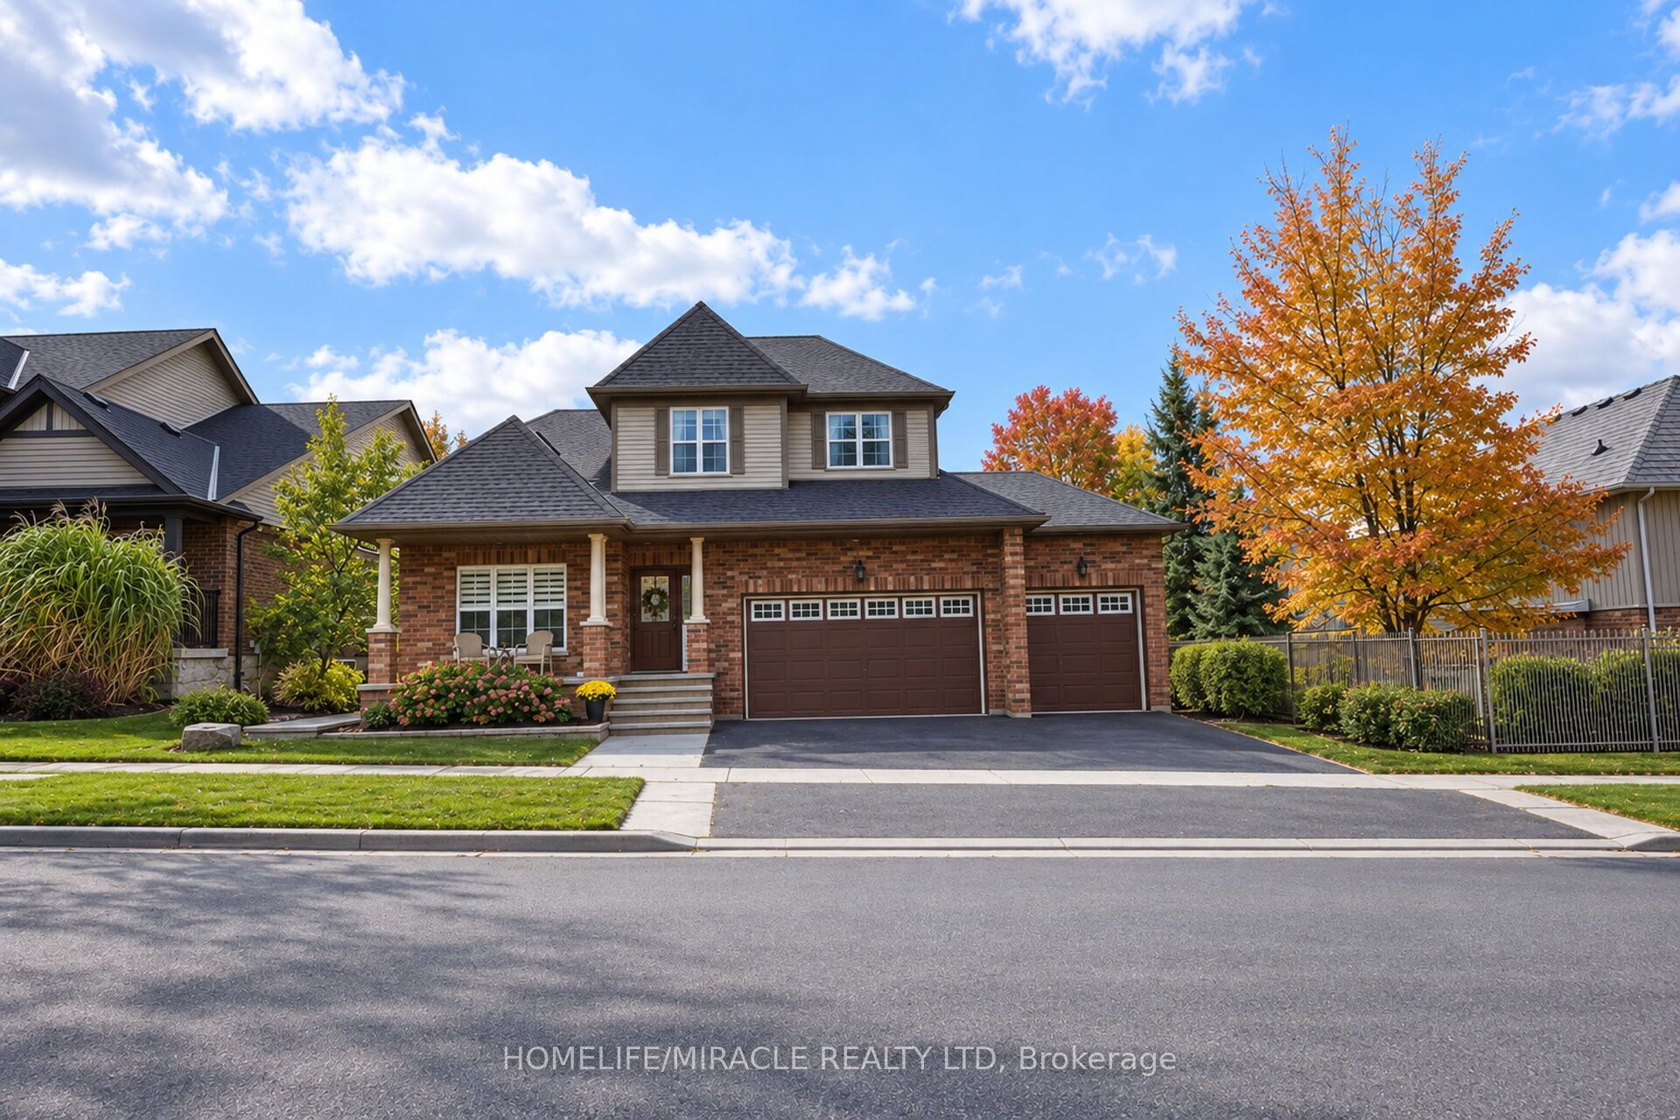
17 Buena Vista Drive,Orangeville, ON L9W 1J5
Orangeville, ON L9W 1J5

Description
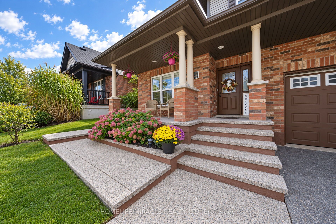
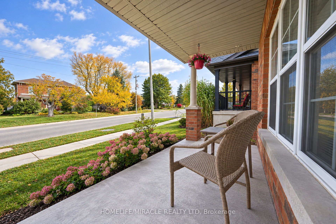
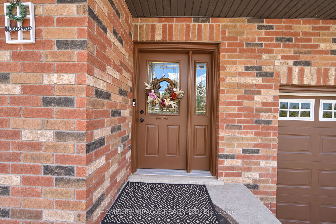
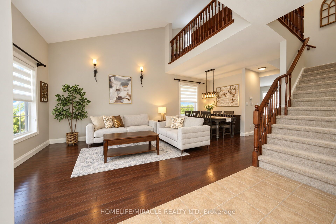
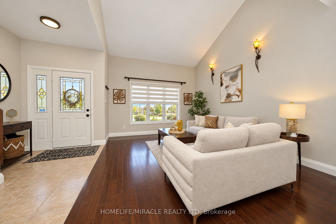
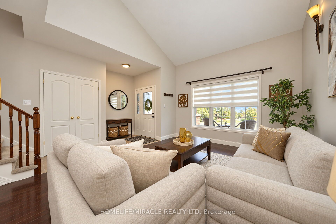
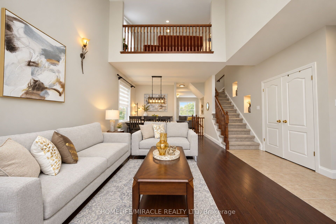
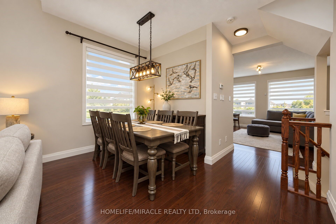
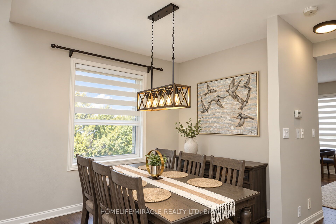
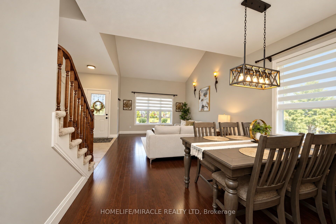
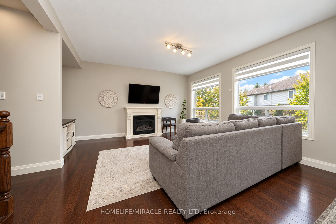
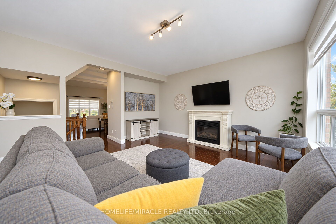
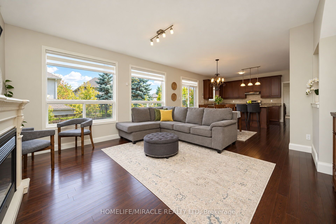
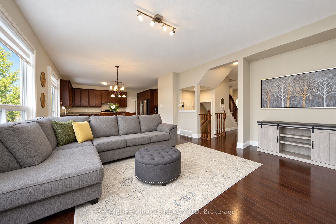
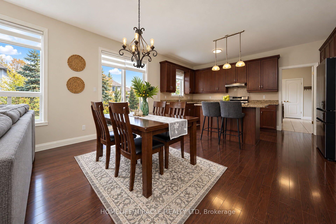
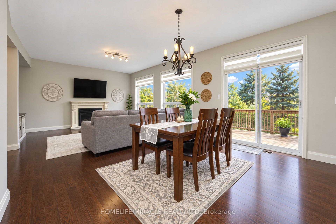
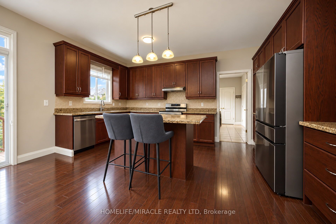
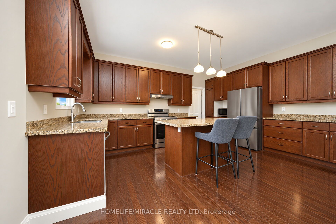
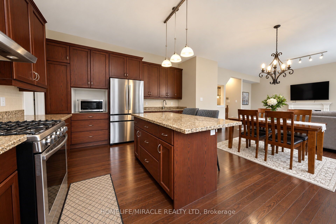
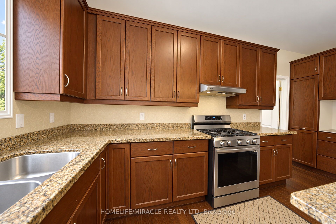
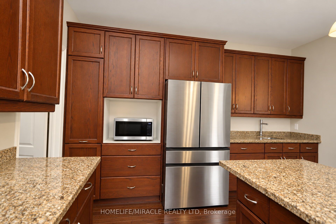
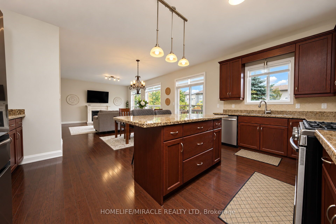
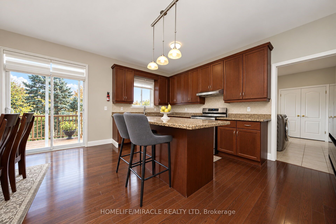
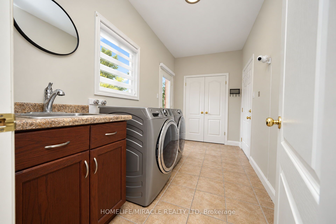
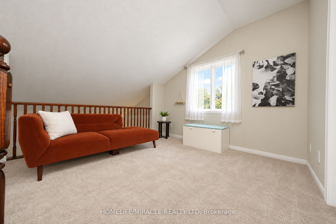
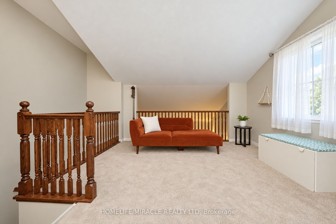
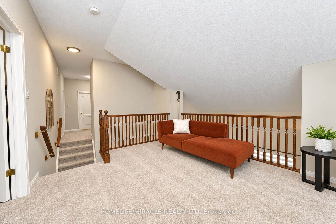
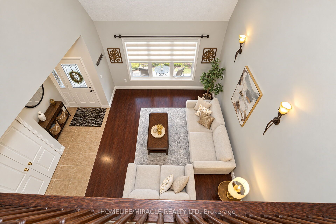
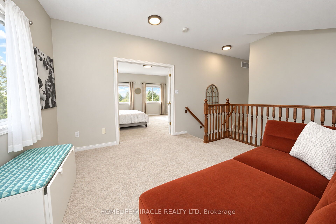
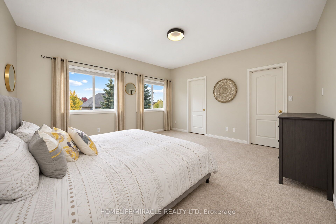
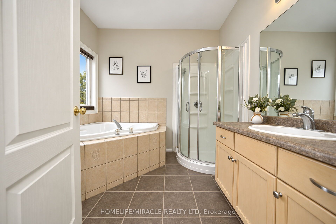
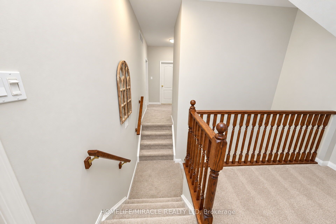
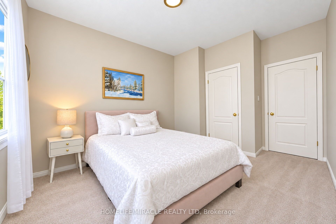
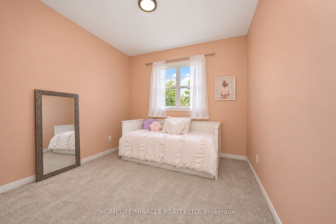
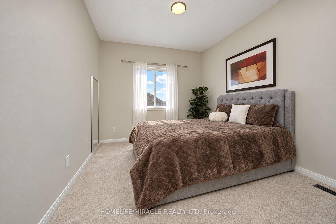
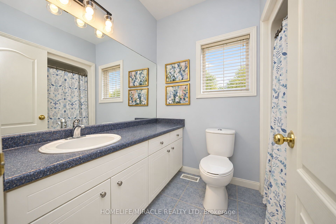
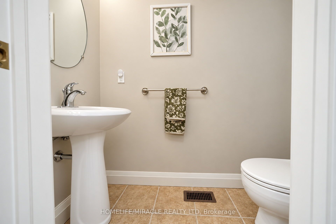
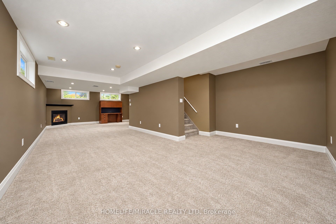
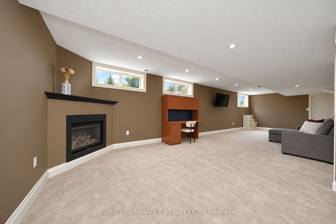
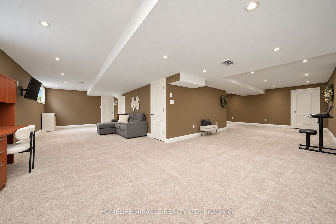
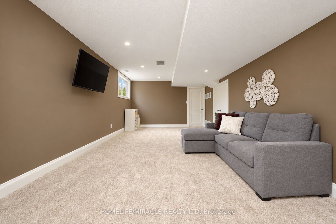
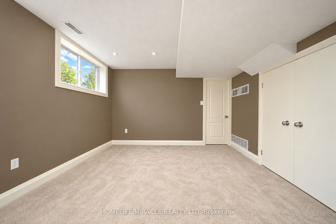
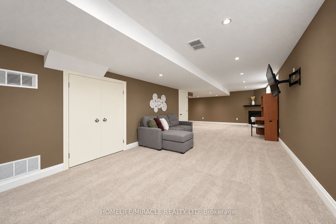
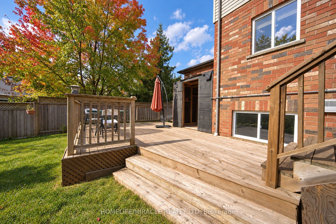
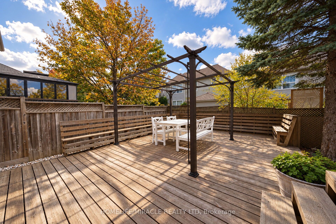
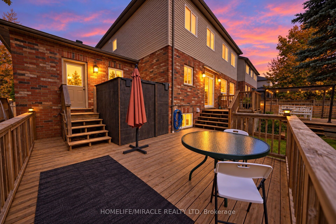
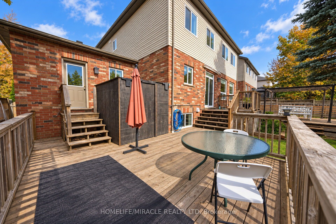
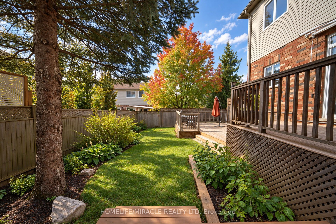
Executive living in the highly sought after neighbourhood of Orangeville! TRIPLE CAR GARAGE DETACHED HOME Offering over 3,000 sqft of living space, this home combines spacious interiors,a unique layout and an unbeatable location. Step inside to a stunning Living room with soaring ceilings, complemented by oversized windows that bring in abundant natural light.Thoughtfully updated kitchen flows into the dining area, creating the perfect setting for everyday living along with family room. From the dining area, walk out to an expansive, multi-level backyard deck designed for outdoor dining and memorable gatherings. The main floor also features a practical laundry room with convenient access to both the garage and backyard.Upstairs, the distinctive split-staircase design offers added privacy and separation between the primary suite and the additional bedrooms. Loft-style sitting area providing a peaceful spot to unwind, read, or enjoy a quiet moment away from the rest of the home. Huge primary bedroom with its own ensuite. Three additional bedrooms and a shared bathroom complete the upper level.The finished basement with large above-grade windows that allow natural light to flow throughout the space is added bonus.Outside, the fully fenced backyard offers room to relax, entertain, garden. The wrap around deck provides plenty of room for outdoor seating and dining, while the garden shed keeps tools and seasonal items tucked away. Enjoy an established, family-friendly community with convenient access to downtown Orangeville, Island Lake Conservation Area, scenic Island Lake trails, the farmers' market, and Theatre Orangeville. Schools, parks, restaurants, shopping, public transit, and everyday amenities are nearby, with the hospital just moments away. A rare opportunity to enjoy executive-style living, generous space, a functional family-friendly layout, and an exceptional location in Orangeville!
Details
| MLS # | W14101650 |
|---|---|
| Listing Type | For Sale |
| Style | House |
| Sub-Type | Resale |
| Status | New |
| Year | 0 |
| Days On Site | 22 |
| Listing Provided By | HOMELIFE/MIRACLE REALTY LTD | W14101650 406000 |
Features
| Bed(s) | 4 |
|---|---|
| Bath(s) | 3 |
| Garage | 3 |
| Basement | Y |
| Story(s) | 2 |
| Acreage | 0.12 |
Interior
| Interior Features | None |
|---|---|
| Cooling | Central Air |
| Heat Source | Gas |
| Fireplace Features | Electric |
| Fireplace Yes / No | Yes |
Exterior
| Roof | Asphalt Shingle |
|---|---|
| Foundation Details | Concrete |
| Construction Materials | Brick |
Parking
| Garage Yes / No | Yes |
|---|
Utilities
| Sewer | Sewer |
|---|
Taxes
| Tax Annual Amount | 9092 |
|---|---|
| Tax Legal Description | LOT 79, PLAN 7M21, ORANGEVILLE; T/W EASE OVER LT 75 PL 7M-21 AS IN DC20678; S/T EASE IN FAVOUR OF LT 80, PL 7M-21 AS IN DC20679 ; S/T RT UNTIL THE LATER OF 5 YRS AFTER 04/04/16 OR THE DATE OF ACCEPTANCE AND ASSUMPTION BY THE CORPORATION OF THE TOWN OF ORANGEVILLE AND THE CORPORATION OF THE COUNTY OF DUFFERIN AS IN DC33333. S/T EASE FOR ENTRY AS IN DC47794. |
| Tax Year | 2025 |
Area Information
| Province | ON |
|---|---|
| County | Dufferin |
| City | Orangeville |
| Postal Code | L9W 1J5 |
| Area | Orangeville |
| Listing VS Median (in L9W 1J5) | |
Price: $1,199,000 low | high Med: $0 On site: 22 low | high Med: | |
Request a showing
Request a showing
Contact
Learn More About This Property

| Province | ON |
|---|---|
| County | Dufferin |
| City | Orangeville |
| Postal Code | L9W 1J5 |
| Area | Orangeville |
| Listing VS Median (in L9W 1J5) | |
Price: $1,199,000 low | high Med: $0 On site: 22 low | high Med: | |
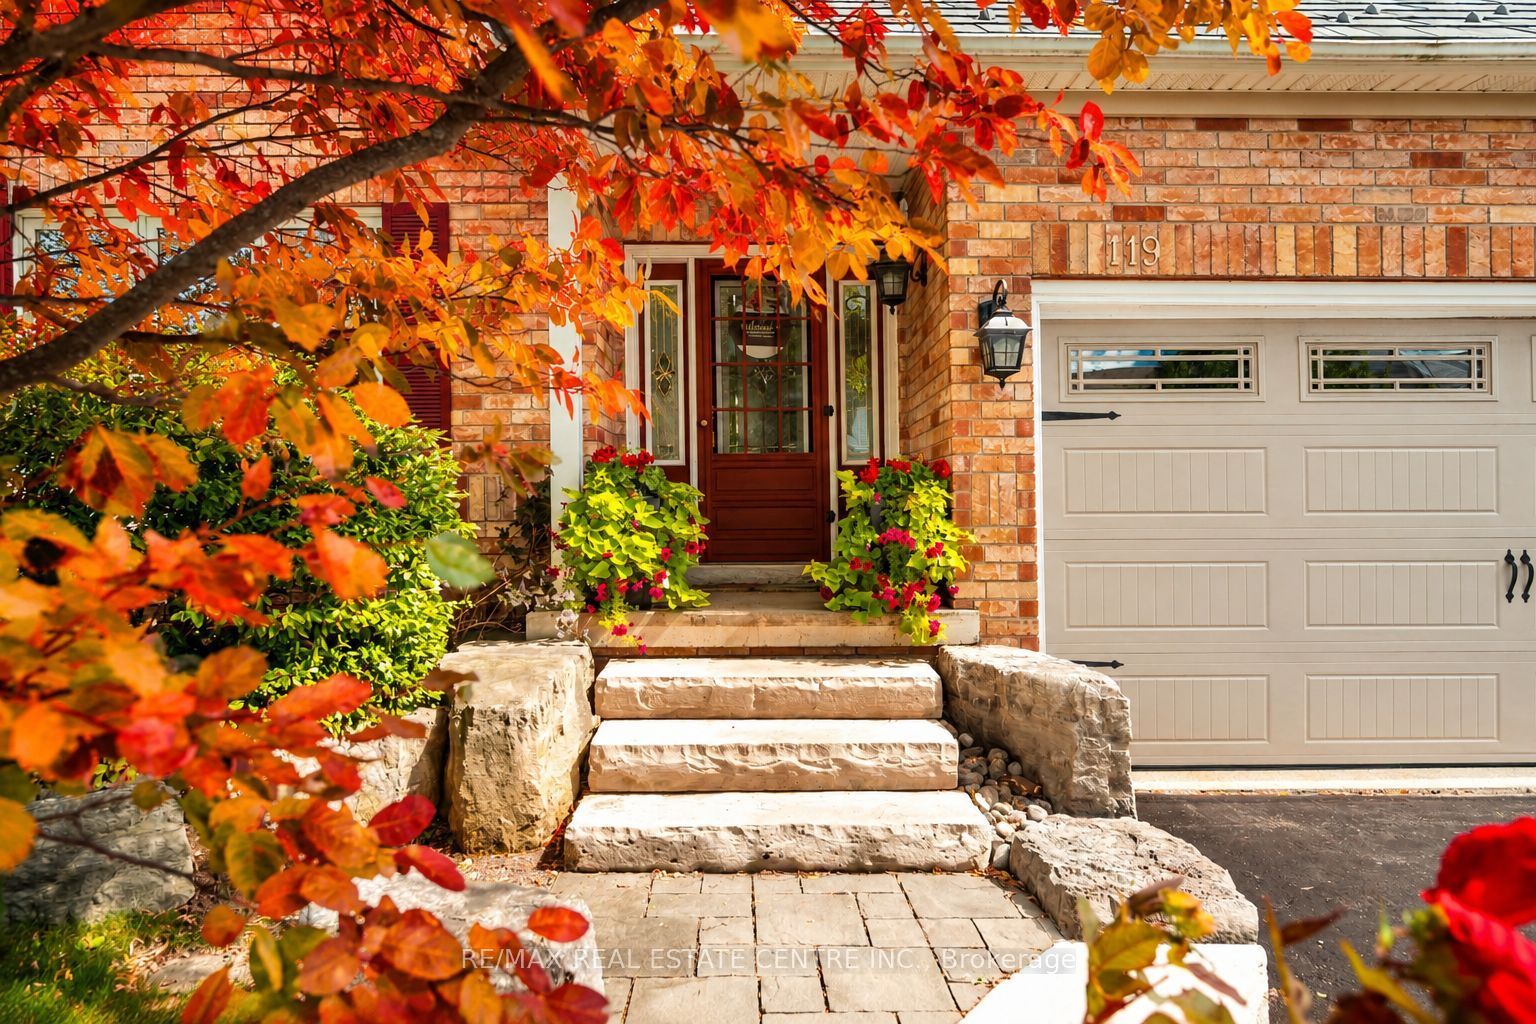 | $1,175,000119 Oak Ridge DriveOrangeville, ON L9W 5J5 |
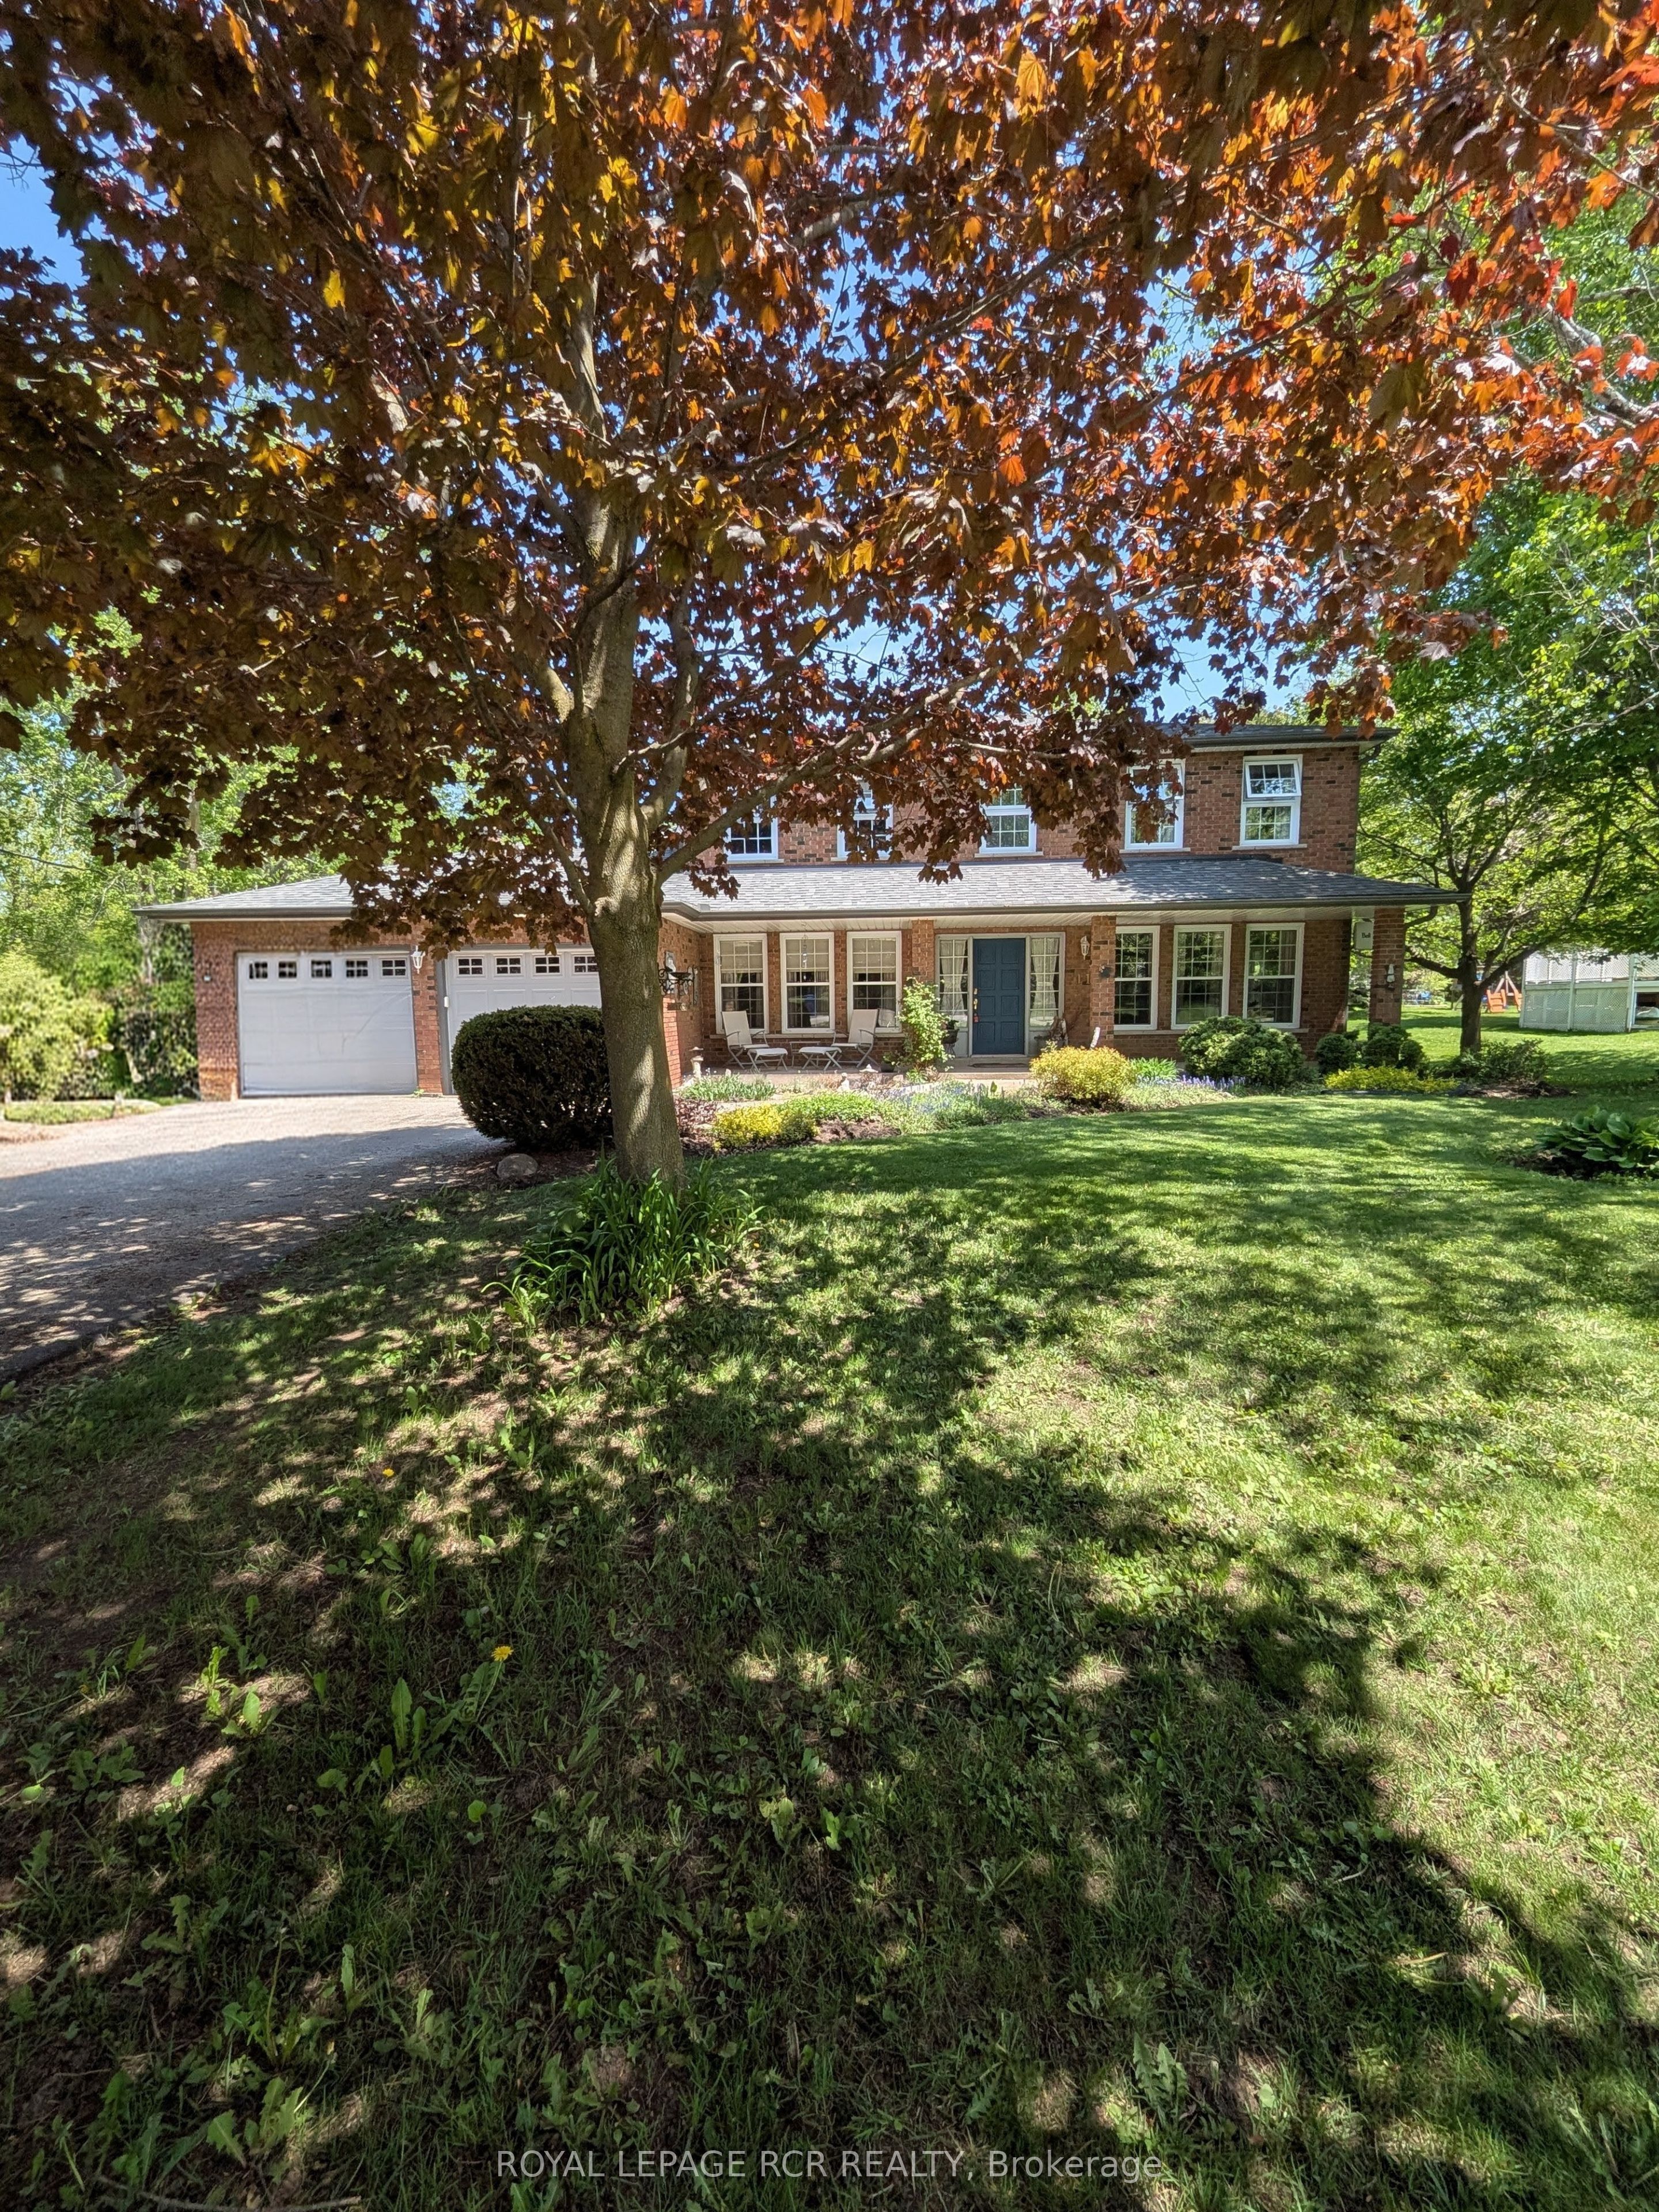 | $1,099,80011 Lynda AvenueMono, ON L9W 1Z4 |