17 Mohawk Drive,Kawartha Lakes, ON K9V 0J6
Kawartha Lakes, ON K9V 0J6

Description
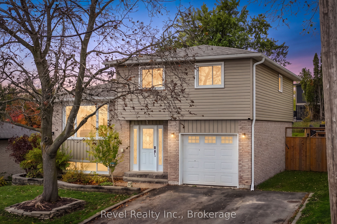
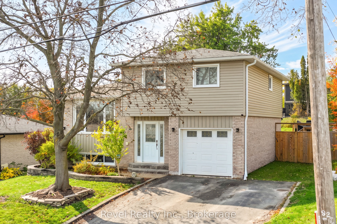
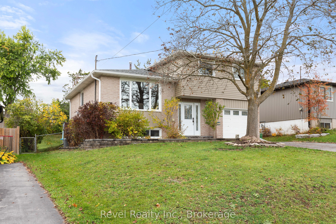
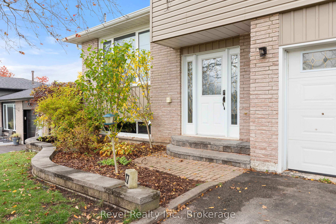
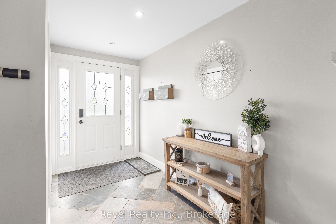
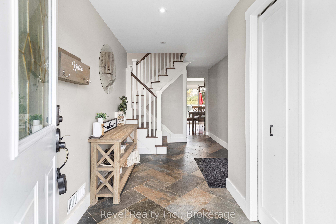
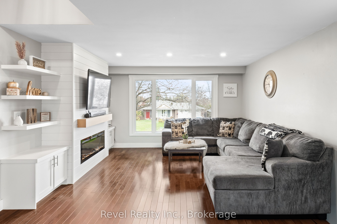
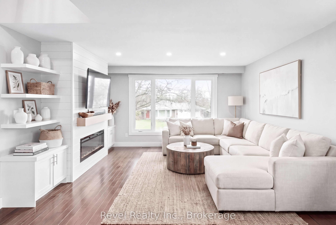
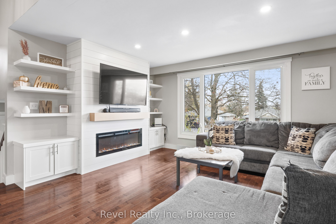
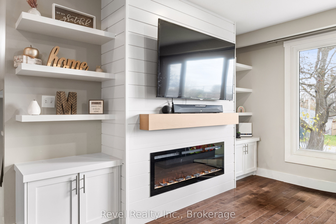
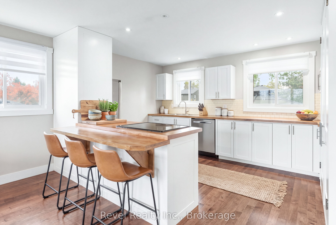
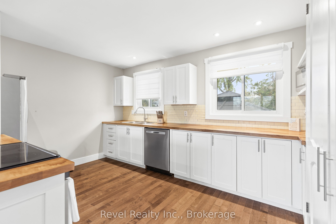
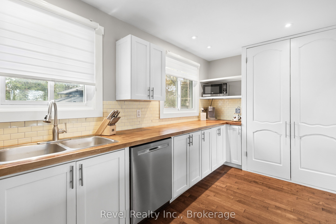
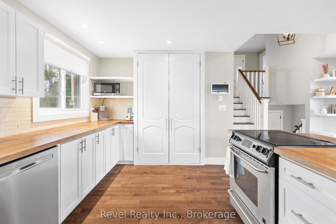
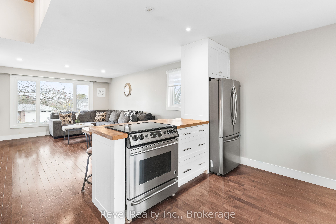
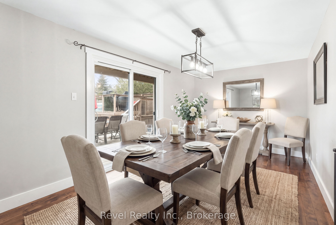
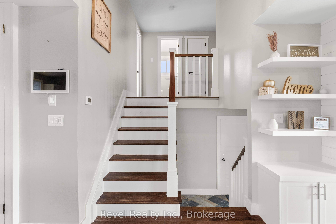
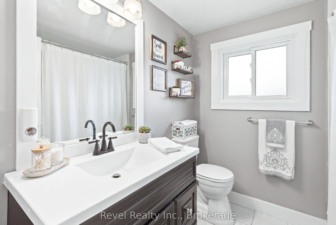
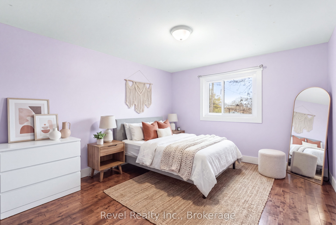
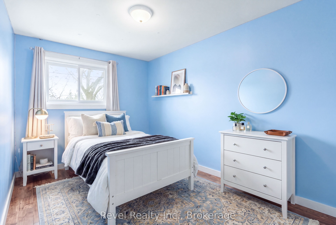
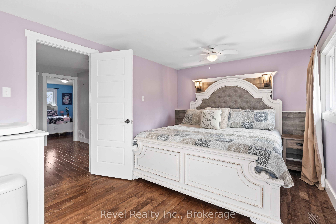
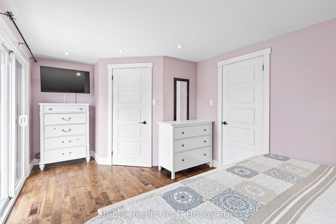
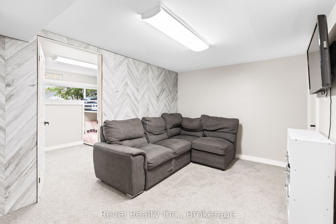
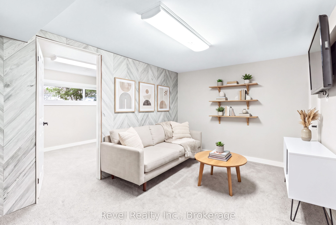
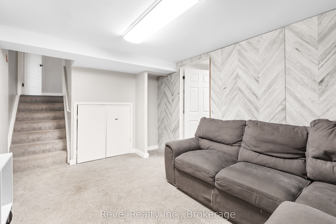
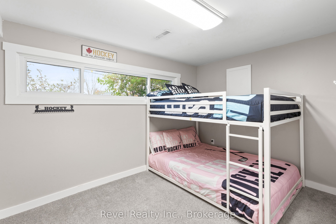
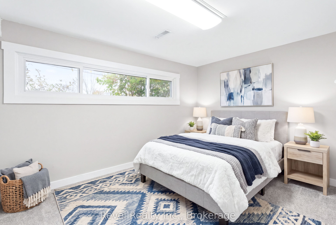
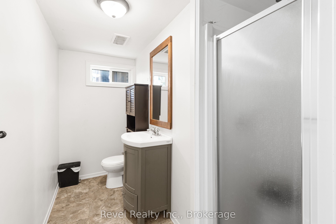
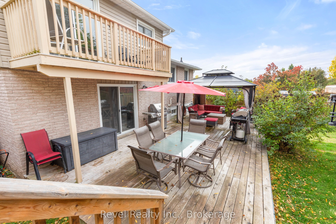
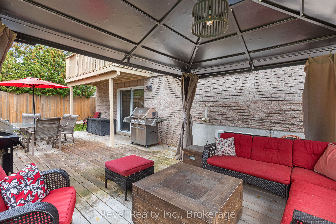
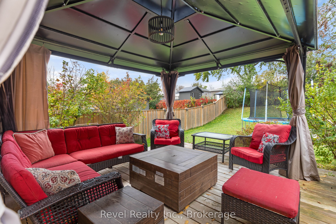
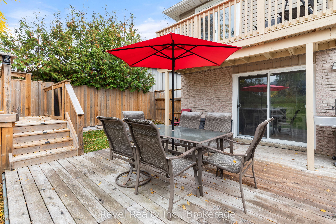
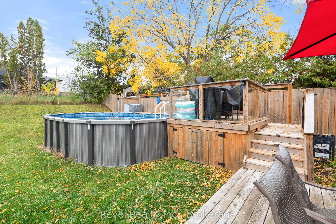
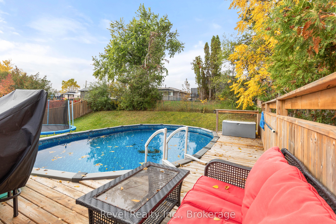
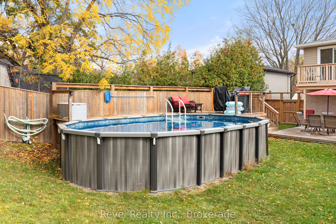
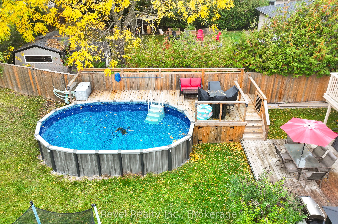
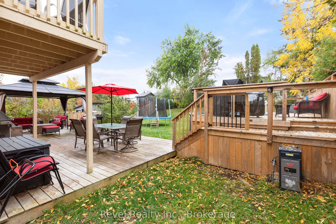
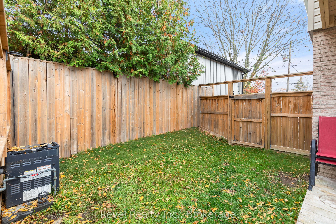
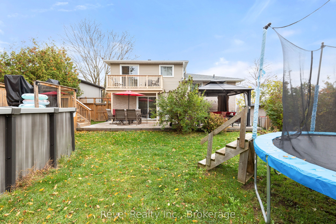
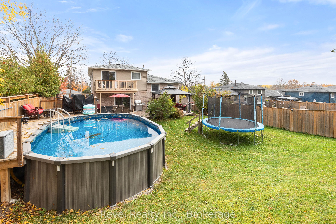
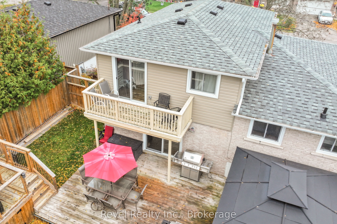
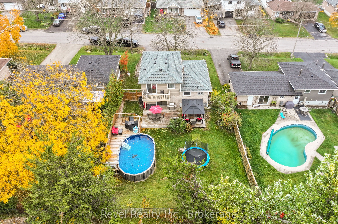
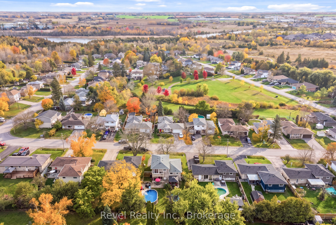
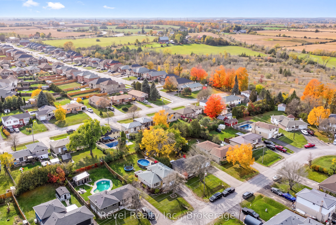
Welcome to 17 Mohawk in Springdale Gardens, one of Lindsay's tucked-away neighbourhoods, where peaceful surroundings meet everyday convenience! This beautifully updated, move-in-ready 3+1 bedroom, 2 bathroom family home offers the perfect combination of comfort, style and outdoor living. Step inside to discover a warm and inviting interior featuring updated flooring, bright living spaces and a functional layout designed for growing families. Eat in kitchen with pantry. Upper level primary suite with juliet balcony. Attached single car garage. The finished lower level provides valuable additional living space, ideal for a recreation room, home office, guest retreat or family movie nights. The real showstopper? Your very own fenced backyard oasis! Spend summer days lounging by the heated pool, entertaining family and friends on the expansive pool decking, or simply enjoying your private outdoor escape. Complete with a single-car garage and impressive exterior improvements, this home is designed for both relaxation and everyday living. Pride of ownership shines through with an extensive list of updates, including windows (2017), furnace and central air (2019), lower deck (2021), roof (2023), dishwasher (2023), heated pool and equipment (2023), pool decking (2023), eavestroughs and window flashing (2024), siding with Silverboard insulation (2024), and permanent exterior holiday/accent lighting. Enjoy the best of both worlds with a quiet, off-the-beaten-path setting while remaining close to schools, parks, public transit, shopping, everyday amenities and the scenic Kawartha Rail Trail. Move-in ready, beautifully updated and built for making memories
Details
| MLS # | X14110672 |
|---|---|
| Listing Type | For Sale |
| Style | Sidesplit |
| Sub-Type | Resale |
| Status | New |
| Year | 0 |
| Days On Site | 17 |
| Listing Provided By | Revel Realty Inc. | X14110672 344712 |
Features
| Bed(s) | 4 |
|---|---|
| Bath(s) | 2 |
| Garage | 1 |
| Basement | Y |
| Pool | Yes |
| Acreage | 0.18 |
| Property View | Pool |
Interior
| Interior Features | Water Heater |
|---|---|
| Cooling | Central Air |
| Heat Source | Gas |
| Fireplace Features | Living Room |
| Fireplace Yes / No | Yes |
Exterior
| Exterior Features | Deck, Landscaped, Year Round Living |
|---|---|
| Roof | Asphalt Shingle |
| Foundation Details | Concrete, Poured Concrete |
| Topography | Level, Sloping |
| View | Pool |
| Construction Materials | Brick, Vinyl Siding |
Parking
| Garage Yes / No | Yes |
|---|---|
| Parking Features | Private Double |
Utilities
| Sewer | Sewer |
|---|
Taxes
| Tax Annual Amount | 3341 |
|---|---|
| Tax Assessed Value | 229000 |
| Tax Legal Description | LT 242 PL 383; KAWARTHA LAKES |
| Tax Year | 2025 |
Area Information
| Province | ON |
|---|---|
| County | Kawartha Lakes |
| City | Kawartha Lakes |
| Postal Code | K9V 0J6 |
| Area | Lindsay |
| Listing VS Median (in K9V 0J6) | |
Price: $649,900 low | high Med: $0 On site: 17 low | high Med: | |
Request a showing
Request a showing
Contact
Learn More About This Property

| Province | ON |
|---|---|
| County | Kawartha Lakes |
| City | Kawartha Lakes |
| Postal Code | K9V 0J6 |
| Area | Lindsay |
| Listing VS Median (in K9V 0J6) | |
Price: $649,900 low | high Med: $0 On site: 17 low | high Med: | |