17 Zenyatta Lane,East Gwillimbury, ON L9N 0N7
East Gwillimbury, ON L9N 0N7

Description
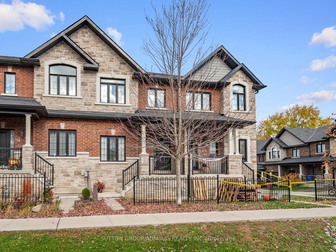
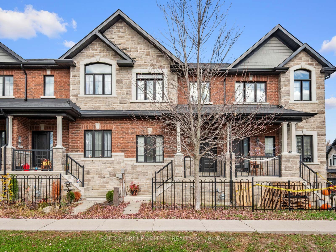
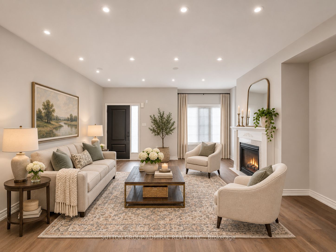
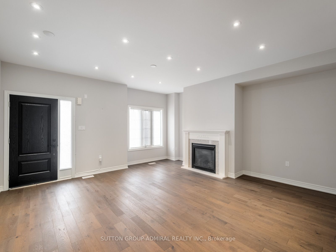
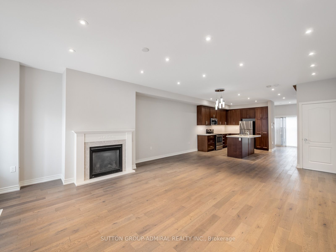
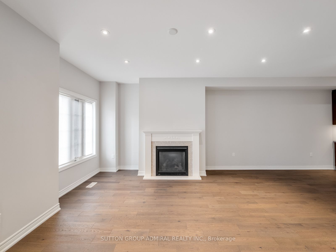
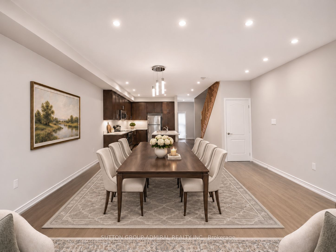
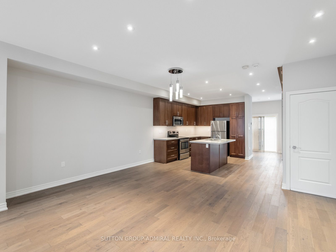
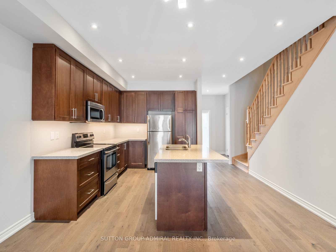
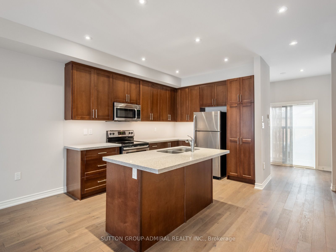
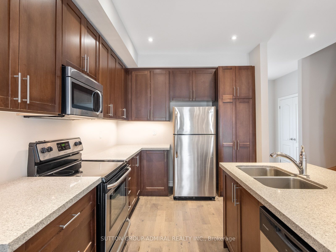
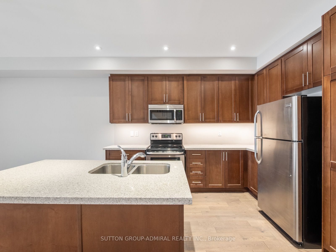
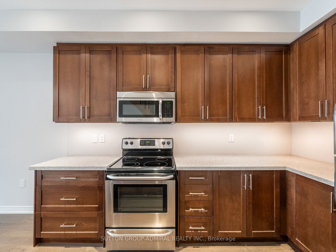
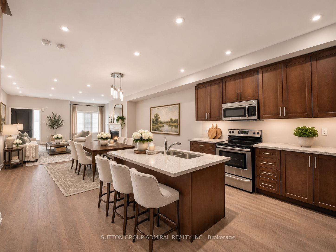
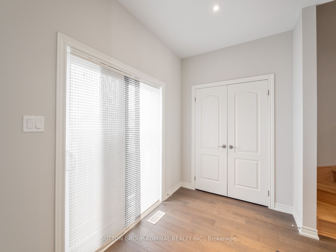
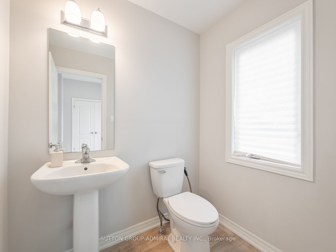
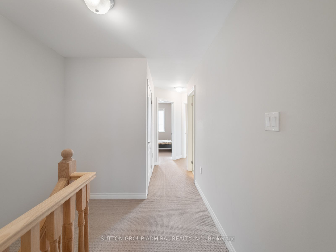
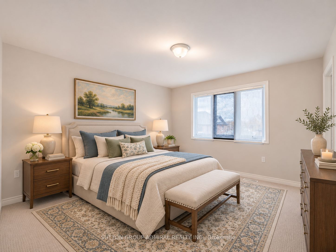
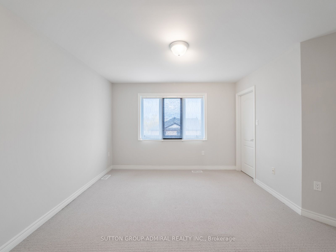
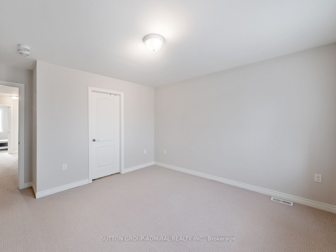
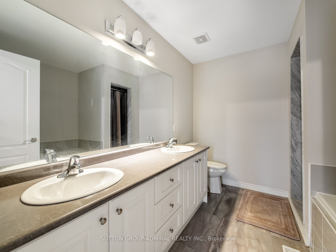
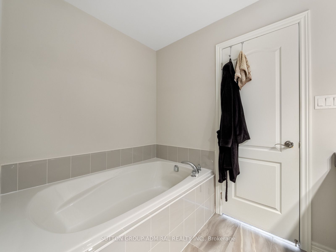
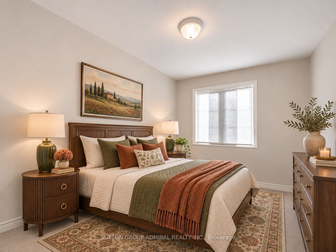
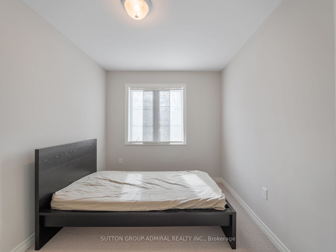
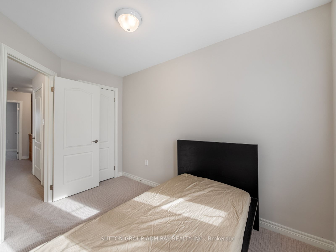
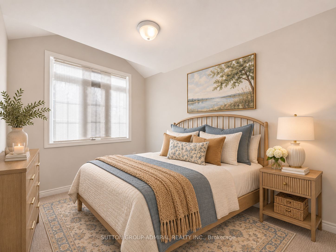
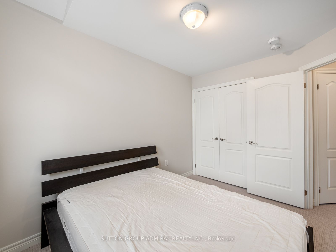
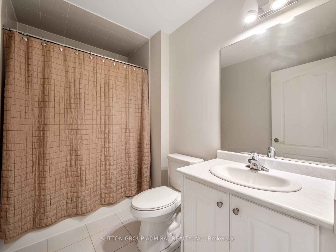
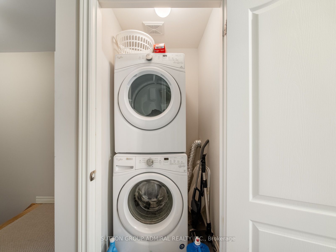
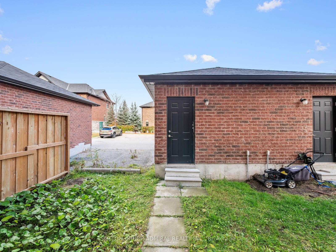
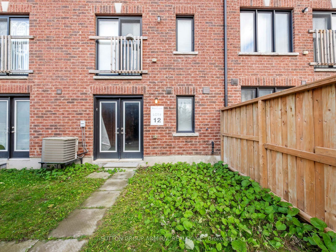
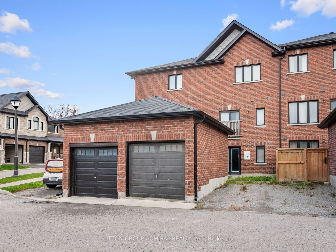
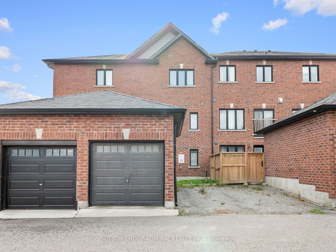
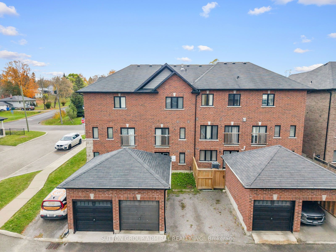
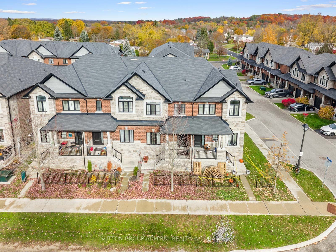
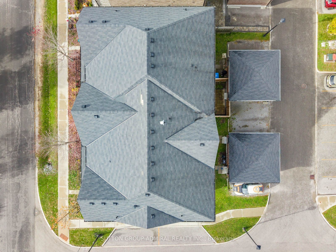
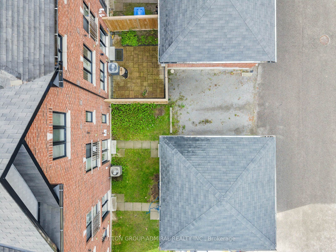
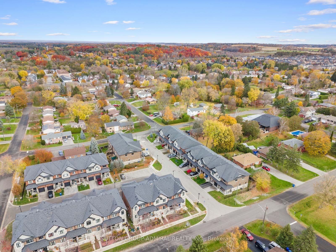
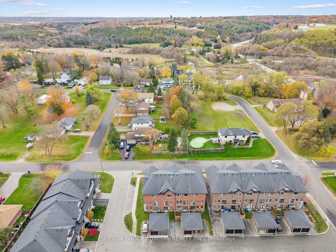
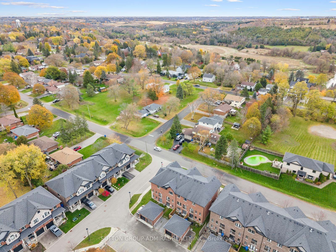
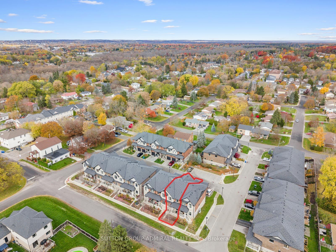
Discover refined living at 17 Zenyatta Lane, a luxury freehold townhouse built in 2016, offering 1,558 sqft. above grade, 3 bedrooms, 3 bathrooms and parking for 2 in East Gwillimbury's Holland Landing community. An inviting porch welcomes you inside, where hardwood flooring flows throughout the main level. Open-concept living and dining areas feature pot lights, a gas fireplace and large casement windows that fill the space with natural light. The kitchen showcases granite countertops, stainless steel appliances and a centre island with a built-in stainless steel double undermount sink, ideal for meal preparation and entertaining. A 2-piece powder room completes this level. Upstairs, broadloom carpeting adds comfort throughout, while the spacious primary bedroom offers a walk-in closet and a spa-inspired 5-piece ensuite with a double-sink vanity, soaker tub and separate glass walk-in shower. Two additional bedrooms feature large casement windows overlooking the front yard, with a large closet in one and double closets in the other. A 4-piece bathroom and convenient upper-level laundry complete this floor. The unfinished basement offers exciting development potential for additional living space or a recreation area, with a walkout to the backyard. Open backyard access leads to the detached single-car garage and an additional driveway parking space. Central vacuum adds everyday convenience. Ideally situated steps from school bus routes and schools like Holland Landing Public School, Good Shepherd Catholic Elementary School, Ecole Elementaire Catholique Jean-Beliveau French-immersion, public transit, East Gwillimbury GO Station, parks like Forest Edge, Beechwood Park, Rogers Reservoir Conservation Park and the Nokiidaa Trail, with nearby restaurants, churches and Stardust Drive-In Theatre, plus convenient access to Yonge Street and Highways 404 & 400 for easy GTA travel.
Details
| MLS # | N14142828 |
|---|---|
| Listing Type | For Sale |
| Style | House |
| Sub-Type | Resale |
| Status | New |
| Year | 0 |
| Days On Site | 9 |
| Listing Provided By | SUTTON GROUP-ADMIRAL REALTY INC. | N14142828 079901 |
Features
| Bed(s) | 3 |
|---|---|
| Bath(s) | 3 |
| Garage | 1 |
| Basement | Y |
| Story(s) | 2 |
| Acreage | 0.04 |
| Property View | City, Clear, Trees, Woods |
Interior
| Interior Features | Central Vacuum, Sump Pump, Auto Garage Door Remote, Storage, Water Heater |
|---|---|
| Heating Yes / No | Yes |
| Cooling | Central Air |
| Heat Source | Gas |
| Fireplace Features | Natural Gas, Living Room |
| Fireplace Yes / No | Yes |
| Rooms Total | 6 |
Exterior
| Exterior Features | Controlled Entry, Landscaped, Lighting, Privacy, Porch, Year Round Living |
|---|---|
| Roof | Asphalt Shingle |
| Foundation Details | Concrete |
| View | City, Clear, Trees/Woods |
| Construction Materials | Brick, Stone |
| Security Features | Carbon Monoxide Detectors, Smoke Detector |
Parking
| Attached Garage Yes / No | Yes |
|---|---|
| Garage Yes / No | Yes |
| Parking Features | Private, Lane |
Utilities
| Sewer | Sewer |
|---|
Taxes
| Tax Annual Amount | 3927 |
|---|---|
| Tax Legal Description | PART LOTS 44 & 45, PLAN 98, PARTS 3 & 4, PLAN 65R35931 T/W AN UNDIVIDED COMMON INTEREST IN YORK REGION COMMON ELEMENTS CONDOMINIUM PLAN NO. 1321; S/T AN EASEMENT IN FAVOUR OF YORK REGION COMMON ELEMENTS CONDOMINIUM PLAN NO. 1321, AS IN YR2540066 SUBJECT TO AN EASEMENT IN GROSS AS IN YR2408258 SUBJECT TO AN EASEMENT AS IN YR2446335 SUBJECT TO AN EASEMENT AS IN YR2436351 SUBJECT TO AN EASEMENT IN GROSS AS IN YR2509281 SUBJECT TO AN EASEMENT IN GROSS AS IN YR2518977 SUBJECT TO AN EASEMENT |
| Tax Year | 2025 |
Area Information
| Province | ON |
|---|---|
| County | York |
| City | East Gwillimbury |
| Postal Code | L9N 0N7 |
| Area | Holland Landing |
| Listing VS Median (in L9N 0N7) | |
Price: $779,999 low | high Med: $0 On site: 9 low | high Med: | |
Request a showing
Request a showing
Contact
Learn More About This Property

| Province | ON |
|---|---|
| County | York |
| City | East Gwillimbury |
| Postal Code | L9N 0N7 |
| Area | Holland Landing |
| Listing VS Median (in L9N 0N7) | |
Price: $779,999 low | high Med: $0 On site: 9 low | high Med: | |