177 Coldstream Avenue,Toronto C04, ON M5N 1X7
Toronto C04, ON M5N 1X7

Description
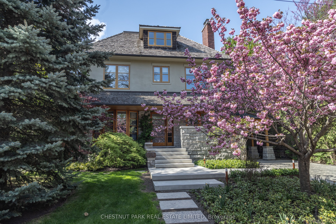
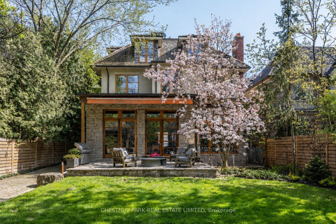
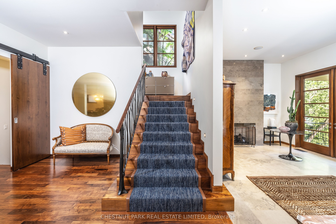
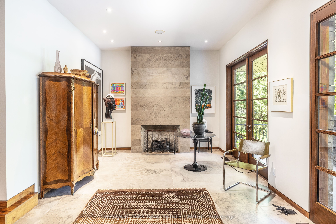
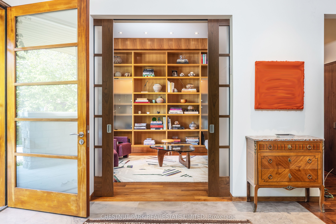
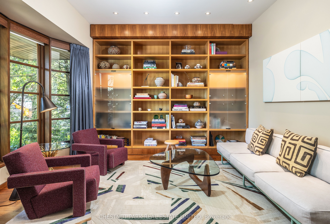
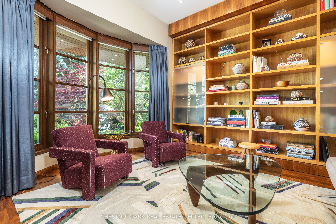
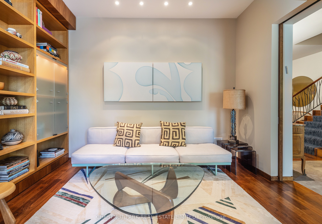
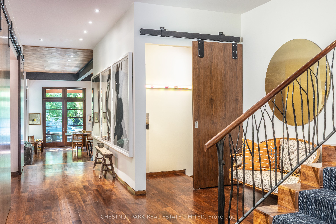
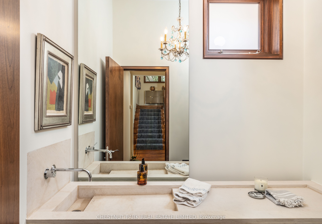
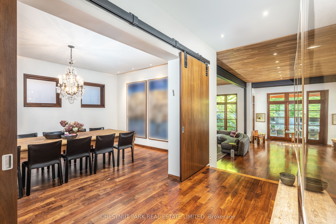
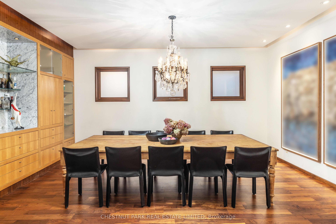
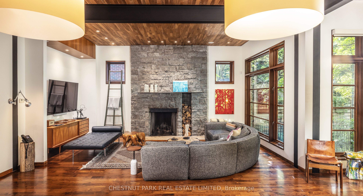
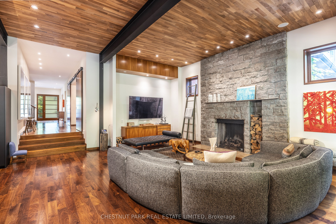
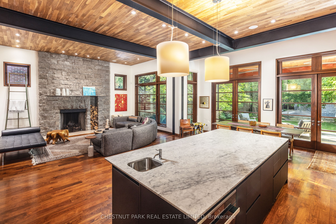
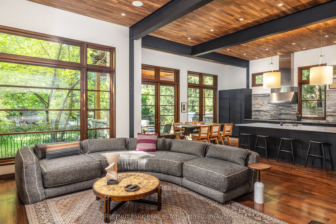
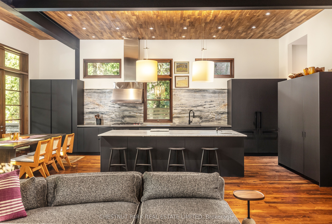
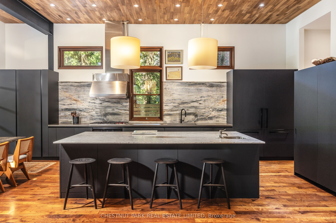
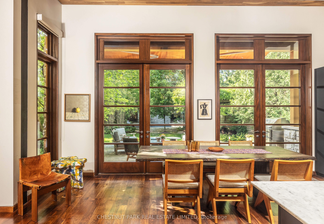
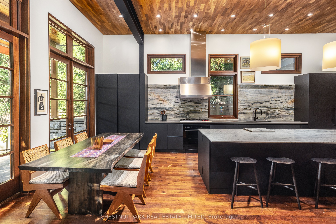
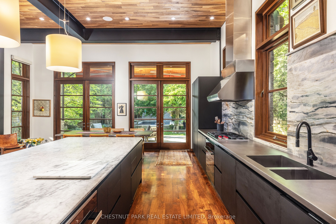
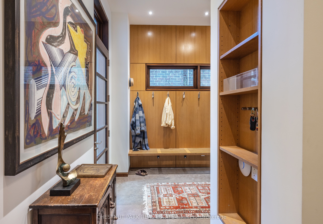
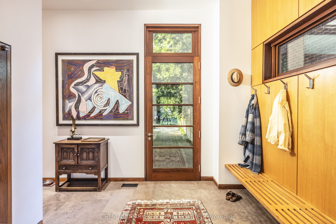
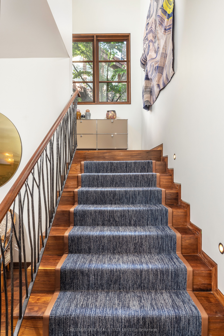
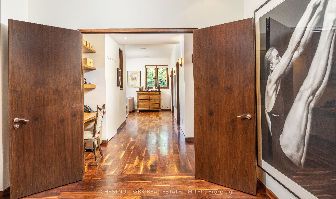
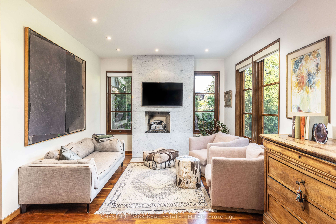
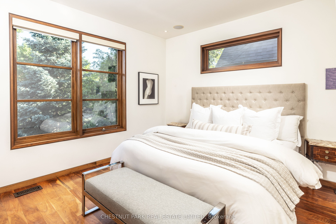
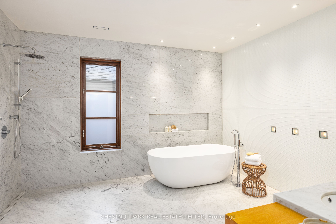
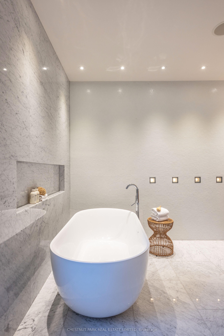
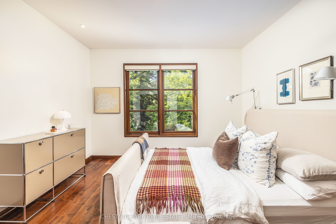
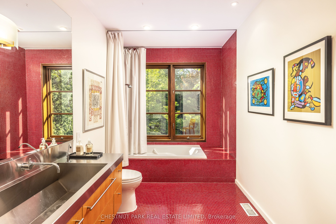
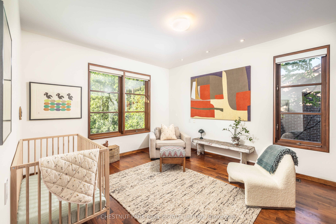
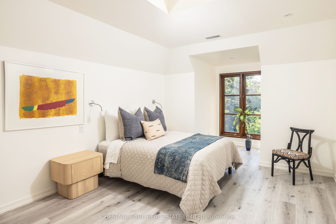
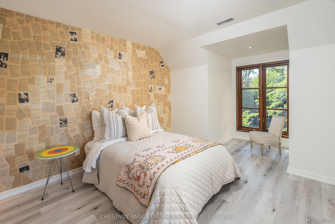
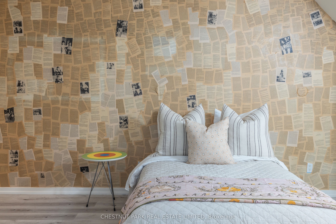
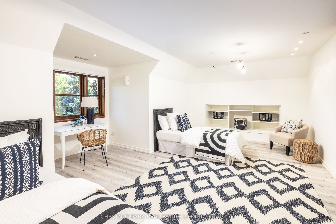
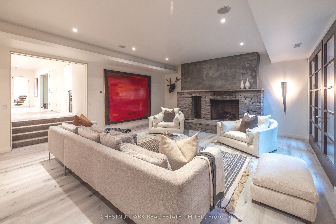
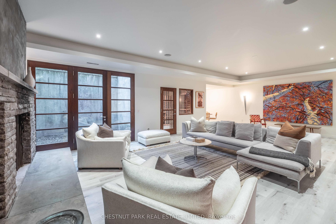
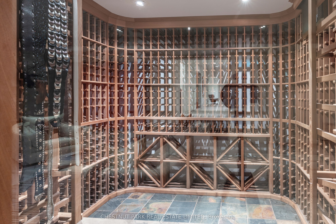
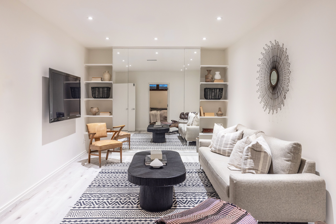
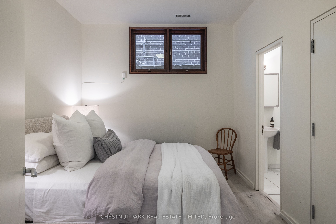
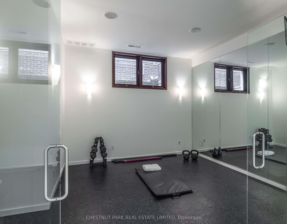
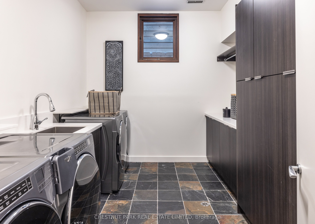
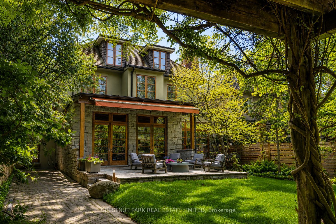
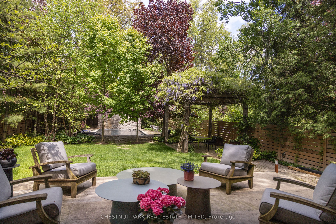
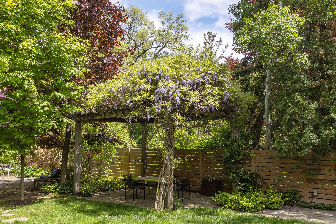
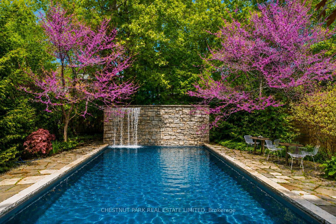
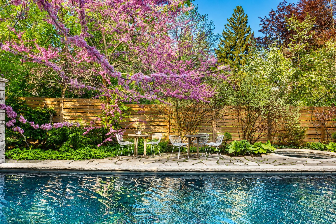
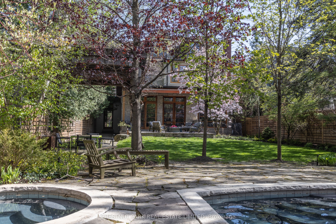
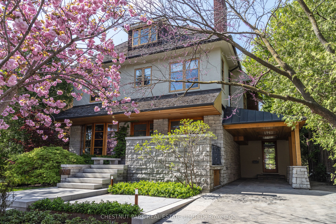
In the heart of coveted Lytton Park, on a quiet tree-lined street, stands a remarkable architectural residence with a West Coast feel designed for exceptional family living. Set on a rare 218-foot-deep lot, the spectacular grounds by Shirley Den Houdyker Landscaping evoke the tranquility of Muskoka in the city. Privately custom-built by acclaimed Toronto builder Richard Wilson of Wilson Project Management (founder of AGNORA), who was personally referred to the owner by legendary architect Siamak Hariri, following private review of the home's drawings, that was built to museum-grade standards. This 8,000+ sq. ft. residence is a masterclass in craftsmanship & design. Clad in honed, polished & dry-laid Owen Sound ledge rock w/elegant copper detailing, the home showcases timeless architecture & extraordinary attention to detail throughout. Custom mahogany doors & windows, expansive walls of glass, wide-plank walnut floors/ceilings & illuminated walnut staircases with custom hand-built stair railings create a warm yet sophisticated atmosphere. Designed for both entertaining & family living, the home offers 6+2 bedrooms & a dramatic great room overlooks landscaped terraces, a pergola, a Todd Pools-designed pool, a cabana with bath & built-in stone jacuzzi. The Scavolini kitchen features Carrara marble countertops, an oversized island, premium Wolf & Miele multiple XL appliances x2 & a walk-in pantry. The luxurious primary suite incl a private sitting room with a fireplace & a spa-inspired ensuite with heated floors, oversized shower & egg soaker tub. Additional highlights include 4 gas fireplaces, heated stone & tile surfaces, cedar roof, reverse osmosis & soft-water systems, lower-level in-law suite, gym with steam shower, media & recreation rooms, & parking for 3 vehicles. Ideally located near Toronto's finest public & private schools, including JRR P.S., Lawrence Park C.I, Havergal & Day Schools. Close to the financial district. A truly exceptional family residence.
Details
| MLS # | C13414332 |
|---|---|
| Listing Type | For Sale |
| Style | House |
| Sub-Type | Resale |
| Status | New |
| Year | 0 |
| Days On Site | 153 |
| Listing Provided By | CHESTNUT PARK REAL ESTATE LIMITED | C13414332 044700 |
Features
| Bed(s) | 8 |
|---|---|
| Bath(s) | 8 |
| Garage | 1 |
| Car Port | Yes |
| Basement | Y |
| Pool | Yes |
| Story(s) | 3 |
| Acreage | 0.27 |
| Property View | City, Garden, Pool, Trees, Woods |
Interior
| Interior Features | Built-In Oven, Carpet Free, In-Law Capability, Intercom, Storage, Steam Room, Water Heater, Water Heater Owned, Water Purifier |
|---|---|
| Lease To Own Equipment | None |
| Cooling | Central Air |
| Heat Source | Gas |
| Fireplace Features | Family Room, Rec Room, Wood, Natural Gas |
| Fireplace Yes / No | Yes |
Exterior
| Exterior Features | Awnings, Canopy, Hot Tub, Landscape Lighting, Landscaped, Lawn Sprinkler System, Lighting, Patio, Privacy, Porch |
|---|---|
| Roof | Cedar |
| Foundation Details | Unknown |
| Topography | Flat |
| View | City, Garden, Pool, Trees/Woods |
| Construction Materials | Stone |
| Security Features | Alarm System, Carbon Monoxide Detectors, Security System, Smoke Detector |
Parking
| Garage Yes / No | Yes |
|---|---|
| Parking Features | Private |
Utilities
| Sewer | Sewer |
|---|
Taxes
| Tax Annual Amount | 25452.46 |
|---|---|
| Tax Legal Description | PCL 254-1, SEC M87 ; FIRSTLY ; PT LOT 254, PLAN M87, BEING THE EASTERLY 1/2 FROM FRONT TO REAR OF LOT 254 ; PT 1 FT RESERVE, PLAN M87, BEING AT THE NORTHERLY END OF THE SAID EASTERLY 1/2 OF THE SAID LT, M87 ; SECONDLY ; PT LOT 255, PLAN M87, COMMENCING AT THE SOUTH WEST ANGLE OF SAID LOT 255. THENCE EASTERLY ALONG THE SOUTH LIMIT OF SAID LOT 255 A DISTANCE OF 3 FT TO A POINT. THENCE NORTHERLY & PARALLEL TO THE WEST LIMIT OF SAID LOT 255 A DISTANCE OF 67 FT TO A POINT. CONTINUED SCHEDULE C |
| Tax Year | 2026 |
Area Information
| Province | ON |
|---|---|
| County | Toronto |
| City | Toronto C04 |
| Postal Code | M5N 1X7 |
| Area | Lawrence Park South |
| Listing VS Median (in M5N 1X7) | |
Price: $6,822,000 low | high Med: $0 On site: 153 low | high Med: | |
Request a showing
Request a showing
Contact
Learn More About This Property

| Province | ON |
|---|---|
| County | Toronto |
| City | Toronto C04 |
| Postal Code | M5N 1X7 |
| Area | Lawrence Park South |
| Listing VS Median (in M5N 1X7) | |
Price: $6,822,000 low | high Med: $0 On site: 153 low | high Med: | |