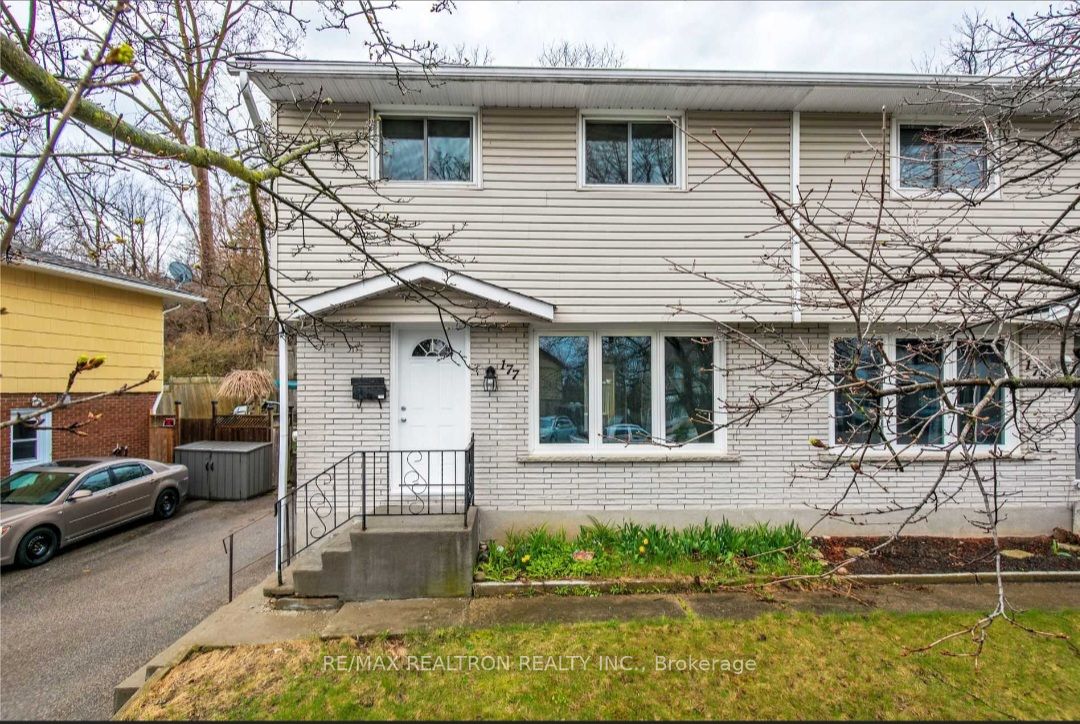
177 Woodside Avenue,Cambridge, ON N1S 3X5
Cambridge, ON N1S 3X5

Description
Welcome to 177 Woodside Avenue - a beautifully maintained home that perfectly blends comfort, functionality, and opportunity in one of Cambridge's most desirable family-friendly neighbourhoods. From the moment you arrive, this property impresses with, spacious layout, and versatile living spaces designed to fit today's modern lifestyle.Step inside to discover bright, sun-filled interiors featuring generous principal rooms, a thoughtfully designed layout, and a warm, welcoming atmosphere throughout. The kitchen offers ample cabinetry and workspace, flowing seamlessly into the main living and dining areas - perfect for everyday living and entertaining alike. Spacious bedrooms provide comfort for the entire family, while the finished lower level offers incredible flexibility for extended family living, recreation space, or future income potential.The private backyard creates the perfect setting for summer gatherings, morning coffee, or relaxing evenings outdoors. Whether you're a growing family, savvy investor, or buyer looking for added versatility, this home delivers exceptional value and endless possibilities.Ideally situated close to top-rated schools, parks, shopping, transit, and major commuter routes, 177 Woodside Avenue offers the perfect balance of convenience and lifestyle in a highly sought-after Cambridge location.Seller does not warrant the retrofit status or legality of the basement apartment.Don't miss this gem. Perfect for 1st time buyers, downsizers or anyone looking for a shiny new home!
Details
| MLS # | X13448876 |
|---|---|
| Listing Type | For Sale |
| Style | House |
| Sub-Type | Resale |
| Status | New |
| Year | 0 |
| Days On Site | 146 |
| Listing Provided By | RE/MAX REALTRON REALTY INC. | X13448876 498508 |
Features
| Bed(s) | 3 |
|---|---|
| Bath(s) | 3 |
| Basement | Y |
| Story(s) | 2 |
| Acreage | 0.09 |
Interior
| Interior Features | Water Heater |
|---|---|
| Cooling | Central Air |
| Heat Source | Gas |
| Fireplace Yes / No | No |
Exterior
| Roof | Asphalt Shingle |
|---|---|
| Foundation Details | Concrete |
| Construction Materials | Brick, Vinyl Siding |
Parking
| Garage Yes / No | No |
|---|
Utilities
| Sewer | Sewer |
|---|
Taxes
| Tax Annual Amount | 3066 |
|---|---|
| Tax Legal Description | PT LT 23 PL 1329 CAMBRIDGE AS IN 1509621 S/T & T/W INTEREST IN 1509621; S/T WS515056, WS515407; CAMBRIDGE |
| Tax Year | 2025 |
Area Information
| Province | ON |
|---|---|
| County | Waterloo |
| City | Cambridge |
| Postal Code | N1S 3X5 |
| Listing VS Median (in N1S 3X5) | |
Price: $590,000 low | high Med: $0 On site: 146 low | high Med: | |
Request a showing
Request a showing
Contact
Learn More About This Property

| Province | ON |
|---|---|
| County | Waterloo |
| City | Cambridge |
| Postal Code | N1S 3X5 |
| Listing VS Median (in N1S 3X5) | |
Price: $590,000 low | high Med: $0 On site: 146 low | high Med: | |