179 Ontario Street,Brighton, ON K0K 1H0
Brighton, ON K0K 1H0

Description
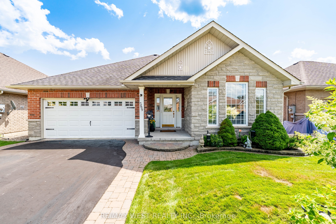
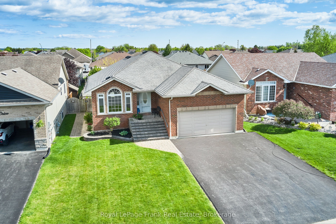
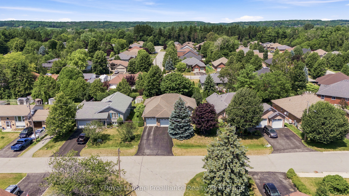
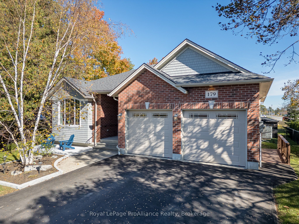
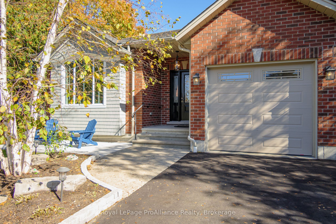
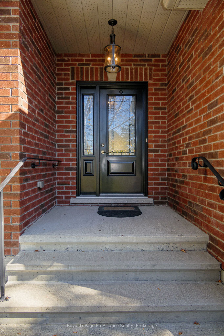
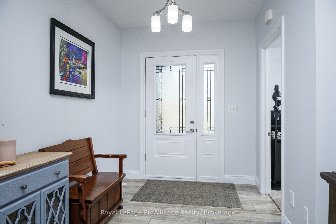
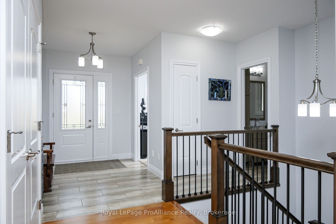
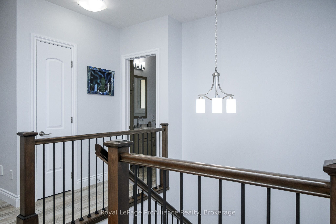
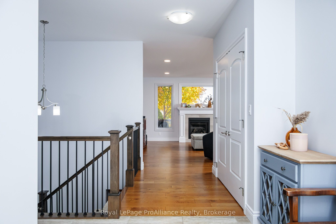
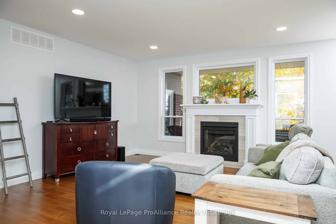
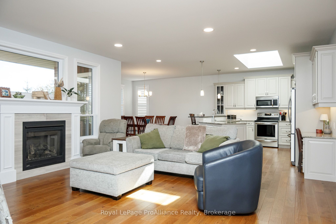
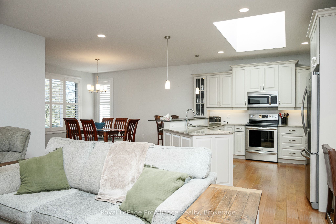
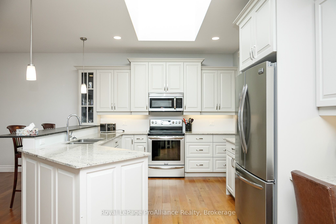
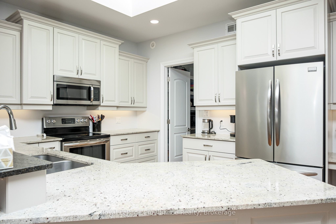
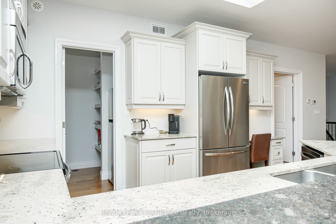
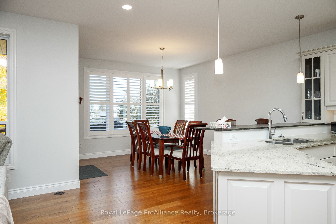
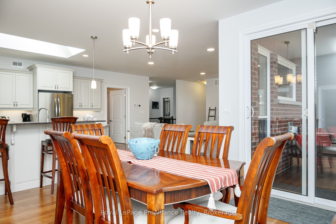
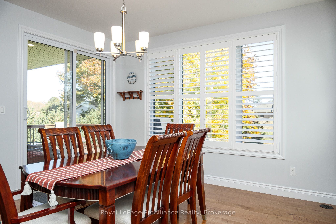
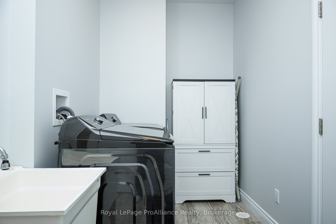
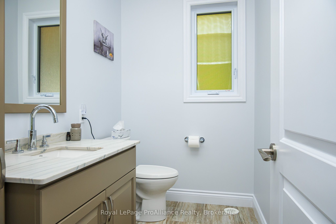
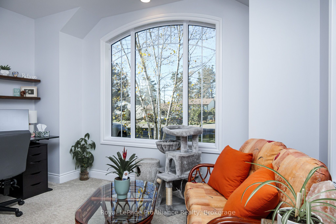
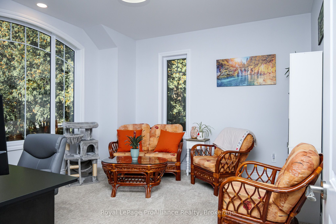
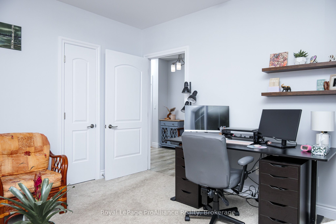
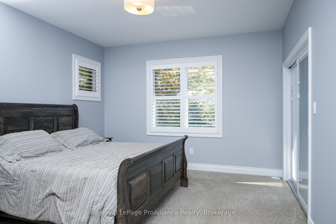
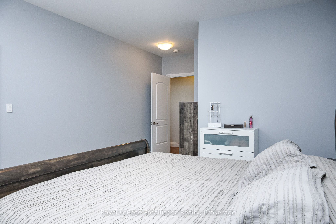
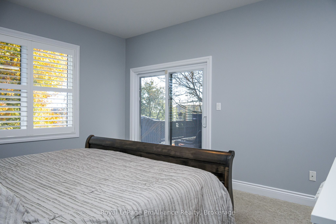
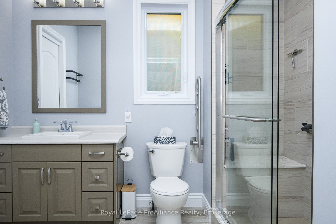
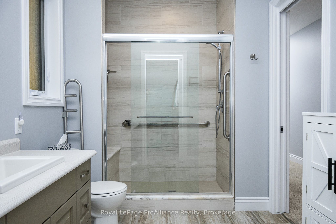
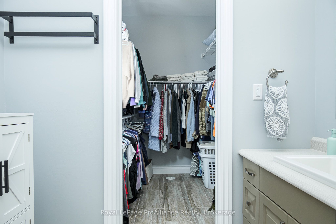
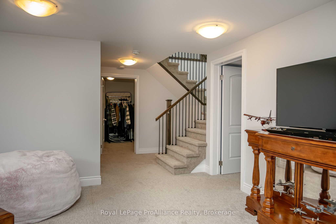
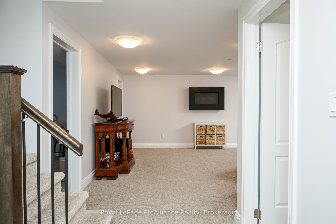
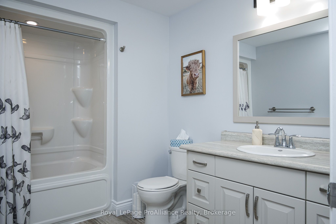
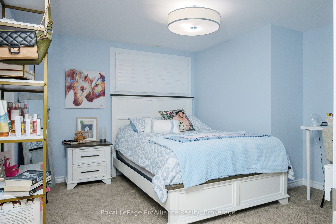
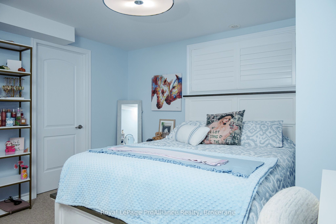
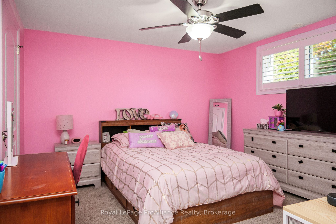
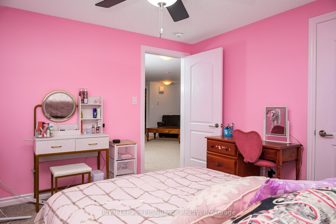
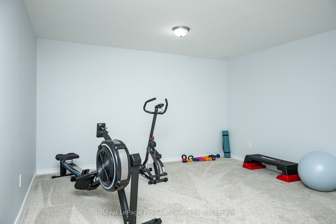
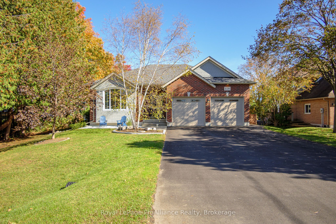
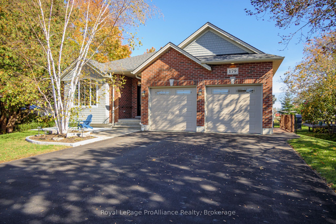
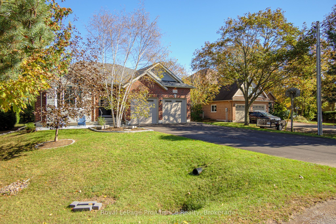
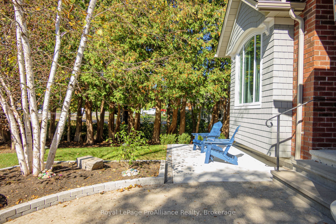
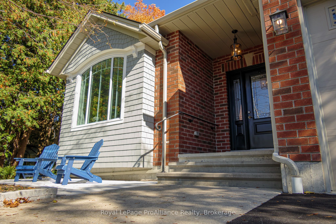
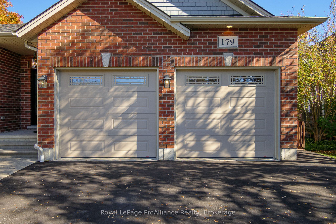
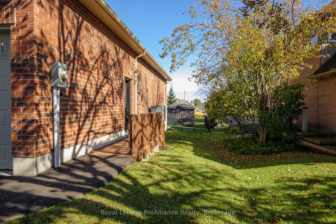
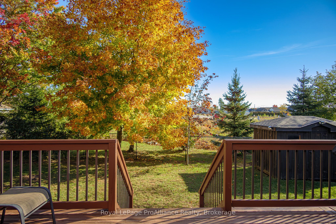
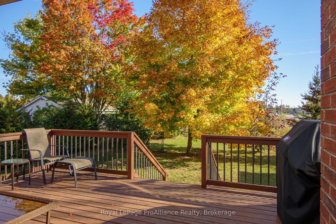
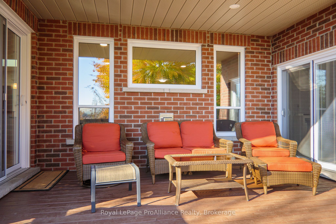
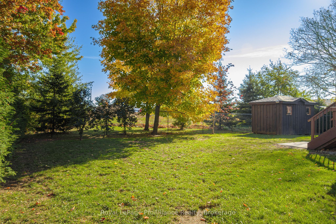
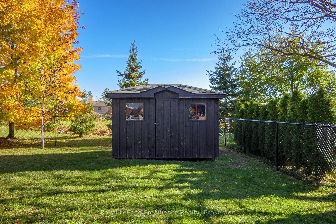
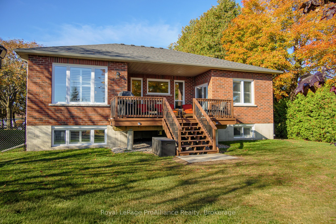
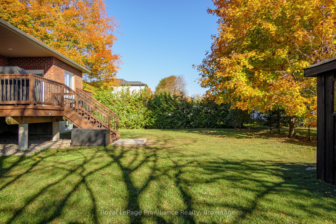
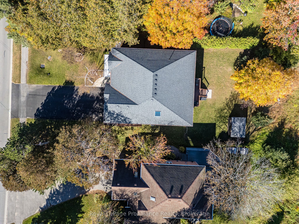
Beautiful custom Bungalow built by Gordon Tobey Homes in 2015. Almost 1700sqft on the main floor, plus a builder-finished bsmt (over 3200sqft of living space). 2+2 bdrms, 2.5 baths with top quality finishes throughout. This mainly brick home is situated on an oversize 70ft wide lot that is 125ft deep. Out front there is paved parking for up to 6 vehicles, a landscaped entrance & cov. porch. Inside, the bright, open concept layout lends itself to a great entertaining space. The living rm has large windows overlooking the backyard & a nat. gas F/P as a focal point. The stunning white kitchen has soft close cabinets & granite countertops, plus a raised bar area with seating & a "leather-granite" top. Daylight graces the work area with an oversized skylight, a working area with desk & a functional walk-in pantry with shelving & room for a 2nd fridge or freezer. The wide dining area can accommodate a full dining set & has 1 of 2 patio doors to the rear deck. The 2nd patio door exists in the Prim. bdrm, allowing one to enjoy their morning coffee outdoors. The modern ensuite bath has a glass & tile shower plus a connected WIC, making getting ready a breeze. The front bdrm is currently being used as an office but has a huge round-top window overlooking the mature trees in the front yard. The stairs to the bsmt have wood & metal railings with a landing in-between lvls. The bsmt is fully finished with 2 additional bdrms, an exercise/hobby rm, an L-shaped rec/games rm with a 2nd gas F/P, plus storage areas. The home features an eff. gas-fired WATER FURNACE, C/Air, Air Exchanger, water softener, C/Vac & hot water on demand (rental). Other features incl: 9ft ceilings, R2000 eff. ratings, hdwd flooring, California shutters & M/F laundry. The backyard is fully fenced, has mature trees, cedars on either side for privacy, a large storage shed & a dbl garage. Located close to Presqu'ile Prov. Park with a walking/biking trail out front leading to a boat launch at the end of the road.
Details
| MLS # | X14096120 |
|---|---|
| Listing Type | For Sale |
| Style | House |
| Sub-Type | Resale |
| Status | New |
| Year | 0 |
| Days On Site | 24 |
| Listing Provided By | Royal LePage ProAlliance Realty | X14096120 179014 |
Features
| Bed(s) | 4 |
|---|---|
| Bath(s) | 3 |
| Garage | 2 |
| Basement | Y |
| Acreage | 0.20 |
| Property View | Trees, Woods |
Interior
| Interior Features | Auto Garage Door Remote, Central Vacuum, ERV/HRV, On Demand Water Heater, Primary Bedroom - Main Floor, Sump Pump, Upgraded Insulation, Water Softener |
|---|---|
| Cooling | Central Air |
| Heat Source | Gas |
| Fireplace Features | Living Room, Natural Gas, Rec Room |
| Fireplace Yes / No | Yes |
Exterior
| Exterior Features | Deck, Landscaped, Porch |
|---|---|
| Roof | Asphalt Shingle |
| Foundation Details | Poured Concrete |
| Topography | Level |
| View | Trees/Woods |
| Construction Materials | Brick, Vinyl Siding |
| Security Features | Carbon Monoxide Detectors, Smoke Detector |
Parking
| Garage Yes / No | Yes |
|---|---|
| Parking Features | Private Double |
Utilities
| Sewer | Sewer |
|---|
Taxes
| Tax Annual Amount | 6164.91 |
|---|---|
| Tax Assessed Value | 382000 |
| Tax Legal Description | PART LOT 2 CON 1 BRIGHTON DESIGNATED AS PART 1 PL 39R13186 MUNICIPALITY OF BRIGHTON |
| Tax Year | 2026 |
Area Information
| Province | ON |
|---|---|
| County | Northumberland |
| City | Brighton |
| Postal Code | K0K 1H0 |
| Area | Brighton |
| Listing VS Median (in K0K 1H0) | |
Price: $848,800 low | high Med: $30 On site: 24 low | high Med: 76 | |
Request a showing
Request a showing
Contact
Learn More About This Property

| Province | ON |
|---|---|
| County | Northumberland |
| City | Brighton |
| Postal Code | K0K 1H0 |
| Area | Brighton |
| Listing VS Median (in K0K 1H0) | |
Price: $848,800 low | high Med: $30 On site: 24 low | high Med: 76 | |