In-Person: 11/15 2:00 PM - 4:00 PM
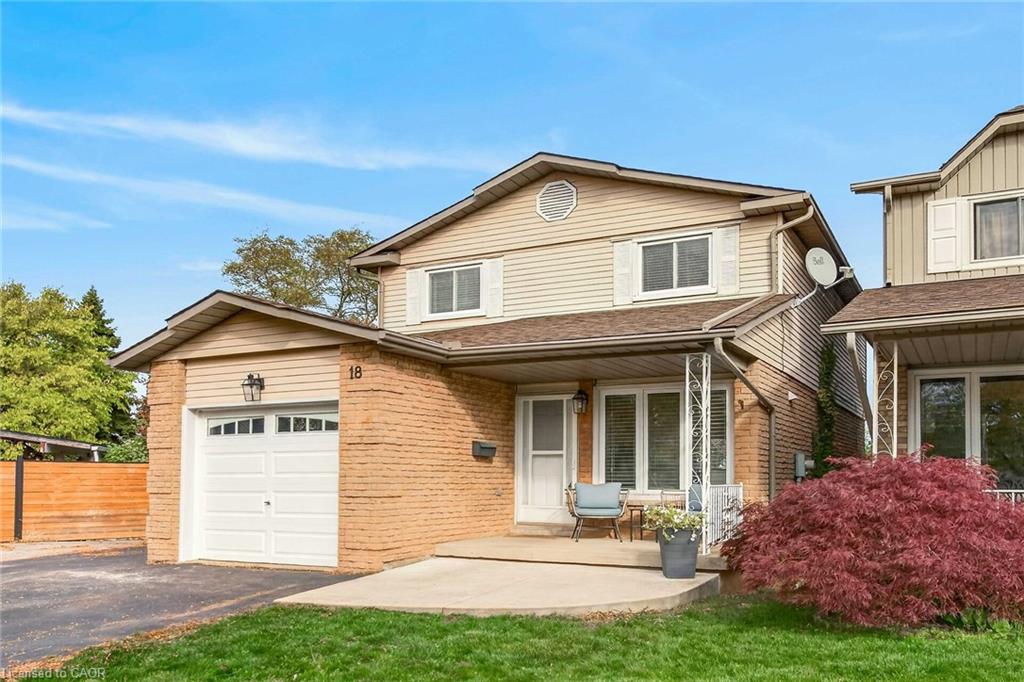
18 Spruce Court,Stoney Creek, ON L8G 4H4
Stoney Creek, ON L8G 4H4

Description
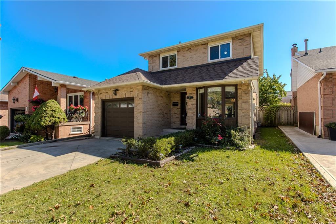
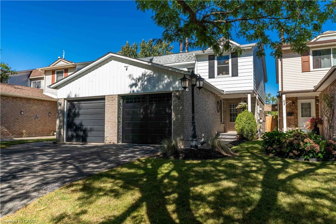
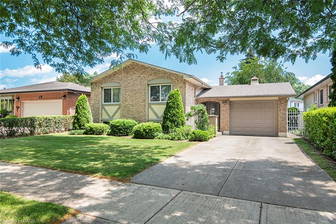
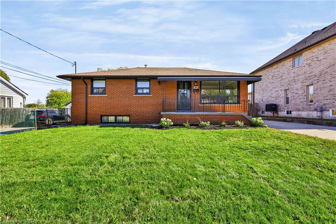
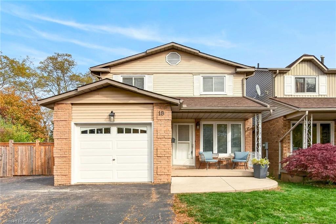
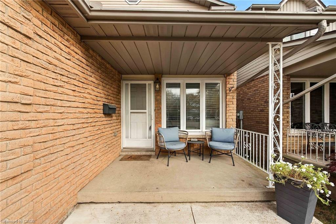
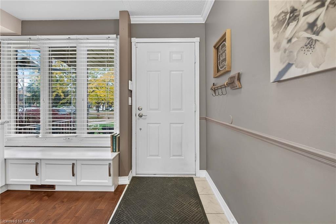
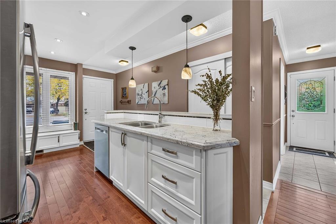
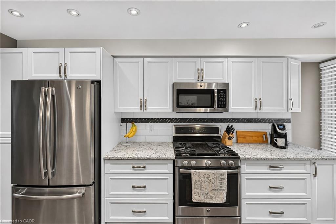
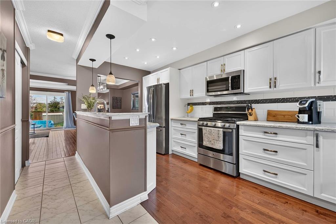
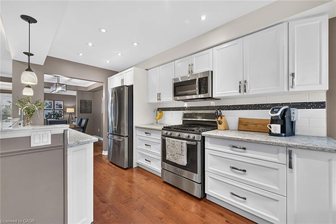
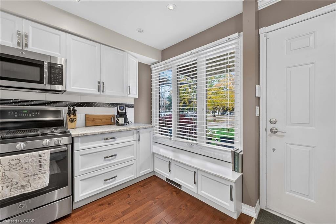
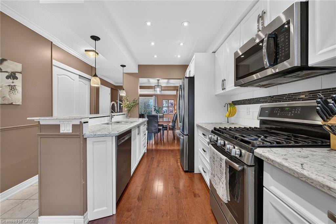
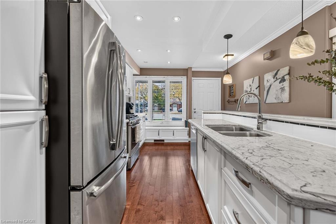
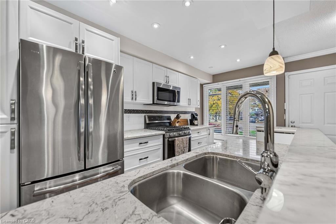
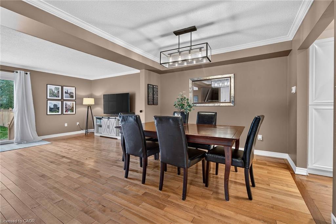
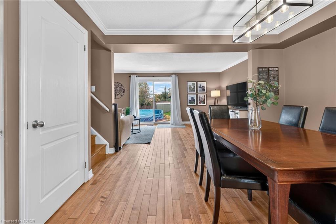
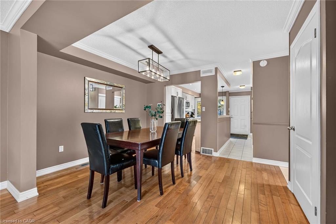
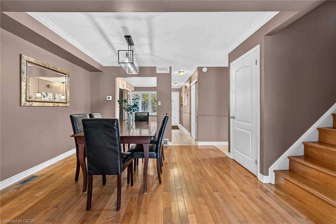
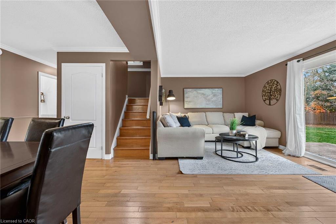
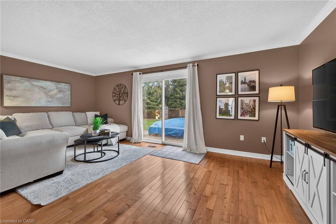
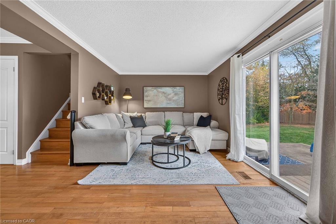
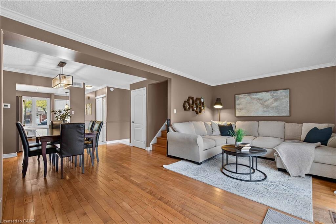
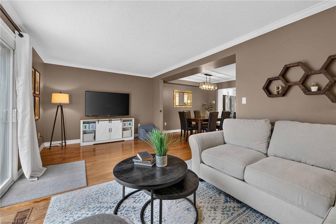
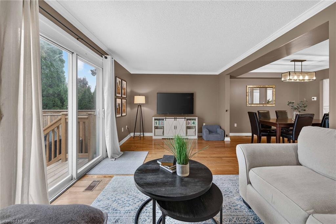
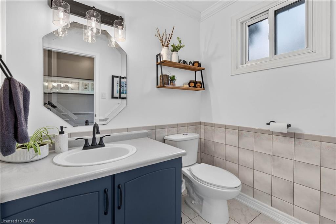
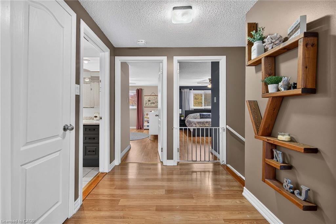
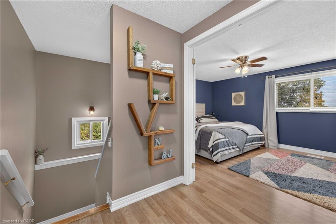
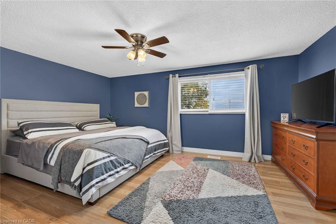
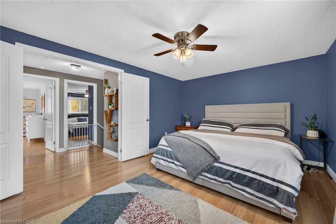
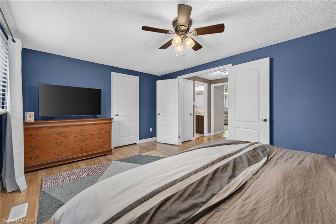
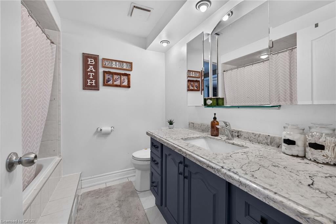
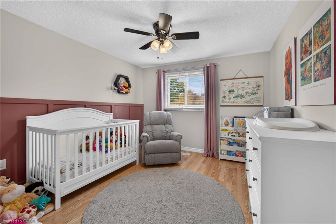
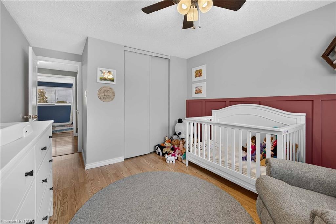
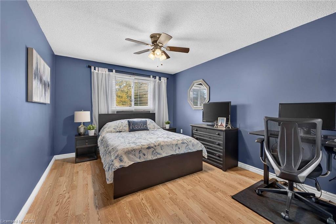
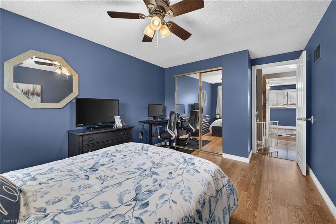
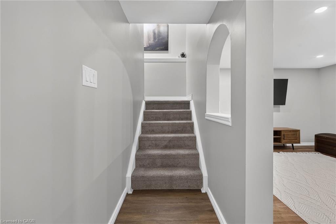
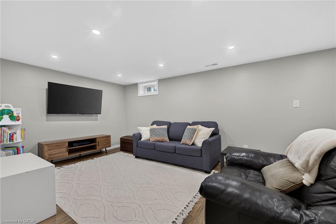
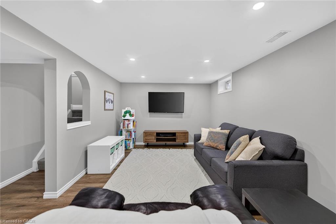
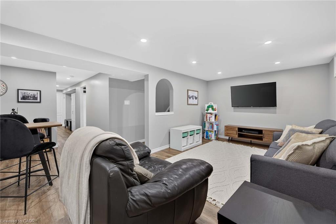
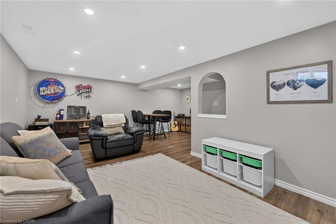
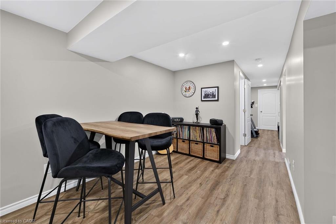
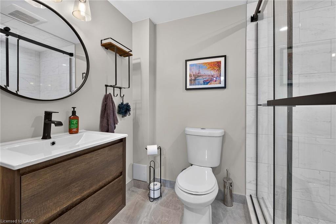
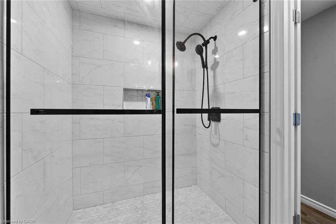
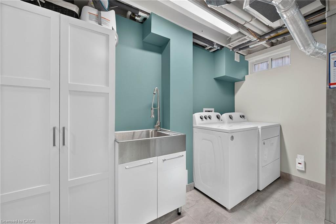
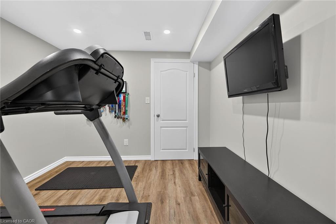
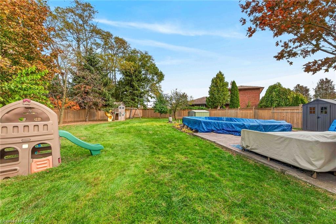
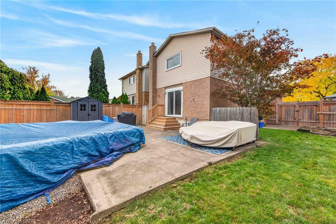
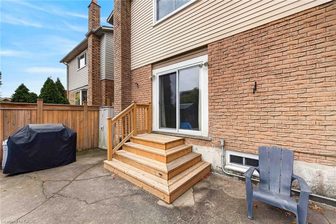
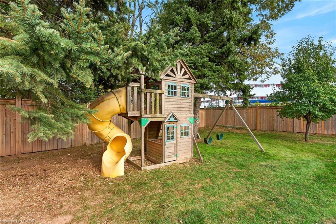
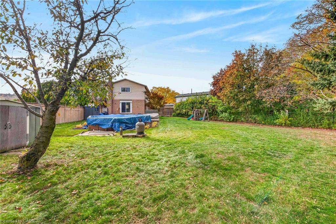
Location, lot size, and room to make it your own! Set on a generous, deep pie-shaped lot in Stoney Creek's established Battlefield neighbourhood, this property offers the outdoor space that makes a home stand out. Whether you envision summer gatherings, gardening, space to play, or relaxing by the above-ground pool, this backyard delivers plenty of possibilities. Discover the appeal of an established Stoney Creek community, with its historic character, Battlefield House Museum & Park, and the shops and restaurants of downtown Stoney Creek. A wonderful setting to put down roots and enjoy everything the area has to offer. This updated 3-bedroom, 2.5-bathroom home offers approximately 2,220 sq. ft. of finished living space, including a fully finished basement renovated in 2023 with a new 3-piece bathroom. An attached garage and driveway provide parking for four vehicles.Extensive improvements include the roof and attic insulation (2023), air conditioner (2024), garage door (2019), and wood fencing (2019/2020). Pool updates include a liner replaced in 2021, with the sand filter and pump replaced within the past 10 years. An exceptional opportunity to enjoy a spacious lot, an established neighbourhood, and a home with major improvements already completed!
Details
| MLS # | 40875608 |
|---|---|
| Listing Type | For Sale |
| Style | House |
| Sub-Type | Resale |
| Status | Active |
| Year | 1979 |
| Days On Site | 8 |
| Listing Provided By | RE/MAX Real Estate Centre Inc. | Reisha Dass |
Features
| Bed(s) | 3 |
|---|---|
| Bath(s) | 3 Total |
| SQ Feet | 1,485 |
| Garage | 1 |
| Basement | Y |
| Pool | Yes |
| Story(s) | 2 |
| Zoning | R1a |
| Acreage | 0.23 |
Interior
| Appliances | Dishwasher, Dryer, Microwave, Refrigerator, Stove, Washer |
|---|---|
| Rooms Total | 12 |
| Interior Features | Other |
| Cooling | Central Air |
| Cooling Yes / No | No |
| Heating | Forced Air, Natural Gas |
| Heating Yes / No | Yes |
| Window Features | Window Coverings |
Exterior
| Lot Features | Urban, Pie Shaped Lot, Other |
|---|---|
| Construction Materials | Aluminum Siding, Brick, Metal/Steel Siding, Vinyl Siding |
| Roof | Asphalt Shing |
| Foundation Details | Concrete Perimeter |
Parking
| Garage Spaces | 1 |
|---|---|
| Parking Features | Attached Garage |
| Open Parking Yes / No | Yes |
| Attached Garage Yes / No | Yes |
Utilities
| Sewer | Sewer (Municipal) |
|---|
Taxes
| Tax Annual Amount | 4686.85 |
|---|
Area Information
| Province | ON |
|---|---|
| County | Hamilton |
| City | Stoney Creek |
| Postal Code | L8G 4H4 |
| Area | 51 Stoney Creek |
| Subarea | 515 Battlefield |
| Community Name | 515 Battlefield |
| School District | South Meadow Elementary School |
| Elementary School | South Meadow Elementary School |
| Listing VS Median (in 515 Battlefield) | |
Price: $749,999 low | high Med: $374,900 sqft: 1,485 low | high Med: 1,220 $ / sqft: $505 low | high Med: $307 On site: 8 low | high Med: 98 | |
Request a showing
Request a showing
Contact
Learn More About This Property

| Open House |
|---|
| In-Person 11/15 2:00 PM - 4:00 PM |
| Province | ON |
|---|---|
| County | Hamilton |
| City | Stoney Creek |
| Postal Code | L8G 4H4 |
| Area | 51 Stoney Creek |
| Subarea | 515 Battlefield |
| Community Name | 515 Battlefield |
| School District | South Meadow Elementary School |
| Elementary School | South Meadow Elementary School |
| Listing VS Median (in 515 Battlefield) | |
Price: $749,999 low | high Med: $374,900 sqft: 1,485 low | high Med: 1,220 $ / sqft: $505 low | high Med: $307 On site: 8 low | high Med: 98 | |