181 Peter Street N,Orillia, ON L3V 4Z7
Orillia, ON L3V 4Z7
Description
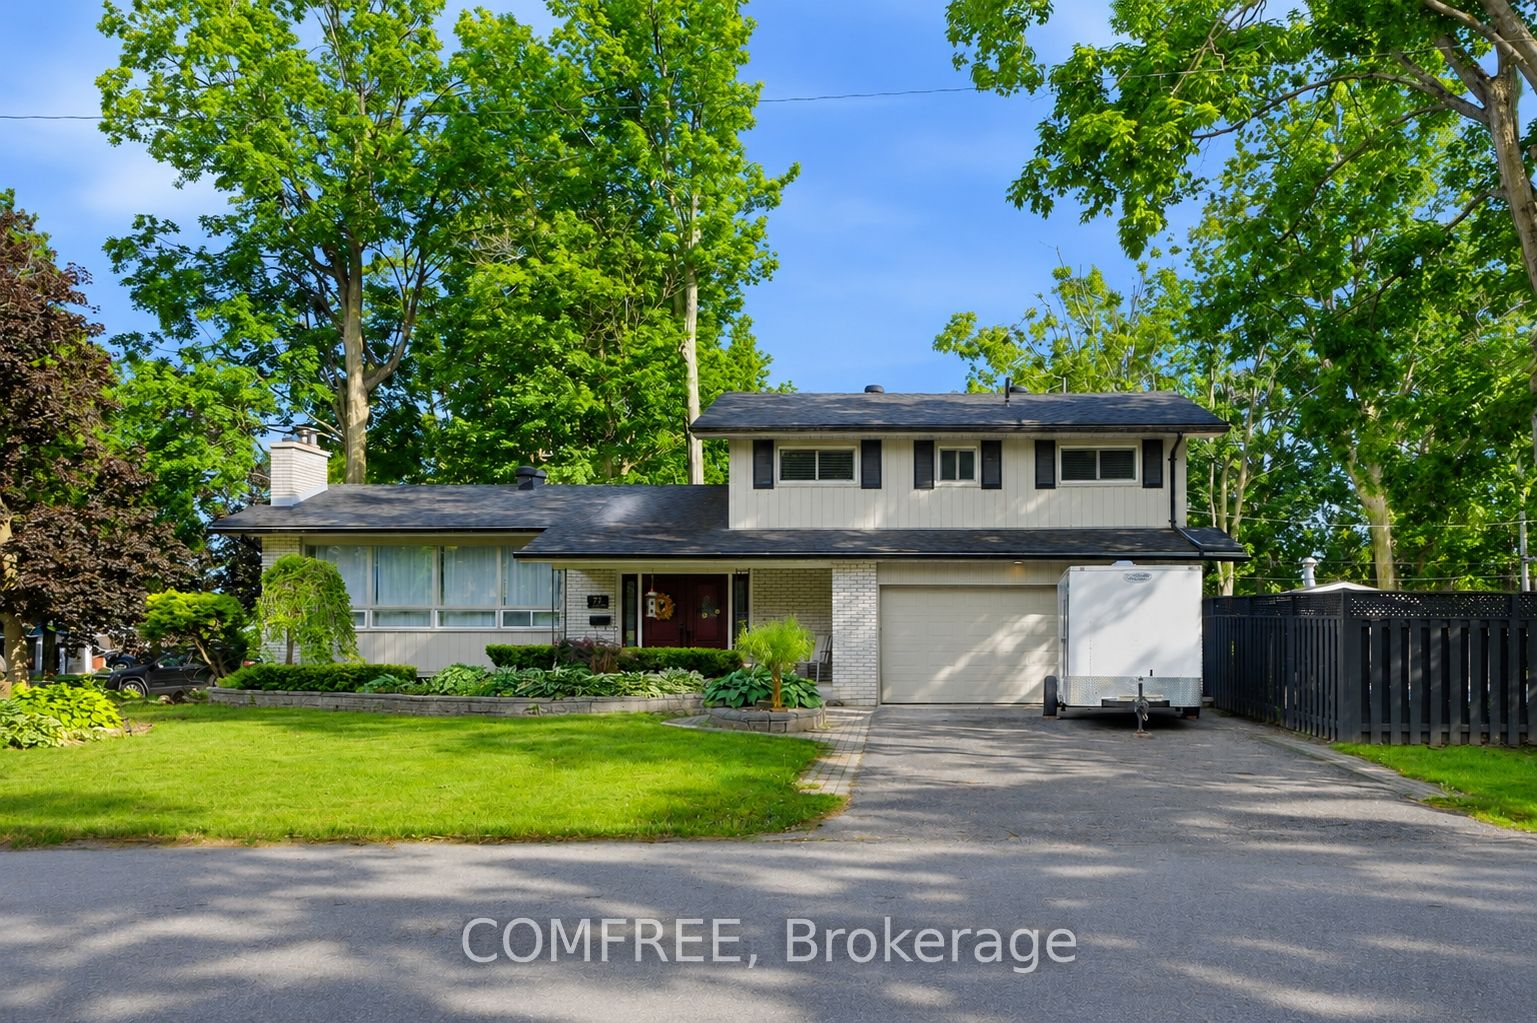
Experience the timeless charm of this meticulously maintained 2,765 sq. ft. Victorian Replica, perfectly nestled in Orillia's highly desirable historic north ward. Just four blocks from the shores of Lake Couchiching and a short stroll to downtown amenities and schools, this move-in-ready, 4-bedroom, 3.5-bathroom home effortlessly blends century-home elegance with modern convenience. The main floor features a formal living room with a gas fireplace and built-in shelving, an intimate dining room, and a well-appointed kitchen with granite and wood countertops that walks out to a screened-in porch as well as a 2nd staircase to the upper floor. Relax in the family room beside a second gas fireplace, or step outside to your private backyard oasis complete with an inground pool and expansive patio lounge areas. Upstairs, the elegant primary suite boasts a fireplace, dressing room, and a 4-piece ensuite, accompanied by three additional bedrooms, a shared 4 piece semi-ensuite, and convenient second-floor laundry. The partially finished basement featuring new flooring throughout, a large recreation room, renovated bathroom, pool change rooms with a shower, and a direct walk-up to the backyard. The home also boasts a detached single car garage and a new Generlink hook up for peace of mind. This 1981-built architectural gem is an absolute must-see.
Details
| MLS # | S13235990 |
|---|---|
| Listing Type | For Sale |
| Style | House |
| Sub-Type | Resale |
| Status | Sold |
| Year | 0 |
| Days On Site | 154 |
| Listing Provided By | COLDWELL BANKER THE REAL ESTATE CENTRE | JASON PHILLIP SCHLEGEL |
Features
| Bed(s) | 4 |
|---|---|
| Bath(s) | 4 |
| Garage | 1 |
| Basement | Y |
| Pool | Yes |
| Story(s) | 2 |
| Zoning | Residential |
| Acreage | 0.14 |
| Water Front | None |
Interior
| Interior Features | Auto Garage Door Remote, Water Heater Owned |
|---|---|
| Cooling | Central Air |
| Heat Source | Gas |
| Fireplace Features | Family Room, Living Room, Other |
| Fireplaces Total | 3 |
| Fireplace Yes / No | Yes |
Exterior
| Exterior Features | Landscaped, Lawn Sprinkler System, Lighting, Porch Enclosed, Patio, Porch |
|---|---|
| Roof | Asphalt Shingle |
| Foundation Details | Concrete Block |
| Topography | Flat |
| Construction Materials | Brick |
Parking
| Garage Yes / No | Yes |
|---|---|
| Parking Features | Private Double |
Utilities
| Sewer | Sewer |
|---|
Taxes
| Tax Annual Amount | 7574 |
|---|---|
| Tax Assessed Value | 501000 |
| Tax Legal Description | PT LT 5 N/S BRANT ST PL 8 ORILLIA PT 1, 51R10723; ORILLIA |
| Tax Year | 2026 |
Area Information
| Province | ON |
|---|---|
| County | Simcoe |
| City | Orillia |
| Postal Code | L3V 4Z7 |
| Area | Orillia |
| Listing VS Median (in L3V 4Z7) | |
Price: $1,195,000 low | high Med: $0 On site: 154 low | high Med: | |
Request a showing
Request a showing
Contact
Learn More About This Property

| Province | ON |
|---|---|
| County | Simcoe |
| City | Orillia |
| Postal Code | L3V 4Z7 |
| Area | Orillia |
| Listing VS Median (in L3V 4Z7) | |
Price: $1,195,000 low | high Med: $0 On site: 154 low | high Med: | |