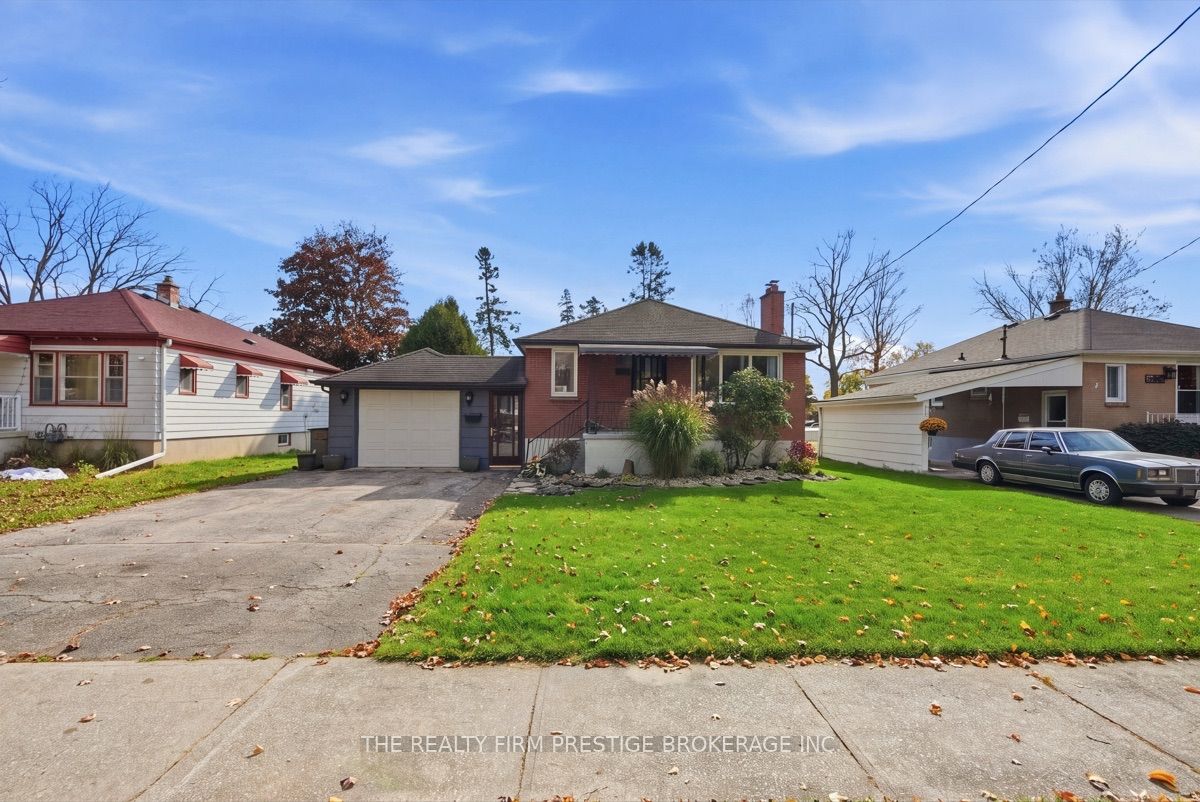
1843 Park Avenue,London East, ON N5W 2J7
London East, ON N5W 2J7

Description
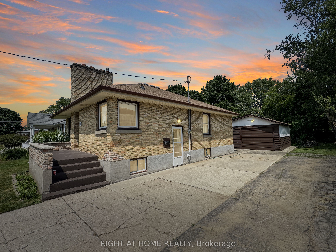
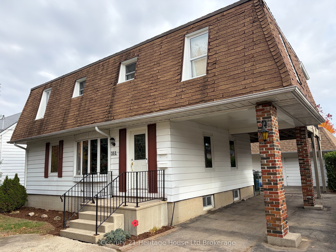
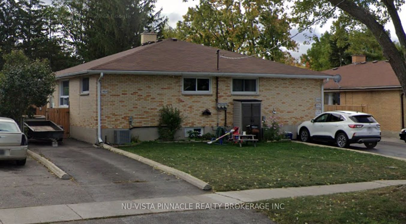
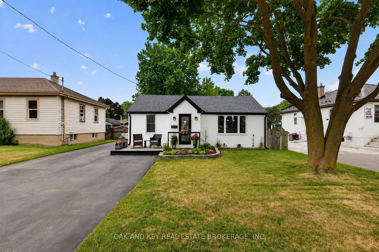
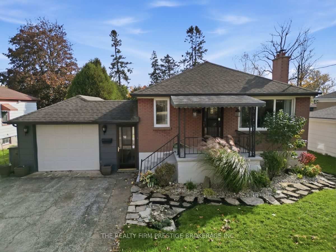
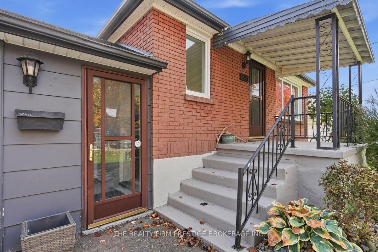
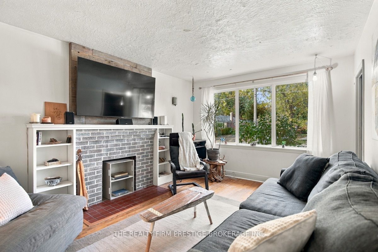
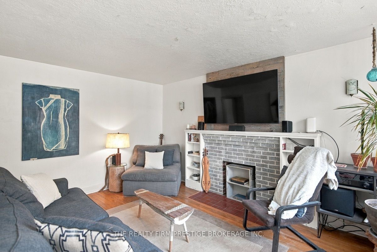
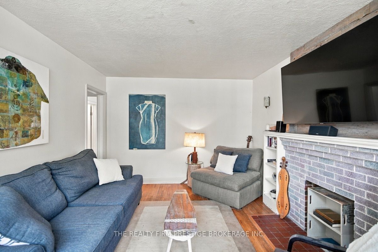
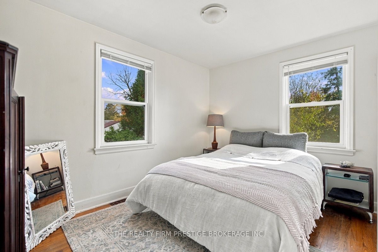
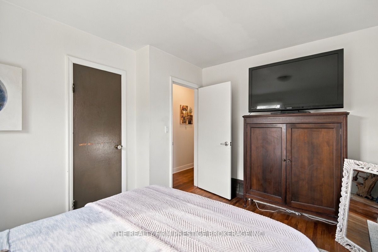
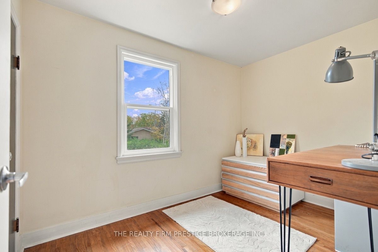
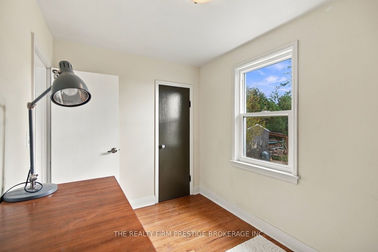
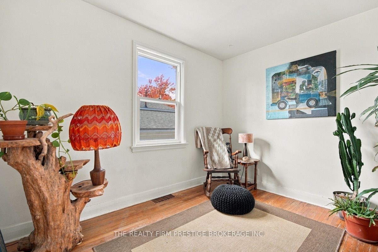
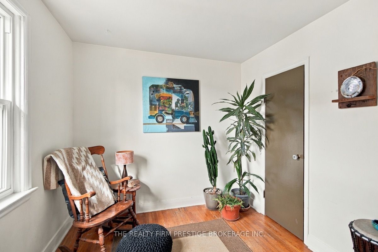
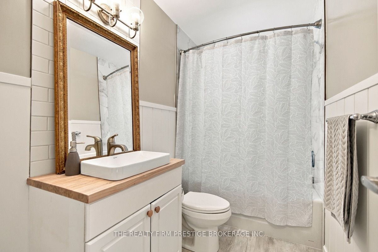
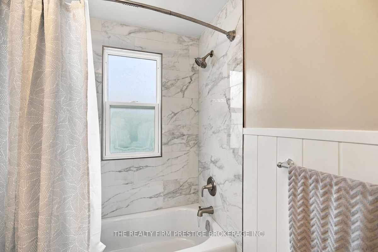
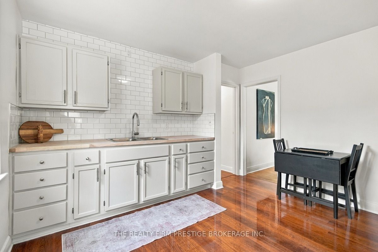
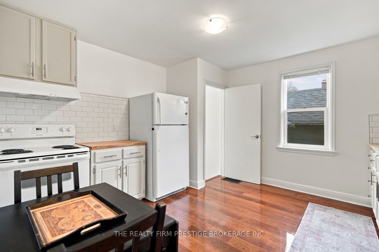
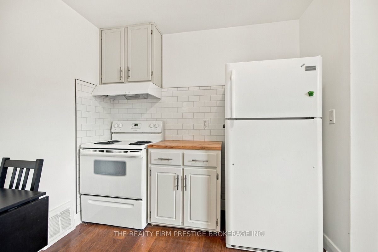
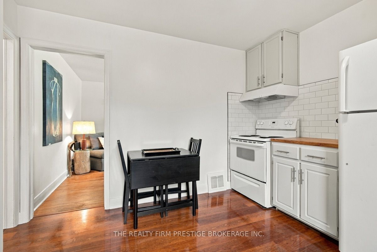
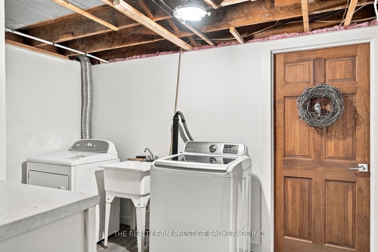
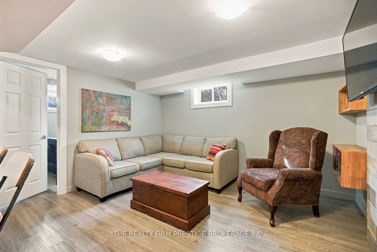
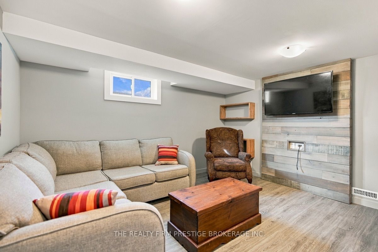
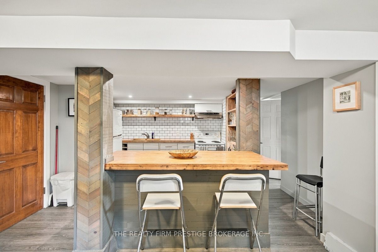
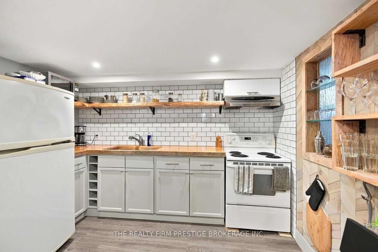
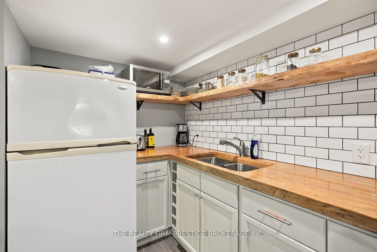
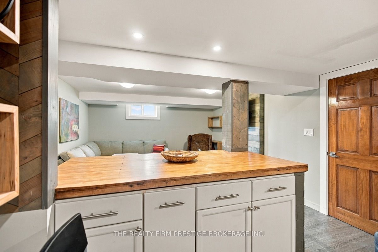
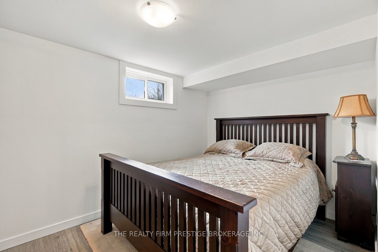
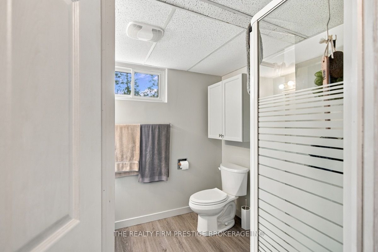
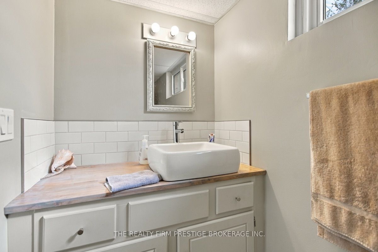
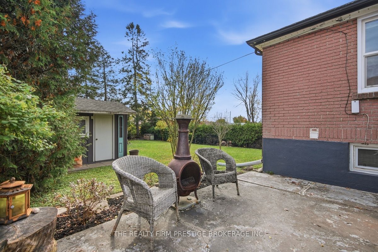
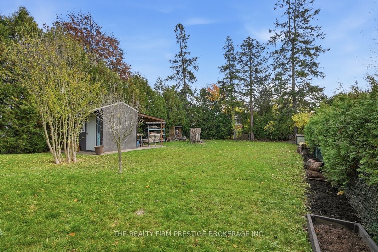
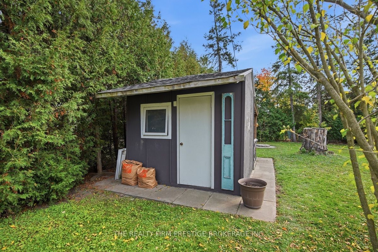
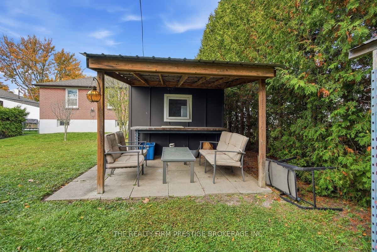
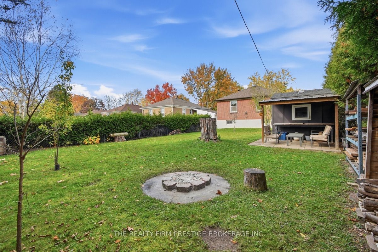
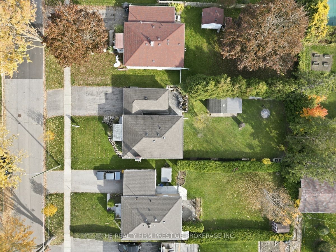
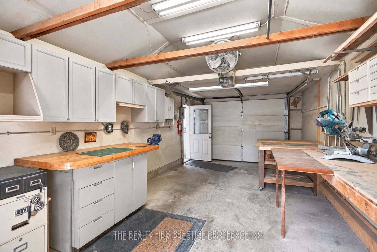
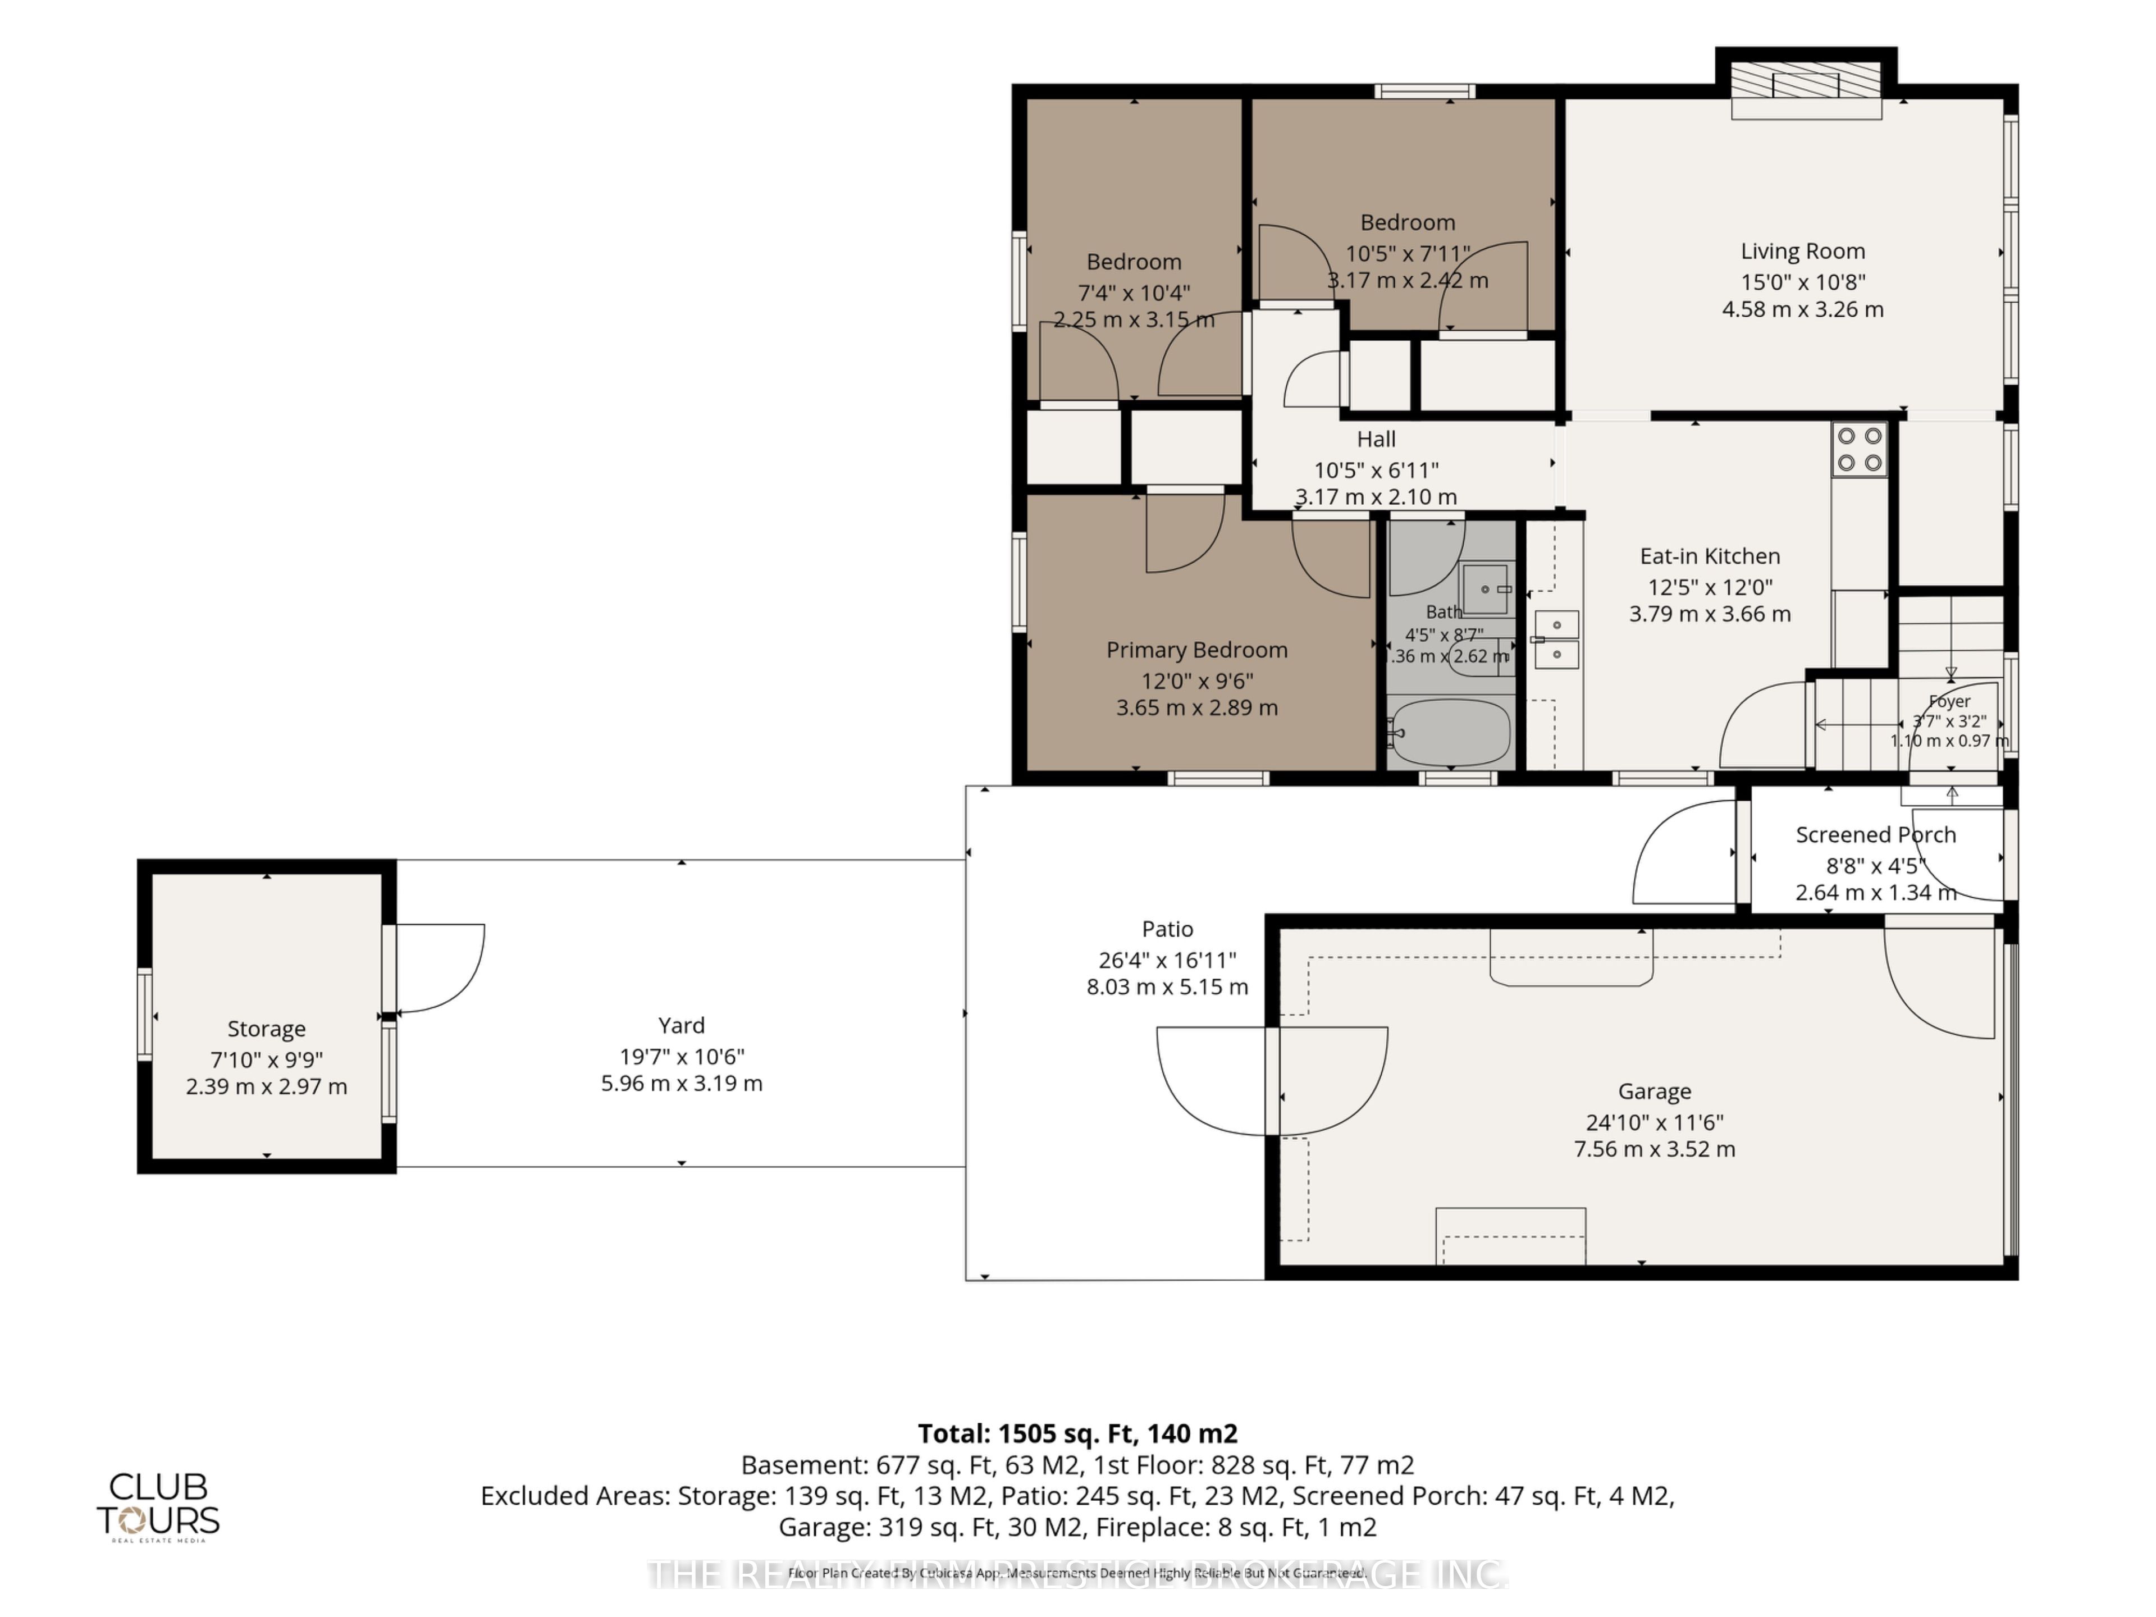
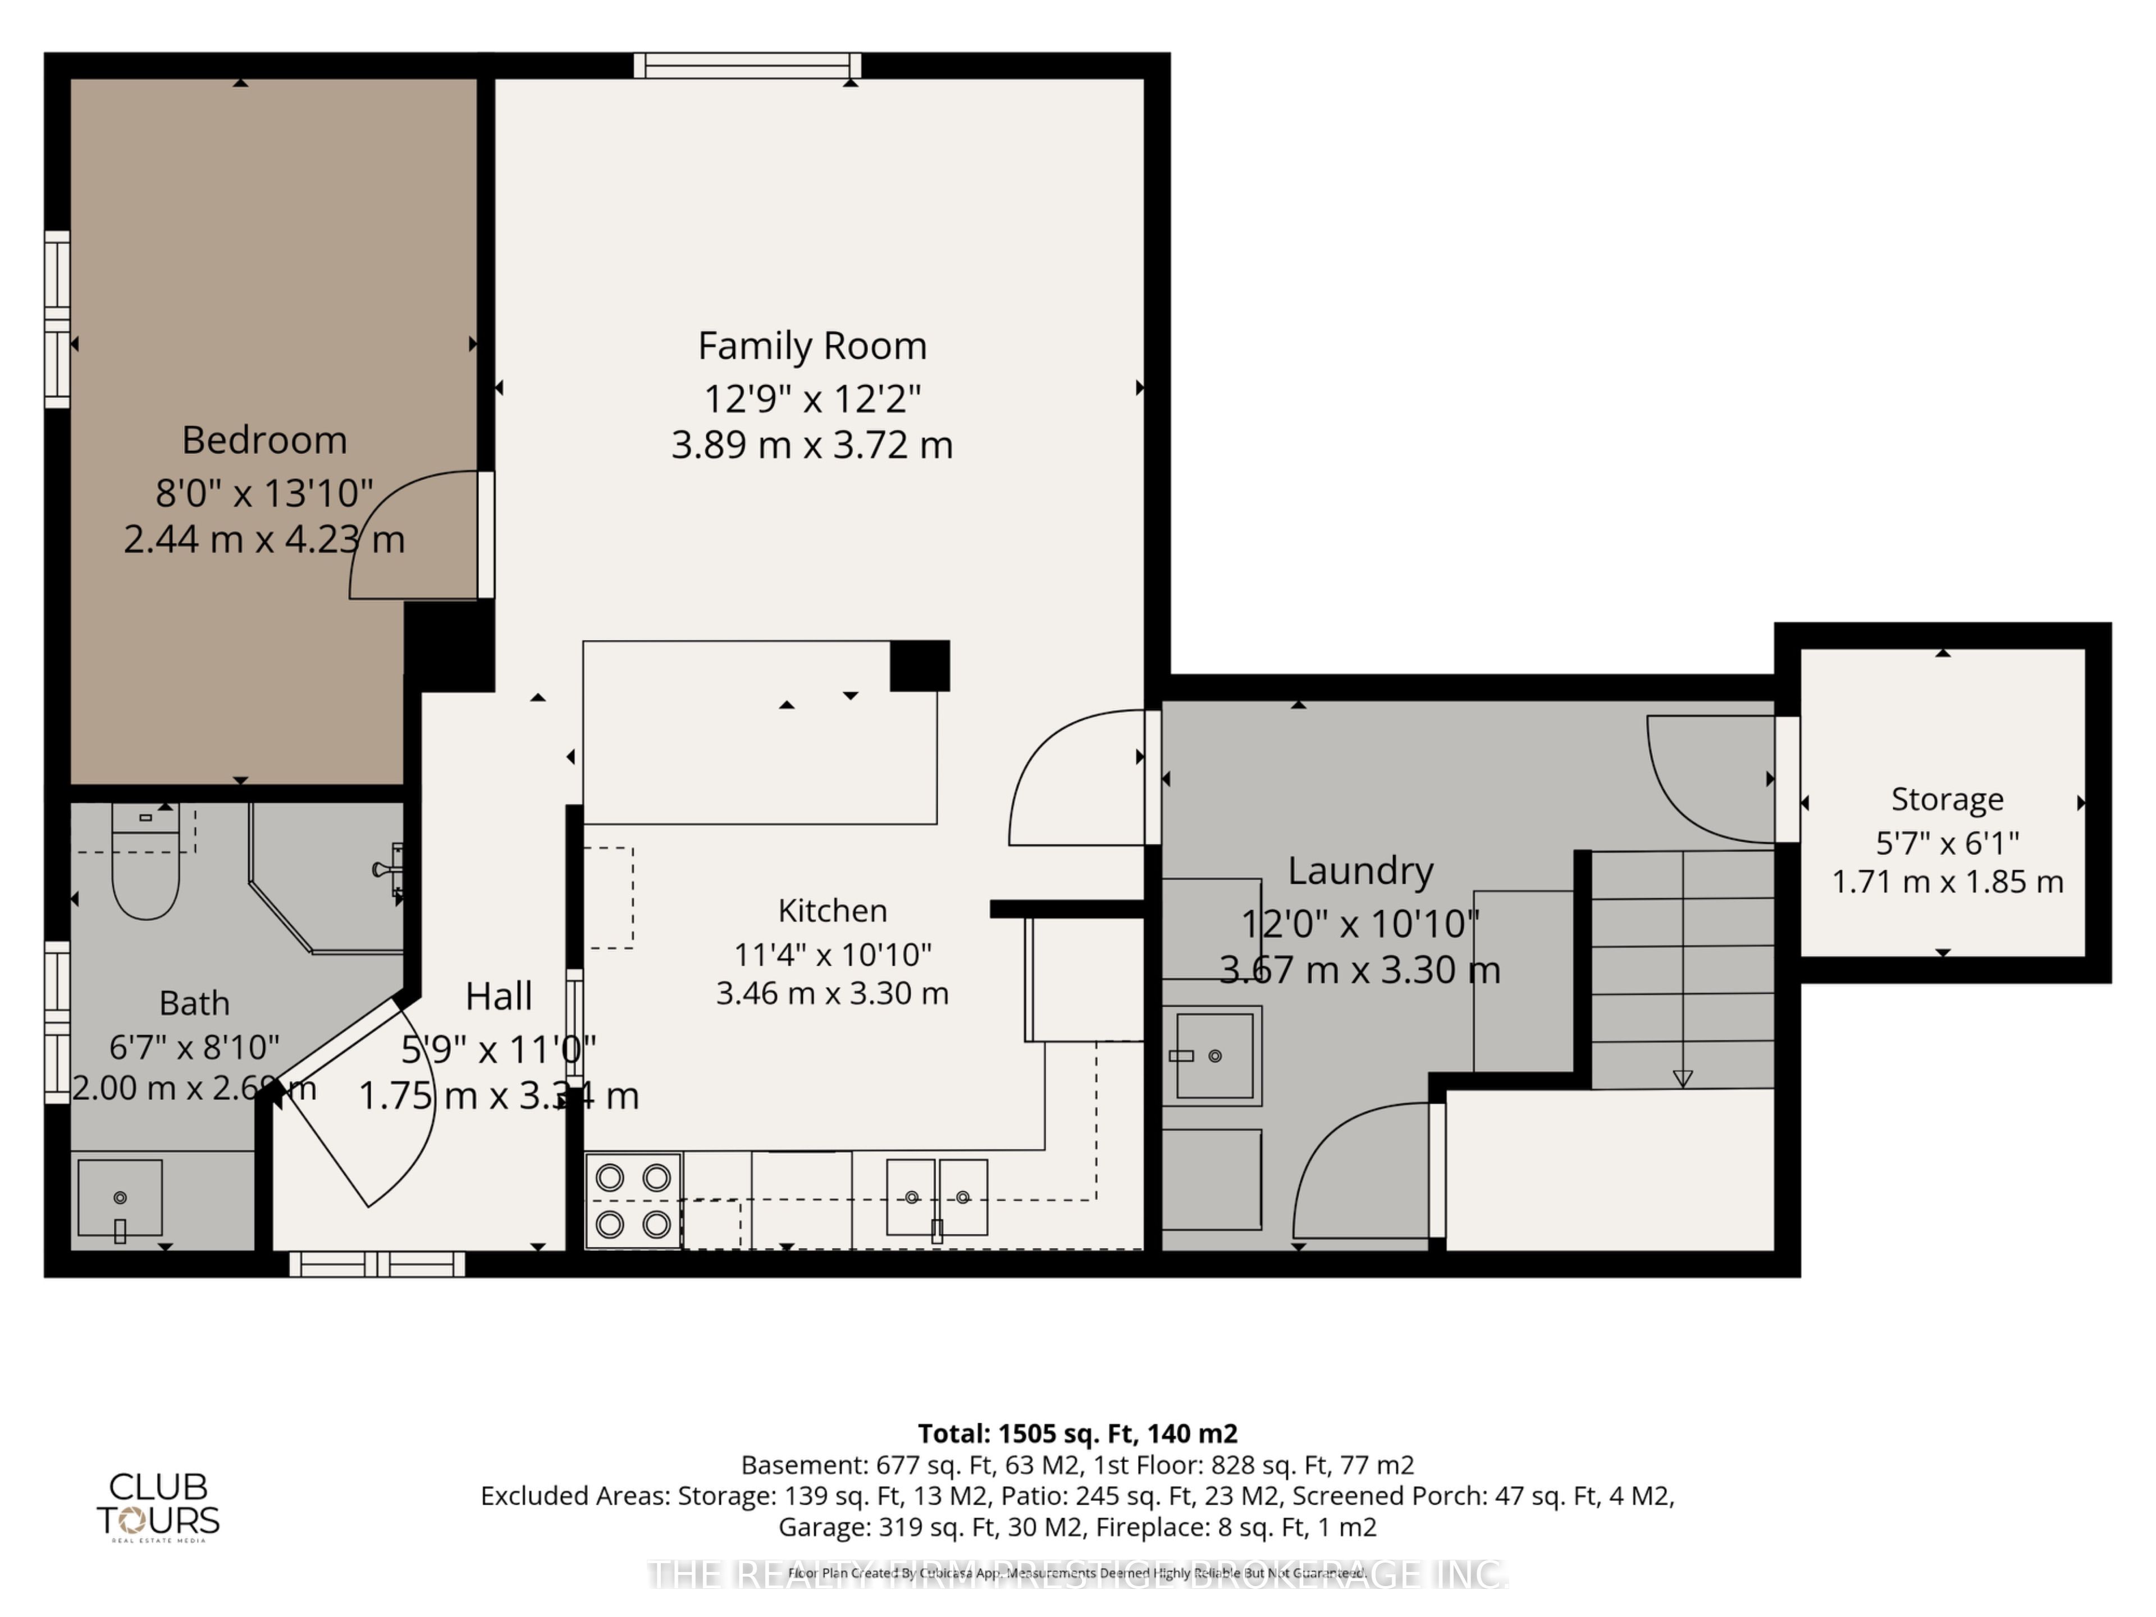
Welcome to 1843 Park Ave, a well-kept, updated brick bungalow situated in an established, family-friendly neighbourhood. This home offers a functional main-floor layout, a finished basement with 2nd kitchen, bedroom family room and full bathroom, generous outdoor space and an exceptionally convenient location, this home is a great opportunity for families, first-time buyers who are looking to save money by renting out space, or multigenerational living. Garage/workshop is 12x25 foot and has fit 2 tandem vehicles. Location is a standout feature. Everyday conveniences are walking distance with shopping, groceries, restaurants and services along the Clarke Road and Dundas Street corridor, including Argyle Mall. Parks, recreation and public transit are also easily accessible. The main level offers bright and comfortable living areas with plenty of natural light, a functional kitchen with ample cabinetry and workspace, and well-proportioned bedrooms for everyday family living. One of the home's biggest advantages is the fully finished basement, significantly expanding the usable living space, second kitchen, large bedroom and full bathroom. With its finished basement, comfortable living space, mature neighbourhood and excellent proximity to schools and everyday amenities, 1843 Park Ave offers the space and convenience people are looking for while still providing an opportunity for the next owner to make it their own.
Details
| MLS # | X14133456 |
|---|---|
| Listing Type | For Sale |
| Style | House |
| Sub-Type | Resale |
| Status | New |
| Year | 0 |
| Days On Site | 13 |
| Listing Provided By | THE REALTY FIRM PRESTIGE BROKERAGE INC. | X14133456 799100 |
Features
| Bed(s) | 4 |
|---|---|
| Bath(s) | 2 |
| Garage | 1 |
| Basement | Y |
| Acreage | 0.17 |
Interior
| Interior Features | Carpet Free, In-Law Capability, Primary Bedroom - Main Floor |
|---|---|
| Cooling | Central Air |
| Heat Source | Gas |
| Fireplace Yes / No | No |
Exterior
| Exterior Features | Lighting, Porch |
|---|---|
| Roof | Asphalt Shingle |
| Foundation Details | Concrete |
| Topography | Flat |
| Construction Materials | Brick |
Parking
| Garage Yes / No | Yes |
|---|---|
| Parking Features | Private Double |
Utilities
| Sewer | Sewer |
|---|
Taxes
| Tax Annual Amount | 2879.21 |
|---|---|
| Tax Legal Description | LOT 24, PLAN 681 LONDON/LONDON TOWNSHIP |
| Tax Year | 2026 |
Area Information
| Province | ON |
|---|---|
| County | Middlesex |
| City | London East |
| Postal Code | N5W 2J7 |
| Area | East H |
| Listing VS Median (in N5W 2J7) | |
Price: $549,900 low | high Med: $0 On site: 13 low | high Med: | |
Request a showing
Request a showing
Contact
Learn More About This Property

| Province | ON |
|---|---|
| County | Middlesex |
| City | London East |
| Postal Code | N5W 2J7 |
| Area | East H |
| Listing VS Median (in N5W 2J7) | |
Price: $549,900 low | high Med: $0 On site: 13 low | high Med: | |