
1848 County Road 9,Greater Napanee, ON K7R 3K8
Greater Napanee, ON K7R 3K8

Description
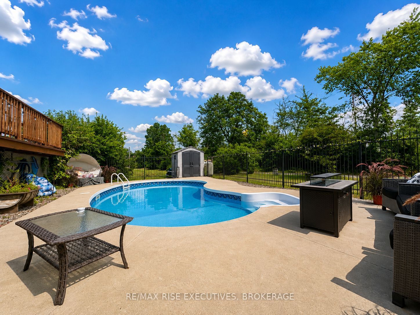
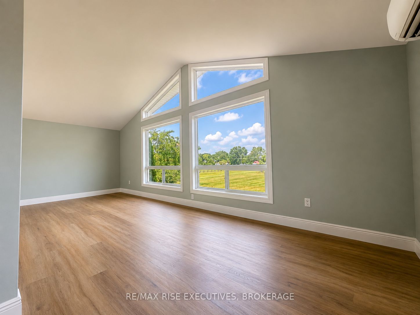
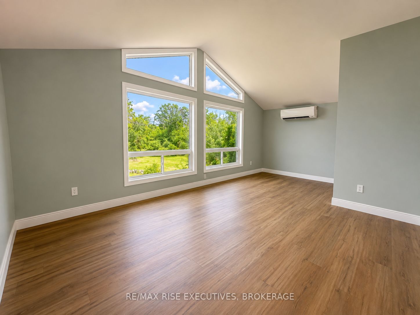
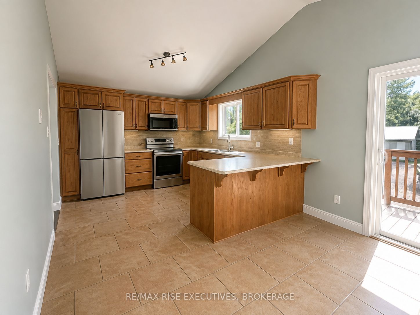
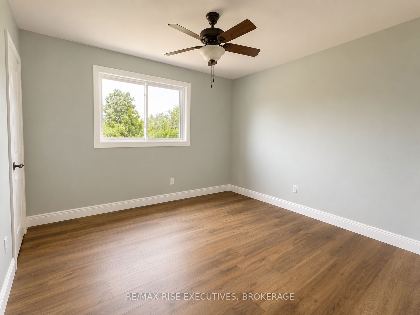
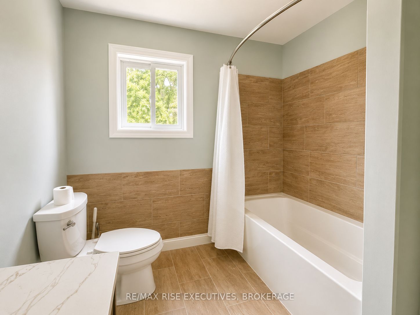
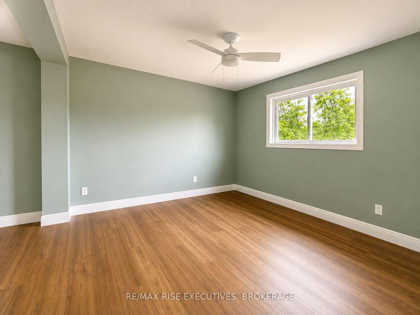
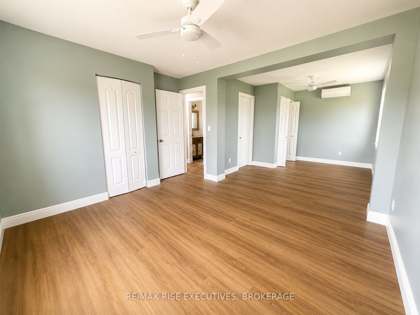
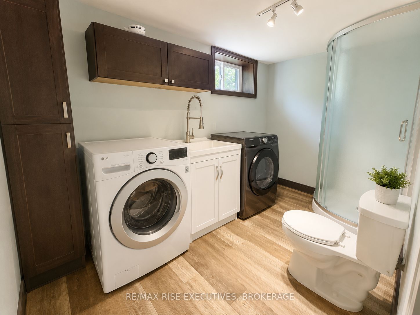
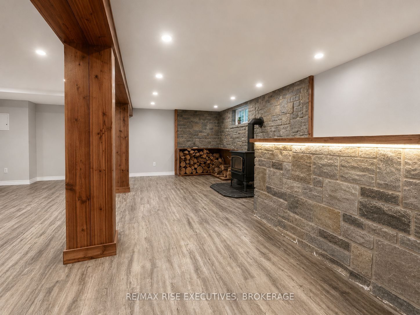
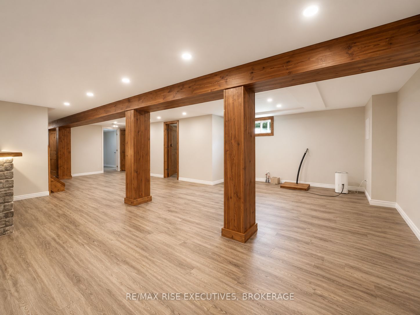
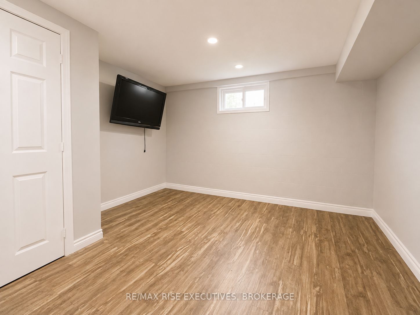
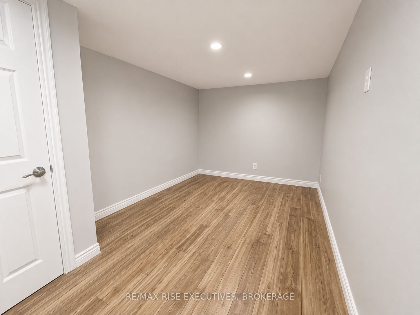
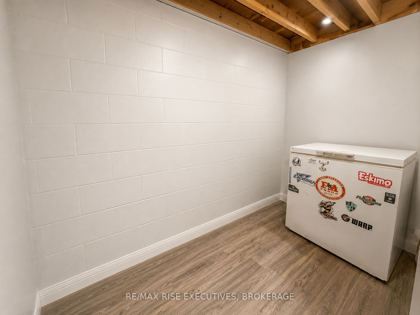
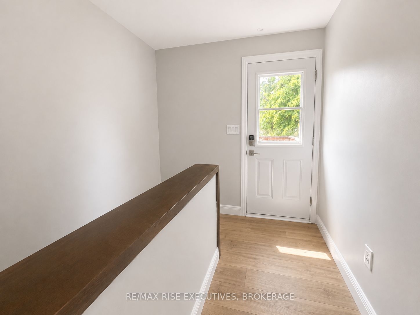
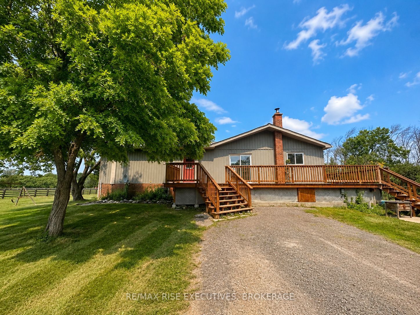
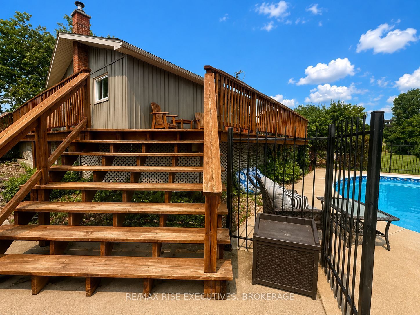
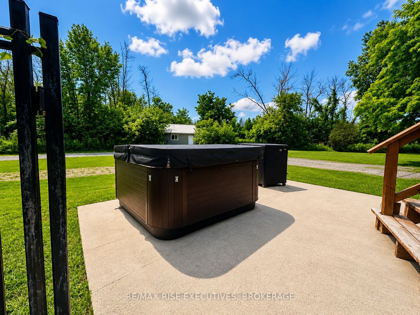
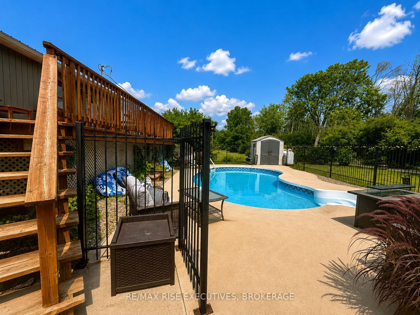
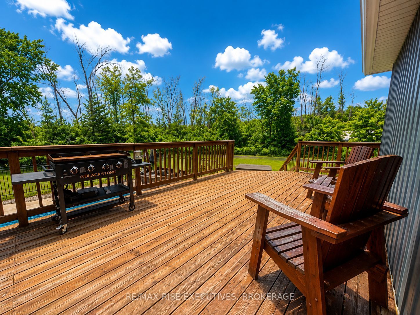
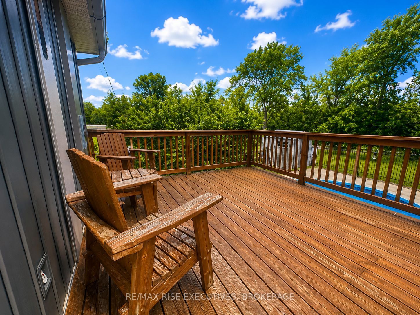
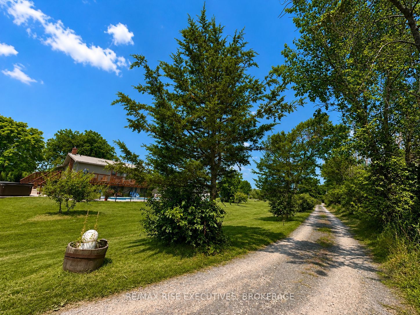
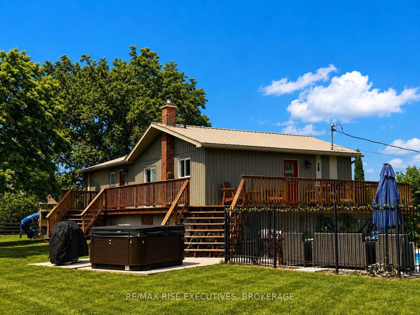
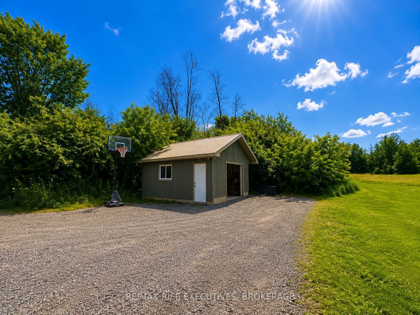
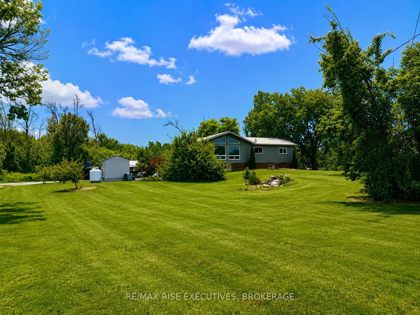
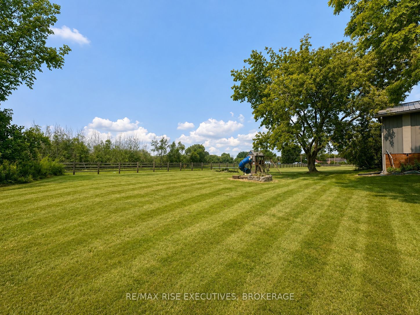
Escape to the peace of country living without sacrificing the convenience of being just minutes from town. Set on a picturesque 4-acre property, this beautifully maintained 4-bedroom, 2-bathroom home offers the perfect balance of privacy, comfort, and everyday functionality. Inside, you'll find a bright, welcoming interior highlighted by soaring vaulted ceilings in the kitchen and living room, creating an open, airy feel. Large windows flood the home with natural light while showcasing the surrounding landscape, bringing the outdoors in. The thoughtfully designed kitchen features modern appliances, plenty of storage, and a functional layout that's equally suited for busy family life and entertaining. The fully finished basement adds valuable living space and endless flexibility, whether you're envisioning a family room, home gym, games room, office, or guest retreat. Step outside and discover your own backyard oasis. An expansive deck overlooks the inviting in-ground pool, offering the perfect setting for summer barbecues, relaxing afternoons in the sun, or entertaining family and friends. Beyond the landscaped yard, the property's four acres provide room to explore, play, garden, or simply enjoy the beauty and tranquility of nature. Offering the serenity of rural living with the convenience of nearby amenities, this exceptional property is a rare opportunity to enjoy the best of both worlds. Come experience everything this remarkable home has to offer.
Details
| MLS # | X13640978 |
|---|---|
| Listing Type | For Sale |
| Style | House |
| Sub-Type | Resale |
| Status | Sold Conditional Escape |
| Year | 0 |
| Days On Site | 97 |
| Listing Provided By | RE/MAX RISE EXECUTIVES, BROKERAGE | X13640978 470700 |
Features
| Bed(s) | 4 |
|---|---|
| Bath(s) | 2 |
| Garage | 1 |
| Basement | Y |
| Pool | Yes |
| Acreage | 4.06 |
| Water Front | None |
| Property View | Forest, Pool, Trees, Woods |
Interior
| Interior Features | Carpet Free, Propane Tank, Sump Pump, Water Heater, Water Softener |
|---|---|
| Cooling Yes / No | No |
| Cooling | Central Air |
| Heat Source | Propane |
| Fireplace Yes / No | Yes |
| Rooms Total | 13 |
Exterior
| Roof | Metal |
|---|---|
| Foundation Details | Concrete Block |
| View | Forest, Pool, Trees/Woods |
| Construction Materials | Vinyl Siding |
Parking
| Garage Yes / No | Yes |
|---|---|
| Parking Features | Private |
Utilities
| Sewer | Septic |
|---|
Taxes
| Tax Annual Amount | 2655 |
|---|---|
| Tax Legal Description | PT LT 5 CON 5 FREDERICKSBURGH ADDITIONAL PT 1 29R9928 TOWN OF GREATER NAPANEE |
| Tax Year | 2026 |
Area Information
| Province | ON |
|---|---|
| County | Lennox & Addington |
| City | Greater Napanee |
| Postal Code | K7R 3K8 |
| Area | 58 Greater Napanee |
| Listing VS Median (in K7R 3K8) | |
Price: $649,900 low | high Med: $216,500 On site: 97 low | high Med: 90 | |
Request a showing
Request a showing
Contact
Learn More About This Property

| Province | ON |
|---|---|
| County | Lennox & Addington |
| City | Greater Napanee |
| Postal Code | K7R 3K8 |
| Area | 58 Greater Napanee |
| Listing VS Median (in K7R 3K8) | |
Price: $649,900 low | high Med: $216,500 On site: 97 low | high Med: 90 | |