New Listing
19 Rivermill Boulevard,Kawartha Lakes, ON K9V 6K6
Kawartha Lakes, ON K9V 6K6

Description
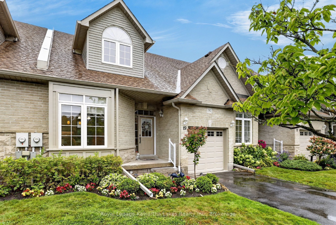
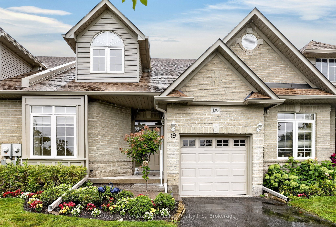
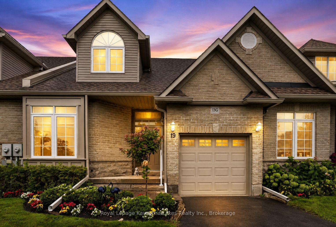
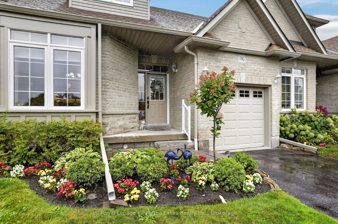
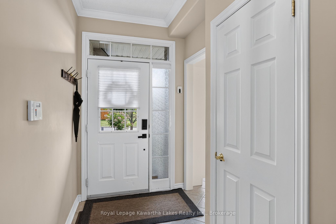
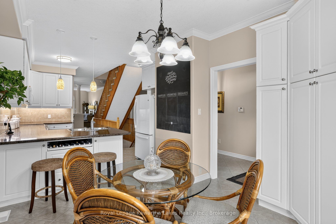
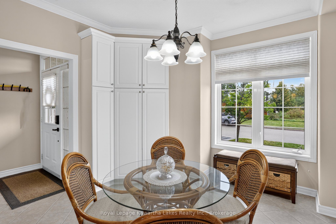
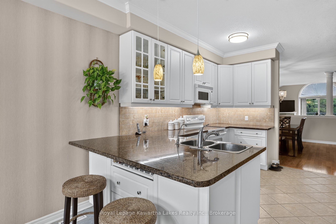
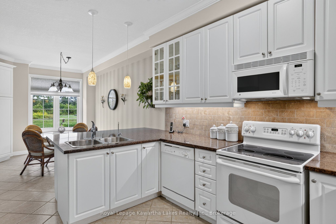
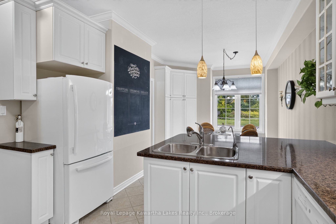
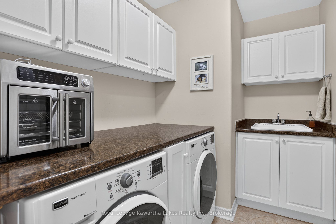
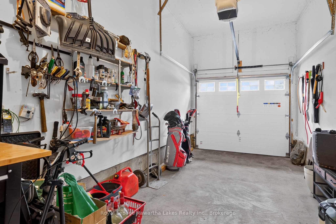
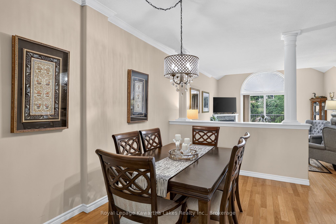
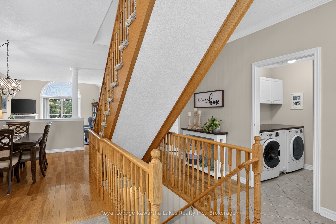
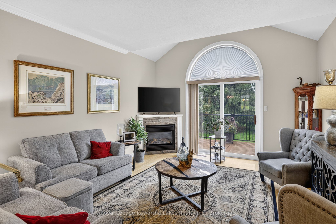
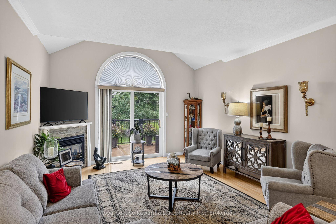
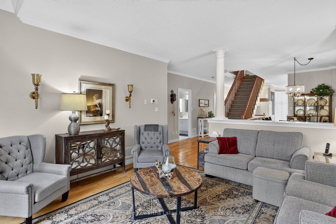
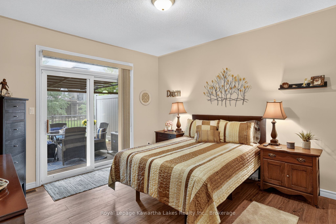
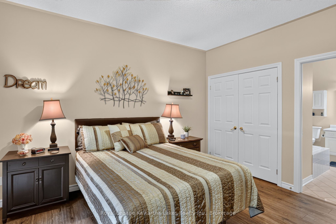
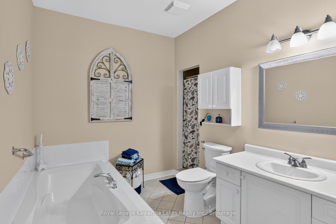
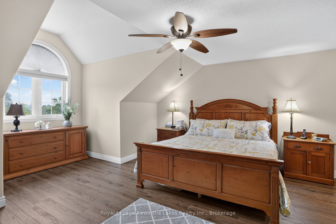
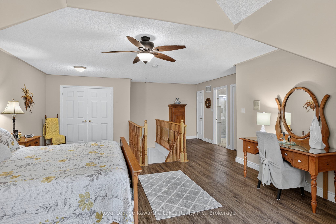
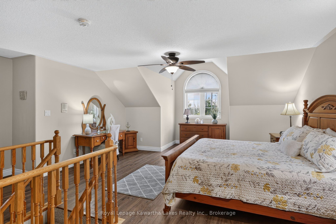
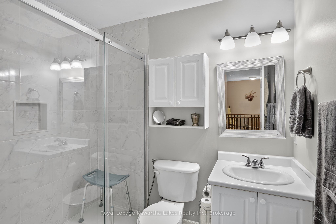
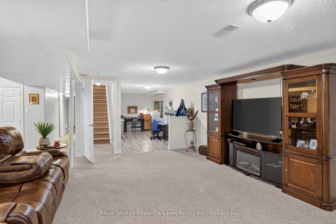
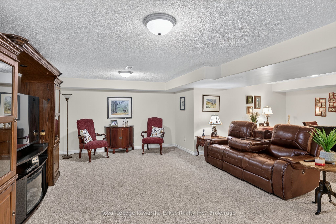
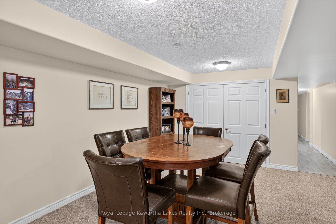
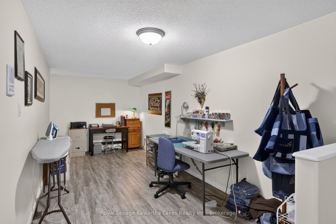
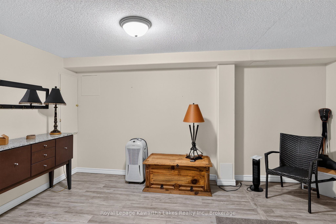
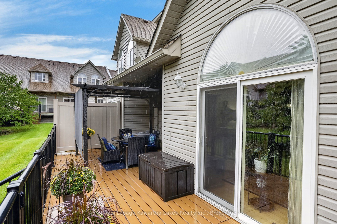
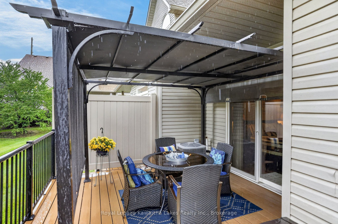
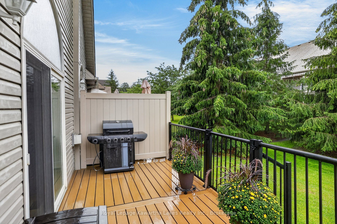
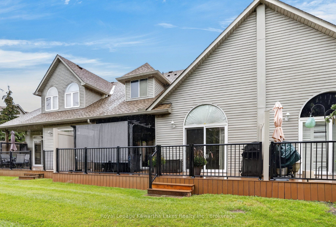
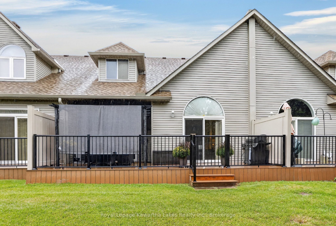
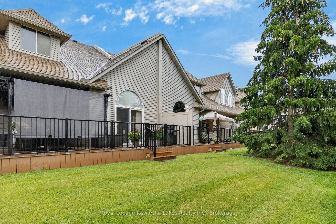
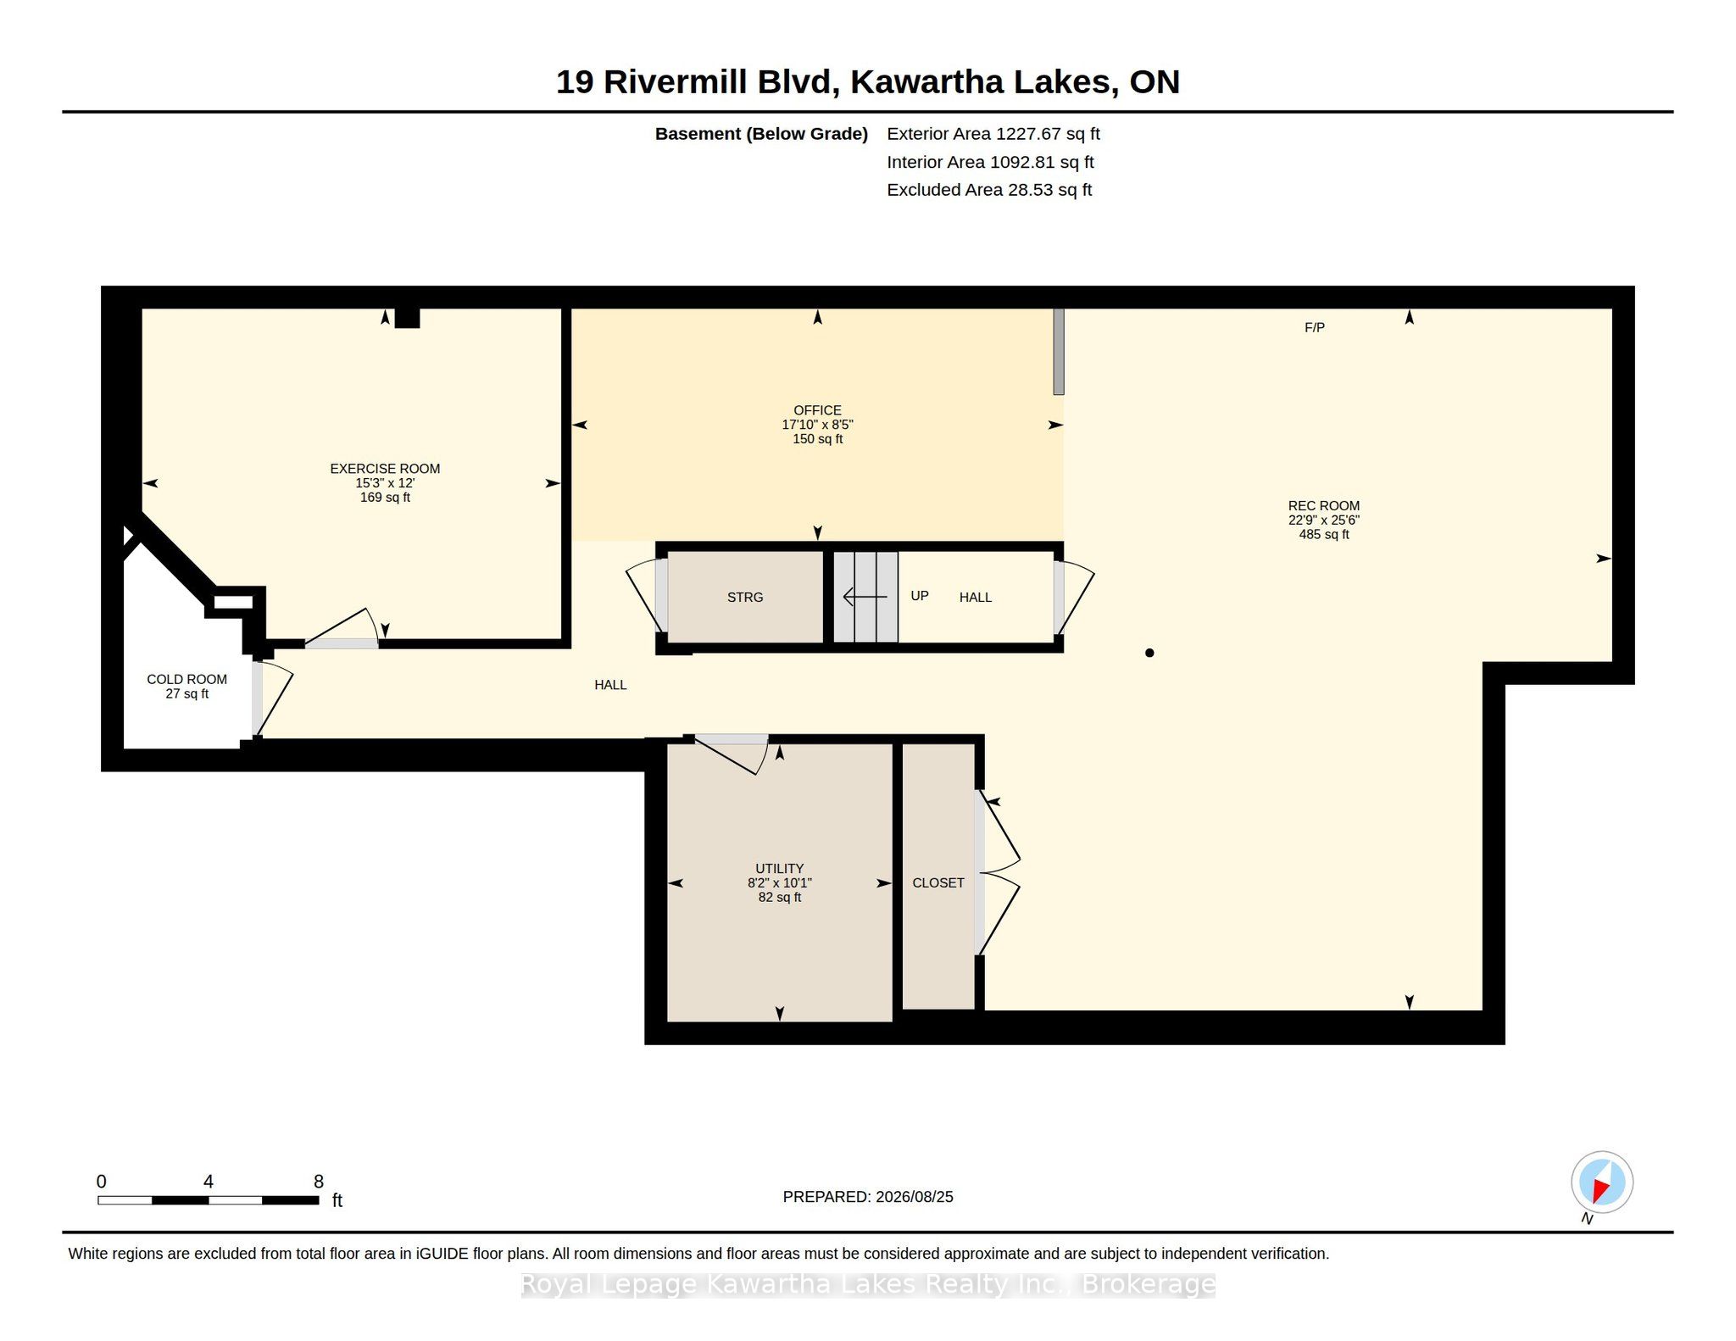
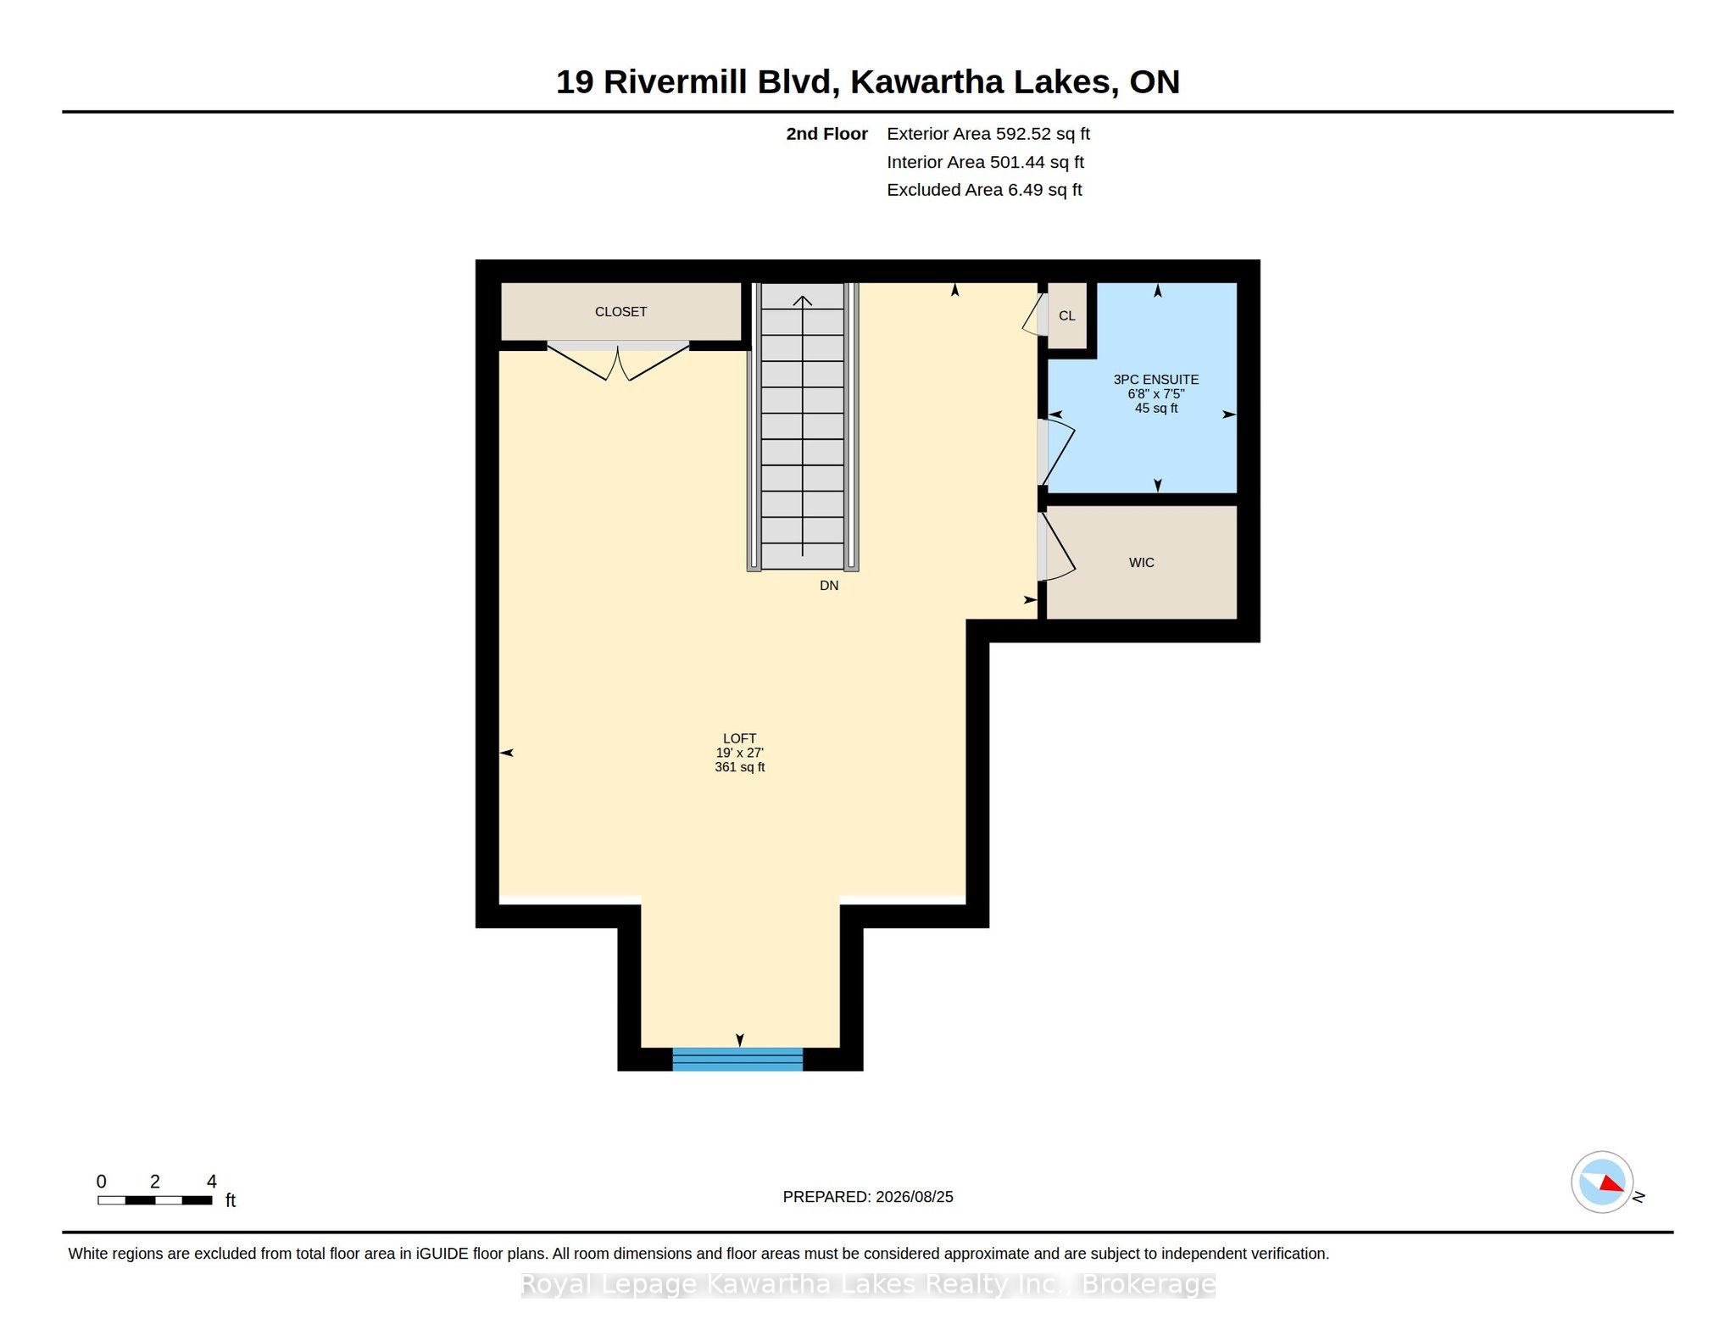
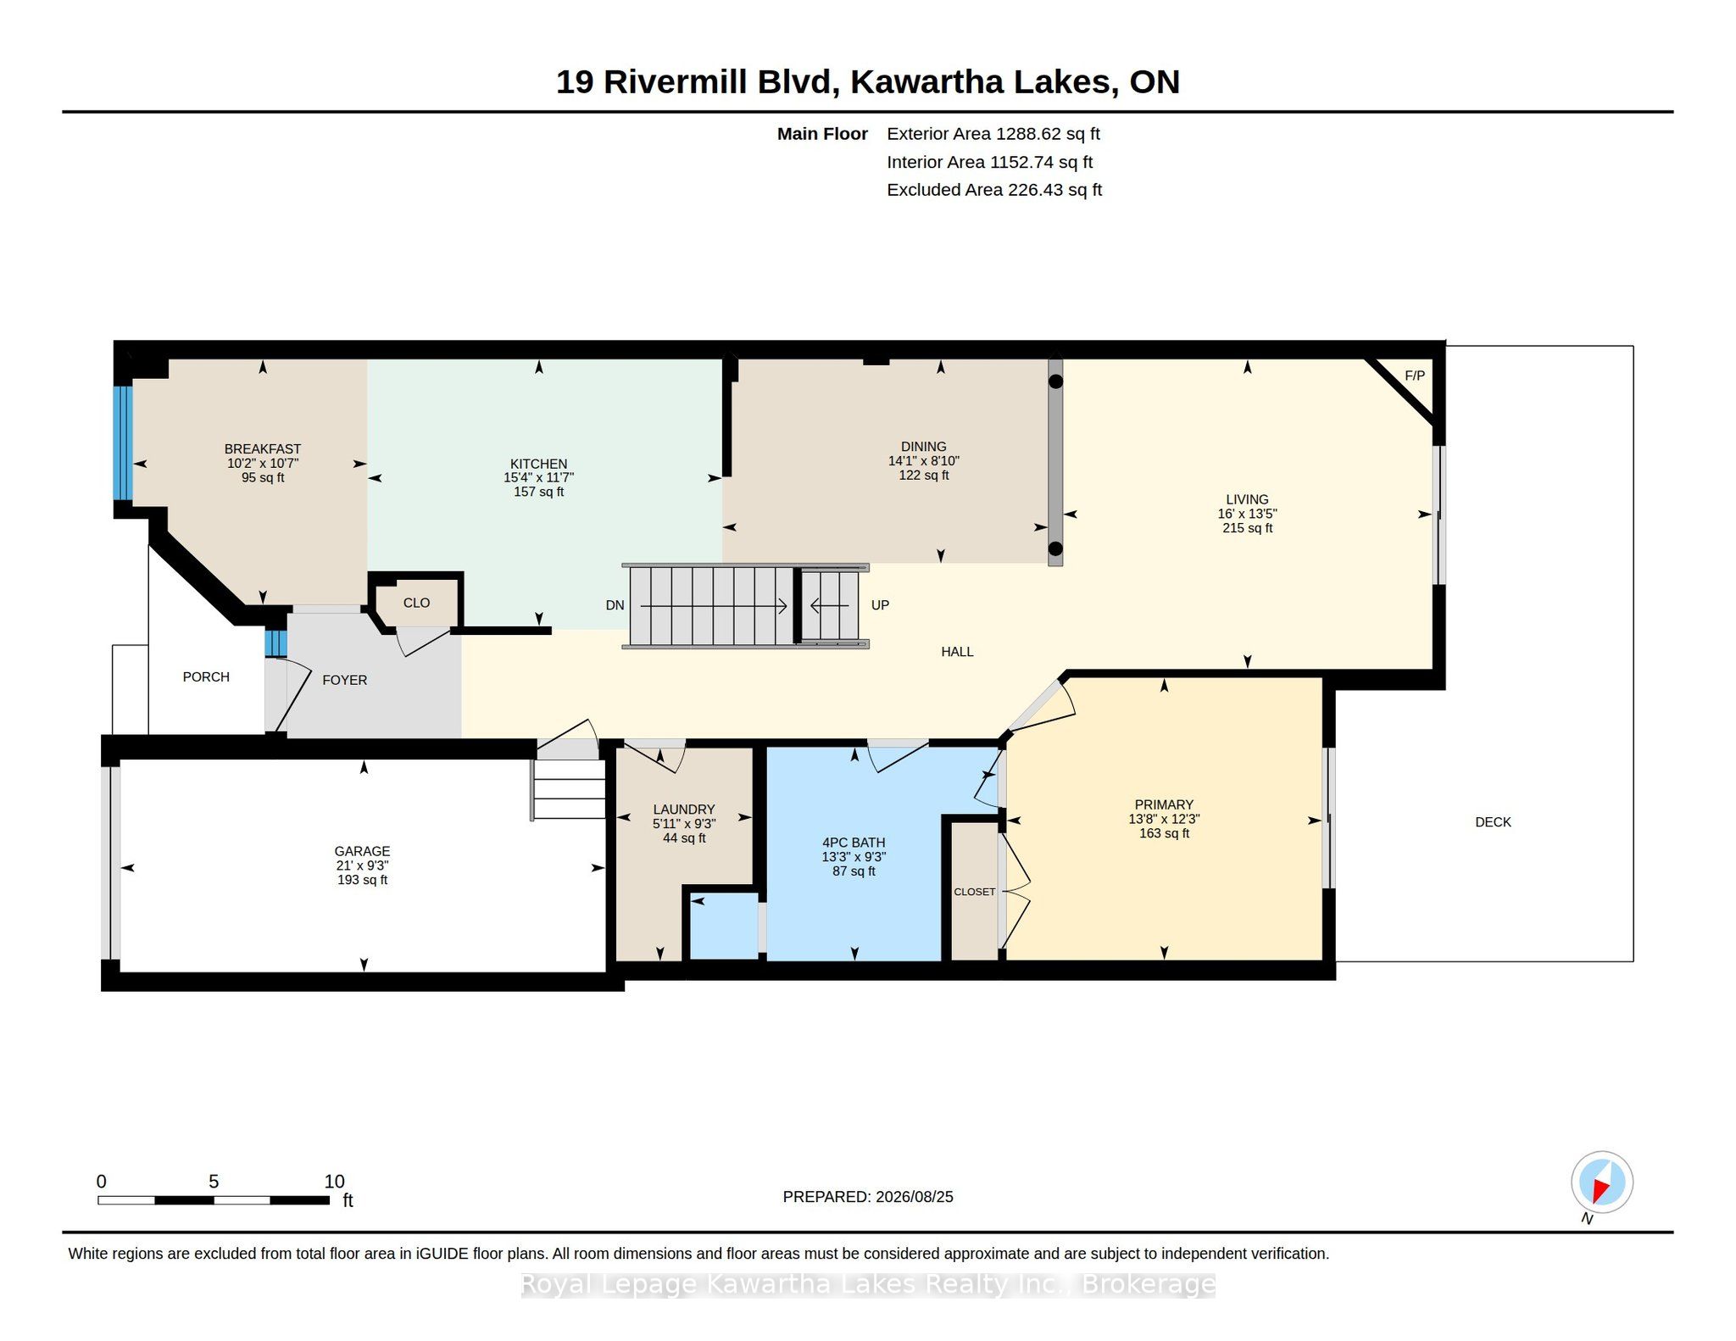
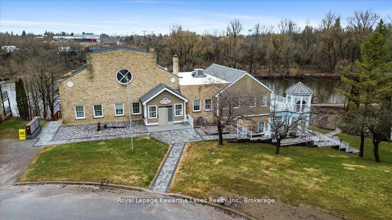
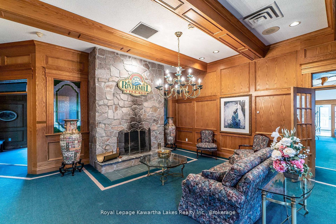
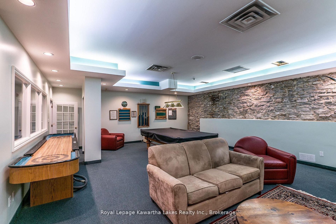
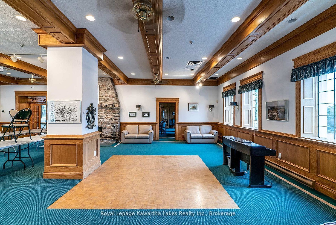
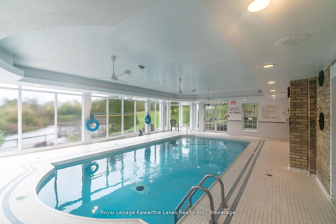
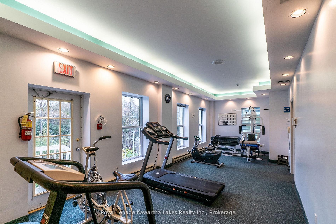
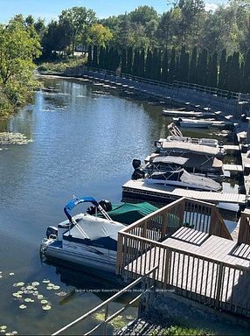
Welcome to 19 Rivermill Blvd, located in Lindsay's desirable north end along the Scugog River! This well-maintained bungaloft offers three fully finished levels and plenty of space to enjoy. The primary suite has its own little escape, with access to a composite private deck, perfect for enjoying your morning coffee or unwinding at the end of the day. The spacious loft, measuring over 350 sq. ft., offers the feel of a private suite with plenty of closet space and its own ensuite. Downstairs, the fully finished basement provides even more room for family, friends, hobbies or just relaxing. You'll also appreciate the attached garage with inside entry and your own private driveway. There's plenty to enjoy beyond your front door, too! Rivermill offers great community amenities, including a clubhouse, indoor pool, sauna, gym, games room, tennis court, RV parking and more. Dock rental spaces are available for those who want to keep a boat nearby and enjoy everything the Trent-Severn Waterway has to offer. One of the biggest perks of condo living is leaving the exterior maintenance behind! Lawn care, snow removal and even window cleaning are included in the maintenance fees. If you've been looking for a home with plenty of space, great amenities and less to worry about, this one is worth a look. Come see it for yourself - pictures really don't do it justice!
Details
| MLS # | X14148218 |
|---|---|
| Listing Type | For Sale |
| Style | Condominium |
| HOA Dues | $748 |
| Sub-Type | Resale |
| Status | New |
| Year | 0 |
| Days On Site | 6 |
| Listing Provided By | Royal Lepage Kawartha Lakes Realty Inc. | X14148218 111500 |
Features
| Bed(s) | 2 |
|---|---|
| Bath(s) | 2 |
| Garage | 1 |
| Basement | Y |
| Water Front | Indirect |
Interior
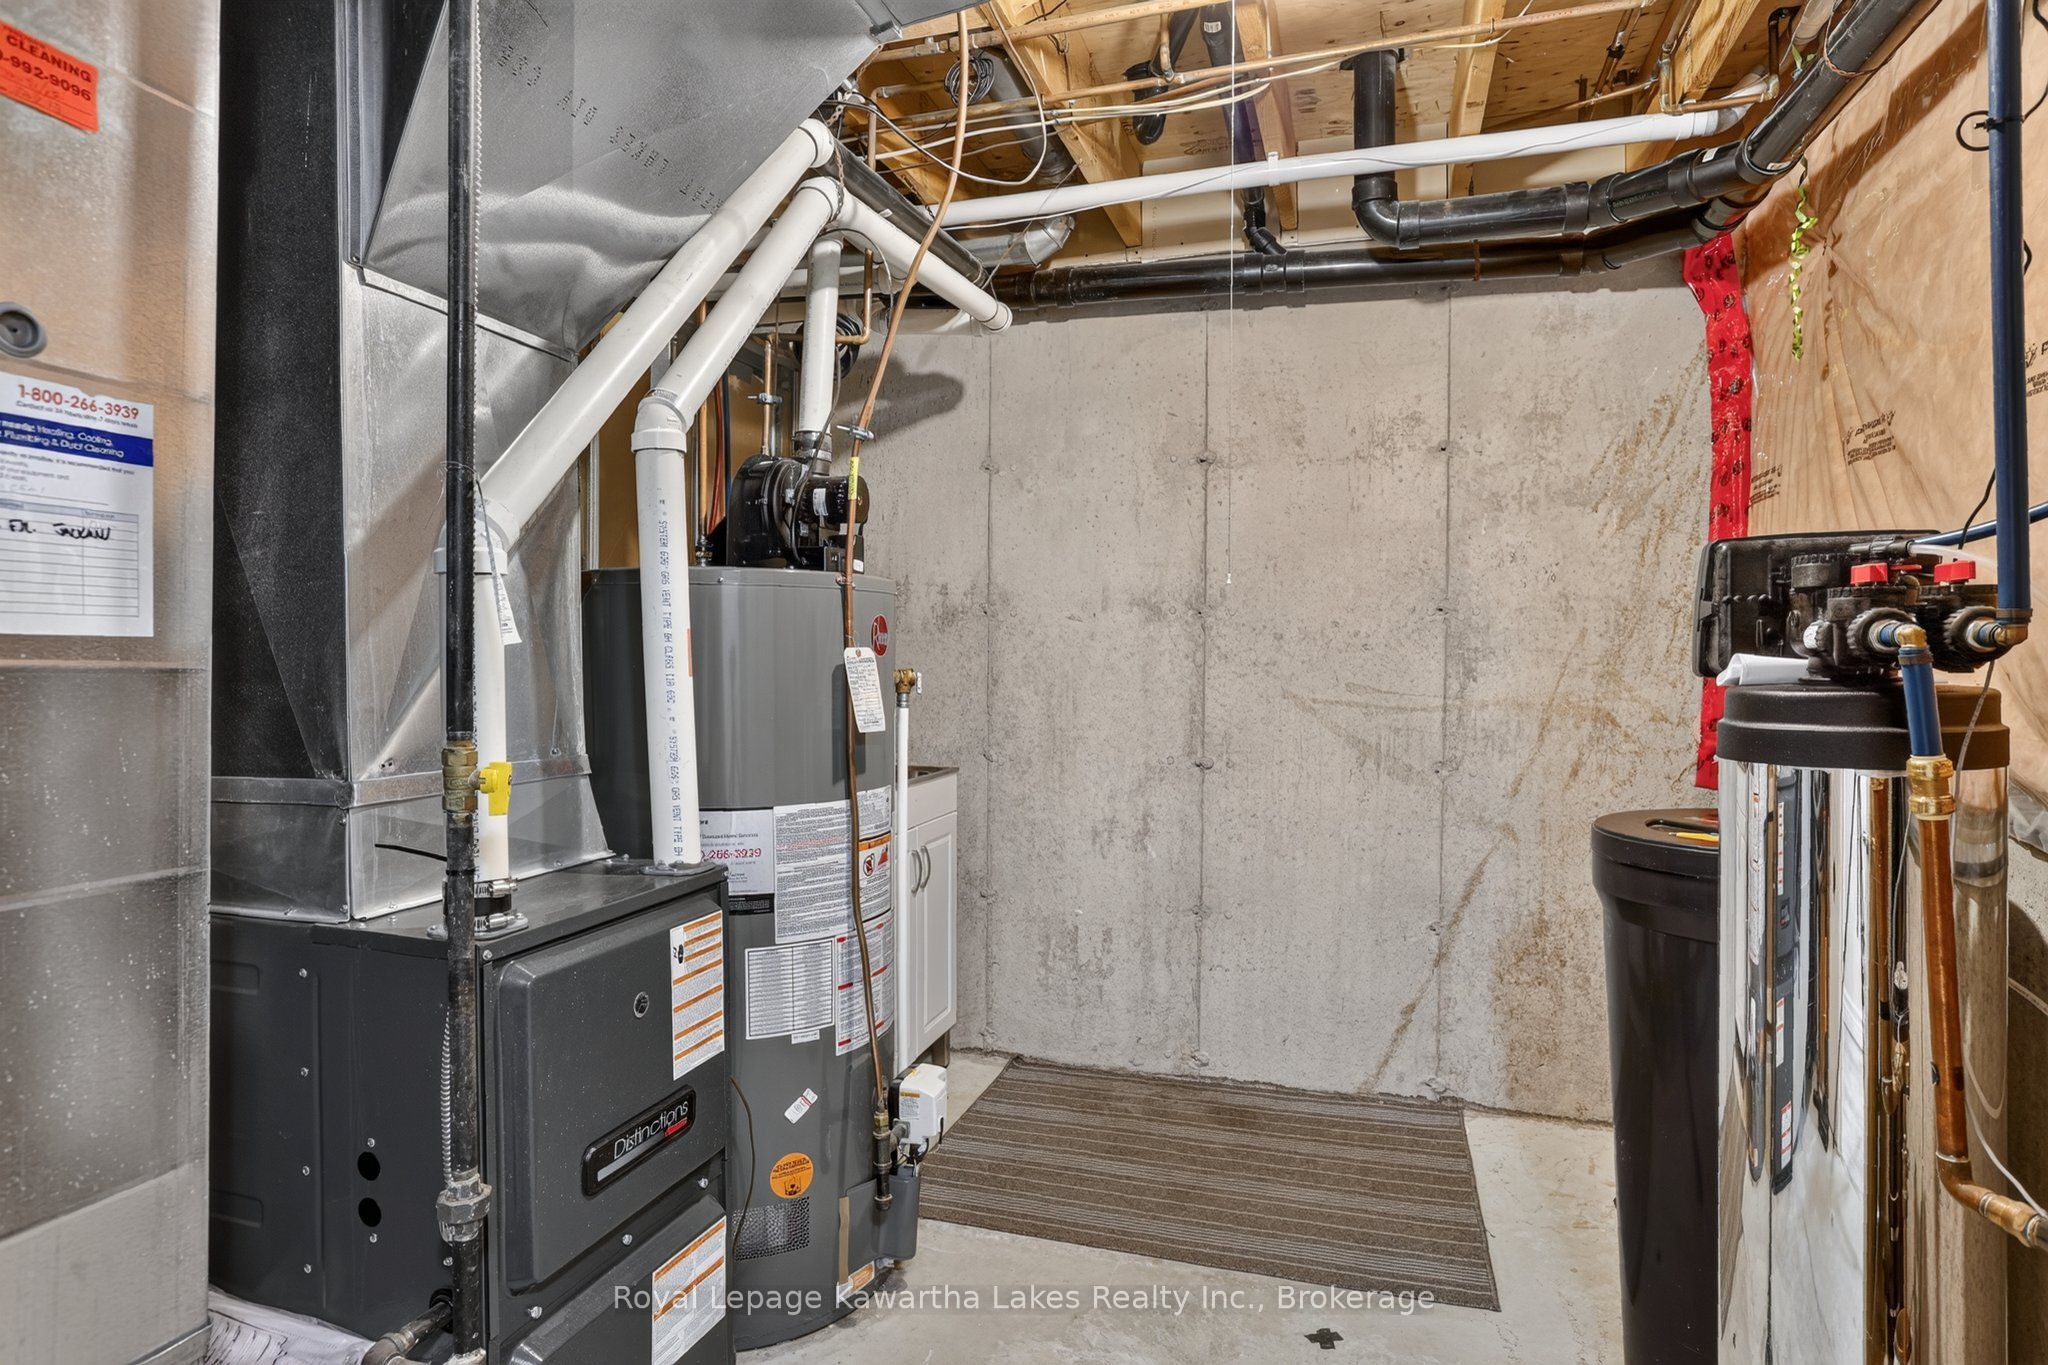
| Interior Features | Auto Garage Door Remote, Central Vacuum, ERV/HRV, Storage |
|---|---|
| Cooling | Central Air |
| Heat Source | Gas |
| Fireplace Features | Living Room, Natural Gas |
| Fireplace Yes / No | Yes |
| Laundry Features | In-Suite Laundry, Laundry Room, Sink |
Exterior
| Exterior Features | Deck, Landscaped |
|---|---|
| Roof | Asphalt Shingle |
| Foundation Details | Concrete |
| Topography | Level |
| Construction Materials | Brick, Vinyl Siding |
| Security Features | Carbon Monoxide Detectors, Smoke Detector |
Parking
| Garage Yes / No | Yes |
|---|---|
| Parking Features | Private |
Taxes
| Tax Annual Amount | 4768 |
|---|---|
| Tax Year | 2026 |
Area Information
| Province | ON |
|---|---|
| County | Kawartha Lakes |
| City | Kawartha Lakes |
| Postal Code | K9V 6K6 |
| Area | Lindsay |
| Listing VS Median (in K9V 6K6) | |
Price: $579,900 low | high Med: $0 On site: 6 low | high Med: | |
Request a showing
Request a showing
Contact
Learn More About This Property

| Province | ON |
|---|---|
| County | Kawartha Lakes |
| City | Kawartha Lakes |
| Postal Code | K9V 6K6 |
| Area | Lindsay |
| Listing VS Median (in K9V 6K6) | |
Price: $579,900 low | high Med: $0 On site: 6 low | high Med: | |