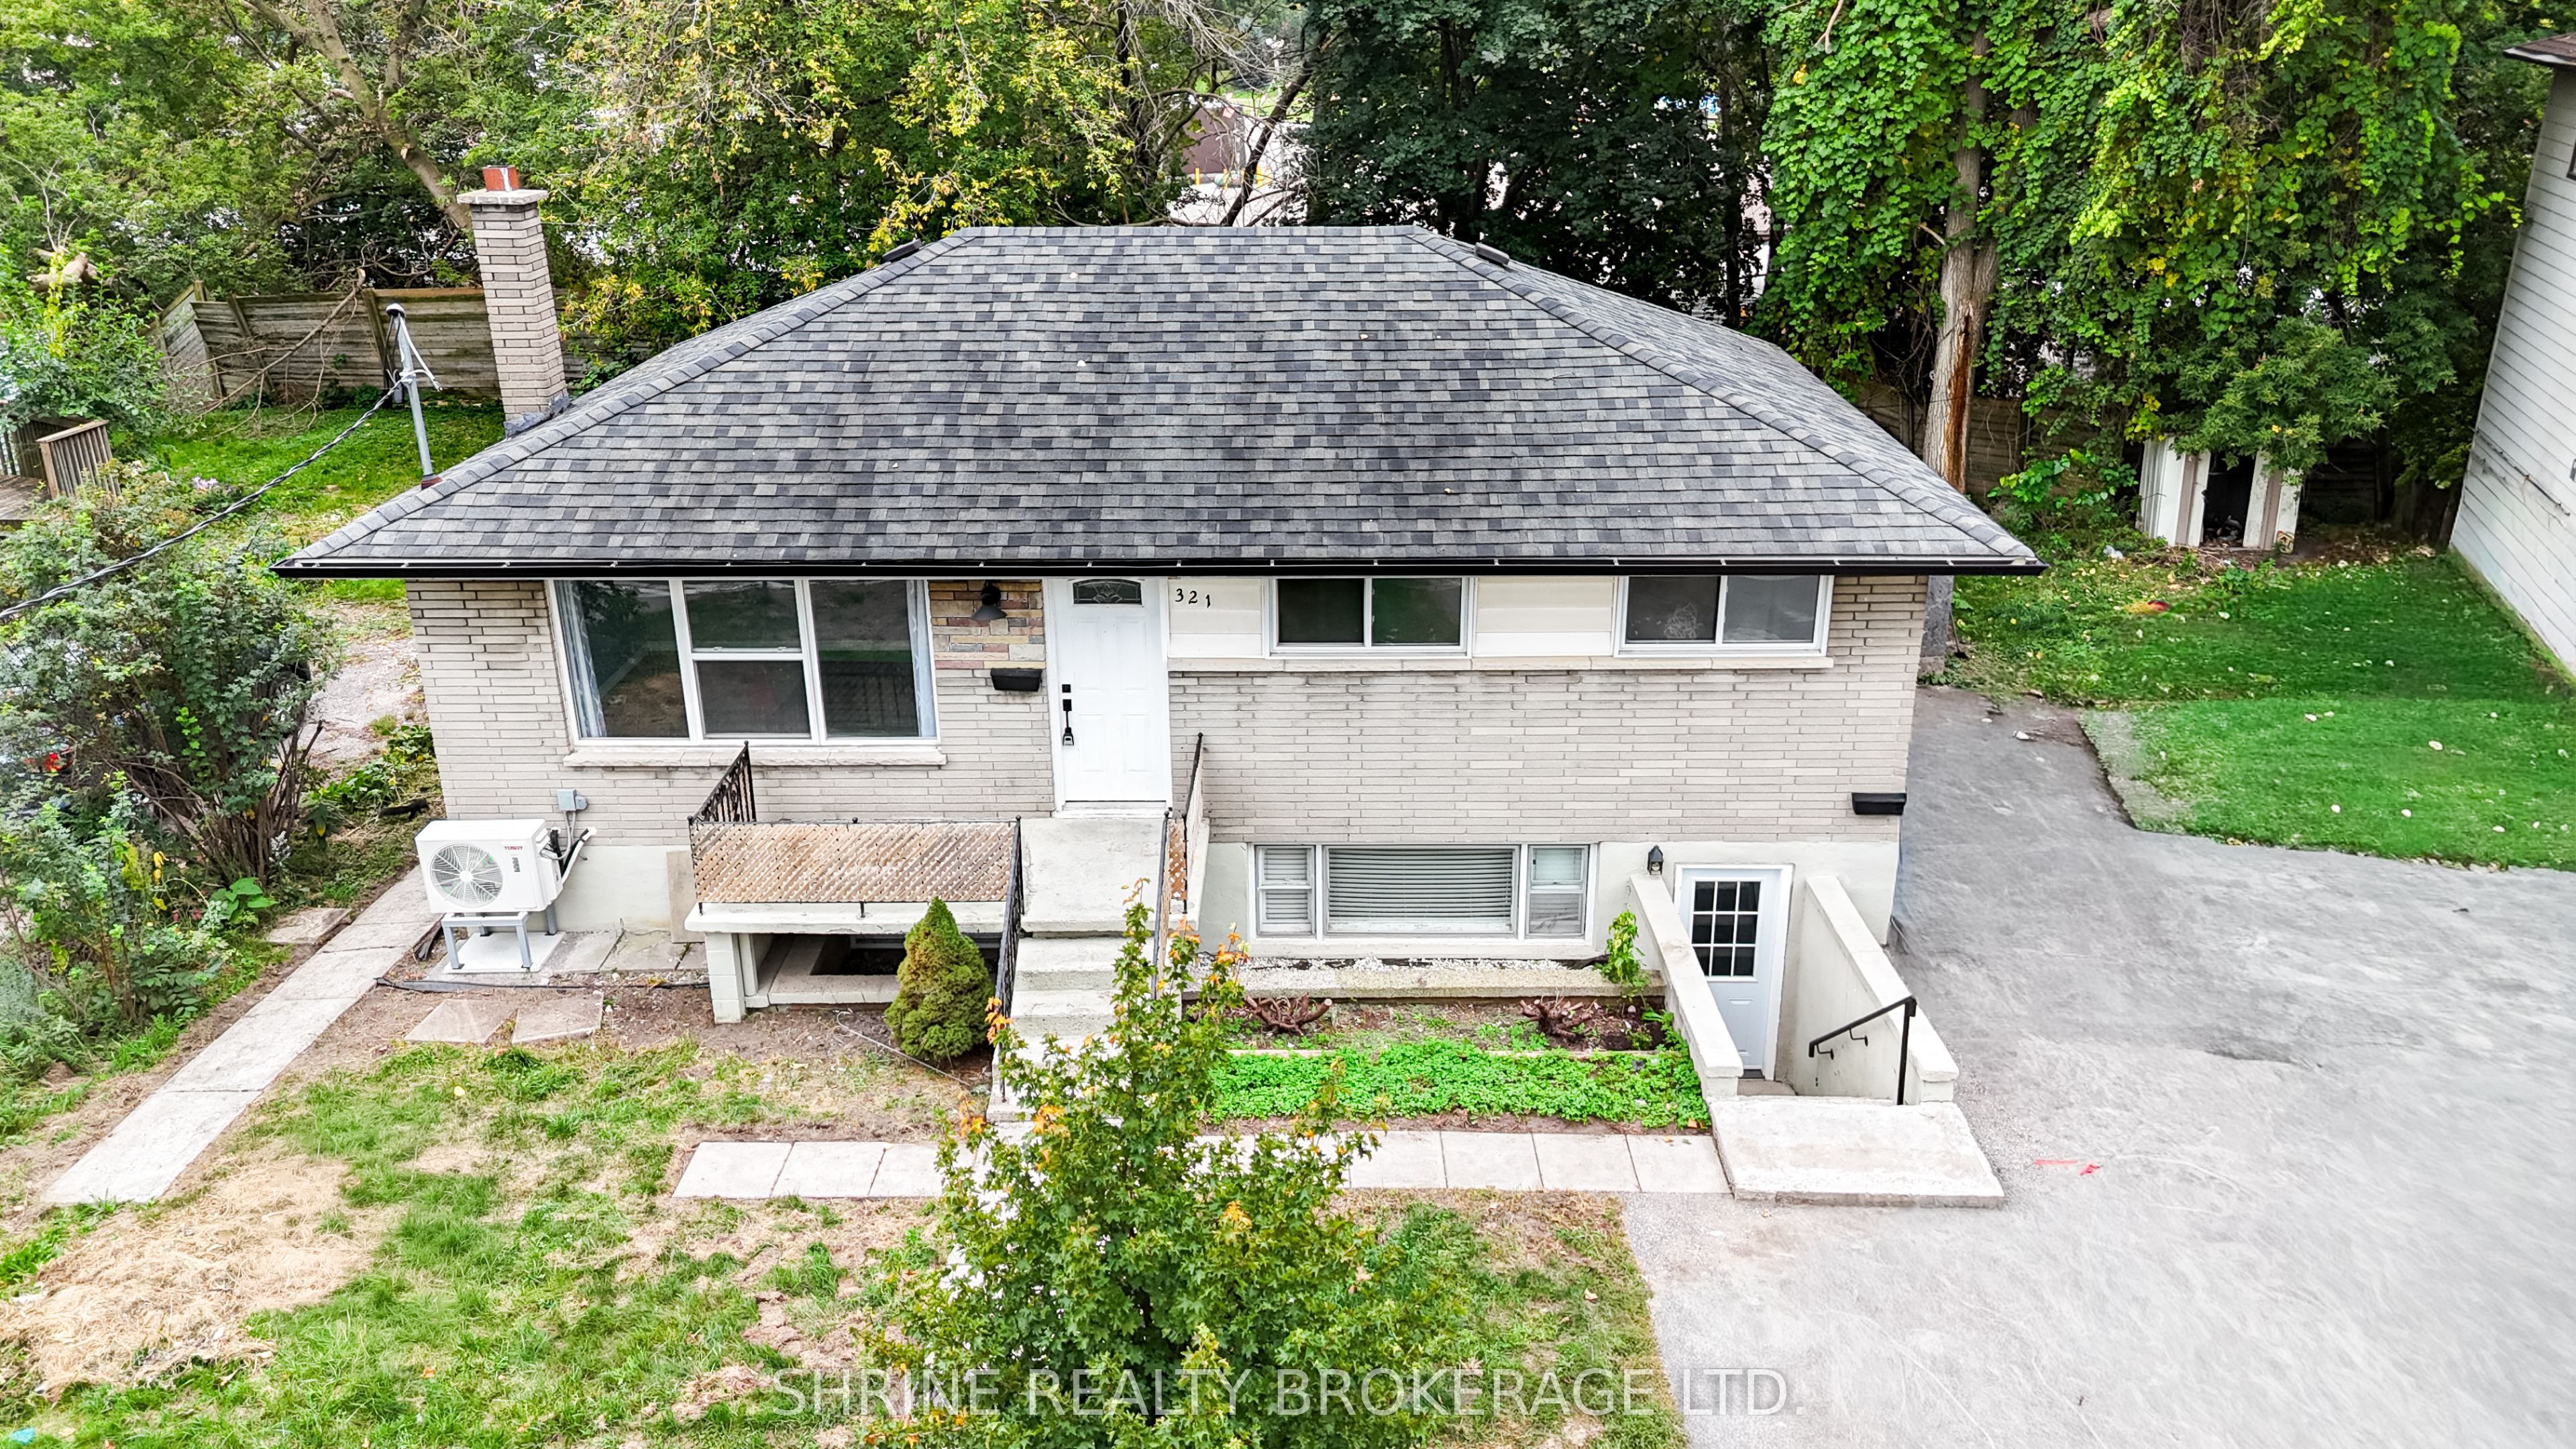
19 Sterling Street,London East, ON N5Y 1Y4
London East, ON N5Y 1Y4

Description
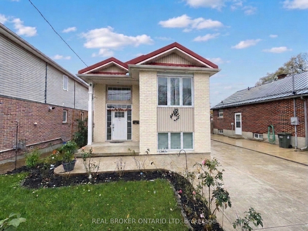
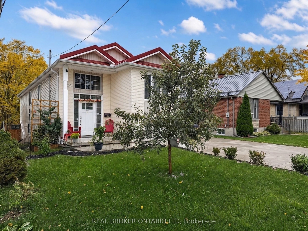
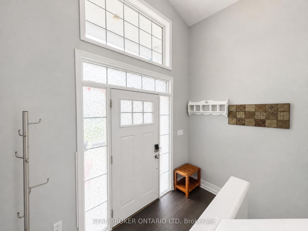
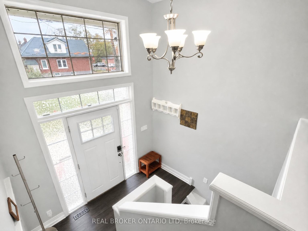
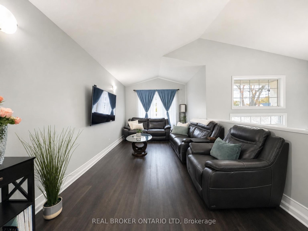
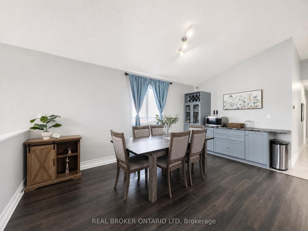
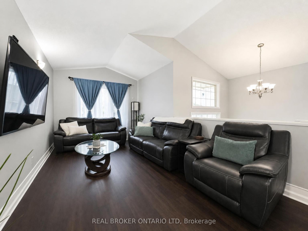
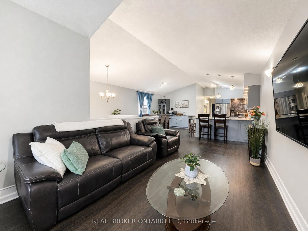
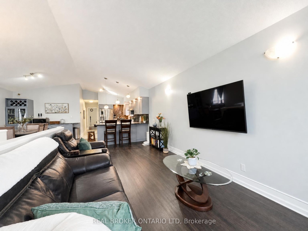
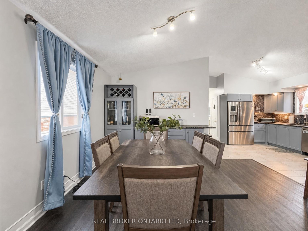
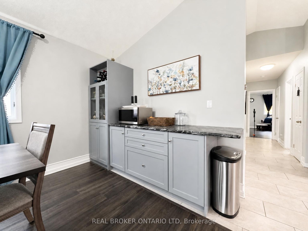
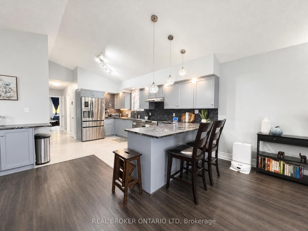
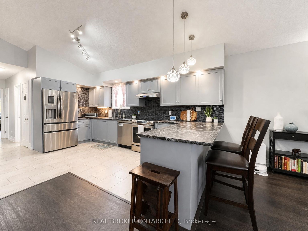
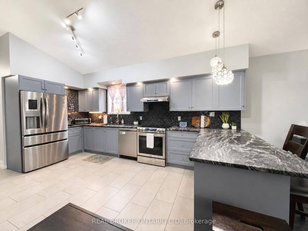
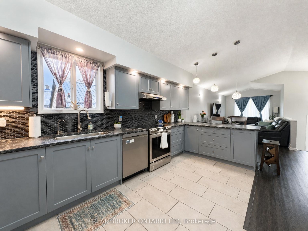
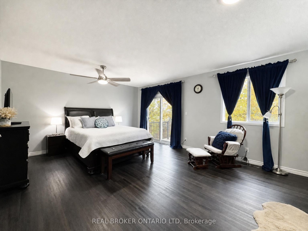
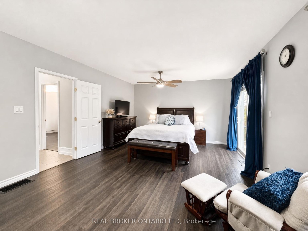
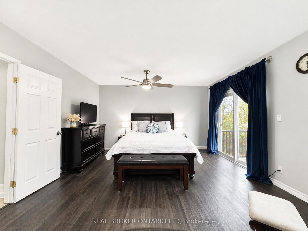
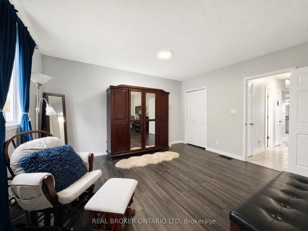
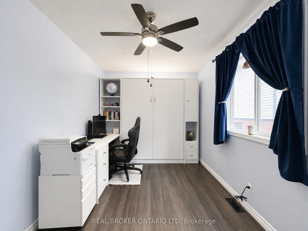
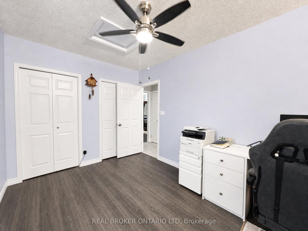
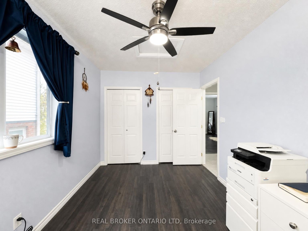
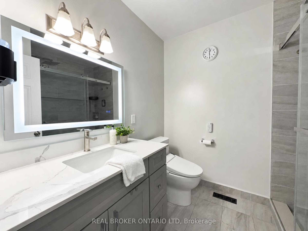
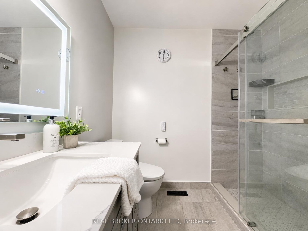
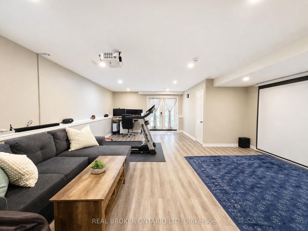
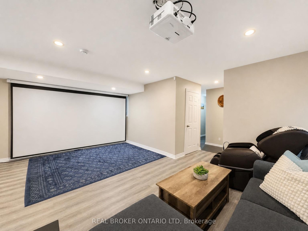
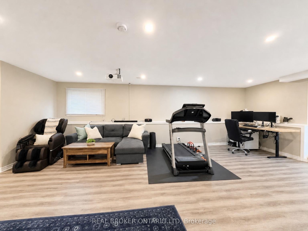
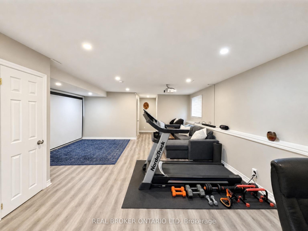
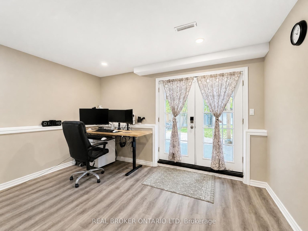
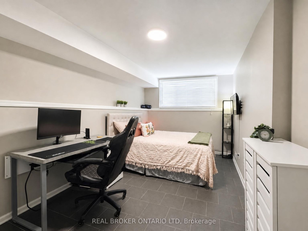
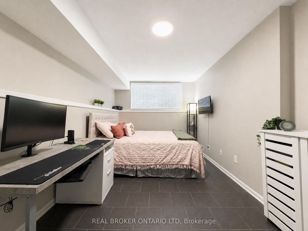
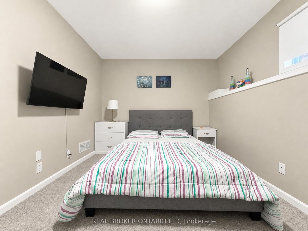
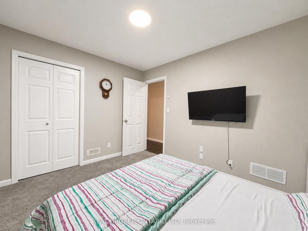
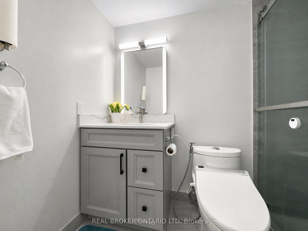
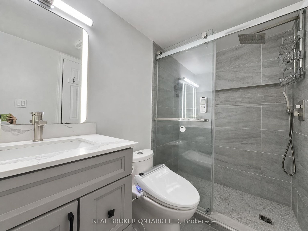
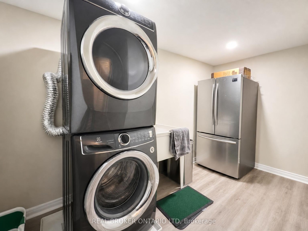
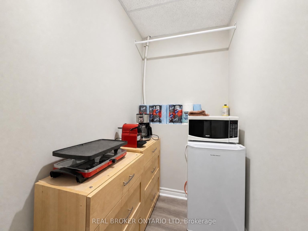
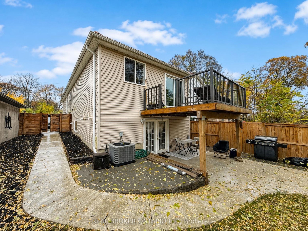
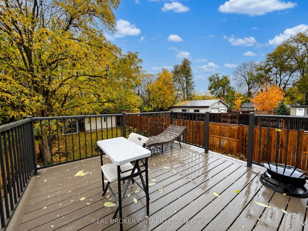
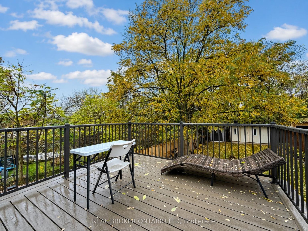
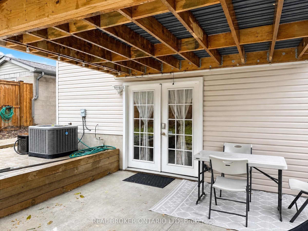
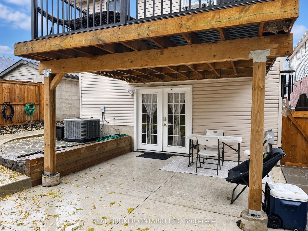
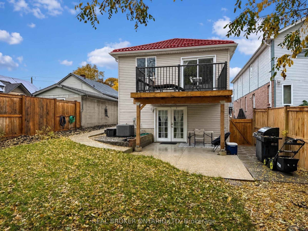
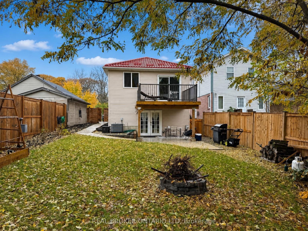
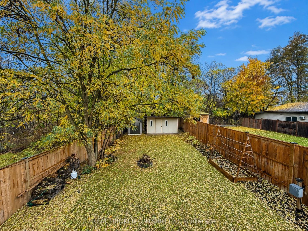
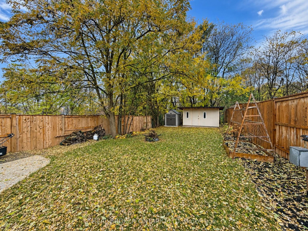
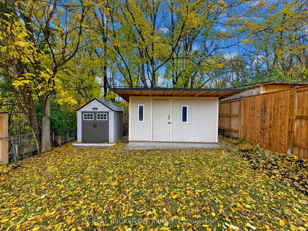
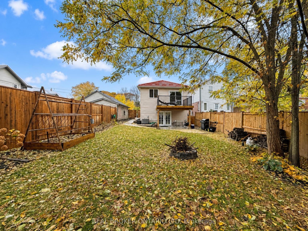
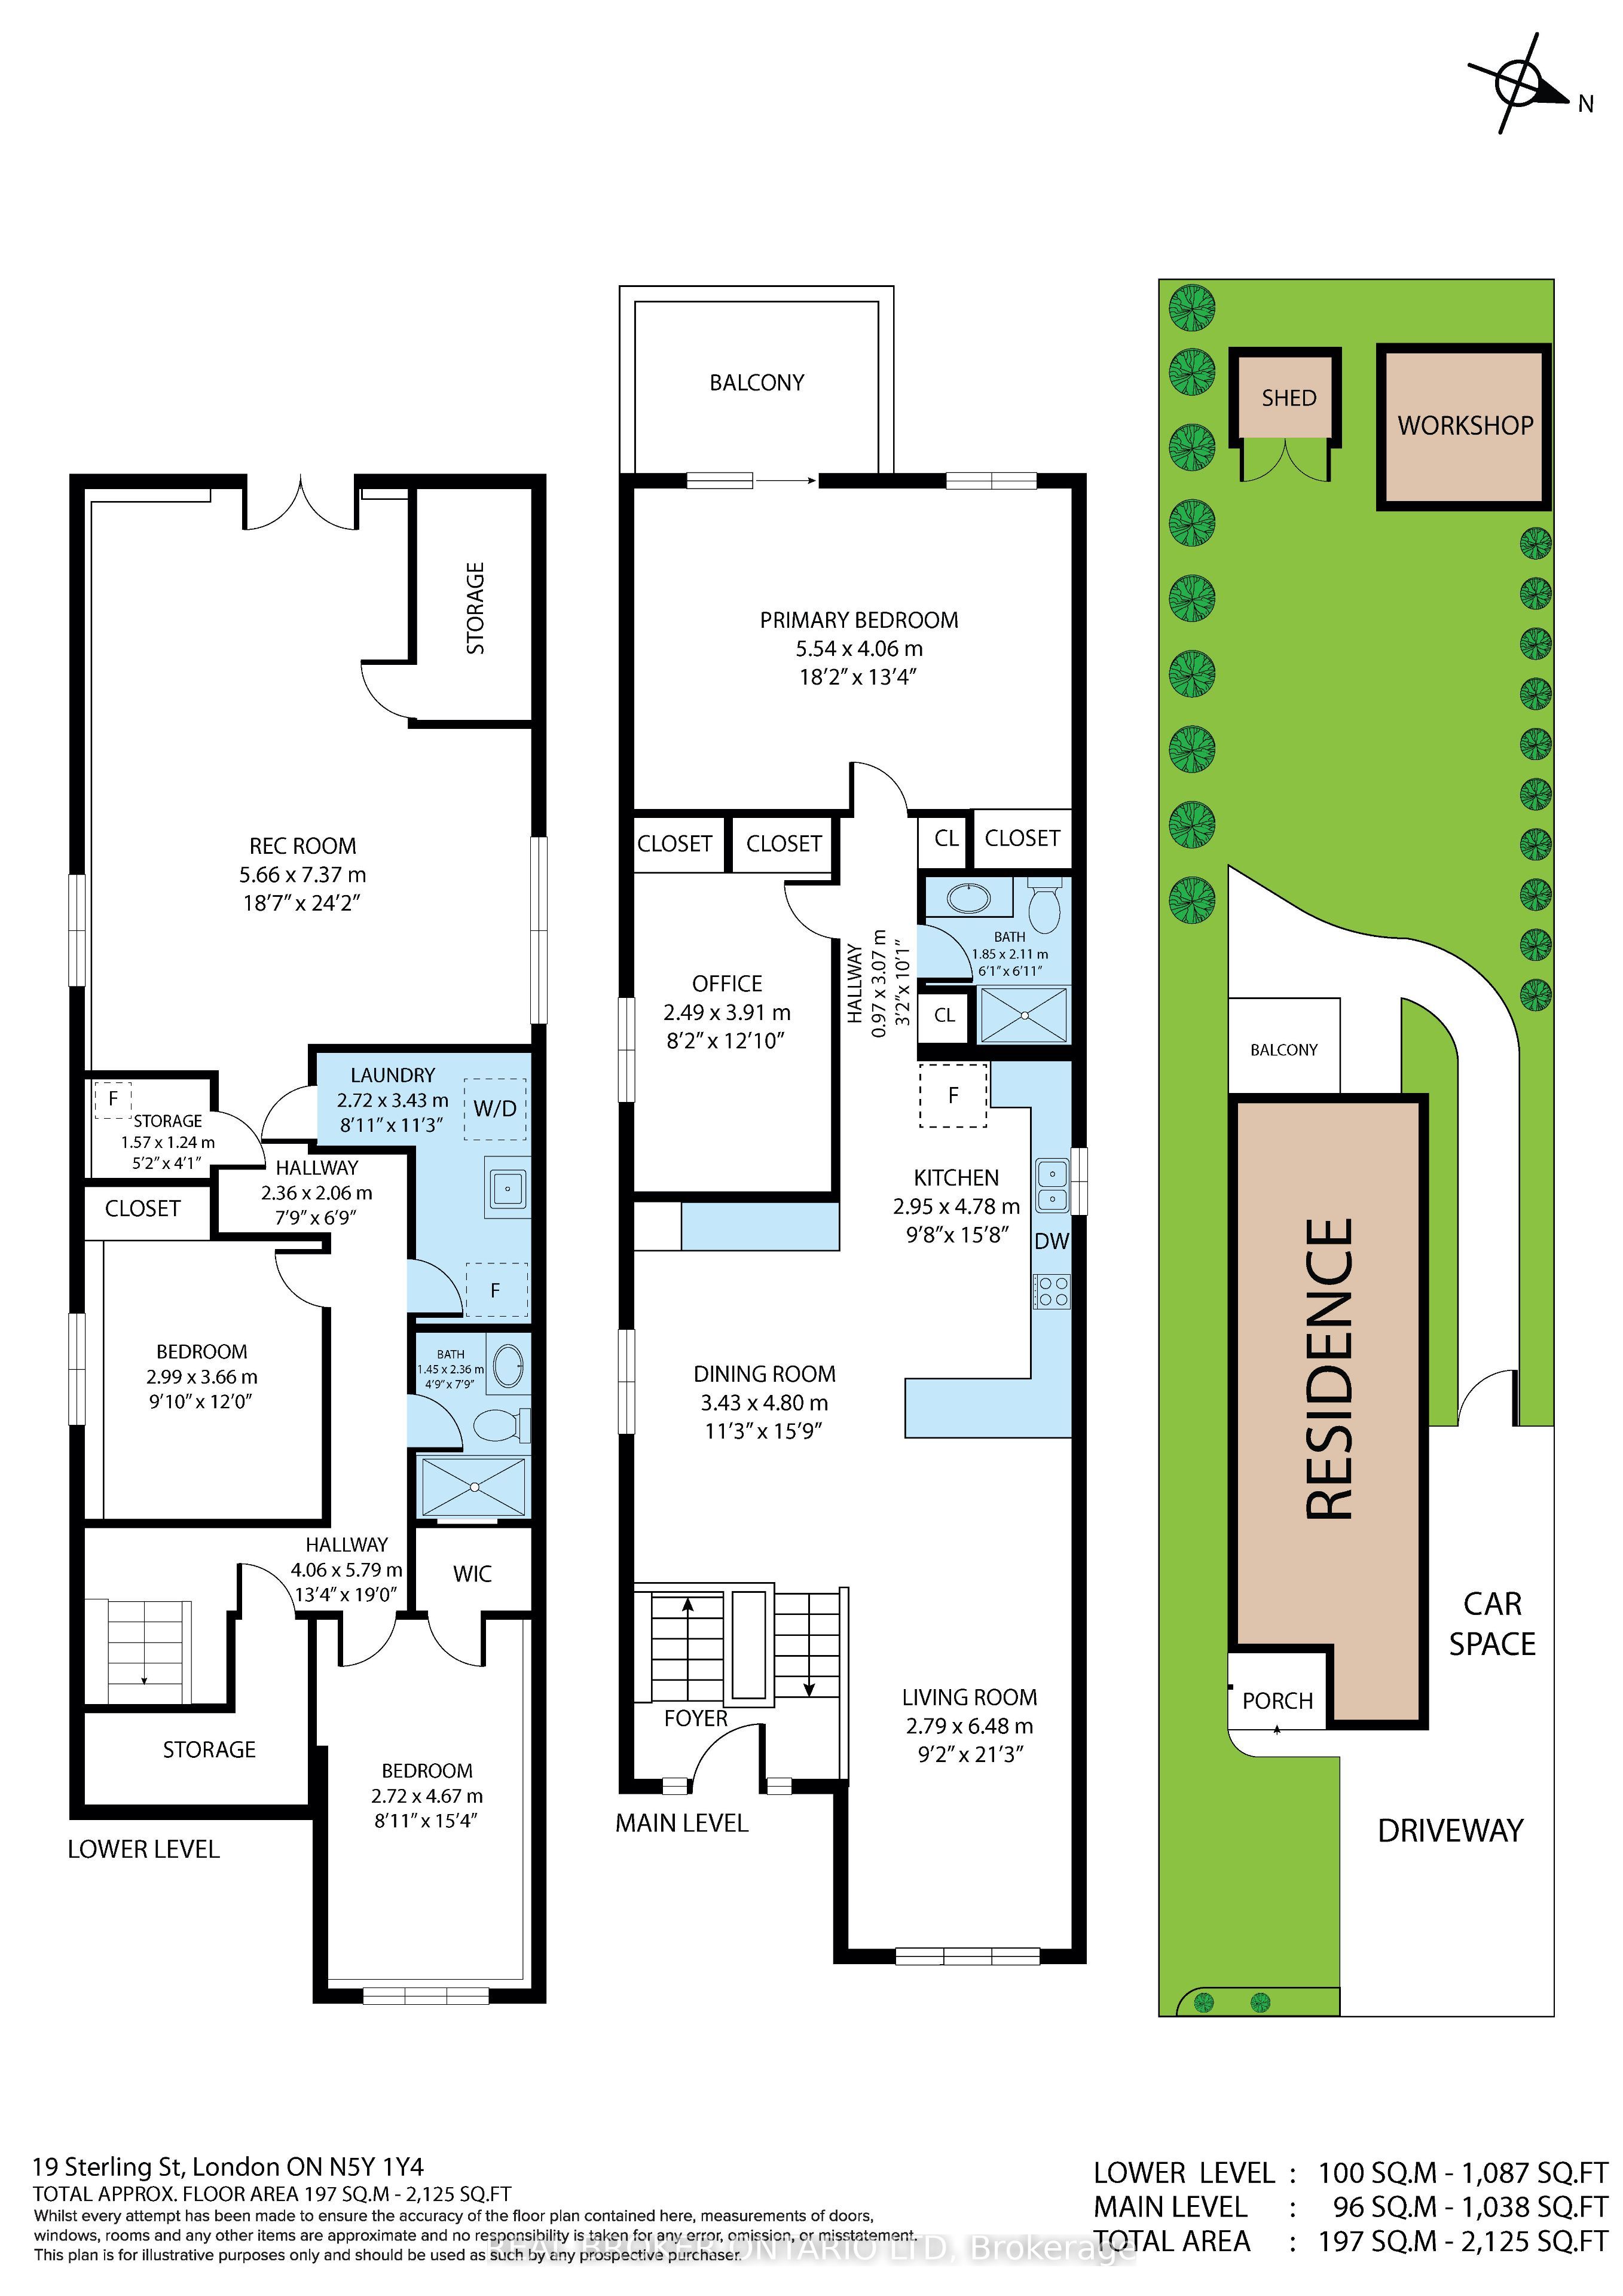
Welcome to 19 Sterling Street! Built in 2008 and extensively updated, this raised ranch offers four bedrooms, two full bathrooms, a walkout lower level, and a long list of improvements that make moving in that much easier. The brand-new kitchen features granite countertops, newer appliances, and a dedicated coffee bar in the dining room. New flooring runs throughout the home, and both bathrooms have been beautifully renovated with quartz countertops. The main floor offers two bedrooms, including one with a built-in Murphy bed, giving you the option of a home office without sacrificing space for guests. Downstairs, you'll find two more bedrooms, a second full bathroom, and a walkout to the backyard. It's a fantastic layout for growing families, teenagers who want their own space, or anyone who needs a little extra room. Outside, the composite deck, added in 2025, overlooks a fully fenced backyard with plenty of room for entertaining, gardening, or letting the dog run around. There's also a large storage shed, installed in 2022. And here's the really good stuff! A new metal roof (2026), new concrete driveway, new furnace, owned tankless water heater, water filtration system, and EV charger mean some of the biggest homeownership expenses have already been taken care of. Location is another big plus! You're just minutes from the restaurants, breweries, coffee shops, and independent businesses that make Old East Village such a fun part of London. Downtown is close by, and both Western University and Fanshawe College are easily accessible. With so many updates already completed, you can skip the renovation projects and get straight to enjoying your new home!
Details
| MLS # | X14152786 |
|---|---|
| Listing Type | For Sale |
| Style | House |
| Sub-Type | Resale |
| Status | New |
| Year | 0 |
| Days On Site | 7 |
| Listing Provided By | REAL BROKER ONTARIO LTD | X14152786 384017 |
Features
| Bed(s) | 4 |
|---|---|
| Bath(s) | 2 |
| Basement | Y |
| Acreage | 0.14 |
Interior
| Interior Features | On Demand Water Heater, Primary Bedroom - Main Floor, Water Heater Owned |
|---|---|
| Cooling | Central Air |
| Heat Source | Gas |
| Fireplace Yes / No | No |
Exterior
| Exterior Features | Deck |
|---|---|
| Roof | Metal |
| Foundation Details | Concrete |
| Topography | Level |
| Construction Materials | Brick |
| Security Features | Carbon Monoxide Detectors, Smoke Detector |
Parking
| Garage Yes / No | No |
|---|---|
| Parking Features | Private |
Utilities
| Sewer | Sewer |
|---|
Taxes
| Tax Annual Amount | 4409 |
|---|---|
| Tax Assessed Value | 263000 |
| Tax Legal Description | PART LOT 126 PLAN 423 AS IN 745810 LONDON/LONDON TOWNSHIP |
| Tax Year | 2025 |
Area Information
| Province | ON |
|---|---|
| County | Middlesex |
| City | London East |
| Postal Code | N5Y 1Y4 |
| Area | East G |
| Listing VS Median (in N5Y 1Y4) | |
Price: $625,000 low | high Med: $0 On site: 7 low | high Med: | |
Request a showing
Request a showing
Contact
Learn More About This Property

| Province | ON |
|---|---|
| County | Middlesex |
| City | London East |
| Postal Code | N5Y 1Y4 |
| Area | East G |
| Listing VS Median (in N5Y 1Y4) | |
Price: $625,000 low | high Med: $0 On site: 7 low | high Med: | |