New Listing
19 Taylor Road,St. George, ON N0E 1N0
St. George, ON N0E 1N0
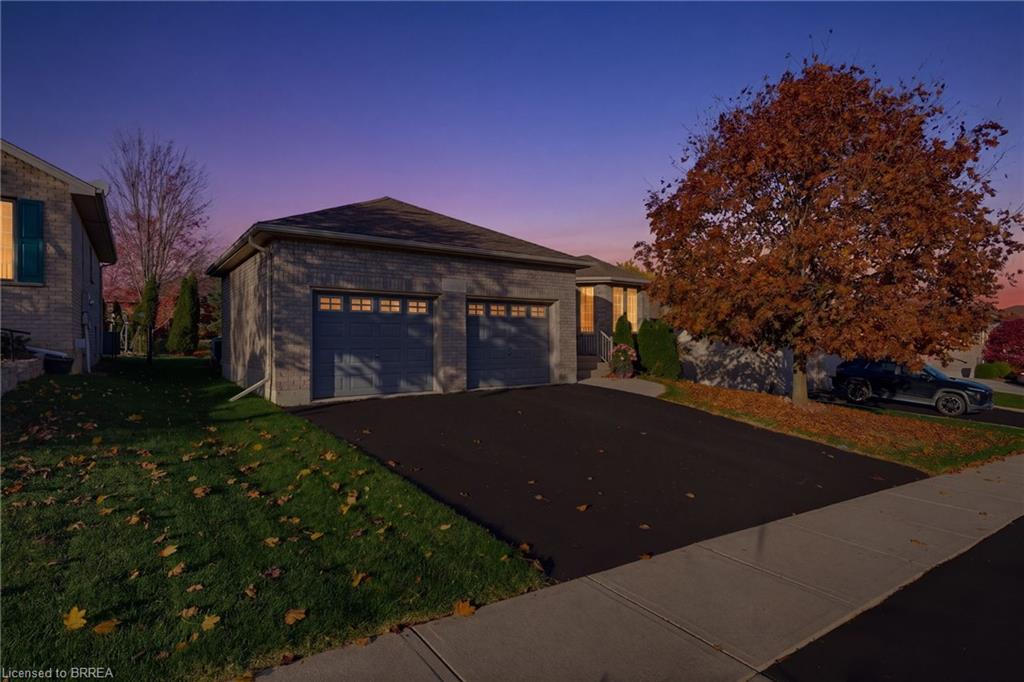

Description
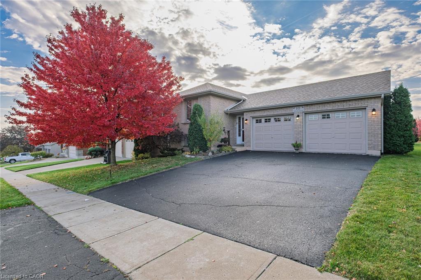
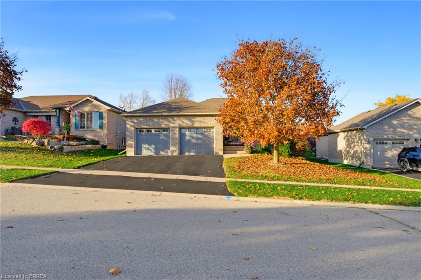
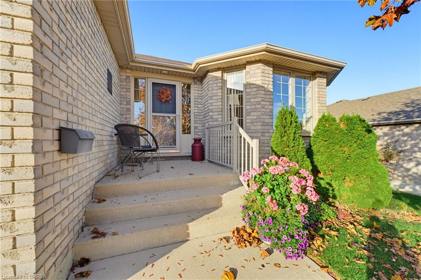
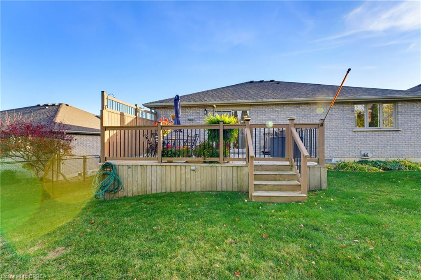
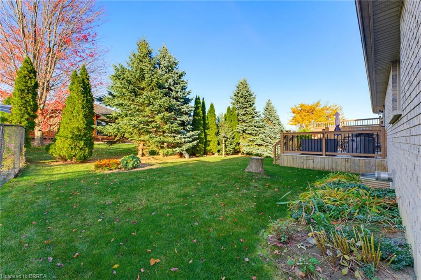
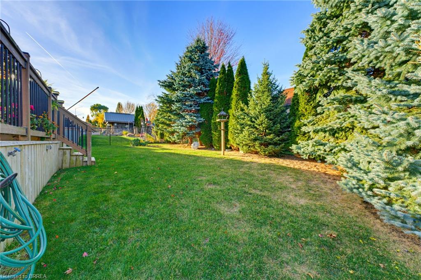
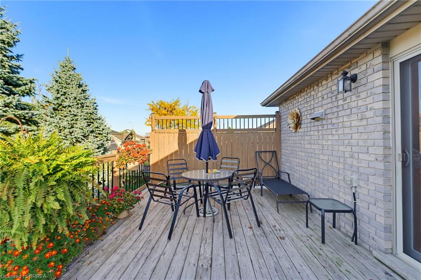
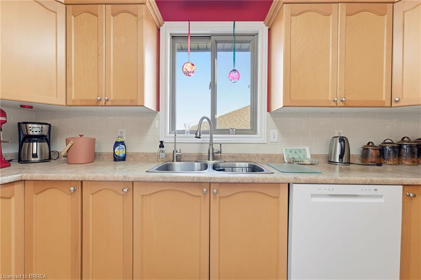
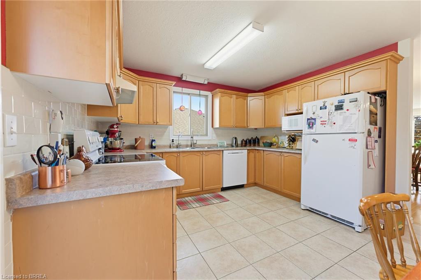
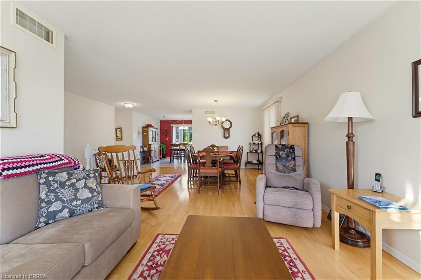
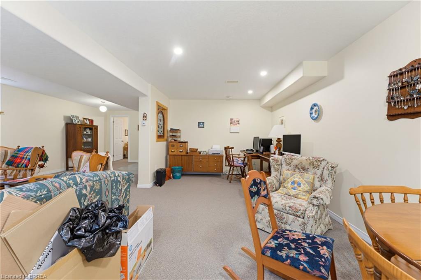
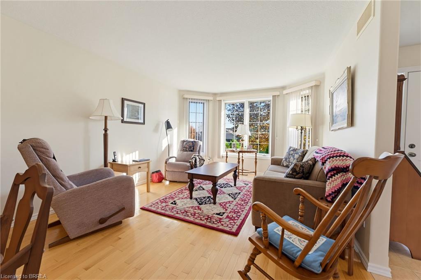
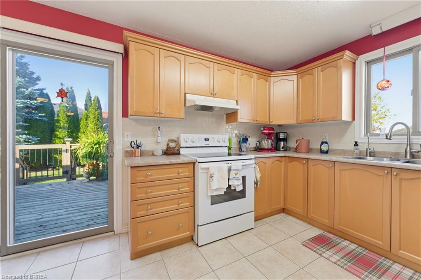
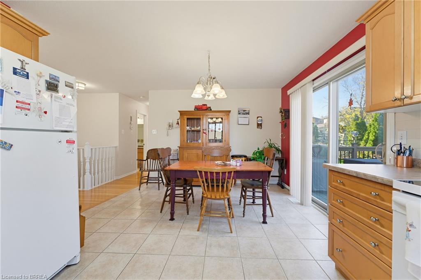
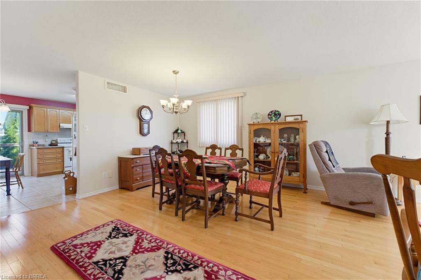
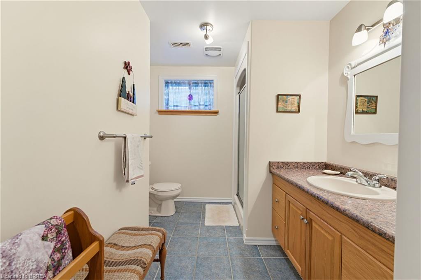
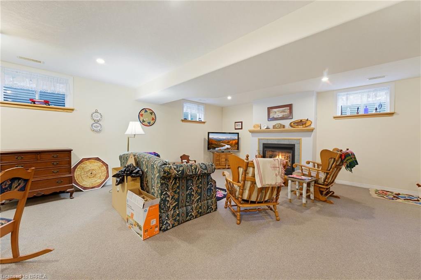
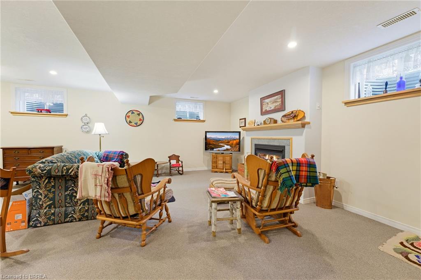
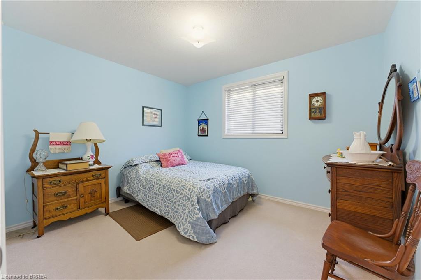
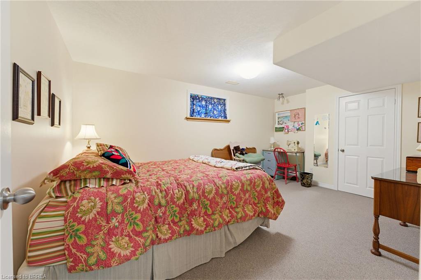
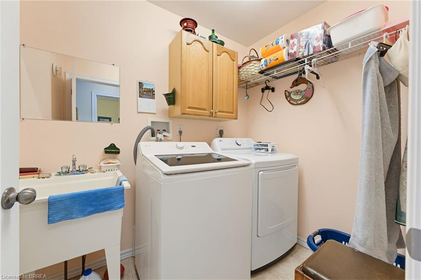
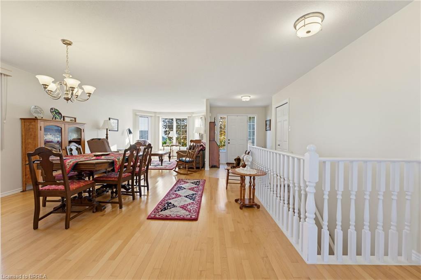
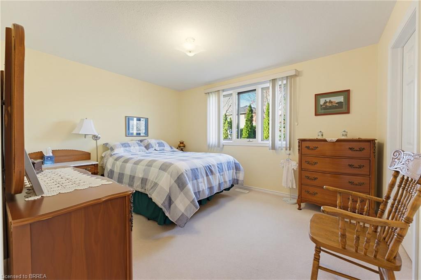
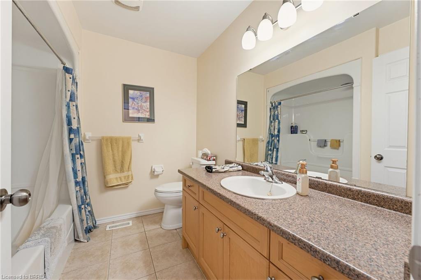
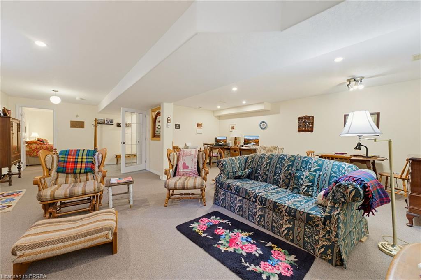
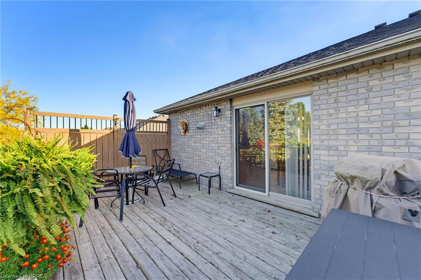
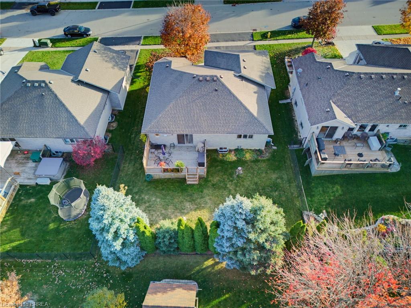
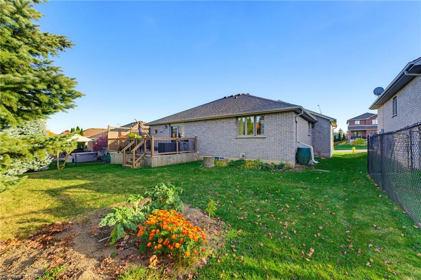
Welcome to this beautifully maintained 3-bedroom, 2-bathroom bungalow, offering exceptional curb appeal in the charming Village of St. George! Step inside to discover a bright, open-concept layout featuring hardwood floors and inviting living spaces designed for comfort and everyday living. The spacious kitchen features sliding patio doors leading to a private deck overlooking a peaceful, tree-lined backyard-perfect for relaxing or entertaining. The thoughtfully designed main floor also offers convenient laundry and a generous primary bedroom complete with a walk-in closet. An oversized attached two-car garage provides ample space for parking and storage. The fully finished basement extends your living space with a welcoming recreation room and cozy gas fireplace, ideal for family gatherings or quiet evenings at home plus a workshop area for home projects. Conveniently located in walking distance to schools, parks, the library, splash pad and the quaint amenities of downtown St. George. This well-cared-for bungalow offers the perfect blend of comfort, functionality and small-town charm. A wonderful place to call home!
Details
| MLS # | 40876885 |
|---|---|
| Listing Type | For Sale |
| Style | House |
| Sub-Type | Resale |
| Status | Active |
| Year | 2005 |
| Days On Site | 3 |
| Listing Provided By | Re/Max Twin City Realty Inc. | William Morley |
Features
| Bed(s) | 3 |
|---|---|
| Bath(s) | 2 Total |
| SQ Feet | 1,280 |
| Garage | 2 |
| Basement | Y |
| Story(s) | 1 |
| Zoning | R1 |
| Acreage | 0.15 |
Interior
| Appliances | Water Softener, Dishwasher, Dryer, Freezer, Microwave, Refrigerator, Stove, Washer |
|---|---|
| Rooms Total | 12 |
| Interior Features | Central Vacuum, Auto Garage Door Remote(s), Work Bench |
| Cooling | Central Air |
| Cooling Yes / No | No |
| Heating | Forced Air, Natural Gas |
| Heating Yes / No | Yes |
| Fireplaces Total | 1 |
| Fireplace Features | Recreation Room |
| Window Features | Window Coverings |
Exterior
| Exterior Features | Privacy |
|---|---|
| Lot Features | Urban, Library, Park, Place of Worship, Playground Nearby, Rec./Community Centre, Schools, Shopping Nearby |
| Construction Materials | Brick, Other |
| Roof | Asphalt Shing |
| Fencing | Fence - Partial |
| Foundation Details | Concrete Perimeter |
| Patio And Porch Features | Deck |
Parking
| Garage Spaces | 2 |
|---|---|
| Parking Features | Attached Garage, Garage Door Opener |
| Open Parking Yes / No | Yes |
| Attached Garage Yes / No | Yes |
Utilities
| Sewer | Sewer (Municipal) |
|---|
Taxes
| Tax Annual Amount | 4200 |
|---|
Area Information
| Province | ON |
|---|---|
| County | Brant County |
| City | St. George |
| Postal Code | N0E 1N0 |
| Area | 2110 NE Rural |
| Subarea | 2110 St. George |
| Community Name | 2110 St. George |
| School District | Paris/St Johns |
| Elementary School | St. George |
| High School | Paris/St Johns |
| Listing VS Median (in 2110 St. George) | |
Price: $879,900 low | high Med: $1,037,000 sqft: 1,280 low | high Med: 1,427 $ / sqft: $687 low | high Med: $727 On site: 3 low | high Med: 97 | |
Market Activity N0E 1N0
Request a showing
Request a showing
Contact
Learn More About This Property

| Province | ON |
|---|---|
| County | Brant County |
| City | St. George |
| Postal Code | N0E 1N0 |
| Area | 2110 NE Rural |
| Subarea | 2110 St. George |
| Community Name | 2110 St. George |
| School District | Paris/St Johns |
| Elementary School | St. George |
| High School | Paris/St Johns |
| Listing VS Median (in 2110 St. George) | |
Price: $879,900 low | high Med: $1,037,000 sqft: 1,280 low | high Med: 1,427 $ / sqft: $687 low | high Med: $727 On site: 3 low | high Med: 97 | |