New Listing
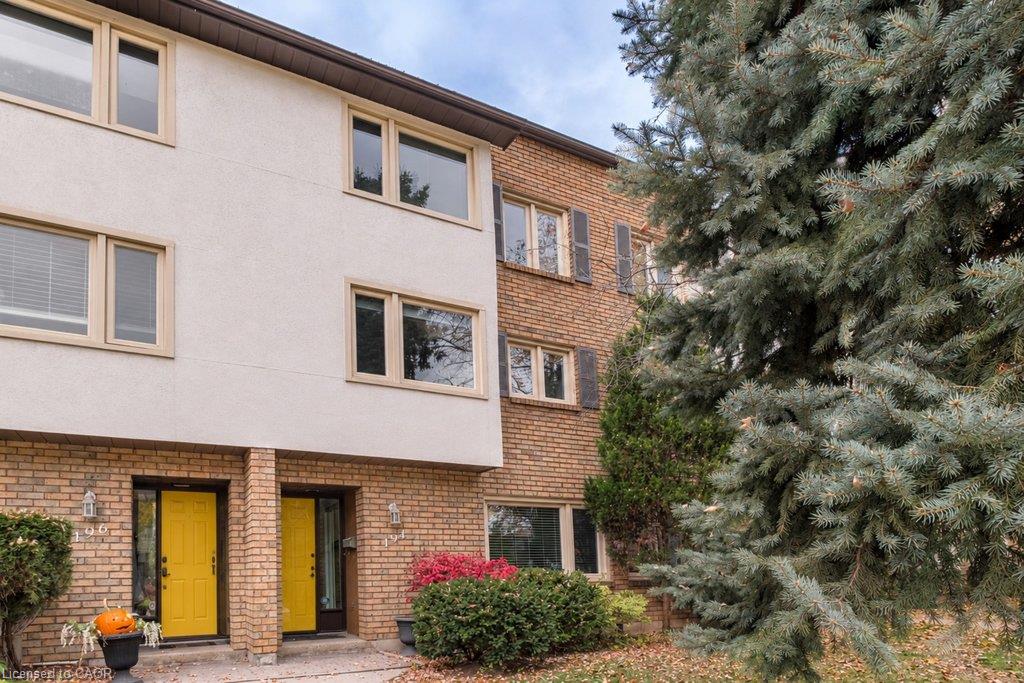
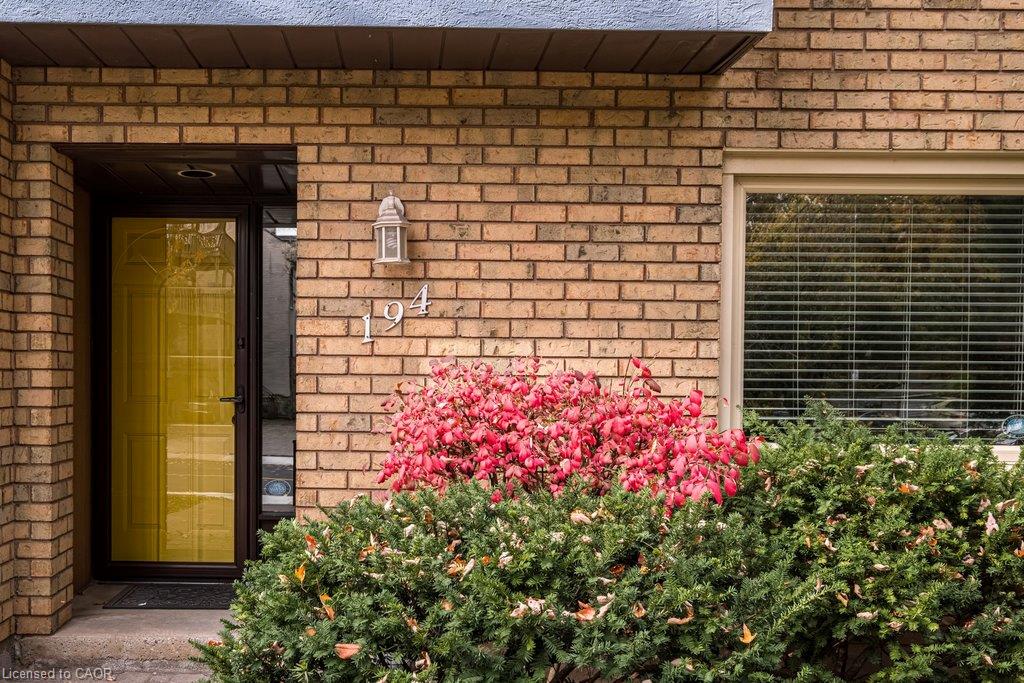
194 Hess Street S,Hamilton, ON L8P 4V5
Hamilton, ON L8P 4V5

Description
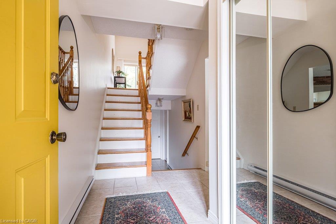
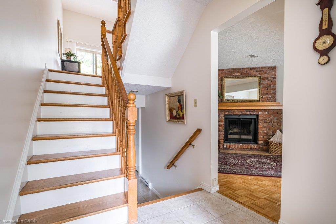
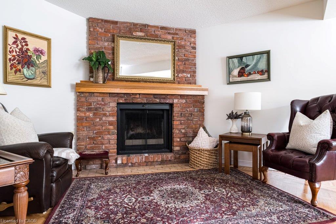
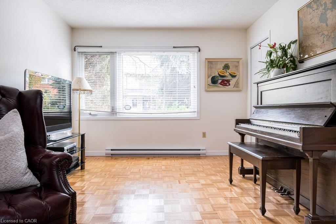
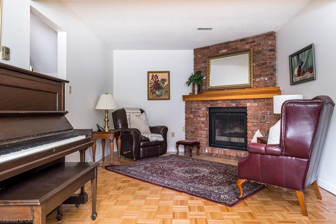
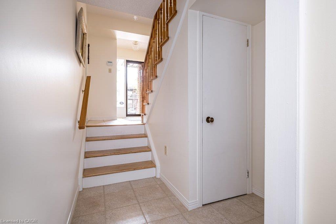
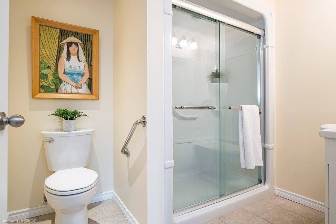
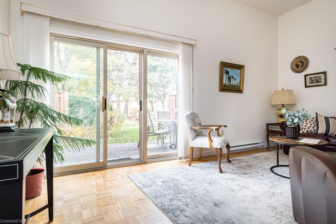
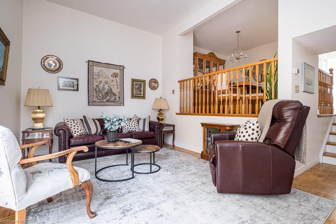
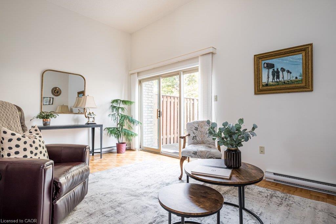
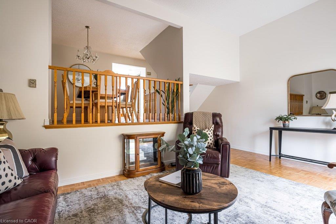
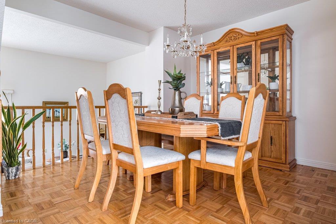
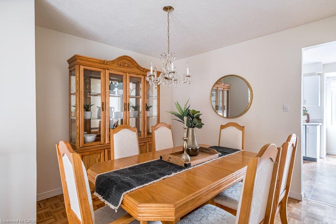
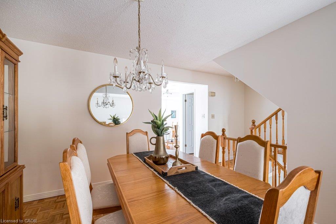
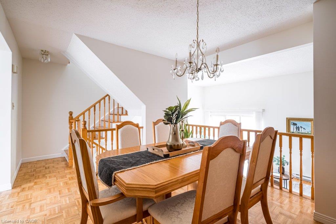
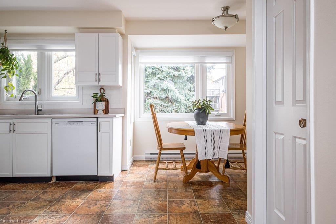
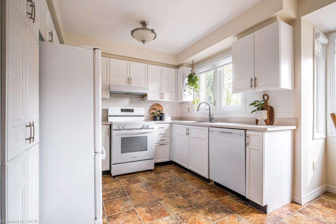
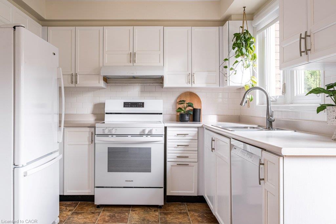
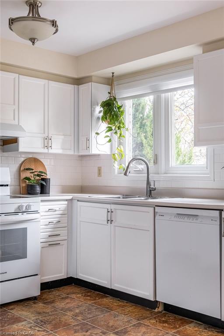
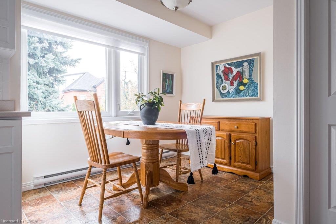
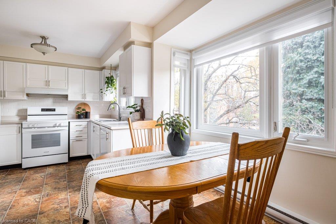
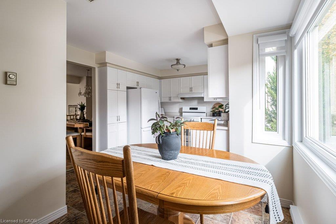
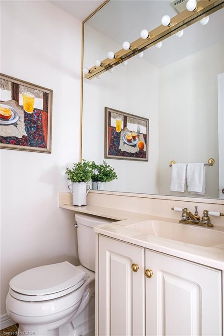
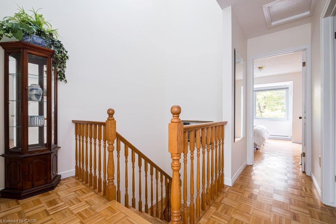
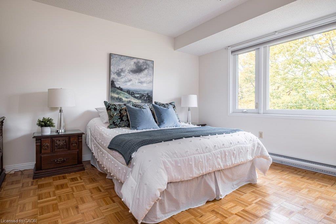
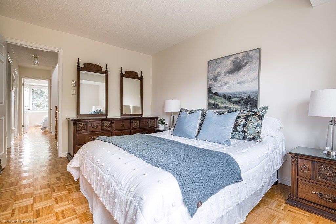
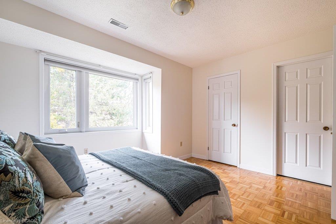
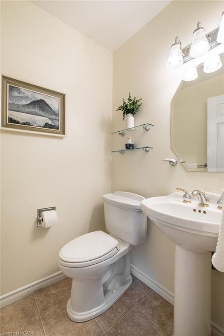
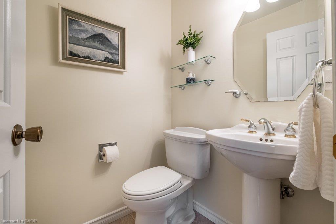
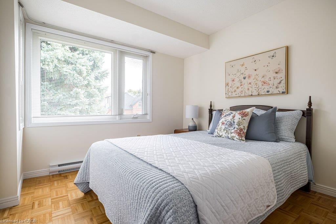
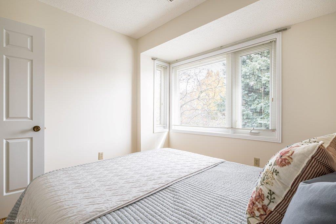
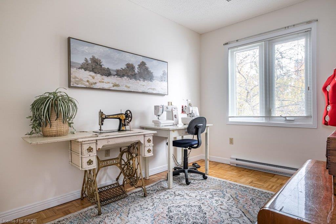
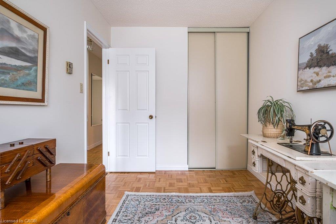
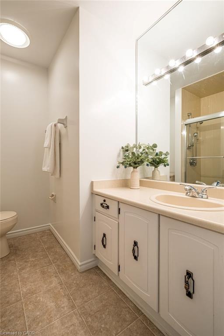
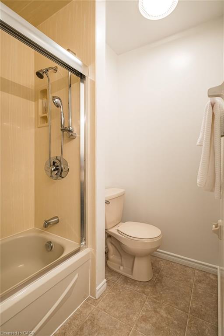
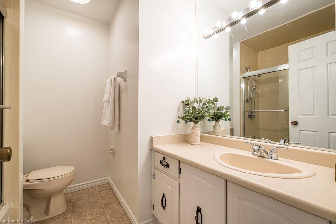
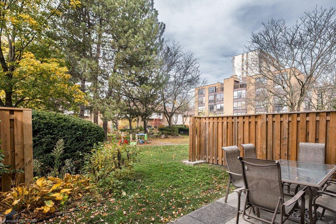
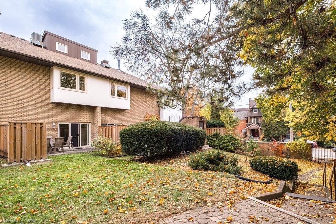
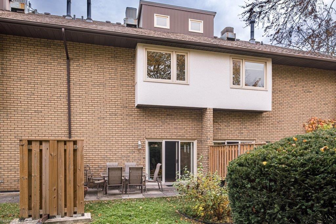
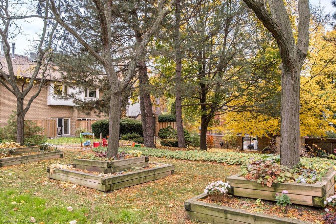
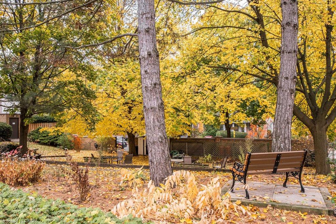
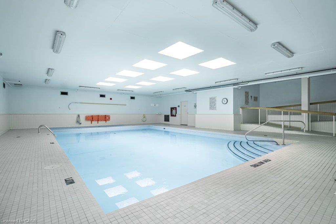
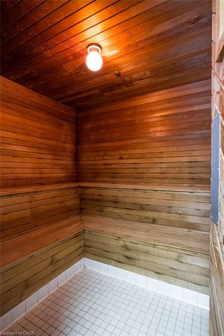
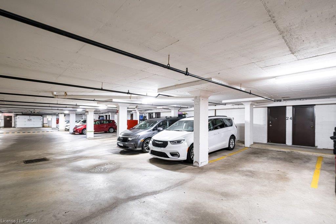
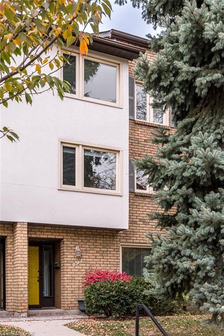
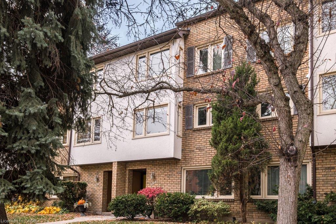
Wow! What an offering! Move in ready townhouse in sought after walkable neighborhood with all the right stuff. 2000 sq. ft. of immaculate light filled living space. Main floor family room (possible 4th bedroom) and full bath. Bright family sized eat in kitchen with ample cupboard and counter space, full sized dining room, spacious living room with walk out to patio and mature common element greenspace. Upper floor with 3 sizeable bedrooms, ample closet space, including large primary with 2 pc. ensuite and walk in closet, and generously sized 4 pc. bath. This unique condominium complex enjoys underground parking with inside entry to unit, indoor pool, sauna and car wash station. Walk to Locke South, HAAA Park, Schools, Community Centre, GO and all downtown shopping and amenities. A magnificent property to make home.
Details
| MLS # | 40874468 |
|---|---|
| Listing Type | For Sale |
| Style | Town House |
| HOA Dues | $1,148 |
| Sub-Type | Resale |
| Status | Active |
| Year | 1992 |
| Days On Site | 4 |
| Listing Provided By | Royal LePage State Realty | Elizabeth Parker |
Features
| Bed(s) | 3 |
|---|---|
| Bath(s) | 4 Total |
| SQ Feet | 2,048 |
| Garage | 1 |
| Story(s) | 3 |
| Zoning | DE-3 |
Interior
| Appliances | Water Heater Owned |
|---|---|
| Rooms Total | 12 |
| Interior Features | Auto Garage Door Remote(s), Central Vacuum |
| Cooling | Central Air |
| Cooling Yes / No | No |
| Heating | Baseboard, Electric |
| Heating Yes / No | Yes |
| Laundry Features | In Basement |
Exterior
| Exterior Features | Landscaped |
|---|---|
| Lot Features | Urban, Library, Park, Playground Nearby, Public Transit, Rec./Community Centre, Schools |
| Construction Materials | Brick, Stucco |
| Roof | Asphalt Shing |
| Foundation Details | Concrete Block |
| Patio And Porch Features | Terrace |
| Security Features | Alarm System, Carbon Monoxide Detector(s), Smoke Detector(s) |
Parking
| Garage Spaces | 1 |
|---|---|
| Parking Features | Attached Garage, Exclusive, Inside Entry |
| Attached Garage Yes / No | Yes |
Utilities
| Sewer | Sewer (Municipal) |
|---|
Taxes
| Tax Annual Amount | 4610 |
|---|
Area Information
| Province | ON |
|---|---|
| County | Hamilton |
| City | Hamilton |
| Postal Code | L8P 4V5 |
| Area | 12 Hamilton West |
| Subarea | 122 Durand North |
| Community Name | 122 Durand North |
| Listing VS Median (in 122 Durand North) | |
Price: $649,900 low | high Med: $222,450 sqft: 2,048 low | high Med: 873 $ / sqft: $317 low | high Med: $255 On site: 4 low | high Med: 107 | |
Request a showing
Request a showing
Contact
Learn More About This Property

| Province | ON |
|---|---|
| County | Hamilton |
| City | Hamilton |
| Postal Code | L8P 4V5 |
| Area | 12 Hamilton West |
| Subarea | 122 Durand North |
| Community Name | 122 Durand North |
| Listing VS Median (in 122 Durand North) | |
Price: $649,900 low | high Med: $222,450 sqft: 2,048 low | high Med: 873 $ / sqft: $317 low | high Med: $255 On site: 4 low | high Med: 107 | |