$499,900 $2,684 est/mo Sourced by Back At You
1942 Keen Street,Sudbury Remote Area, ON P3B 1Y7
Sudbury Remote Area, ON P3B 1Y7

Description
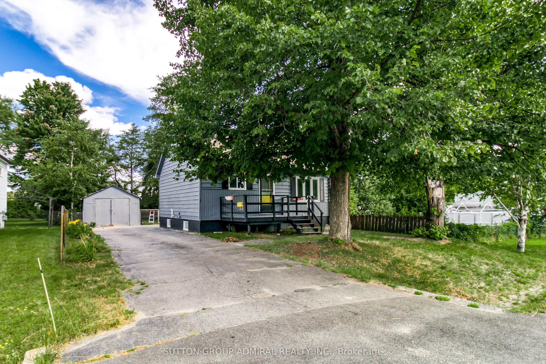
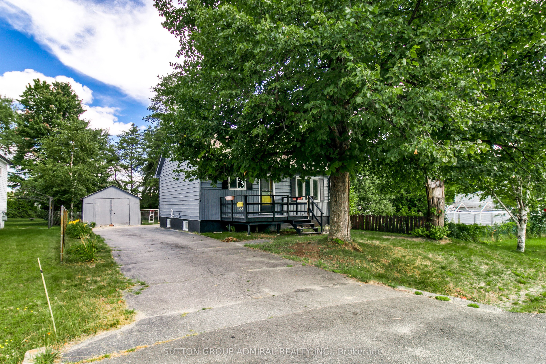
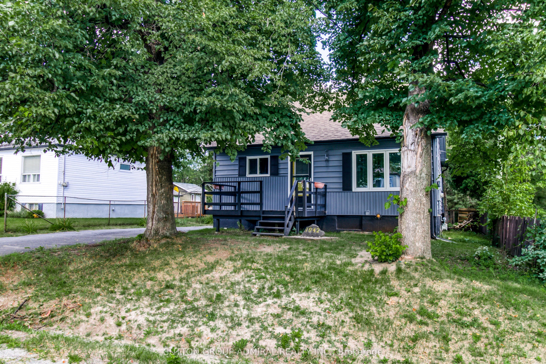
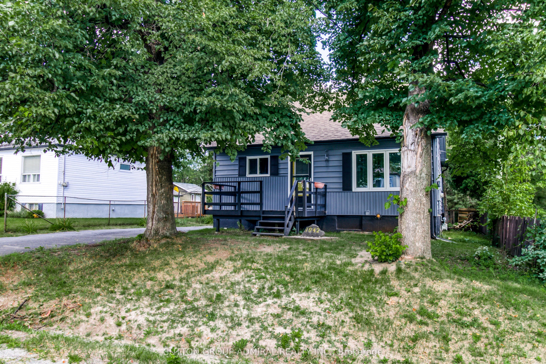
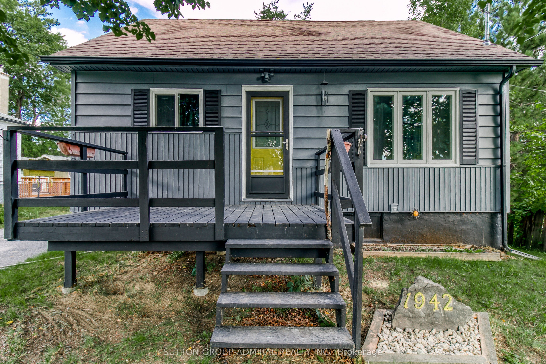
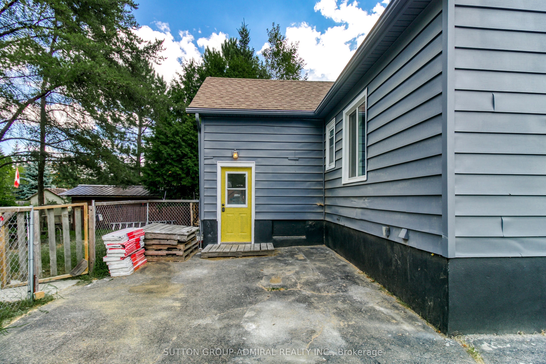
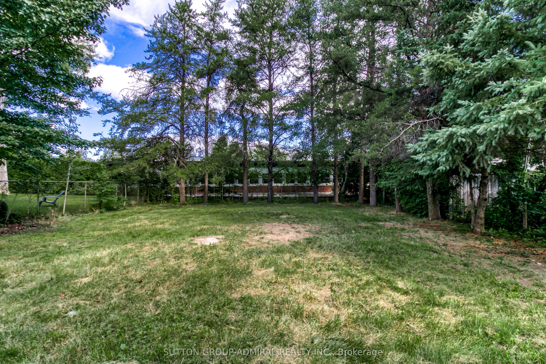
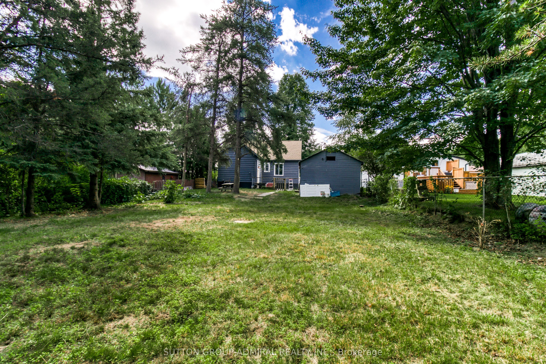
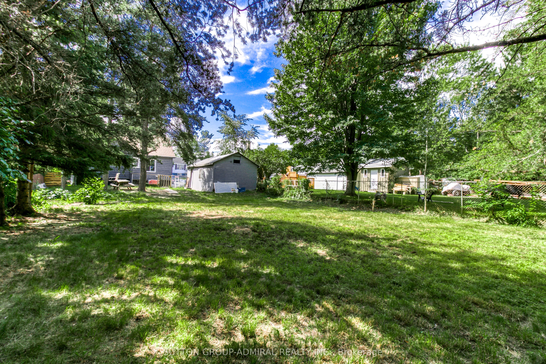
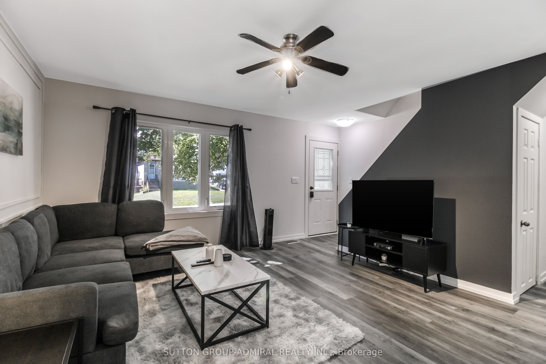
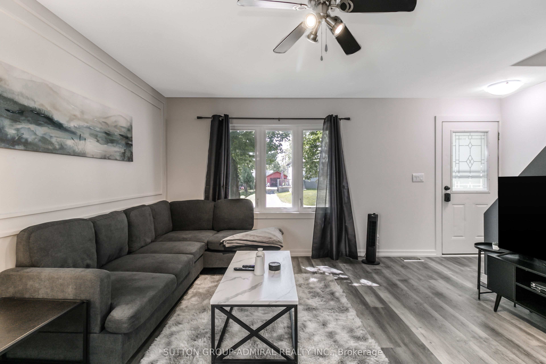
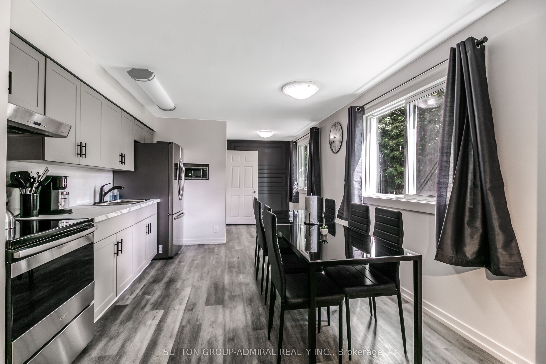
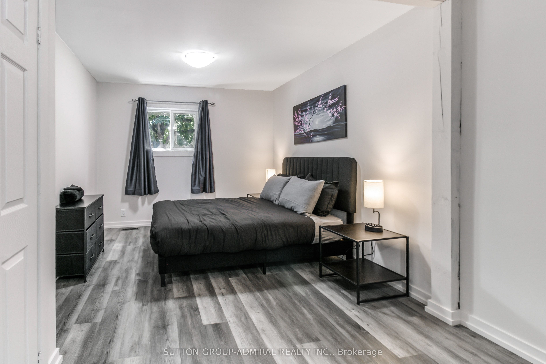
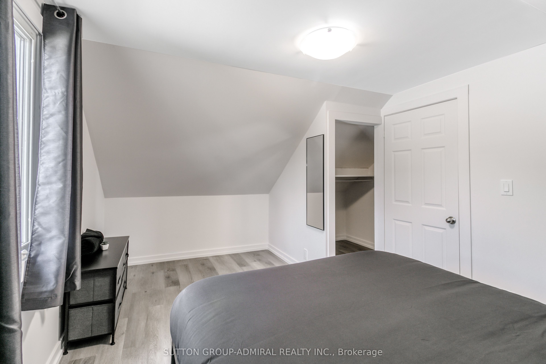
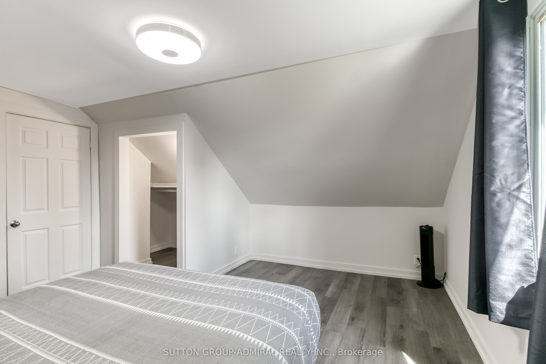
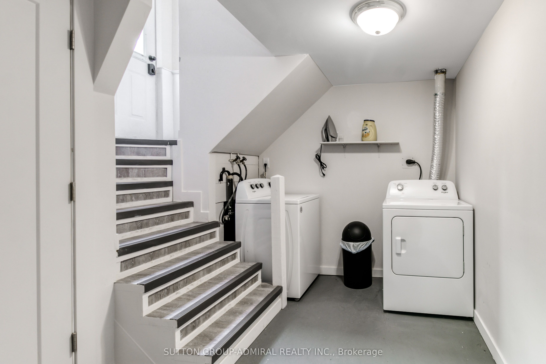
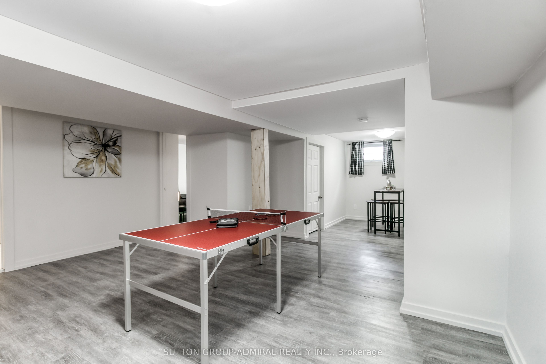
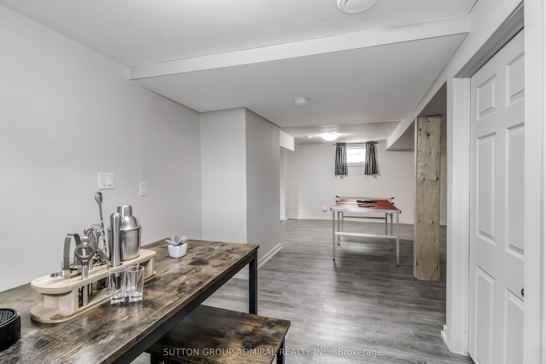
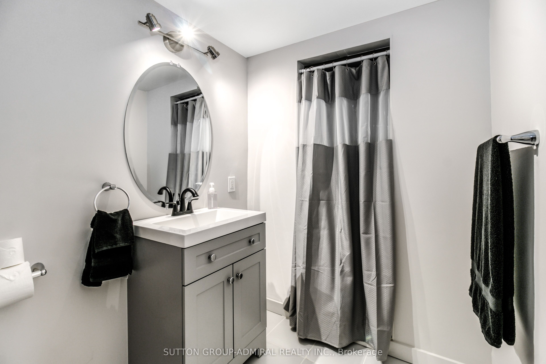
Charming detached home in Sudbury featuring a spacious lot with approximately 53 ft of frontage and 164 ft of depth. This 1.5-storey home offers a functional layout with a main-floor kitchen, living room and primary bedroom, plus additional bedrooms upstairs. The full basement includes a recreation room, providing extra space for relaxation or family activities. Exterior features listed include vinyl siding, an asphalt shingle roof, a deck, a fenced yard and a detached double garage. Conveniently located on Keen Street in the City of Greater Sudbury. Buyers to verify all measurements, property details, zoning and permitted uses.
Details
| MLS # | X14099064 |
|---|---|
| Listing Type | For Sale |
| Style | House |
| Sub-Type | Resale |
| Status | New |
| Year | 0 |
| Days On Site | 23 |
| Listing Provided By | SUTTON GROUP-ADMIRAL REALTY INC. | X14099064 079901 |
Features
| Bed(s) | 3 |
|---|---|
| Bath(s) | 2 |
| Garage | 2 |
| Basement | Y |
| Story(s) | 1 |
| Acreage | 0.20 |
Interior
| Interior Features | Other |
|---|---|
| Cooling | Other |
| Heat Source | Gas |
| Fireplace Yes / No | No |
Exterior
| Roof | Asphalt Shingle |
|---|---|
| Foundation Details | Concrete |
| Construction Materials | Vinyl Siding |
Parking
| Garage Yes / No | Yes |
|---|
Utilities
| Sewer | Sewer |
|---|
Taxes
| Tax Annual Amount | 4000 |
|---|---|
| Tax Legal Description | PCL 15837 SEC SES; PT LT 12 CON 4 NEELON AS IN LT89303; T/W LT89303; GREATER SUDBURY |
| Tax Year | 2026 |
Area Information
| Province | ON |
|---|---|
| County | Sudbury |
| City | Sudbury Remote Area |
| Postal Code | P3B 1Y7 |
| Listing VS Median (in P3B 1Y7) | |
Price: $499,900 low | high Med: $0 On site: 23 low | high Med: | |
Request a showing
Request a showing
Contact
Learn More About This Property

| Province | ON |
|---|---|
| County | Sudbury |
| City | Sudbury Remote Area |
| Postal Code | P3B 1Y7 |
| Listing VS Median (in P3B 1Y7) | |
Price: $499,900 low | high Med: $0 On site: 23 low | high Med: | |
Listing Updated: October 20, 2026 at 1:21:48 PM PDT