195 Victoria Avenue,Fenwick, ON L0S 1C0
Fenwick, ON L0S 1C0

Description
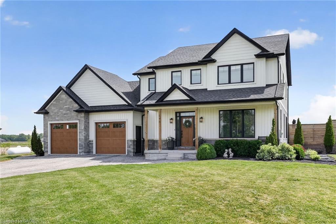
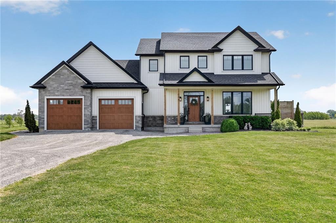
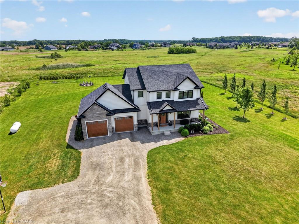
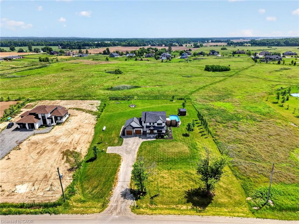
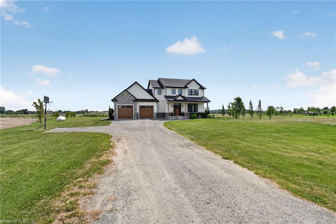
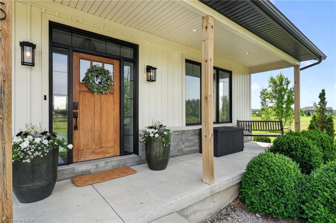
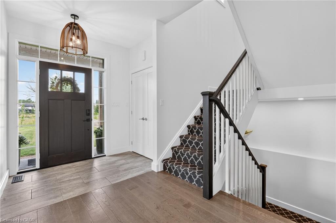
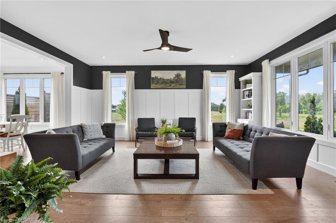
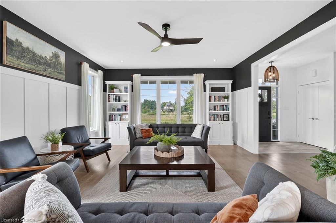
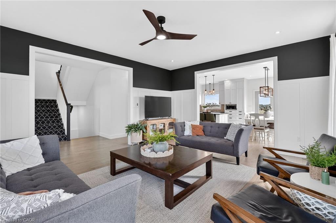
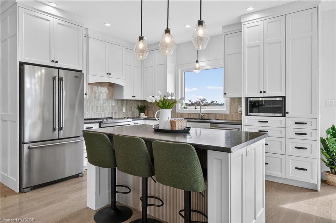
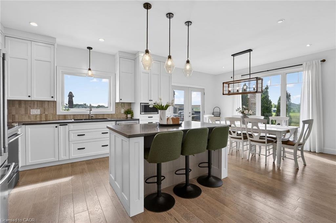
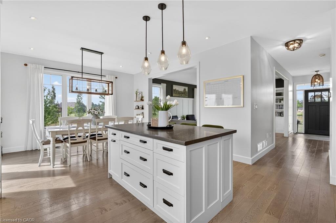
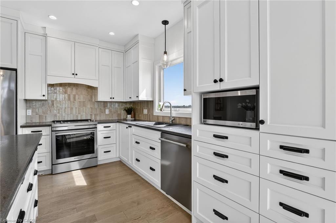
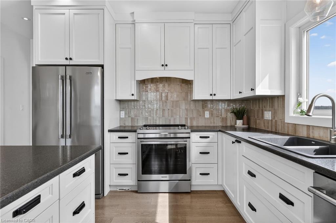
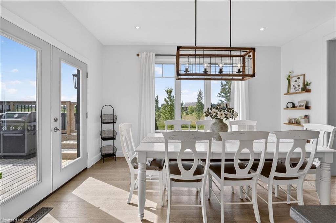
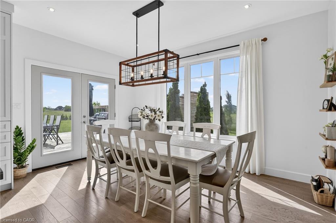
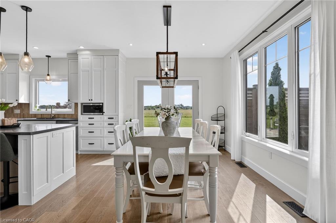
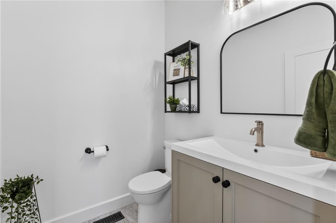
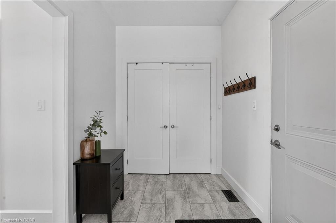
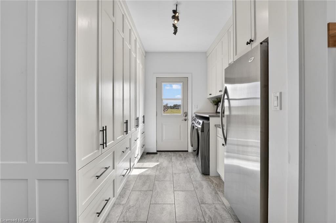
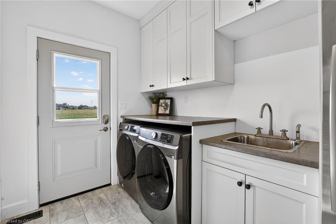
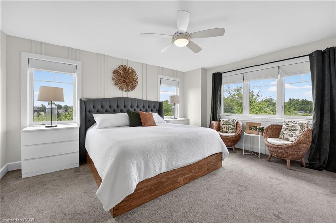
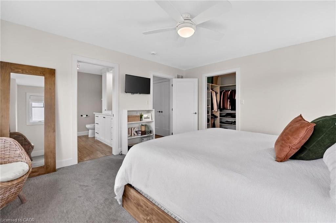
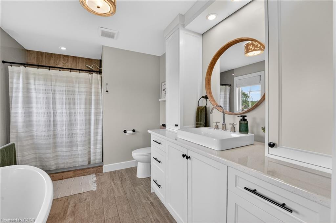
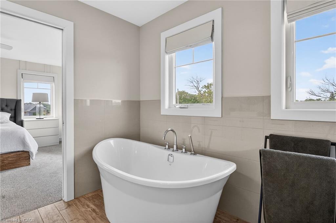
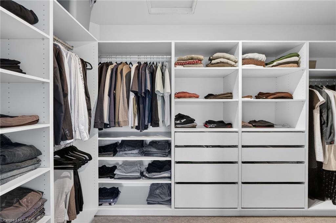
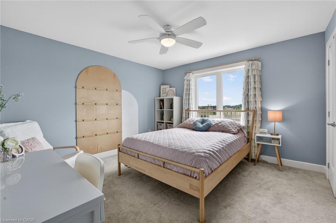
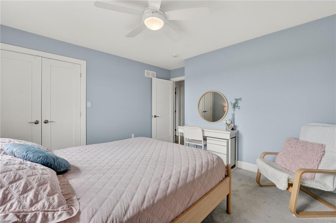
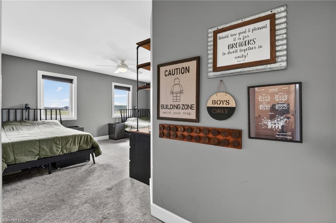
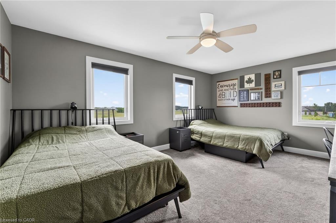
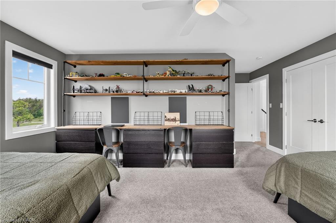
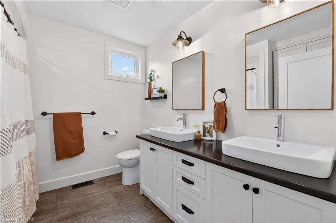
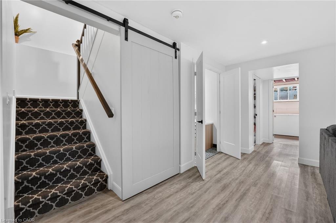
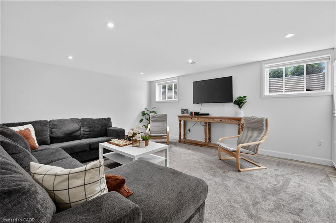
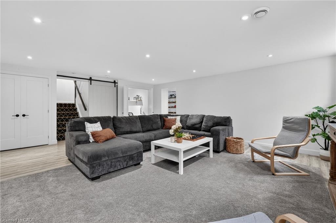
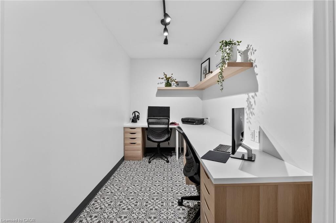
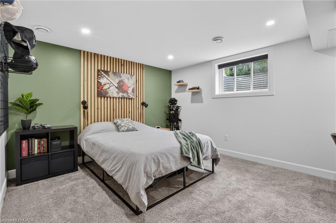
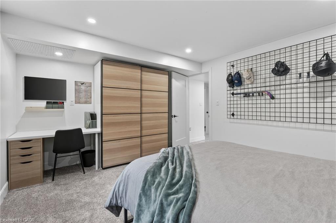
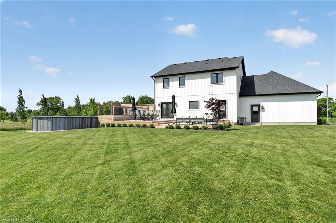
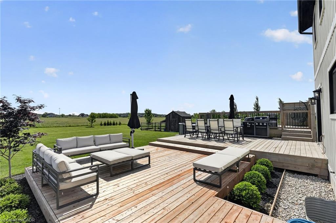
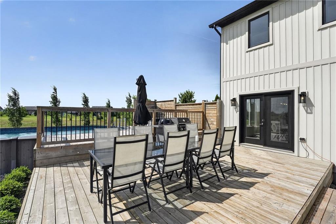
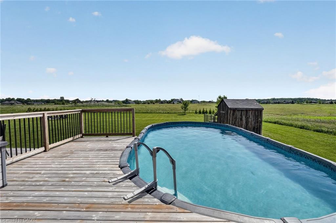
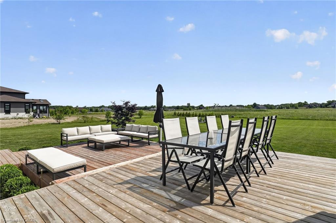
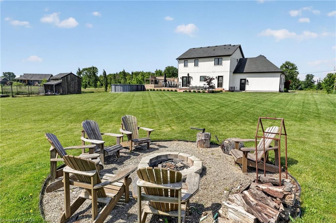
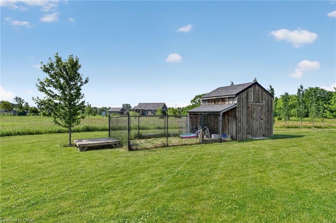
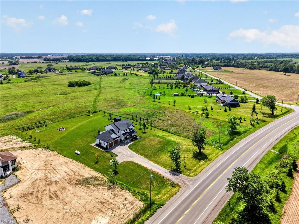
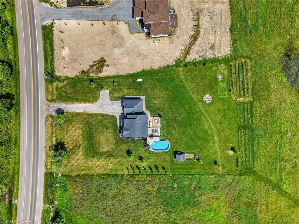
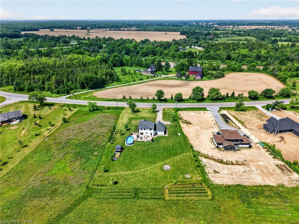
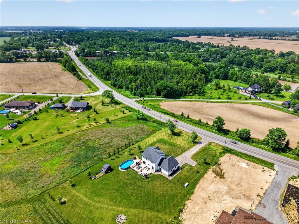
'Simply irreplaceable' custom two storey (2198sf) on a serene 1+ acre lot - ideally located with easy access to Niagara & QEW. This striking home commands attention from the road, it greets you with 9' ceilings, beautiful hardwood floors, & a 'magazine-worthy' living room! The rear of the house has a kitchen/dining combo that extends & flows outside to an expansive three-tiered deck (586sf+). The stunning kitchen showcases crisp white cabinetry, sleek black hardware, an island, & a gorgeous backsplash. Completing this level is a 2pc powder room, and a mudroom/laundry combo - with access to the rear yard & garage. The second level has 3 generously-sized, carpeted bedrooms, an efficient 5pc main bath, and a private master suite w/ a walk-in closet, and spa-inspired 4pc ensuite w/ soaker tub! The lower level has a large rec-room with durable LVP flooring, a dedicated office space, and the 4th bedroom. Outside is a entertainer's paradise! Ultimate setting to host family/friends for evening dinners + pool dates. Enjoy the impressive 3 tiered decking, a pristine a/g pool (2022), fire pit, shed, +++! With calming commutes to the QEW, Welland, St.Catharines, and beyond, this home is a better than new and is meticulously maintained! Nothing left to do but move in and start enjoying the lifestyle you deserve!
Details
| MLS # | 40840512 |
|---|---|
| Listing Type | For Sale |
| Style | House |
| Sub-Type | Resale |
| Status | Active |
| Days On Site | 147 |
| Listing Provided By | RE/MAX Escarpment Realty Inc. | Corey Schilstra |
Features
| Bed(s) | 4 |
|---|---|
| Bath(s) | 3 Total |
| SQ Feet | 2,198 |
| Garage | 2 |
| Basement | Y |
| Pool | Yes |
| Story(s) | 2 |
| Zoning | A2A1H |
| Acreage | 0.93 |
| Property View | Yes |
Interior
| Appliances | Water Heater Owned, Dishwasher, Dryer, Stove, Washer |
|---|---|
| Rooms Total | 16 |
| Interior Features | Auto Garage Door Remote(s), Ceiling Fan(s) |
| Cooling | Central Air |
| Cooling Yes / No | No |
| Heating | Forced Air-Propane |
| Heating Yes / No | Yes |
| Window Features | Window Coverings |
| Laundry Features | Main Level |
Exterior
| Lot Features | Rural, Ample Parking, Near Golf Course, Open Spaces, Place of Worship, School Bus Route, Schools |
|---|---|
| Construction Materials | Brick Veneer, Vinyl Siding |
| Roof | Asphalt Shing |
| Foundation Details | Poured Concrete |
| Patio And Porch Features | Deck, Enclosed |
Parking
| Garage Spaces | 2 |
|---|---|
| Parking Features | Attached Garage, Garage Door Opener |
| Open Parking Yes / No | Yes |
| Attached Garage Yes / No | Yes |
Utilities
| Sewer | Septic Tank |
|---|
Taxes
| Tax Annual Amount | 8463.12 |
|---|
Area Information
| Province | ON |
|---|---|
| County | Niagara |
| City | Fenwick |
| Postal Code | L0S 1C0 |
| Area | Pelham |
| Subarea | 664 Fenwick |
| Community Name | 664 Fenwick |
| Listing VS Median (in 664 Fenwick) | |
Price: $1,179,900 low | high Med: $1,350,000 sqft: 2,198 low | high Med: 3,371 $ / sqft: $537 low | high Med: $400 On site: 147 low | high Med: 169 | |
Market Activity L0S 1C0
Request a showing
Request a showing
Contact
Learn More About This Property

| Province | ON |
|---|---|
| County | Niagara |
| City | Fenwick |
| Postal Code | L0S 1C0 |
| Area | Pelham |
| Subarea | 664 Fenwick |
| Community Name | 664 Fenwick |
| Listing VS Median (in 664 Fenwick) | |
Price: $1,179,900 low | high Med: $1,350,000 sqft: 2,198 low | high Med: 3,371 $ / sqft: $537 low | high Med: $400 On site: 147 low | high Med: 169 | |