2 Bennington Road,Newmarket, ON L3X 3L8
Newmarket, ON L3X 3L8

Description
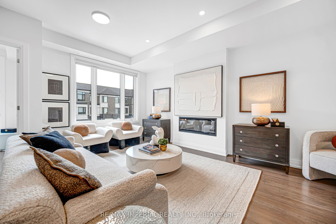
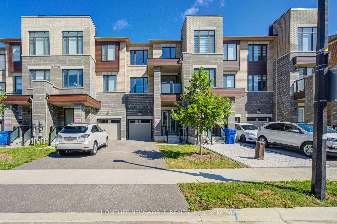
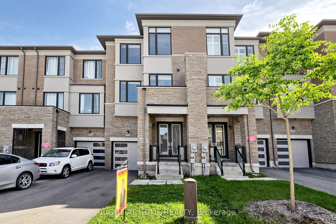
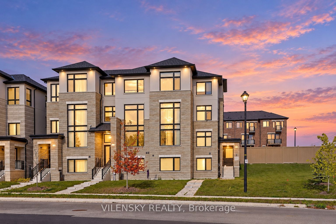
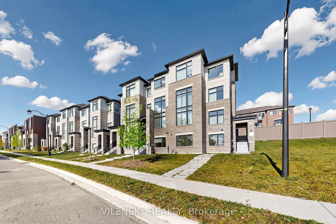
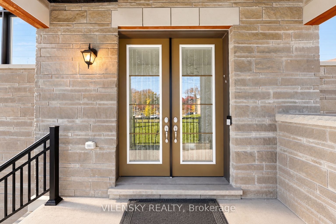
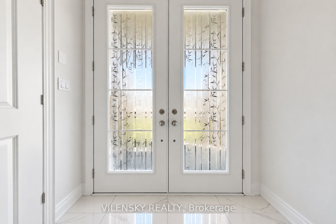
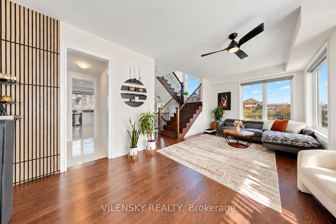
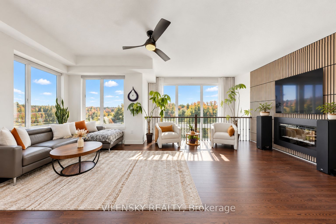
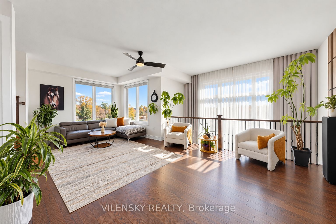
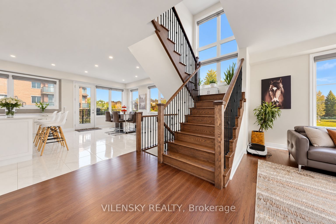
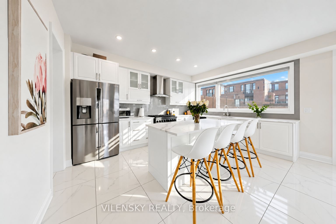
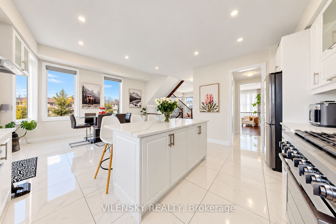
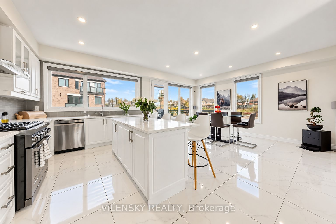
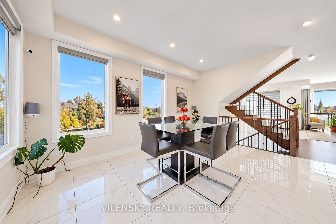
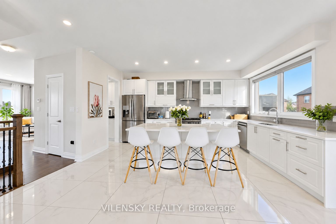
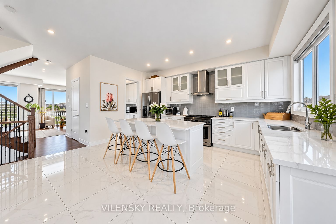
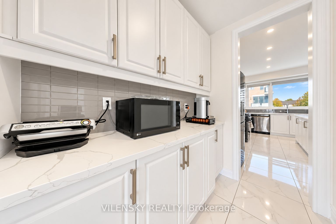
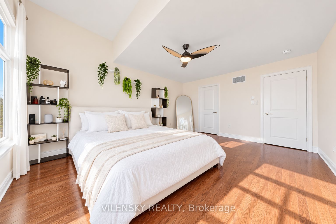
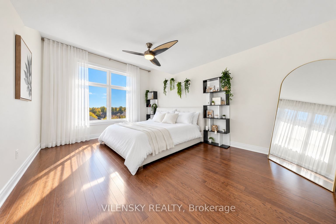
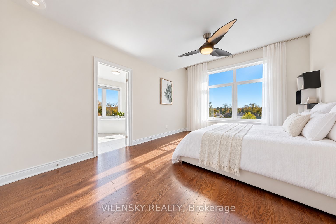
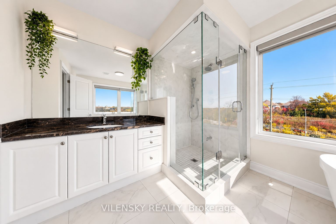
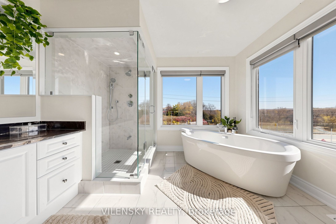
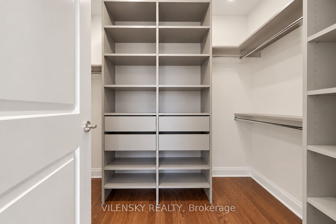
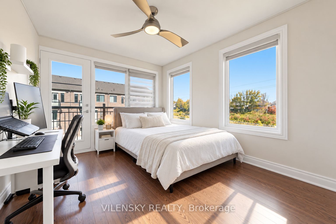
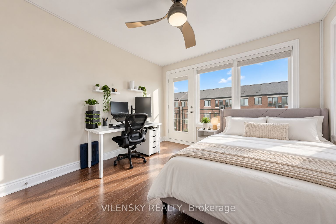
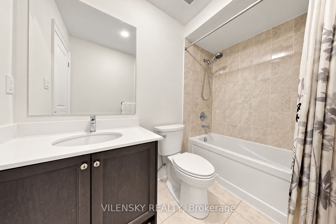
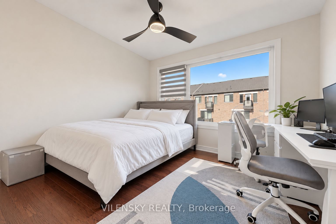
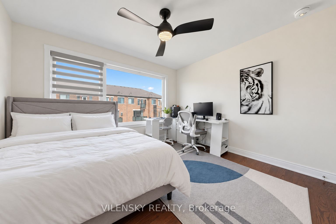
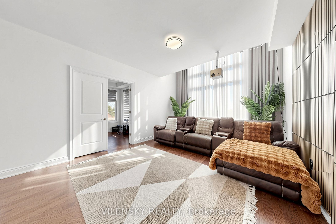
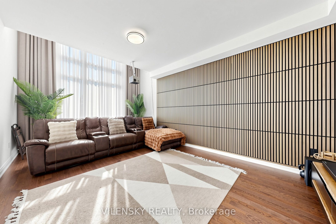
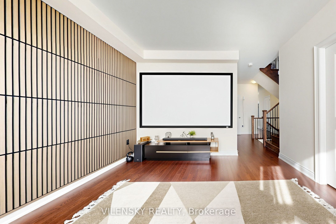
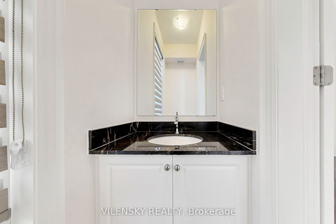
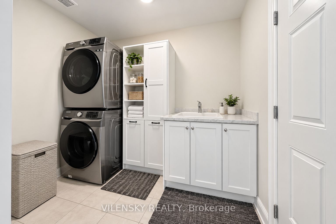
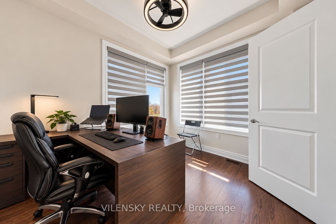
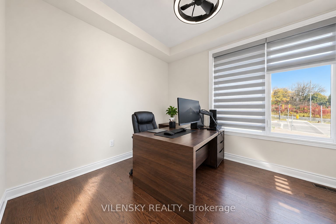
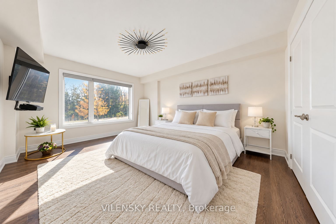
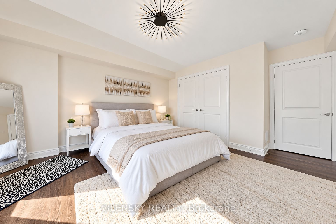
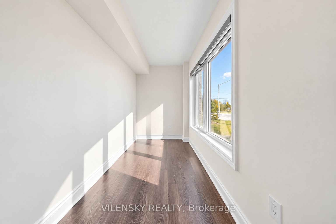
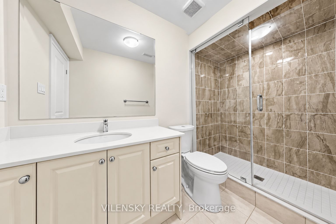
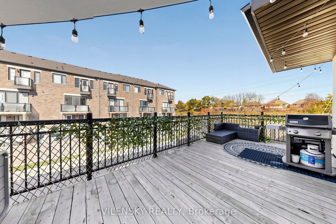
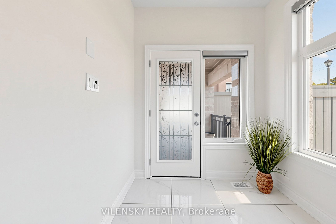
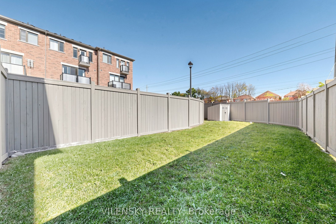
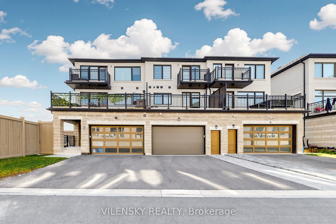
M-O-D-E-R-N L-I-V-I-N-G! Welcome To This Impressive Corner-Unit Freehold Townhome Offering Approximately 3,000 Sqft Of Living Space, Situated On An Oversized Lot In A Desirable Family-Friendly Neighbourhood! Top 8 Reasons You Will Love This Home: 1) Exceptional Corner-Unit Design Showcasing Contemporary Finishes, High Smooth Ceilings & An Abundance Of Natural Light Throughout 2) Beautifully Designed Open-Concept Main Floor Featuring Upgraded Hardwood Flooring, Modern LED Pot Lights & A Stylish Electric Fireplace, Creating The Perfect Space For Everyday Living & Entertaining 3) Gourmet Kitchen Featuring Sleek White Cabinetry, Quartz Countertops & Backsplash, Spacious Centre Island, Custom Lighting, Soft-Close Drawers & A Convenient Walk-In Pantry With Server 4) Well-Appointed Bedrooms Offering Generous Space & Comfort, Complemented By A Functional Layout Designed For Modern Family Living 5) Inviting Primary Retreat Featuring A Spacious Walk-In Closet & Spa-Inspired Ensuite Complete With A Freestanding Soaker Tub & Glass-Enclosed Shower 6) Versatile Finished Basement Featuring A 3-Pc Ensuite, Offering Additional Living Space, Perfect For A Home Office Or In-Law Suite 7) Enjoy Indoor-Outdoor Living With Multiple Balconies, Including An Expansive 250 Sqft Main Floor Balcony Equipped With A Gas BBQ Connection, Plus A Large Yard, Perfect For Entertaining 8) Prime Location On A Quiet, Family-Friendly Street, Just Minutes From Schools, Parks, Shopping, Restaurants, Public Transit & Everyday Conveniences! An Exceptional Opportunity To Enjoy Style, Space & Comfort In One Beautiful Home!
Details
| MLS # | N14107684 |
|---|---|
| Listing Type | For Sale |
| Style | House |
| Sub-Type | Resale |
| Status | New |
| Year | 0 |
| Days On Site | 21 |
| Listing Provided By | VILENSKY REALTY | N14107684 360700 |
Features
| Bed(s) | 4 |
|---|---|
| Bath(s) | 5 |
| Garage | 1 |
| Basement | Y |
| Story(s) | 3 |
| Acreage | 0.09 |
Interior
| Interior Features | Carpet Free |
|---|---|
| Cooling | Central Air |
| Heat Source | Gas |
| Fireplace Yes / No | Yes |
Exterior
| Roof | Asphalt Shingle |
|---|---|
| Foundation Details | Concrete |
| Construction Materials | Brick, Stone |
Parking
| Garage Yes / No | Yes |
|---|---|
| Parking Features | Private |
Utilities
| Sewer | Sewer |
|---|
Taxes
| Tax Annual Amount | 6846.89 |
|---|---|
| Tax Legal Description | PART BLOCK 47 PLAN 65M4683, PARTS 13, 14 & 15 65R39569 SUBJECT TO AN EASEMENT FOR ENTRY AS IN YR3378620 SUBJECT TO AN EASEMENT IN GROSS OVER PART 14, 65R39569 AS IN YR3218128 TOGETHER WITH AN EASEMENT OVER PART 12, 65R39569 AS IN YR3378884 SUBJECT TO AN EASEMENT FOR ENTRY AS IN YR3519445 TOWN OF NEWMARKET |
| Tax Year | 2026 |
Area Information
| Province | ON |
|---|---|
| County | York |
| City | Newmarket |
| Postal Code | L3X 3L8 |
| Area | Summerhill Estates |
| Listing VS Median (in L3X 3L8) | |
Price: $1,199,000 low | high Med: $0 On site: 21 low | high Med: | |
Request a showing
Request a showing
Contact
Learn More About This Property

| Province | ON |
|---|---|
| County | York |
| City | Newmarket |
| Postal Code | L3X 3L8 |
| Area | Summerhill Estates |
| Listing VS Median (in L3X 3L8) | |
Price: $1,199,000 low | high Med: $0 On site: 21 low | high Med: | |