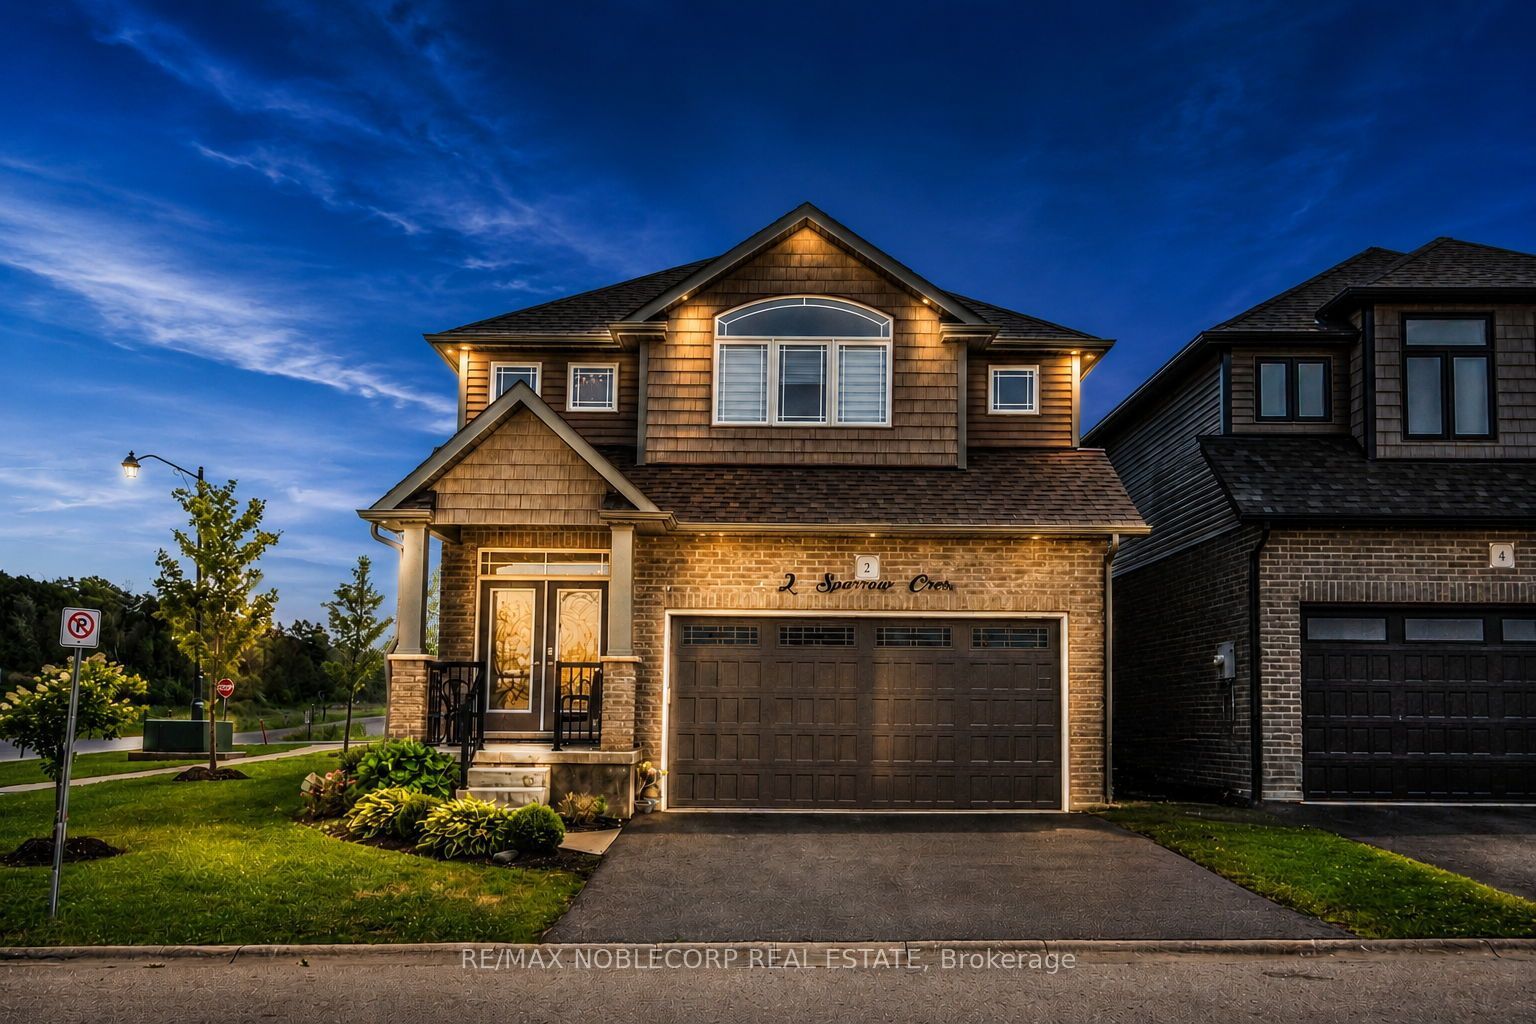
2 Sparrow Crescent,East Luther Grand Valley, ON L9W 7P2
East Luther Grand Valley, ON L9W 7P2

Description
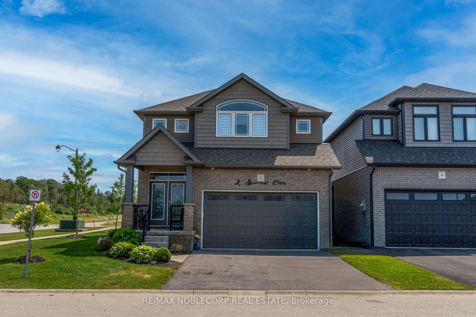
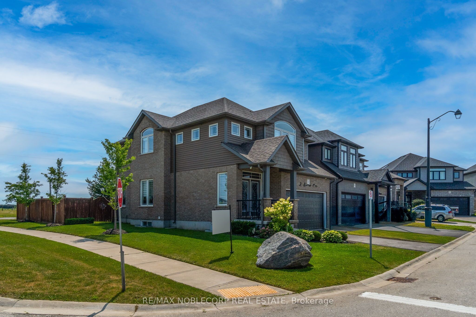
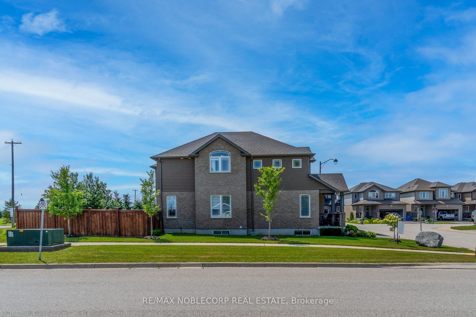
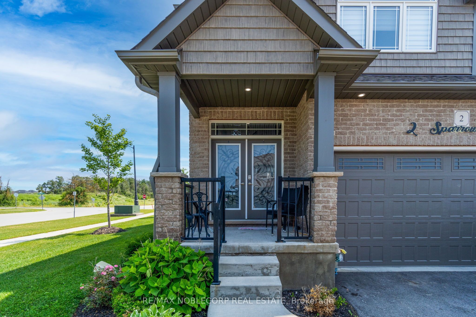
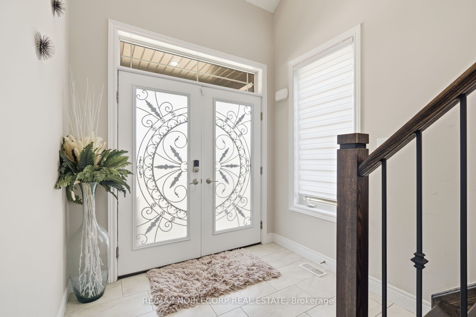
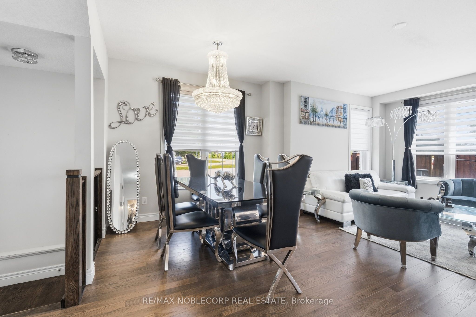
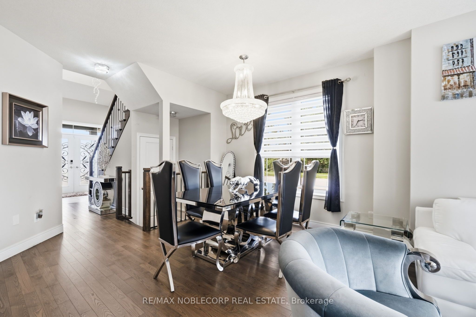
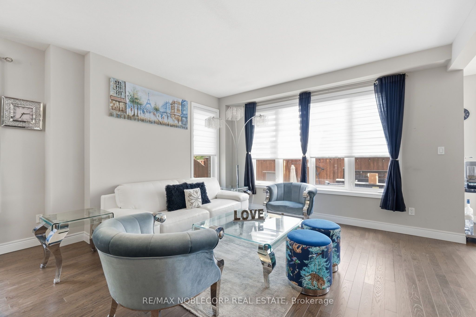
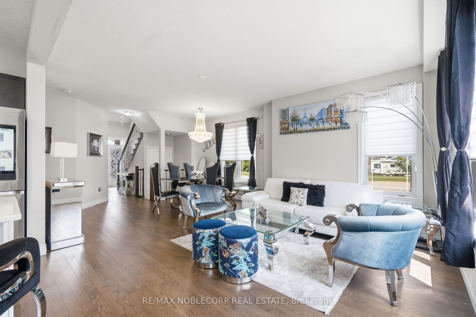
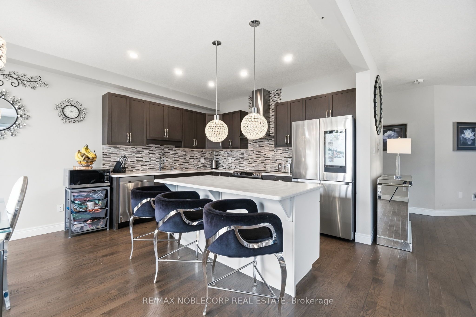
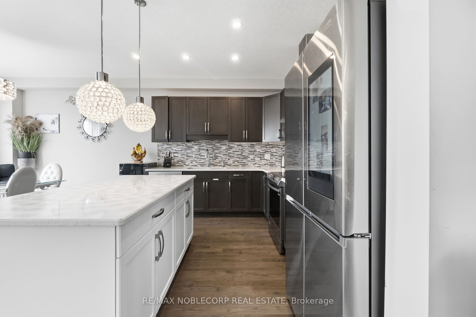
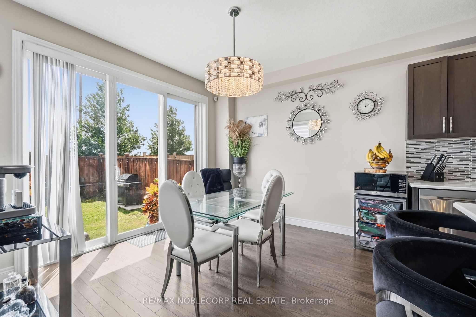
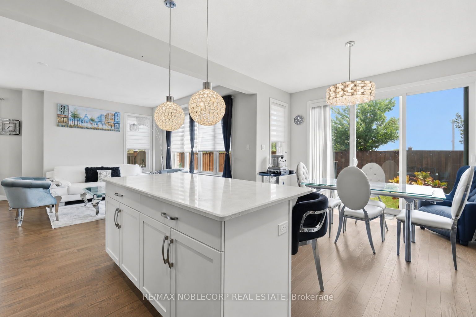
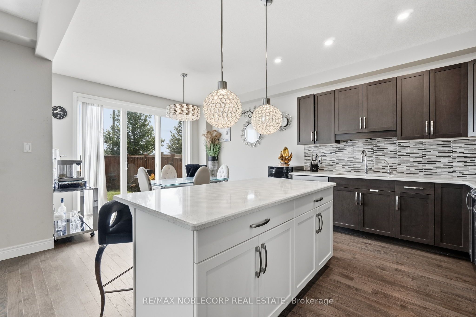
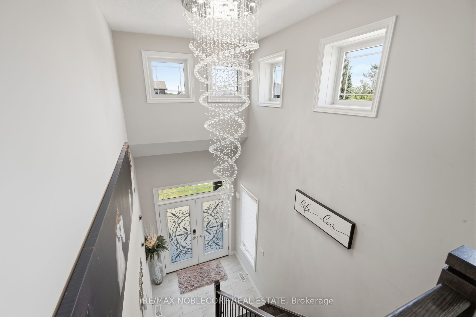
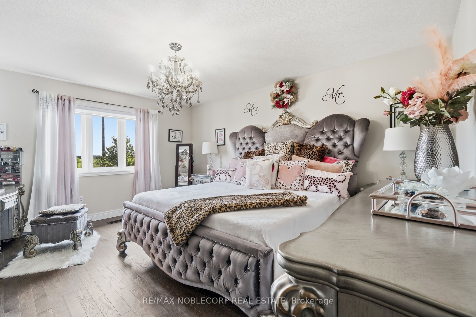
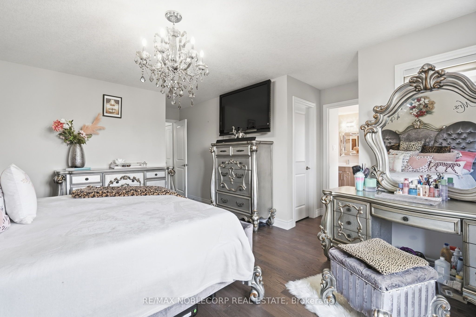
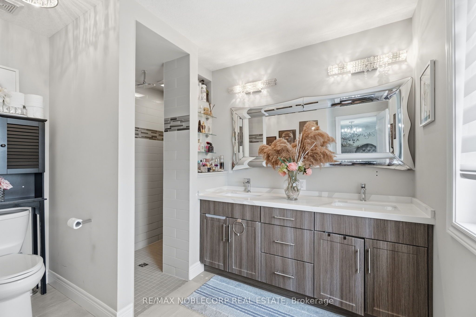
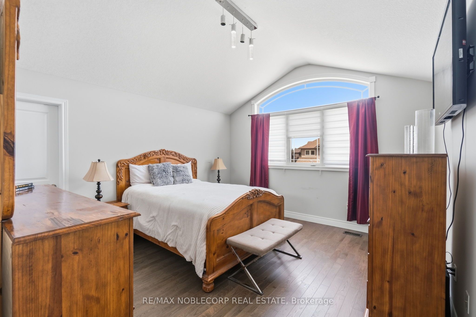
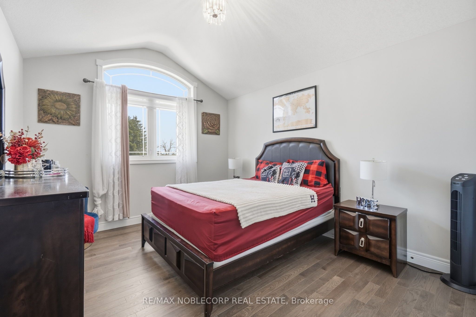
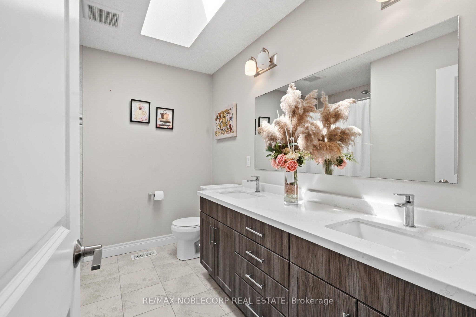
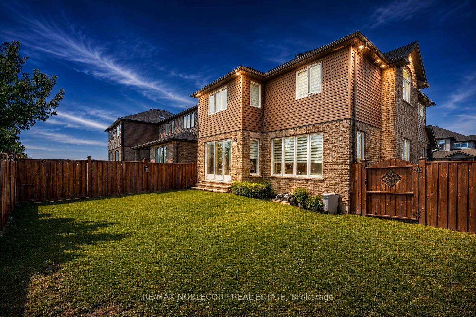
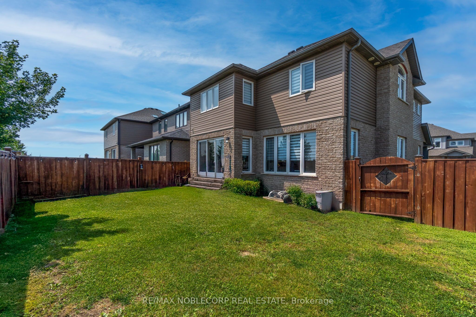
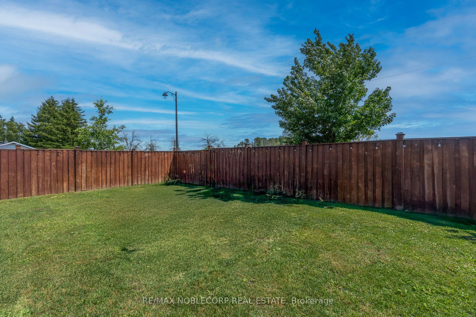
Welcome to 2 Sparrow Crescent, a stunning Thomasfield Homes residence located in the heart of the charming and family-oriented community of Grand Valley. Situated on a premium 46 x 120 ft corner lot on a quiet street, this beautifully maintained 4-year-old home offers exceptional privacy with no rear neighbours and picturesque green space behind. Boasting 3 spacious bedrooms and 3 bathrooms, this move-in-ready home features a bright, open-concept floor plan with quality finishes throughout. The inviting main level showcases upgraded laminate flooring, elegant lighting, custom zebra blinds, and a seamless flow between the living room, dining area, and modern eat-in kitchen. Designed for both everyday living and entertaining, the kitchen is complete with quartz countertops, a glass tile backsplash, stainless steel appliances, and a large centre island with additional storage. Upstairs, the spacious primary suite offers two walk-in closets and a beautifully appointed ensuite featuring a double quartz vanity and an oversized glass shower. Two additional generously sized bedrooms provide large windows and ample closet space, while the main bathroom includes a double quartz vanity and a skylight that fills the space with natural light. Step outside to a fully fenced backyard, perfect for relaxing, entertaining, or enjoying peaceful evenings with the added benefit of no neighbours behind. Combining stylish finishes, functional living spaces, and a desirable location, this exceptional home is ready for you to move in and enjoy.
Details
| MLS # | X13596776 |
|---|---|
| Listing Type | For Sale |
| Style | House |
| Sub-Type | Resale |
| Status | New |
| Year | 0 |
| Days On Site | 110 |
| Listing Provided By | RE/MAX NOBLECORP REAL ESTATE | X13596776 324700 |
Features
| Bed(s) | 3 |
|---|---|
| Bath(s) | 3 |
| Garage | 2 |
| Basement | Y |
| Story(s) | 2 |
| Acreage | 0.11 |
Interior
| Interior Features | Auto Garage Door Remote, Water Heater |
|---|---|
| Cooling | Central Air |
| Heat Source | Gas |
| Fireplace Yes / No | No |
Exterior
| Exterior Features | Porch |
|---|---|
| Roof | Shingles |
| Foundation Details | Concrete |
| Construction Materials | Brick |
Parking
| Garage Yes / No | Yes |
|---|
Utilities
| Sewer | Sewer |
|---|
Taxes
| Tax Annual Amount | 5337.24 |
|---|---|
| Tax Legal Description | PART BLOCK 142 PLAN 7M67 PARTS 16 & 38, 7R6508 T/W AN UNDIVIDED COMMON INTEREST IN DUFFERIN COMMON ELEMENTS CONDOMINUM CORPORATION NO. 35 TOGETHER WITH AND EASEMENT AS IN DC55790 SUBJECT TO AND EASEMENT AS IN DC194934 SUBJECT TO AND EASEMENT IN GROSS OVER PART 38, 7R6508 AS IN DC198849 TOWN OF GRAND VALLEY |
| Tax Year | 2025 |
Area Information
| Province | ON |
|---|---|
| County | Dufferin |
| City | East Luther Grand Valley |
| Postal Code | L9W 7P2 |
| Area | Grand Valley |
| Listing VS Median (in L9W 7P2) | |
Price: $849,000 low | high Med: $0 On site: 110 low | high Med: | |
Request a showing
Request a showing
Contact
Learn More About This Property

| Province | ON |
|---|---|
| County | Dufferin |
| City | East Luther Grand Valley |
| Postal Code | L9W 7P2 |
| Area | Grand Valley |
| Listing VS Median (in L9W 7P2) | |
Price: $849,000 low | high Med: $0 On site: 110 low | high Med: | |
