20 Bridgman Lane,Stoney Creek, ON L8E 5K0
Stoney Creek, ON L8E 5K0

Description
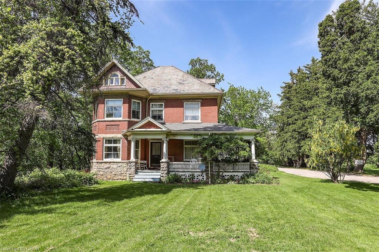
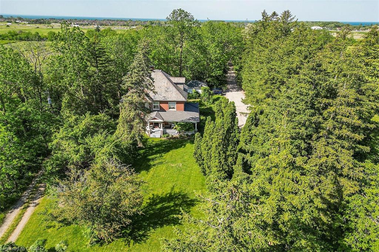
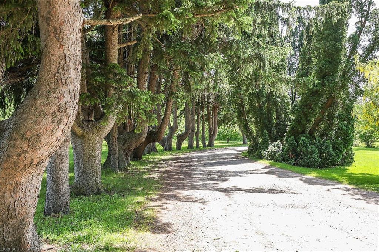
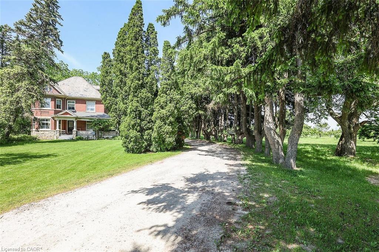
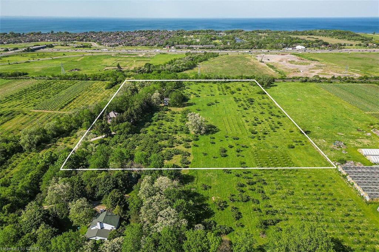
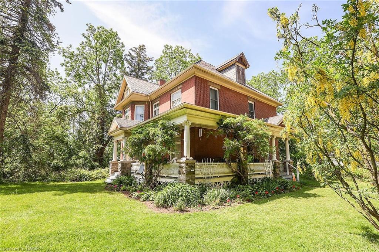
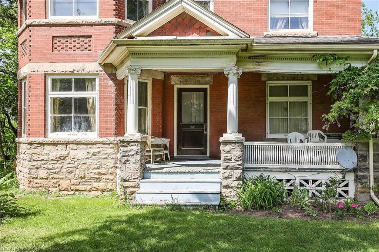
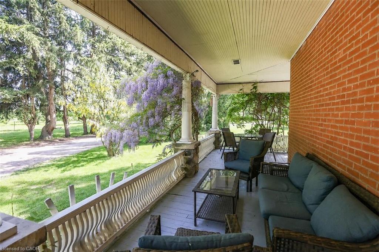
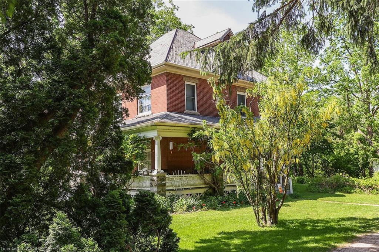
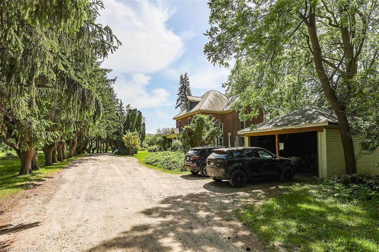
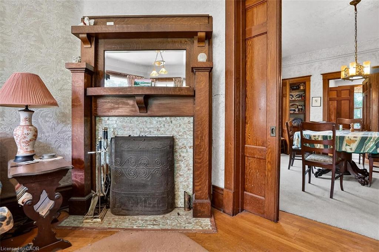
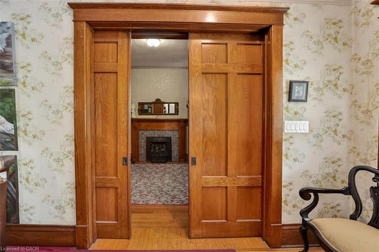
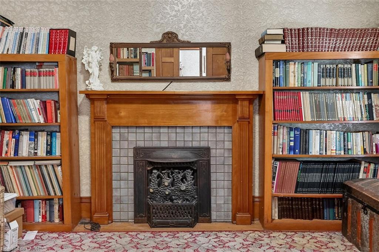
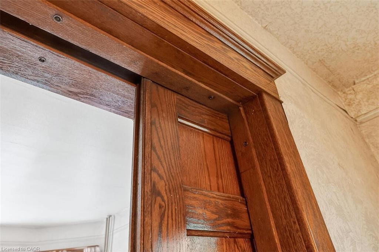
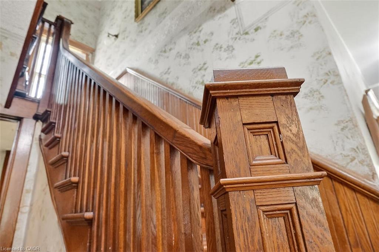
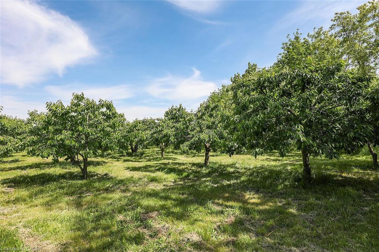
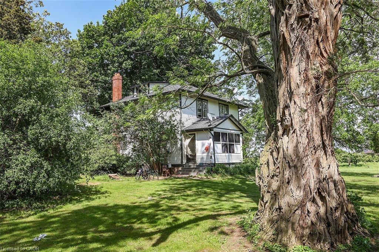
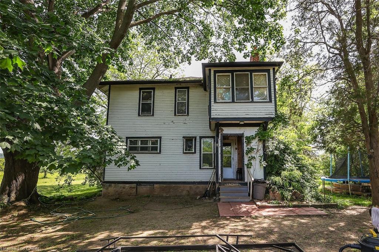
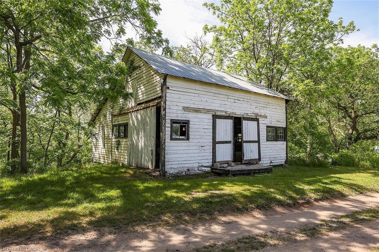
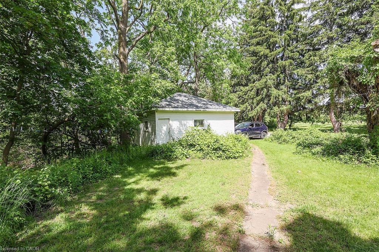
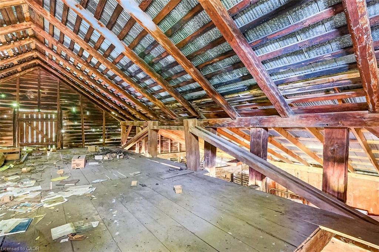
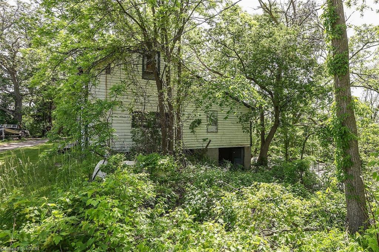
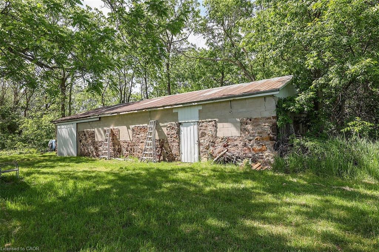
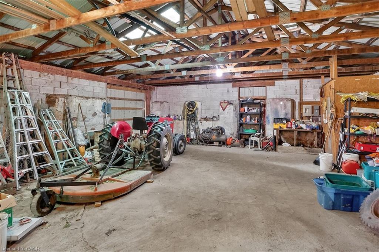
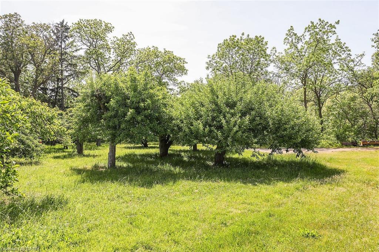
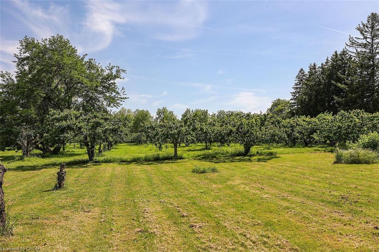
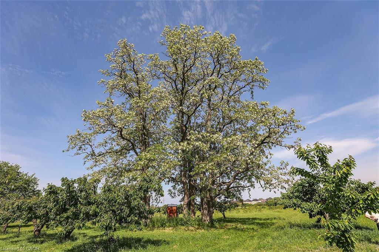
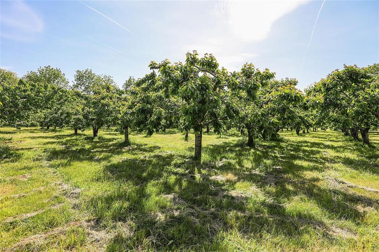
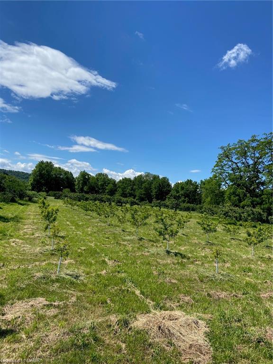
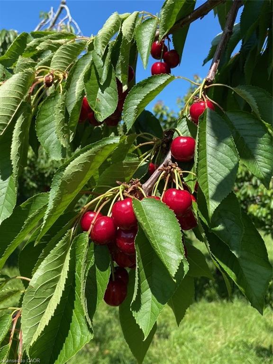
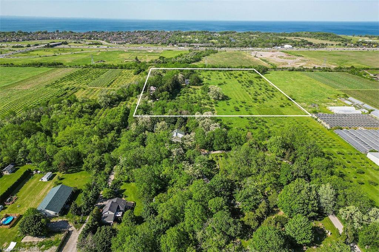
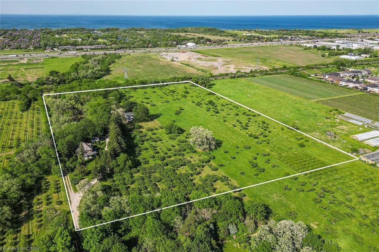
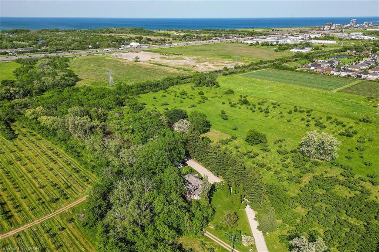
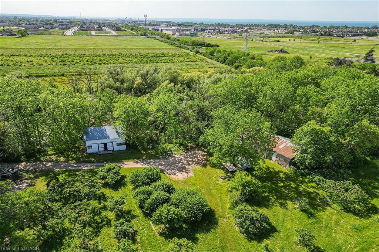
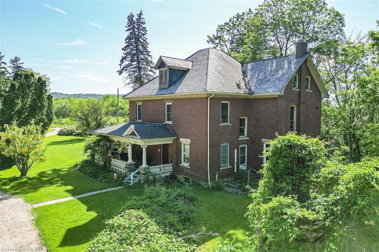
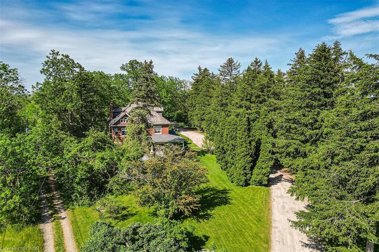
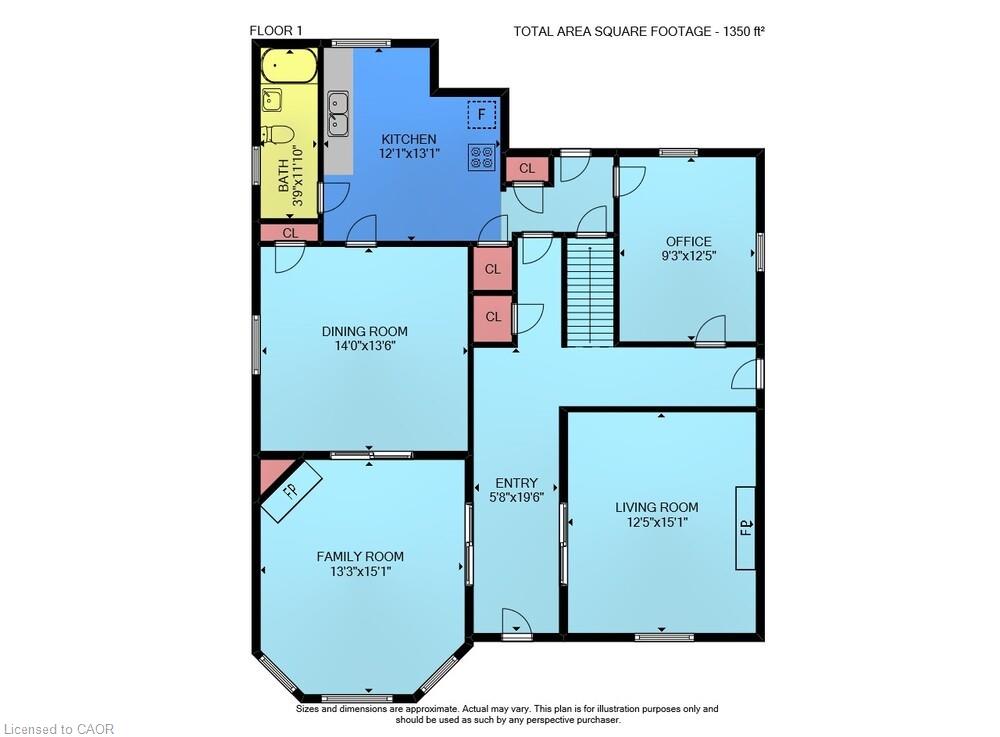
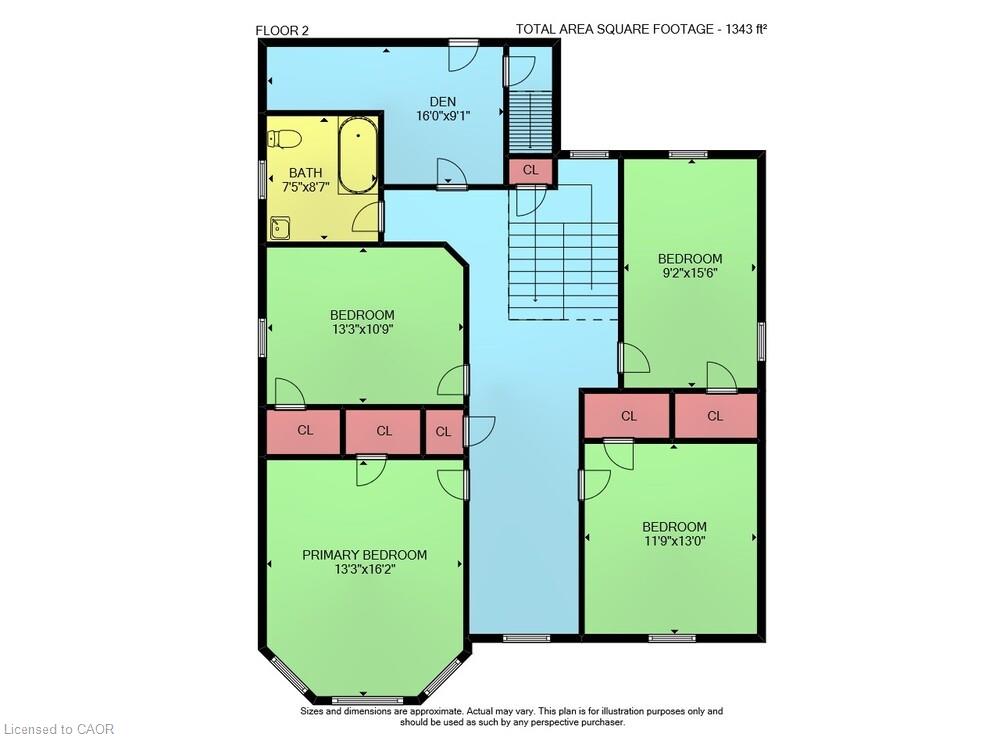
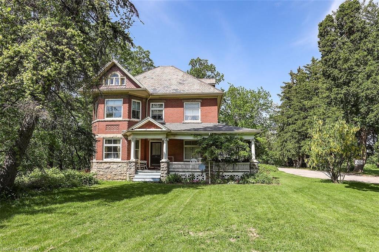
LOCATION, LOCATION and OPPORTUNITY. A classic 2 storey brick house with large wrap-around front veranda welcomes one to this peaceful 14.7 acre heritage farm setting of sweeping acreages, orchards, mature trees and views - yet within quick access to town/city conveniences and transportation. The house is approximately 2900 sq. ft, built in the early 1900s, has a full basement and walk-up attic. Loaded with charm and character, the house awaits a revitalization to modern lifestyle. There is an additional rental house and 2 barns on the property. The farm features vintage and modern fruit varieties of cherries, apples, peaches , plums and nectarines and operates currently on a 'pick-your-own' system. This unique acreage offers idyllic lifestyle, income, plus wonderful investment potential, located between Lake Ontario and Niagara Escarpment by the town boundaries of both Stoney Creek and Grimsby, near recent land developments.
Details
| MLS # | 40840281 |
|---|---|
| Listing Type | For Sale |
| Style | House |
| Sub-Type | Resale |
| Status | Active |
| Days On Site | 141 |
| Listing Provided By | Glen Elgin Real Estate Corp. | David Jarvis |
Features
| Bed(s) | 4 |
|---|---|
| Bath(s) | 2 Total |
| SQ Feet | 2,900 |
| Garage | 2 |
| Basement | Y |
| Story(s) | 2 |
| Units | 4 |
| Building(s) | 4 |
| Zoning | A1(Agricultural,P6(ESA) |
| Acreage | 14.70 |
| Water Front | Yes |
| Property View | Yes |
Interior
| Rooms Total | 14 |
|---|---|
| Interior Features | Other |
| Cooling | None |
| Cooling Yes / No | No |
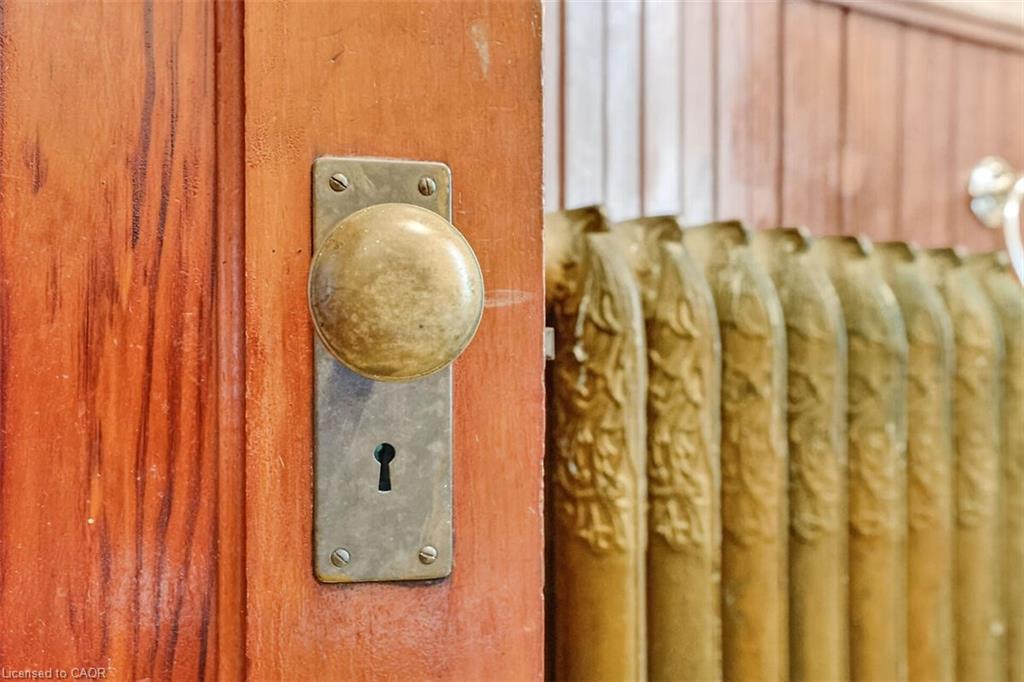
| Heating | Oil, Radiator |
| Heating Yes / No | Yes |
| Fireplaces Total | 2 |
| Fireplace Features | Family Room, Living Room, Other |
Exterior
| Exterior Features | Backs on Greenbelt, Landscaped |
|---|---|
| Lot Features | Rural, Rectangular, Greenbelt, Highway Access, Hobby Farm, Marina, Regional Mall, Shopping Nearby, Trails |
| Construction Materials | Brick |
| Roof | Slate |
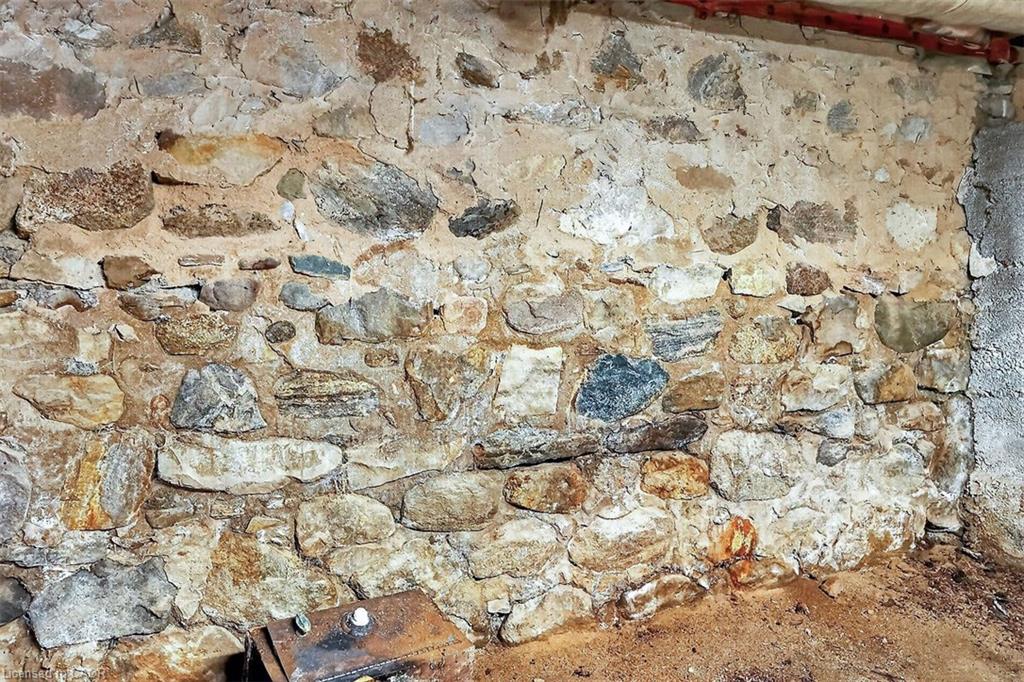
| Foundation Details | Concrete Perimeter, Stone |
| Waterfront Features | Access to Water |
| Patio And Porch Features | Porch |
Parking
| Garage Spaces | 2 |
|---|---|
| Parking Features | Detached Garage, Exclusive, Gravel |
| Open Parking Yes / No | Yes |
| Attached Garage Yes / No | No |
Utilities
| Utilities | Cell Service, Electricity Connected, Phone Connected |
|---|---|
| Sewer | Septic Tank |
Taxes
| Tax Annual Amount | 6258.17 |
|---|
Area Information
| Province | ON |
|---|---|
| County | Hamilton |
| City | Stoney Creek |
| Postal Code | L8E 5K0 |
| Area | 51 Stoney Creek |
| Subarea | 519 Winona |
| Community Name | 519 Winona |
| Listing VS Median (in 519 Winona) | |
Price: $2,850,000 low | high Med: $699,900 sqft: 2,900 low | high Med: 1,036 $ / sqft: $983 low | high Med: $676 On site: 141 low | high Med: 103 | |
Request a showing
Request a showing
Contact
Learn More About This Property

| Province | ON |
|---|---|
| County | Hamilton |
| City | Stoney Creek |
| Postal Code | L8E 5K0 |
| Area | 51 Stoney Creek |
| Subarea | 519 Winona |
| Community Name | 519 Winona |
| Listing VS Median (in 519 Winona) | |
Price: $2,850,000 low | high Med: $699,900 sqft: 2,900 low | high Med: 1,036 $ / sqft: $983 low | high Med: $676 On site: 141 low | high Med: 103 | |
 | $2,850,00020 Bridgman LaneStoney Creek, ON L8E 5K0 |