New Listing
 In-Person: 11/08 2:00 PM - 4:00 PM
20 East 18th Street,Hamilton, ON L9A 4N7
Hamilton, ON L9A 4N7

Description
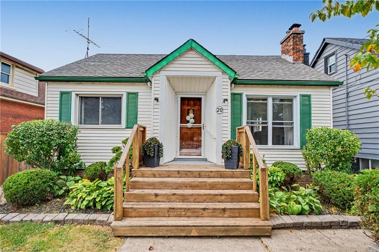
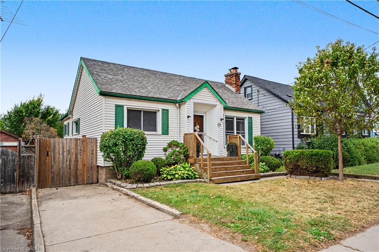
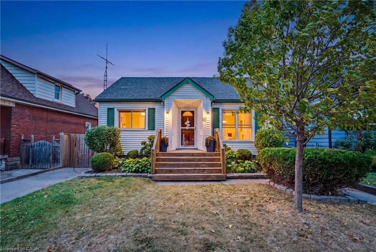
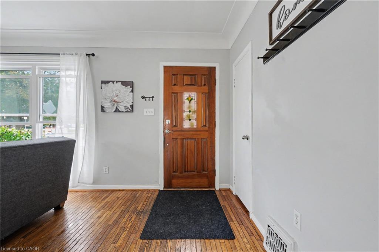
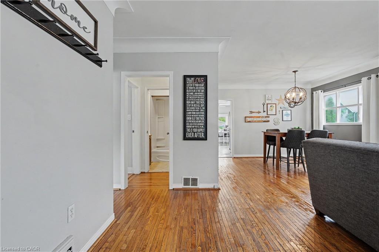
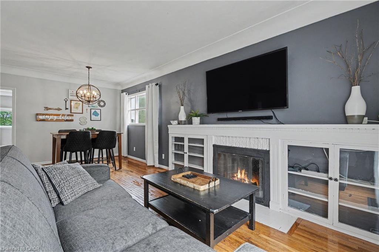
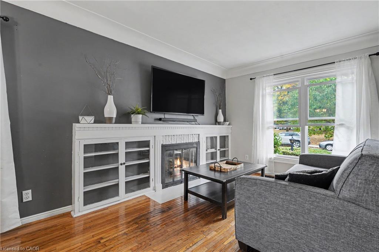
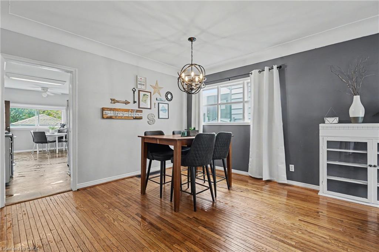
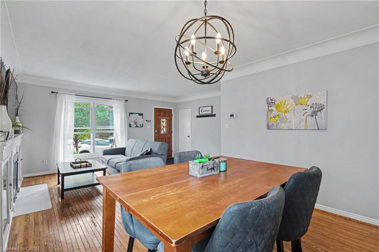
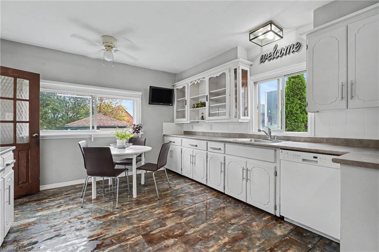
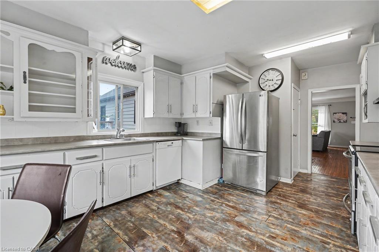
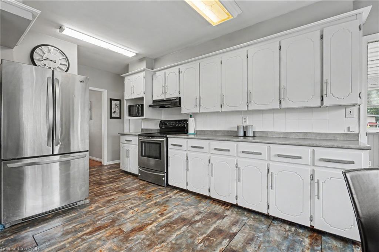
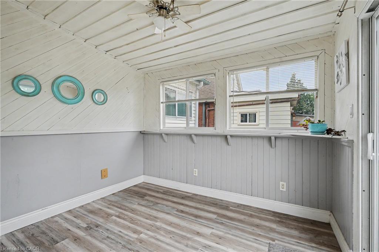
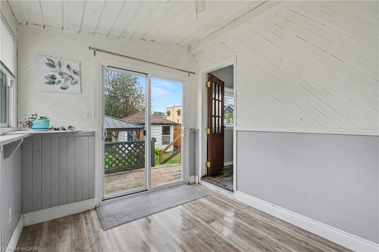
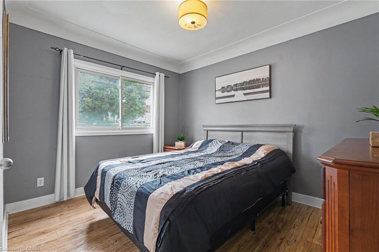
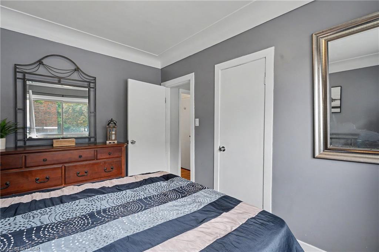
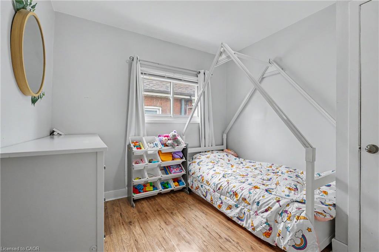
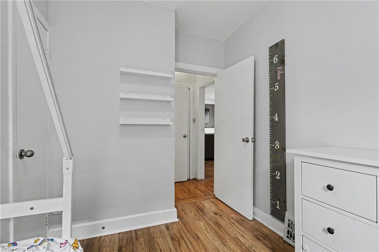
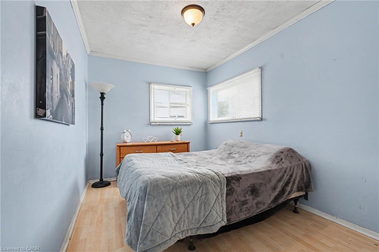
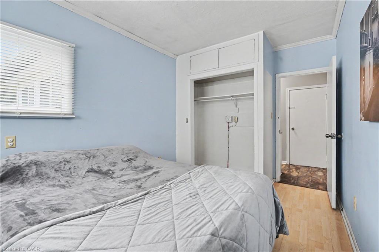
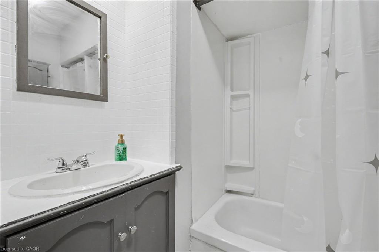
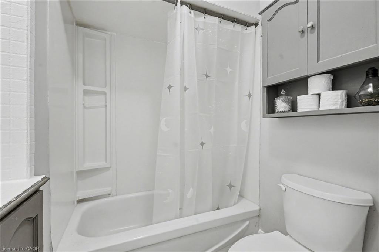
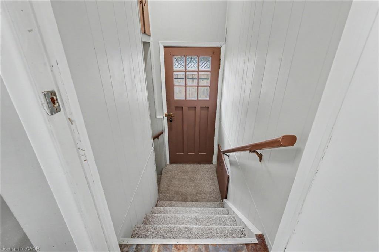
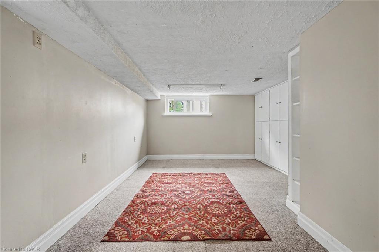
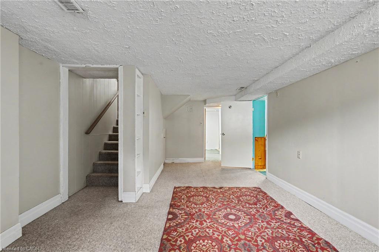
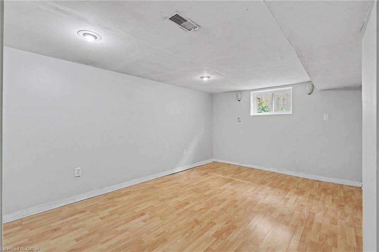
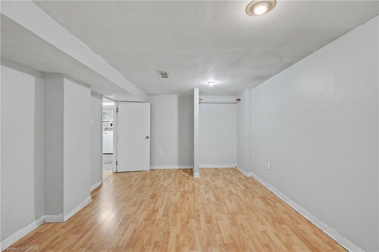
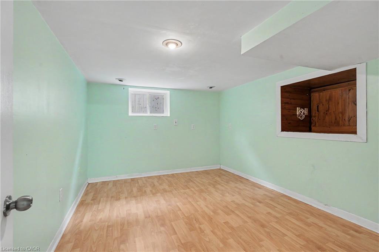
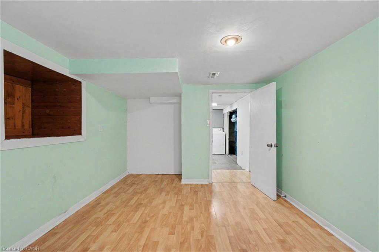
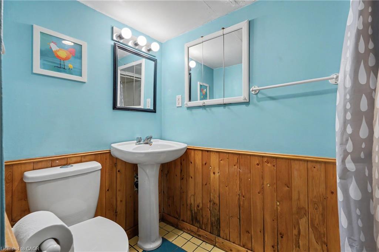
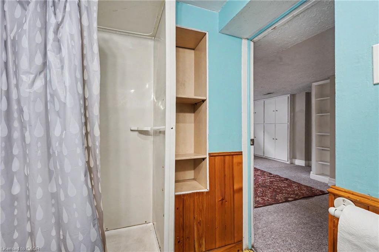
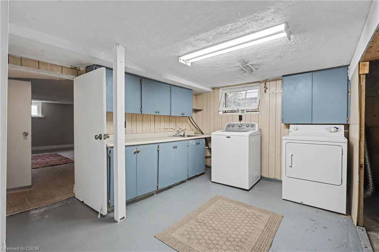
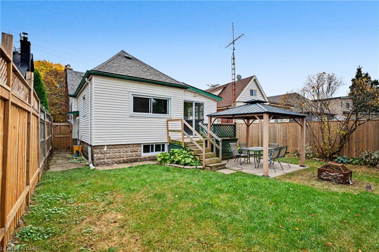
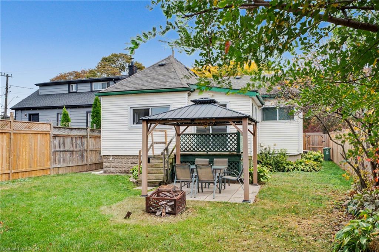
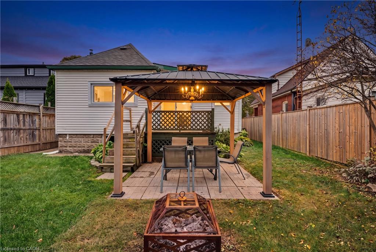
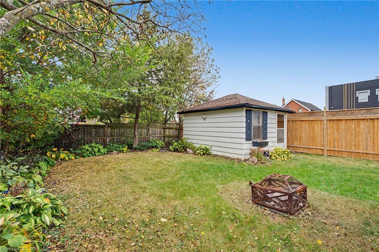
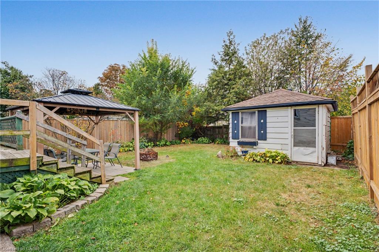
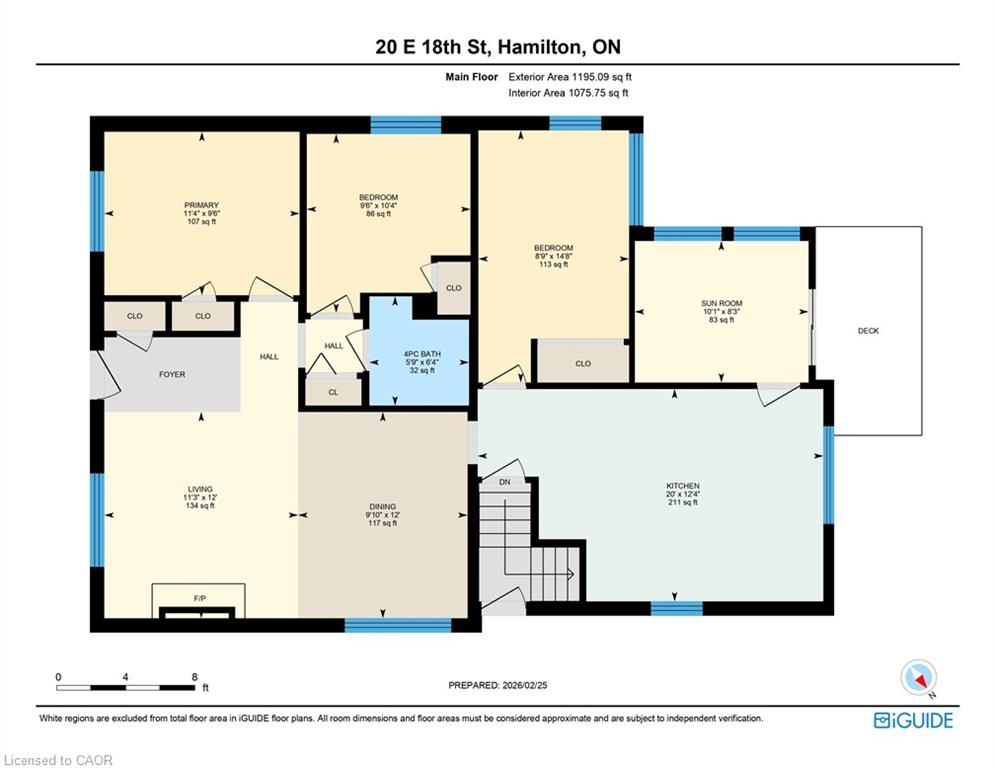
DISCOVER THE POSSIBILITIES IN THIS 3+2 BEDROOM INCH PARK BUNGALOW! Situated on a 40 x 107 ft lot on Hamilton Mountain, this well-appointed home offers approximately 1,075 sqft of main floor living space, along with a finished basement and separate side entrance. The bright main floor features a welcoming living room, spacious dining area, 3 bedrooms, a 4-piece bath, and a large eat-in kitchen with access to a 3-season enclosed sunroom overlooking the fully fenced backyard. The outdoor space provides a private setting with mature trees, a patio, gazebo, newer side fences, and a large shed with hydro/electricity, ideal for a workshop, hobby space or additional storage. The finished basement adds versatility, featuring a separate entrance, living room, 2 spacious bedrooms, a 3-piece bath, laundry, and plenty of room for a kitchenette, providing options for extended family, guests, multi-generational living or potential rental income. Bonus: A laundry rough-in in one of the main floor bedrooms provides added flexibility if the lower level is used separately. Private driveway parking for 1 vehicle plus street parking available. Conveniently located within walking distance to everyday amenities including schools, parks, transit, plus the shops, restaurants, and cafes of Concession Street, with Juravinski Hospital, escarpment trails, Mountain access, and stairs all nearby. Don't miss out on this wonderful opportunity to enjoy the comfort and convenience of one of Hamilton Mountain's established neighbourhoods. Come see what makes this Inch Park bungalow such a great find!
Details
| MLS # | 40876382 |
|---|---|
| Listing Type | For Sale |
| Style | House |
| Sub-Type | Resale |
| Status | Active |
| Year | 1950 |
| Listing Provided By | Keller Williams Complete Realty | Diane Price |
Features
| Bed(s) | 5 |
|---|---|
| Bath(s) | 2 Total |
| SQ Feet | 1,075 |
| Basement | Y |
| Story(s) | 1 |
| Zoning | R1 |
| Acreage | 0.10 |
| Property View | Yes |
Interior
| Appliances | Water Heater, Dishwasher, Dryer, Microwave, Range Hood, Refrigerator, Stove, Washer |
|---|---|
| Rooms Total | 12 |
| Interior Features | High Speed Internet, In-law Capability |
| Cooling | Central Air |
| Cooling Yes / No | No |
| Heating | Forced Air, Natural Gas |
| Heating Yes / No | Yes |
| Fireplaces Total | 1 |
| Fireplace Features | Living Room, Wood Burning |
| Window Features | Window Coverings |
| Laundry Features | In Basement, Laundry Room |
Exterior
| Lot Features | Urban, Irregular Lot, Hospital, Library, Park, Place of Worship, Playground Nearby, Public Transit, Rec./Community Centre, Schools, Shopping Nearby, Trails, View from Escarpment |
|---|---|
| Construction Materials | Vinyl Siding |
| Roof | Asphalt Shing |
| Fencing | Full |
| Foundation Details | Concrete Block |
| Patio And Porch Features | Deck, Patio |
Parking
| Garage Spaces | 0 |
|---|---|
| Parking Features | Concrete |
| Open Parking Yes / No | Yes |
| Attached Garage Yes / No | No |
Utilities
| Utilities | Cable Connected, Cell Service, Electricity Connected, Garbage/Sanitary Collection, Natural Gas Connected, Recycling Pickup, Street Lights, Phone Connected |
|---|---|
| Sewer | Sewer (Municipal) |
Taxes
| Tax Annual Amount | 4764.42 |
|---|
Area Information
| Province | ON |
|---|---|
| County | Hamilton |
| City | Hamilton |
| Postal Code | L9A 4N7 |
| Area | 17 Hamilton Mountain |
| Subarea | 172 Inch Park |
| Community Name | 172 Inch Park |
| School District | Sherwood, St. Jean De Brebeuf |
| Elementary School | George L. Armstrong, Sacred Hear |
| High School | Sherwood, St. Jean De Brebeuf |
| Listing VS Median (in 172 Inch Park) | |
Price: $574,800 low | high Med: $211,275 sqft: 1,075 low | high Med: 1,093 $ / sqft: $535 low | high Med: $204 | |
Request a showing
Request a showing
Contact
Learn More About This Property

| Open House |
|---|
| In-Person 11/08 2:00 PM - 4:00 PM |
| Province | ON |
|---|---|
| County | Hamilton |
| City | Hamilton |
| Postal Code | L9A 4N7 |
| Area | 17 Hamilton Mountain |
| Subarea | 172 Inch Park |
| Community Name | 172 Inch Park |
| School District | Sherwood, St. Jean De Brebeuf |
| Elementary School | George L. Armstrong, Sacred Hear |
| High School | Sherwood, St. Jean De Brebeuf |
| Listing VS Median (in 172 Inch Park) | |
Price: $574,800 low | high Med: $211,275 sqft: 1,075 low | high Med: 1,093 $ / sqft: $535 low | high Med: $204 | |