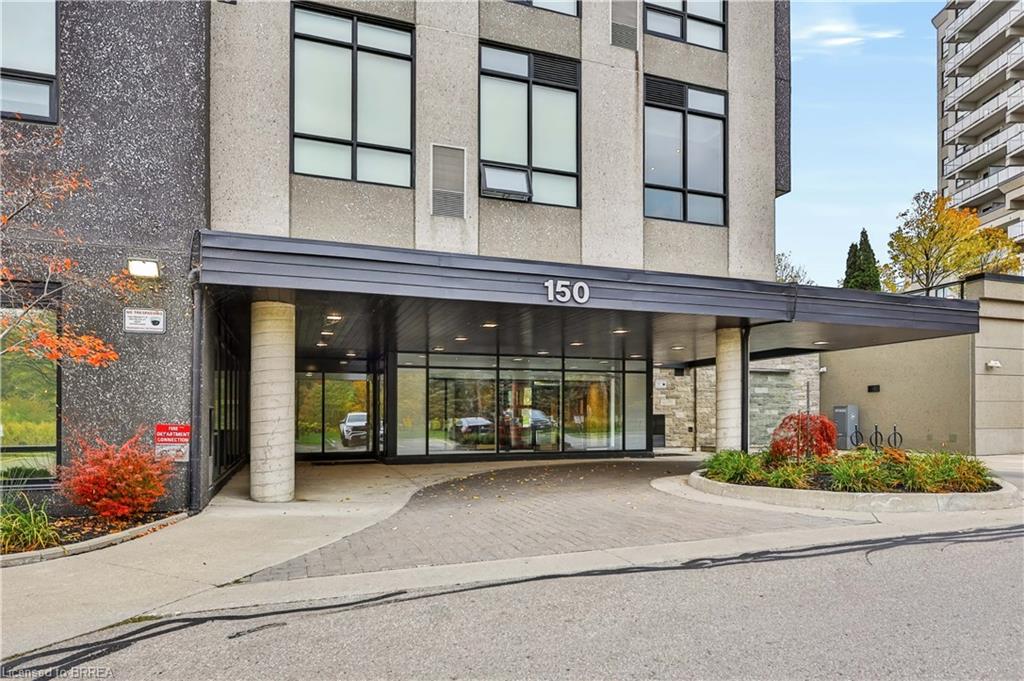
201-150 Water Street N,Cambridge, ON N1R 0B5
Cambridge, ON N1R 0B5

Description
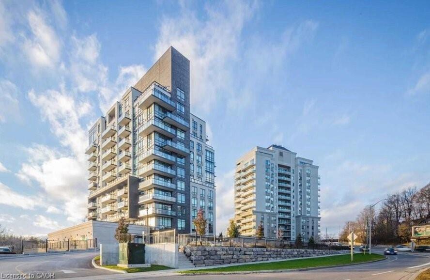
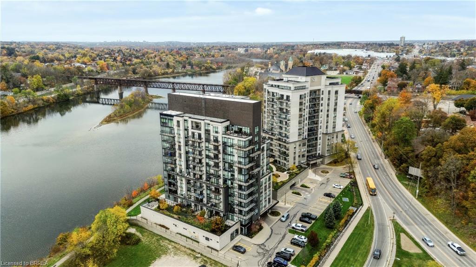
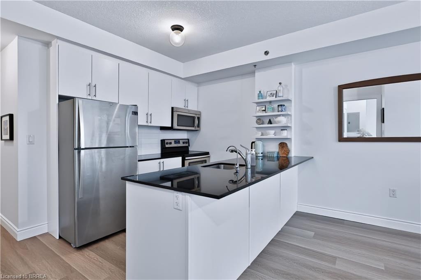
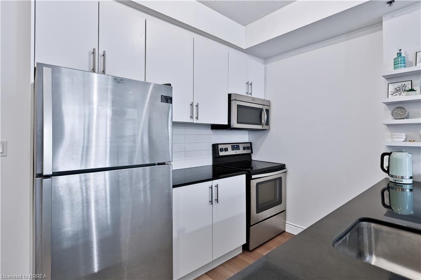
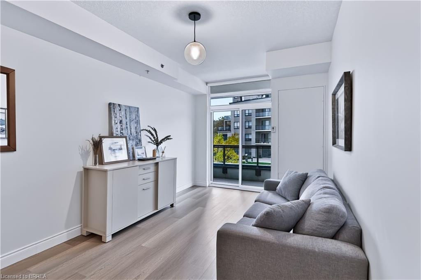
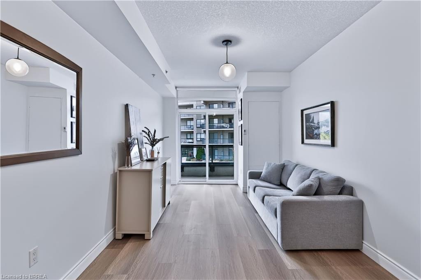
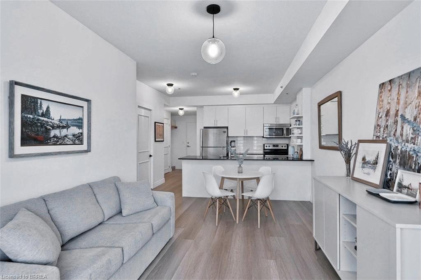
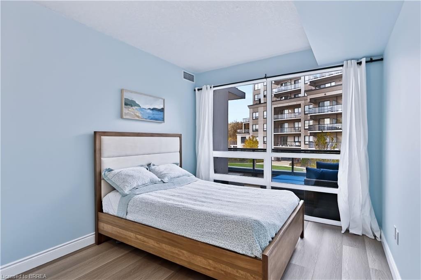
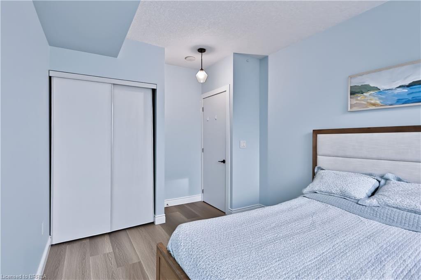
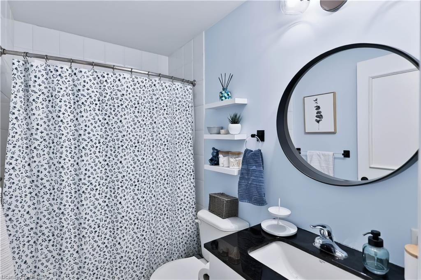
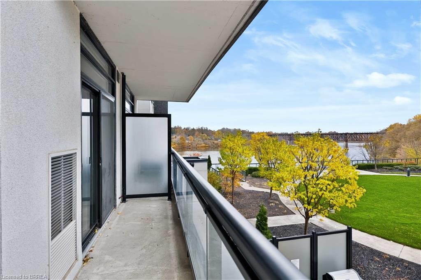
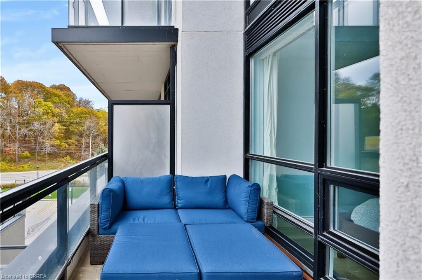
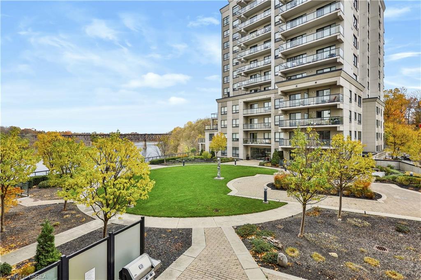
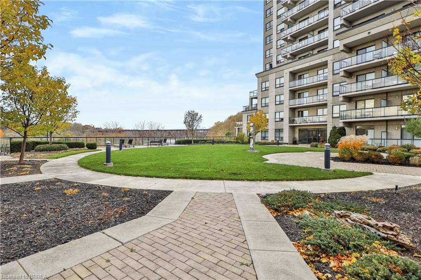
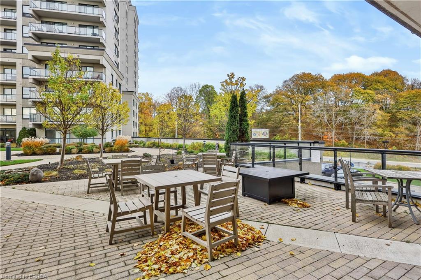
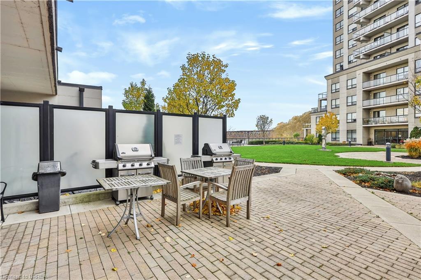
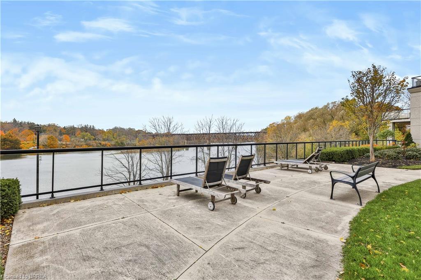
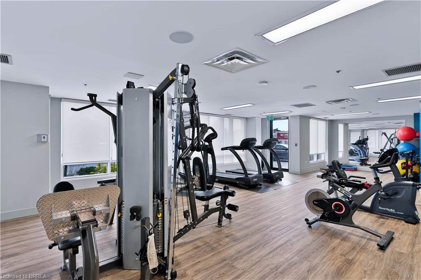
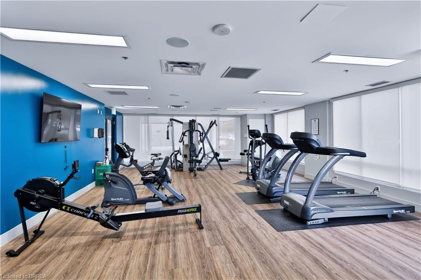
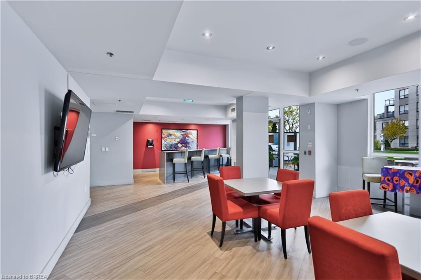
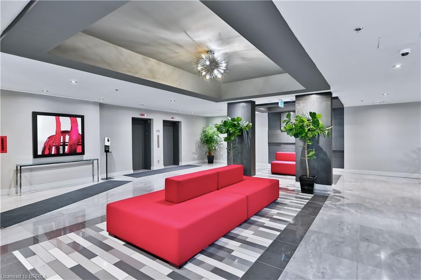
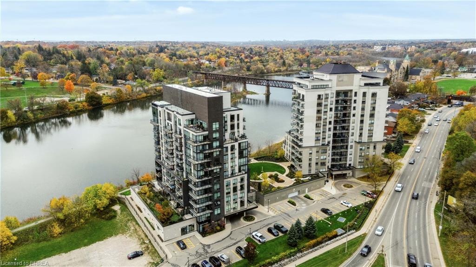
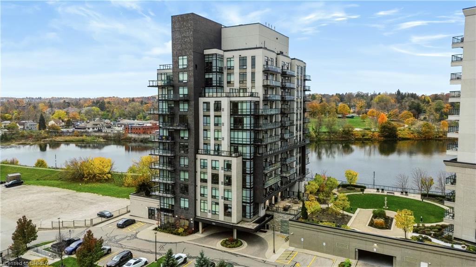
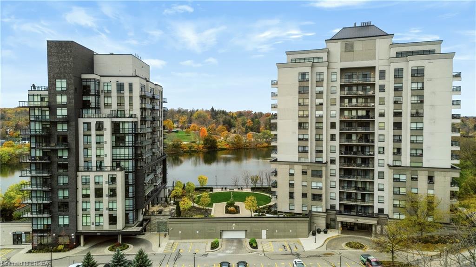
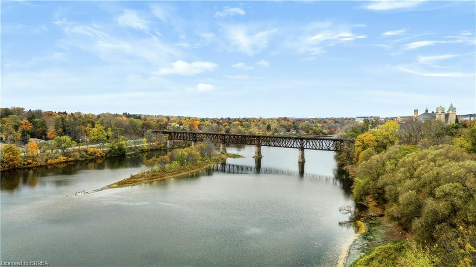
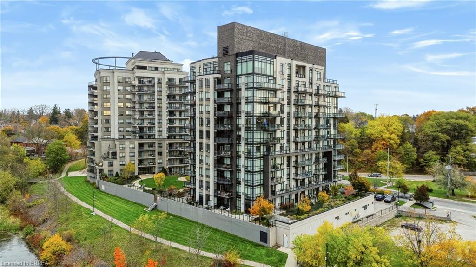
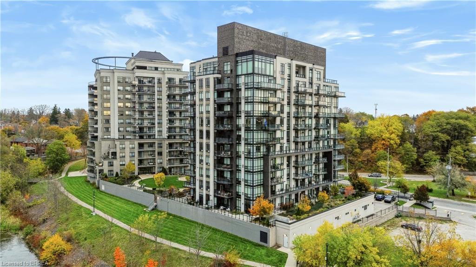
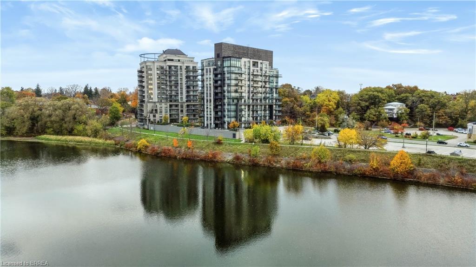
Enjoy beautiful riverfront living in this stunning 1-bedroom condo overlooking the Grand River in the heart of Cambridge. Offering an exceptional combination of style, comfort, and convenience, this beautifully updated suite features an oversized balcony with picturesque views of the Grand River and the landscaped courtyard below - the perfect place to enjoy your morning coffee or unwind at the end of the day. Inside, you'll find a bright and inviting open-concept living space, enhanced by impressive floor-to-ceiling windows in both the living room and bedroom, filling the home with an abundance of natural light. Recent upgrades include brand-new luxury vinyl flooring throughout (2026), brand-new lower kitchen cabinetry (2026), upgraded light fixtures, and a beautifully appointed bathroom. Enjoy the convenience of in-suite laundry, a storage locker and underground garage parking, along with an impressive selection of building amenities, including a large, well-equipped fitness room, guest suites for visiting family and friends, and an expansive party room perfect for entertaining. Ideally situated in a convenient Cambridge location, you'll enjoy easy access to scenic walking trails, grocery stores, downtown shops, restaurants, and everyday amenities.Whether you're a first-time buyer, downsizer, or looking for a fantastic investment opportunity, this bright and beautifully updated riverfront condo offers a wonderful lifestyle in a desirable location. Don't miss your opportunity to call this one home!
Details
| MLS # | 40874343 |
|---|---|
| Listing Type | For Sale |
| Style | Condominium |
| HOA Dues | $655 |
| Sub-Type | Resale |
| Status | Active |
| Year | 2015 |
| Days On Site | 12 |
| Listing Provided By | Re/Max Twin City Realty Inc | Jessica Halliday |
Features
| Bed(s) | 1 |
|---|---|
| Bath(s) | 1 Total |
| SQ Feet | 615 |
| Garage | 1 |
| Story(s) | 1 |
| Zoning | C1RM1 |
| Water Front | Yes |
Interior
| Appliances | Built-in Microwave, Dishwasher, Dryer, Refrigerator, Stove, Washer |
|---|---|
| Rooms Total | 2 |
| Interior Features | Elevator |
| Cooling | Central Air |
| Cooling Yes / No | No |
| Heating | Forced Air |
| Heating Yes / No | Yes |
| Laundry Features | In-Suite |
Exterior
| Lot Features | Urban, Ample Parking, Arts Centre, City Lot, Near Golf Course, Major Highway, Open Spaces, Park, Place of Worship, Playground Nearby, Public Transit, Quiet Area, Regional Mall, School Bus Route, Schools, Shopping Nearby |
|---|---|
| Construction Materials | Brick Veneer |
| Roof | Flat |
| Waterfront Features | River, Direct Waterfront, River Access, River Front, Stairs to Waterfront, Access to Water, River/Stream |
| Patio And Porch Features | Open |
| Security Features | Carbon Monoxide Detector(s), Smoke Detector(s) |
Parking
| Garage Spaces | 1 |
|---|---|
| Attached Garage Yes / No | No |
Utilities
| Sewer | Sewer (Municipal) |
|---|
Taxes
| Tax Annual Amount | 3462.89 |
|---|
Area Information
| Province | ON |
|---|---|
| County | Waterloo |
| City | Cambridge |
| Postal Code | N1R 0B5 |
| Area | 12 Galt East |
| Subarea | 20 City Core | Wellington |
| Community Name | 20 City Core/Wellington |
| Listing VS Median (in 20 City Core/Wellington) | |
Price: $349,900 low | high Med: $399,000 sqft: 615 low | high Med: 765 $ / sqft: $569 low | high Med: $522 On site: 12 low | high Med: 86 | |
Market Activity N1R 0B5
Request a showing
Request a showing
Contact
Learn More About This Property

| Province | ON |
|---|---|
| County | Waterloo |
| City | Cambridge |
| Postal Code | N1R 0B5 |
| Area | 12 Galt East |
| Subarea | 20 City Core | Wellington |
| Community Name | 20 City Core/Wellington |
| Listing VS Median (in 20 City Core/Wellington) | |
Price: $349,900 low | high Med: $399,000 sqft: 615 low | high Med: 765 $ / sqft: $569 low | high Med: $522 On site: 12 low | high Med: 86 | |