In-Person: 11/15 2:00 PM - 4:00 PM
204-1880 Gordon Street,Guelph, ON N1L 0P5
Guelph, ON N1L 0P5

Description
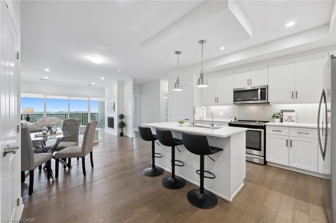
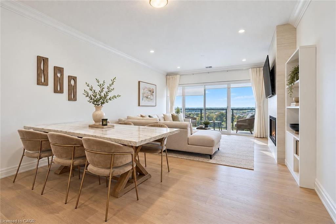
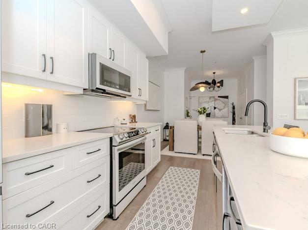
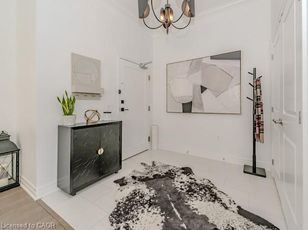
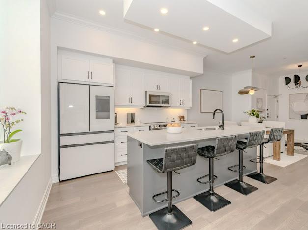
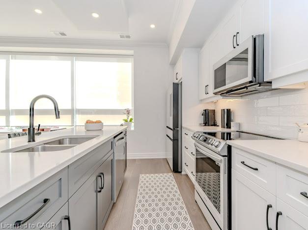
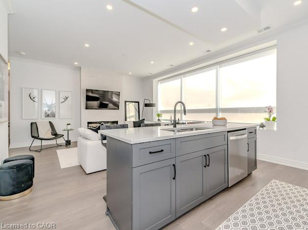
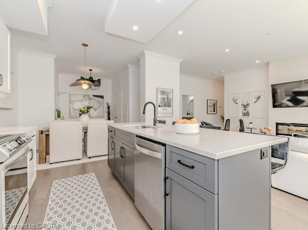
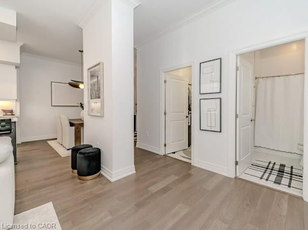
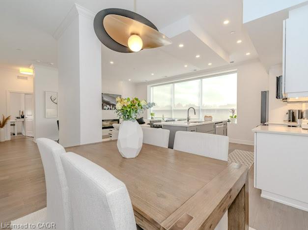
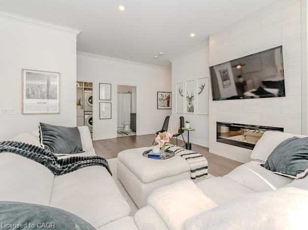
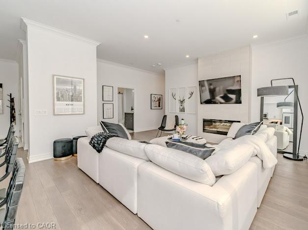
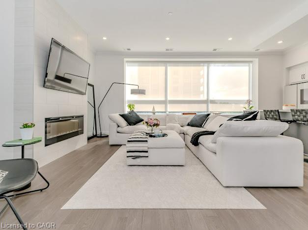
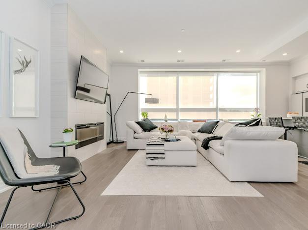
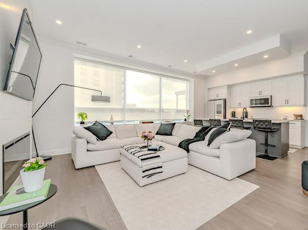
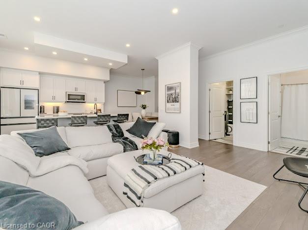
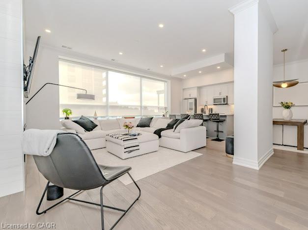
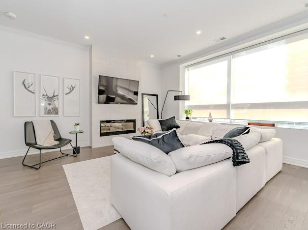
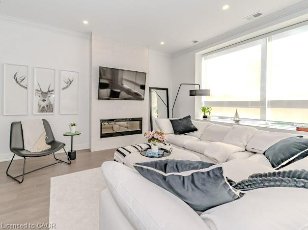
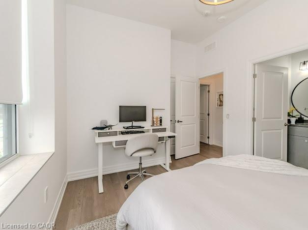
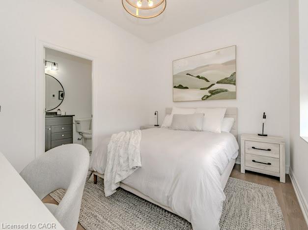
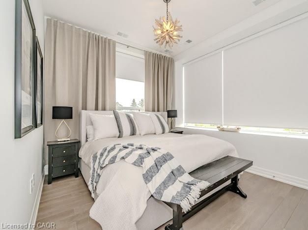
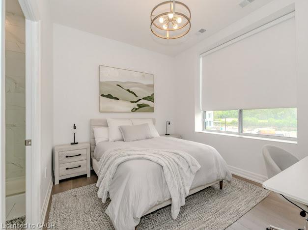
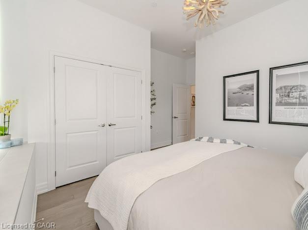
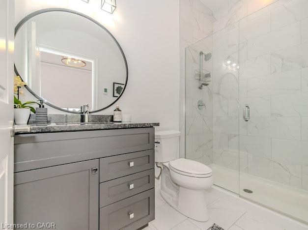
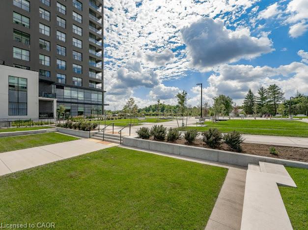
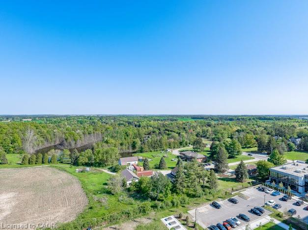
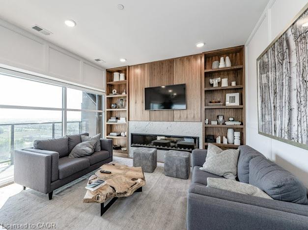
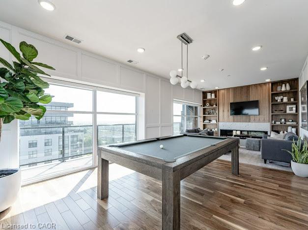
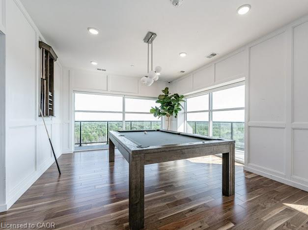
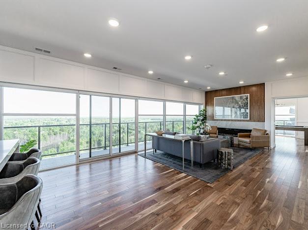
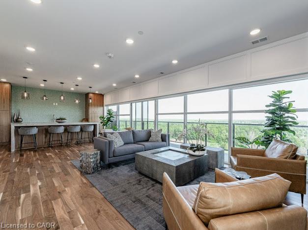
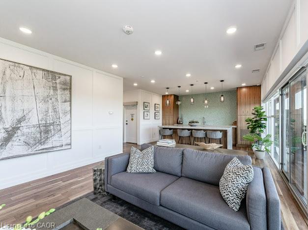
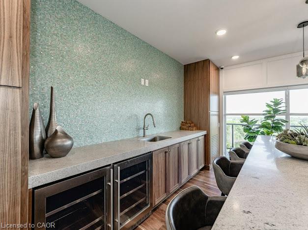
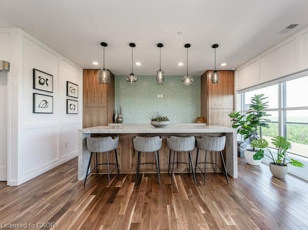
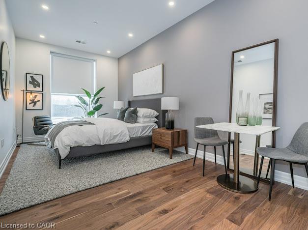
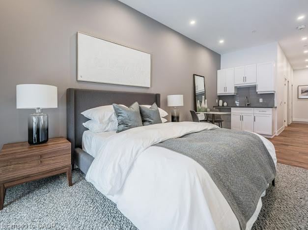
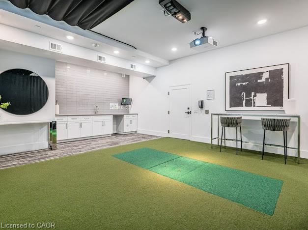
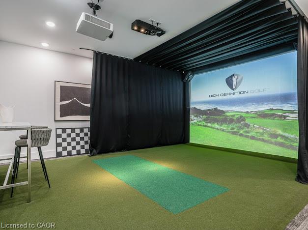
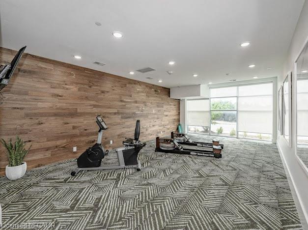
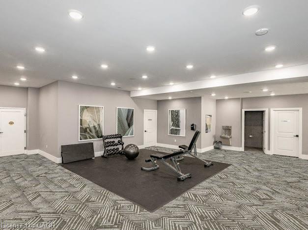
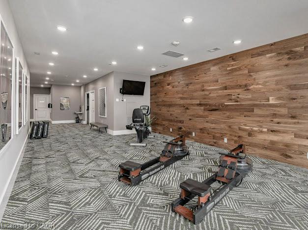
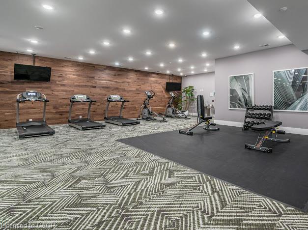
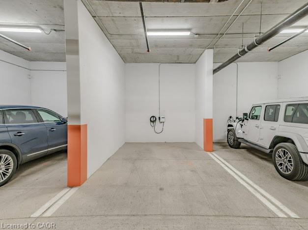
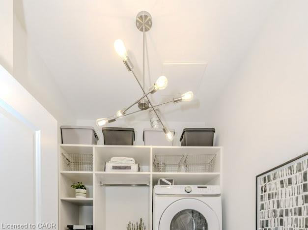
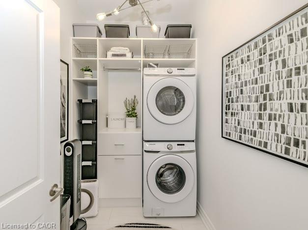
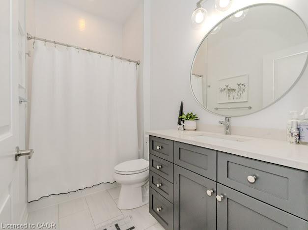
Welcome to Suite 204 at Gordon Tower II, a bright 2-bedroom, 2-bathroom corner suite offering approx. 1,334 sq ft of beautifully finished living space in Guelph's sought-after south end. Built in 2022, this home pairs modern design with everyday ease. Expansive corner windows and soaring 10' ceilings fill the open-concept layout with natural light, while hardwood floors run throughout - completely carpet-free. The kitchen is made for gathering, with a large centre island, stainless steel appliances and plenty of cabinetry, flowing seamlessly into the dining area and a living room anchored by a sleek electric fireplace. The primary bedroom features a walk-in closet and private 3-piece ensuite, and the generous second bedroom is ideal for guests or a home office. Both bathrooms have heated floors for year-round comfort. Custom-built organizers in every closet and a dedicated laundry room keep everything in its place. Located on the second floor, you can skip the elevator altogether. Includes TWO owned underground parking spaces, one with an EV charger. Maintenance fees include heat, water, central air and building insurance. Residents enjoy a fitness centre, golf simulator, games room, guest suite and an elegant party lounge with sweeping city views. Steps to restaurants, grocery, banks, shops, schools and transit. A turnkey, lock-and-leave lifestyle at an exceptional value.
Details
| MLS # | 40876343 |
|---|---|
| Listing Type | For Sale |
| Style | Condominium |
| HOA Dues | $880 |
| Sub-Type | Resale |
| Status | Active |
| Year | 2022 |
| Days On Site | 7 |
| Listing Provided By | Real Agency | Katie Davidson |
Features
| Bed(s) | 2 |
|---|---|
| Bath(s) | 2 Total |
| SQ Feet | 1,334 |
| Garage | 2 |
| Story(s) | 1 |
| Zoning | 4B-20, R |
Interior
| Appliances | Built-in Microwave, Dishwasher, Dryer, Refrigerator, Stove, Washer |
|---|---|
| Rooms Total | 9 |
| Cooling | Central Air |
| Cooling Yes / No | No |
| Heating | Forced Air, Natural Gas |
| Heating Yes / No | Yes |
| Fireplaces Total | 1 |
| Fireplace Features | Electric |
| Window Features | Window Coverings |
| Laundry Features | In-Suite, Laundry Room |
Exterior
| Exterior Features | Controlled Entry, Landscaped |
|---|---|
| Lot Features | Urban, Near Golf Course, Highway Access, Major Highway, Open Spaces, Place of Worship, Public Transit, School Bus Route, Schools, Shopping Nearby |
| Construction Materials | Brick, Cement Siding |
| Roof | Flat |
| Foundation Details | Poured Concrete |
| Security Features | Carbon Monoxide Detector, Smoke Detector, Carbon Monoxide Detector(s), Smoke Detector(s) |
Parking
| Garage Spaces | 2 |
|---|---|
| Attached Garage Yes / No | No |
Utilities
| Utilities | Cable Available, Cell Service, Fibre Optics, High Speed Internet Avail, Natural Gas Connected |
|---|---|
| Sewer | Sewer (Municipal) |
Taxes
| Tax Annual Amount | 5828 |
|---|
Area Information
| Province | ON |
|---|---|
| County | Wellington |
| City | Guelph |
| Postal Code | N1L 0P5 |
| Area | City of Guelph |
| Subarea | 18 Pineridge | Westminster Woods |
| Community Name | 18 Pineridge/Westminster Woods |
| School District | Findmyschool.Ca |
| Elementary School | Findmyschool.Ca |
| High School | Findmyschool.Ca |
| Listing VS Median (in 18 Pineridge/Westminster Woods) | |
Price: $548,000 low | high Med: $549,450 sqft: 1,334 low | high Med: 1,153 $ / sqft: $411 low | high Med: $481 On site: 7 low | high Med: 87.5 | |
Request a showing
Request a showing
Contact
Learn More About This Property

| Open House |
|---|
| In-Person 11/15 2:00 PM - 4:00 PM |
| Province | ON |
|---|---|
| County | Wellington |
| City | Guelph |
| Postal Code | N1L 0P5 |
| Area | City of Guelph |
| Subarea | 18 Pineridge | Westminster Woods |
| Community Name | 18 Pineridge/Westminster Woods |
| School District | Findmyschool.Ca |
| Elementary School | Findmyschool.Ca |
| High School | Findmyschool.Ca |
| Listing VS Median (in 18 Pineridge/Westminster Woods) | |
Price: $548,000 low | high Med: $549,450 sqft: 1,334 low | high Med: 1,153 $ / sqft: $411 low | high Med: $481 On site: 7 low | high Med: 87.5 | |