21 Sassafras Row,Fort Erie, ON L0S 1N0
Fort Erie, ON L0S 1N0

Description
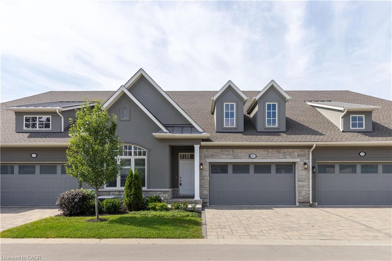
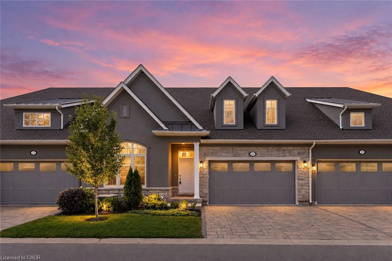
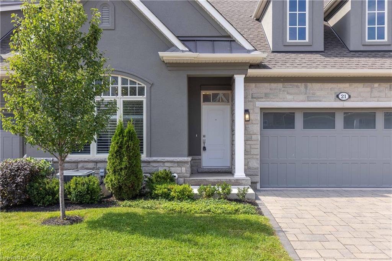
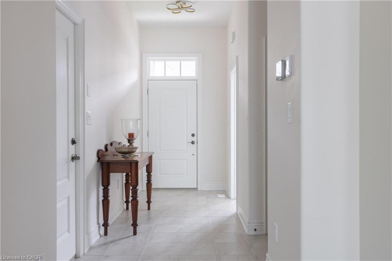
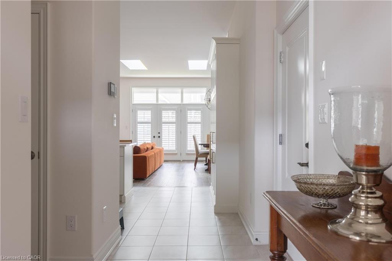
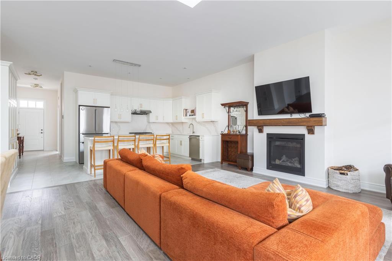
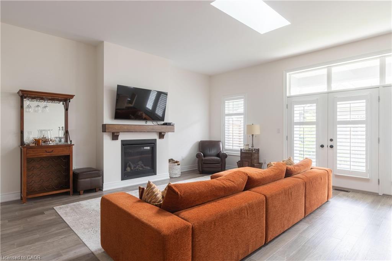
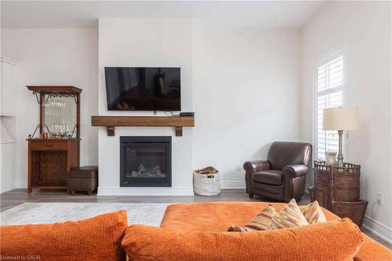
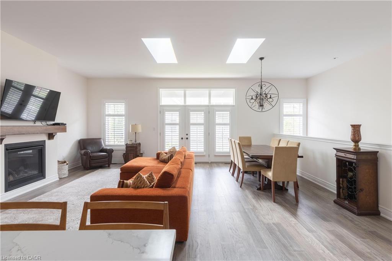
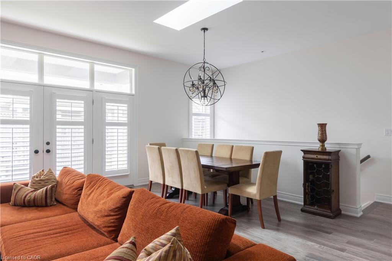
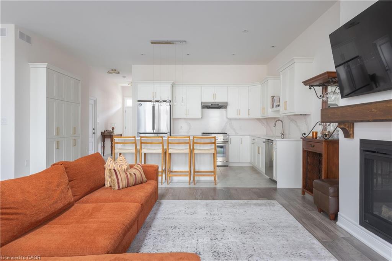
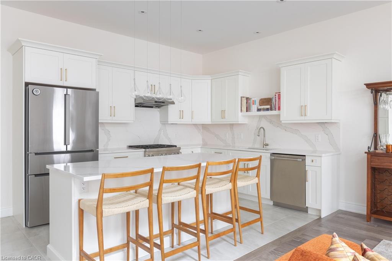
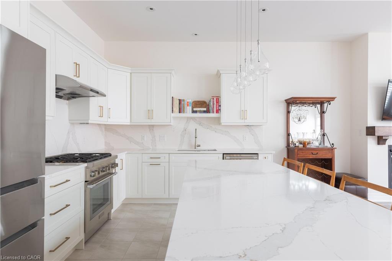
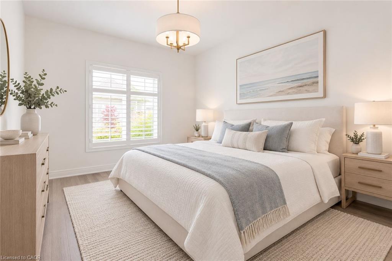
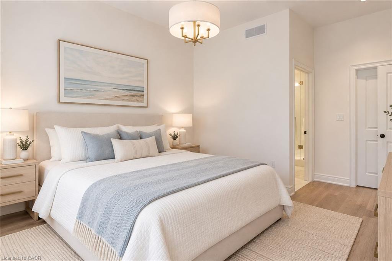
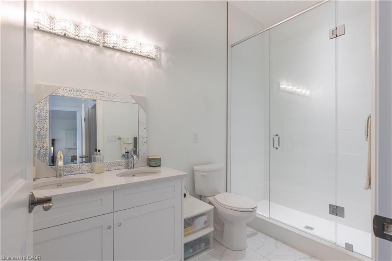
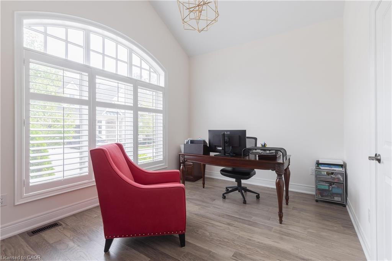
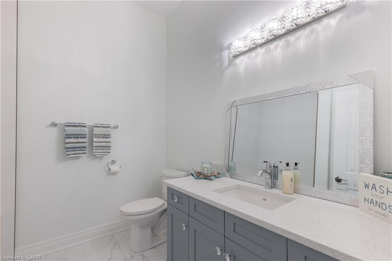
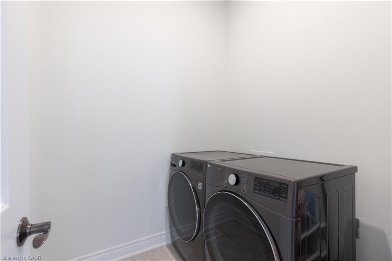
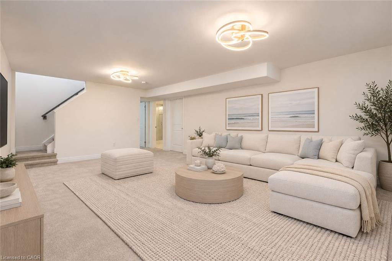
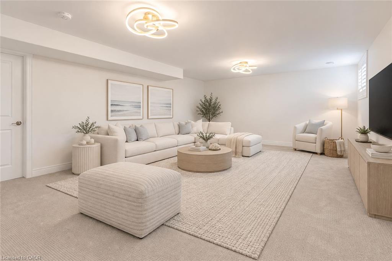
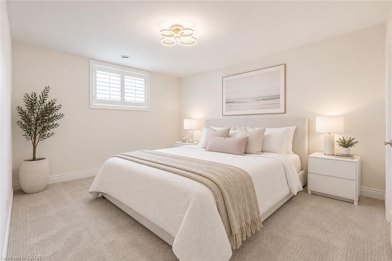
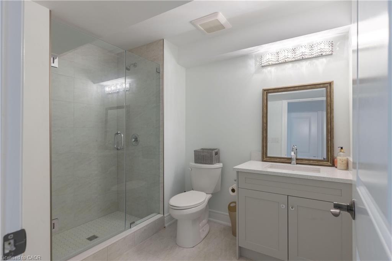
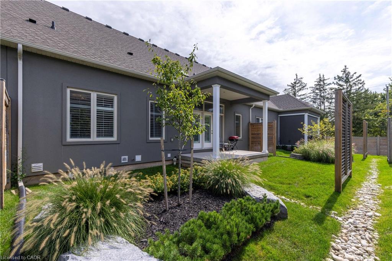
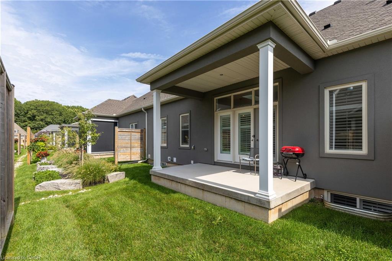
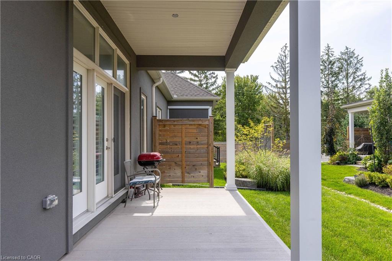
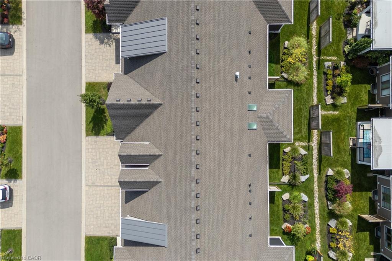
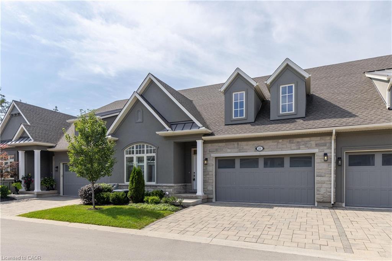
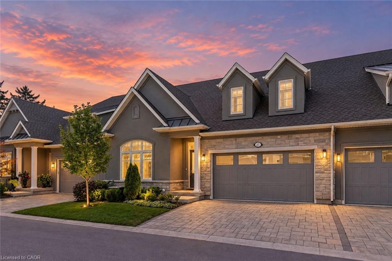
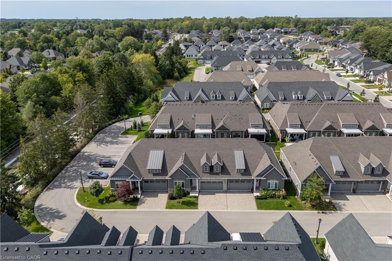
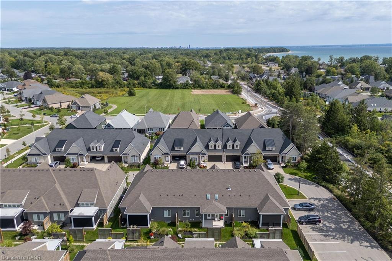
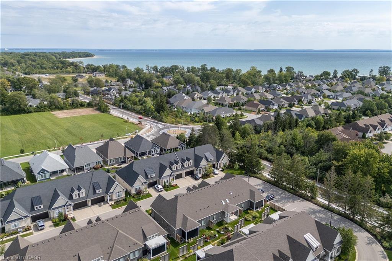
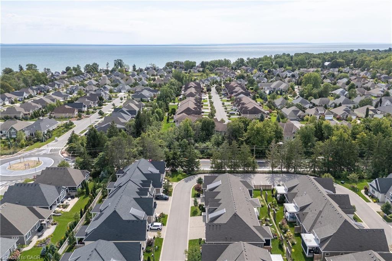
Located in the highly sought-after Oaks at Six Mile Creek adult lifestyle community by Blythwood Homes, this exceptional bungalow townhome offers over 2,250 square feet of beautifully finished, low-maintenance total living space. Promising a truly turn-key lifestyle, the home features a double driveway and garage, alongside beautifully landscaped grounds maintained through comprehensive summer grounds keeping, built-in irrigation, and winter snow removal. Inside, convenient interior garage access welcomes you into a bright, open-concept main floor bathed in natural light from brilliant overhead skylights. Designed for effortless entertaining, the seamless living and dining areas are anchored by a cozy gas fireplace, hardwood floors and feature elegant French doors opening directly to the backyard. Overlooking this inviting space is a stunning modern kitchen appointed with a large quartz center island, sleek quartz countertops, a stylish custom backsplash, and premium stainless steel appliances. The main level is completed by a dedicated laundry room, a four-piece bathroom, second bedroom, and a luxurious primary suite featuring a private four-piece ensuite. Downstairs, the fully finished basement expands the home's footprint with a sprawling, open-concept recreation room, a spacious third bedroom boasting a walk-in closet, and an additional three-piece bathroom. Perfectly blending sophisticated design with ultimate convenience, this property is situated just a short stroll from the charming boutiques, cafes, and amenities of historic Downtown Ridgeway and the scenic Friendship Trail, while sitting only one kilometer from the beautiful sandy shores of Crystal Beach and Lake Erie. Some photos have been virtually staged.
Details
| MLS # | 40863500 |
|---|---|
| Listing Type | For Sale |
| Style | Town House |
| HOA Dues | $369 |
| Sub-Type | Resale |
| Status | Active |
| Year | 2022 |
| Days On Site | 54 |
| Listing Provided By | RE/MAX Aboutowne Realty Corp. | Duncan Harvey |
Features
| Bed(s) | 3 |
|---|---|
| Bath(s) | 3 Total |
| SQ Feet | 1,476 |
| Garage | 2 |
| Basement | Y |
| Story(s) | 1 |
| Zoning | RM2-468 |
| Water Front | Yes |
Interior
| Rooms Total | 11 |
|---|---|
| Interior Features | Auto Garage Door Remote(s) |
| Cooling | Central Air |
| Cooling Yes / No | No |
| Heating | Forced Air, Natural Gas |
| Heating Yes / No | Yes |
| Fireplaces Total | 1 |
| Fireplace Features | Living Room, Gas |
Exterior
| Lot Features | Urban, Dog Park, Highway Access, Open Spaces, Park |
|---|---|
| Construction Materials | Stone, Stucco |
| Roof | Asphalt Shing |
| Waterfront Features | Lake/Pond |
Parking
| Garage Spaces | 2 |
|---|---|
| Parking Features | Attached Garage |
| Open Parking Yes / No | Yes |
| Attached Garage Yes / No | Yes |
Utilities
| Sewer | Sewer (Municipal) |
|---|
Taxes
| Tax Annual Amount | 8775.37 |
|---|
Area Information
| Province | ON |
|---|---|
| County | Niagara |
| City | Fort Erie |
| Postal Code | L0S 1N0 |
| Area | Fort Erie |
| Subarea | 335 Ridgeway |
| Community Name | 335 Ridgeway |
| Listing VS Median (in 335 Ridgeway) | |
Price: $845,000 low | high Med: $845,000 sqft: 1,476 low | high Med: 1,476 $ / sqft: $572 low | high Med: $572 On site: 54 low | high Med: 54 | |
Market Activity L0S 1N0
Request a showing
Request a showing
Contact
Learn More About This Property

| Province | ON |
|---|---|
| County | Niagara |
| City | Fort Erie |
| Postal Code | L0S 1N0 |
| Area | Fort Erie |
| Subarea | 335 Ridgeway |
| Community Name | 335 Ridgeway |
| Listing VS Median (in 335 Ridgeway) | |
Price: $845,000 low | high Med: $845,000 sqft: 1,476 low | high Med: 1,476 $ / sqft: $572 low | high Med: $572 On site: 54 low | high Med: 54 | |