219 Riverside Drive,Kawartha Lakes, ON K0M 1A0
Kawartha Lakes, ON K0M 1A0

Description
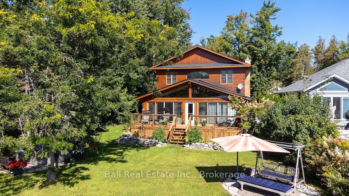
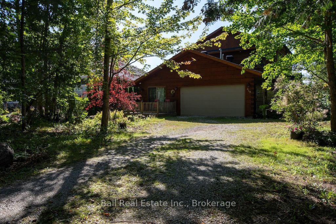
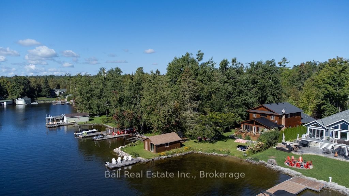
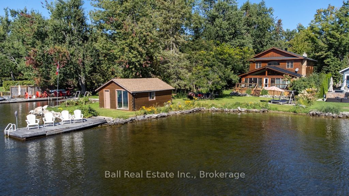
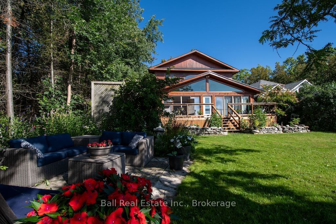
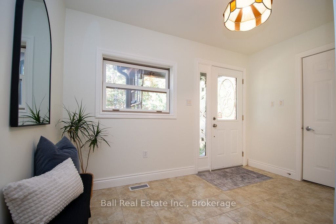
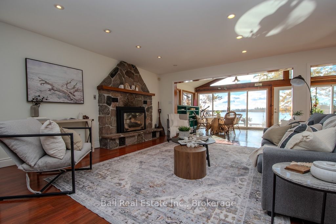
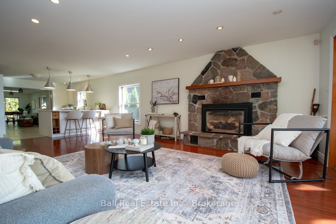
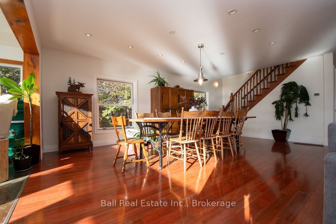
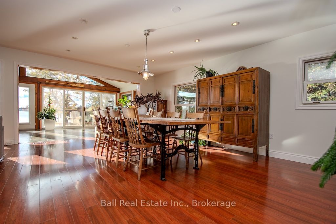
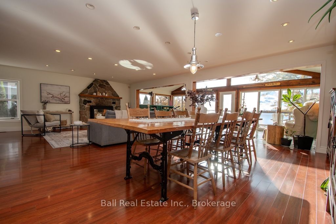
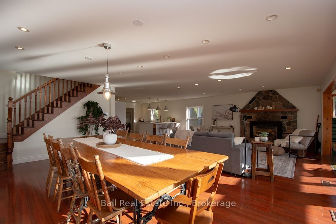
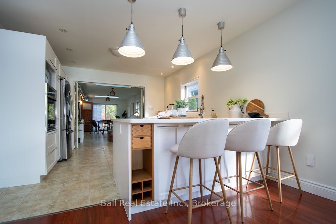
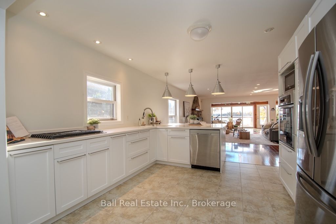
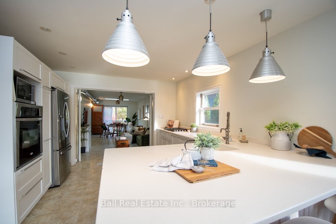
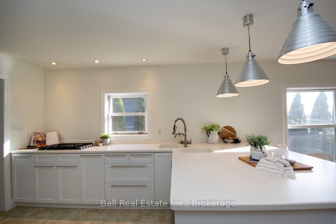
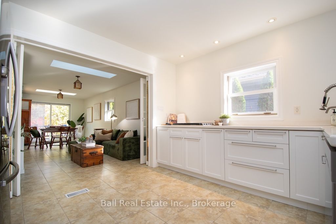
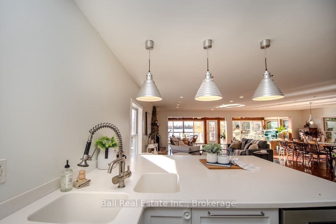
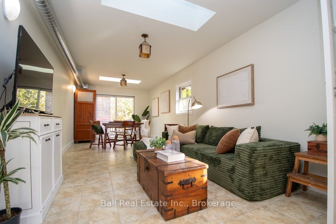
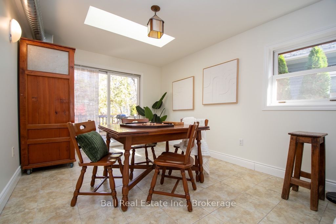
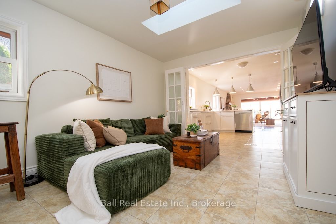
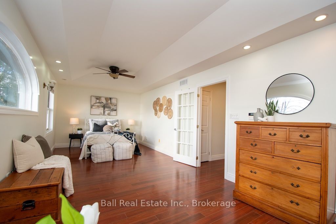
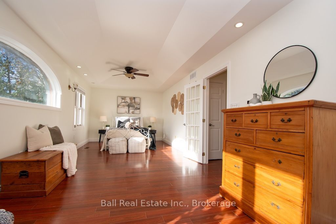
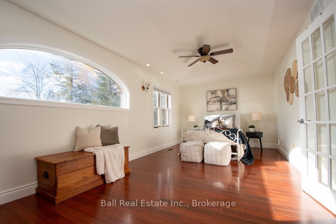
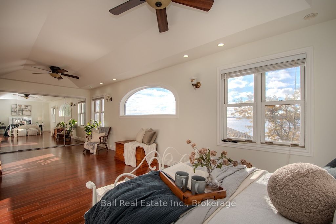
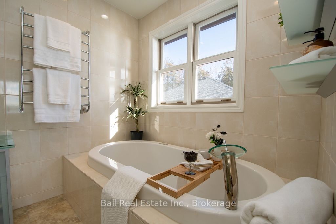
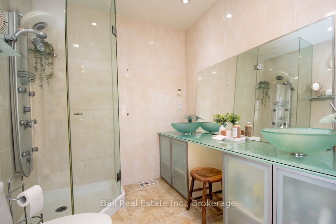
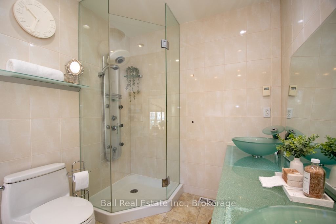
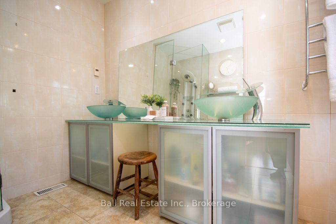
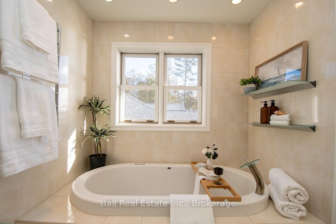
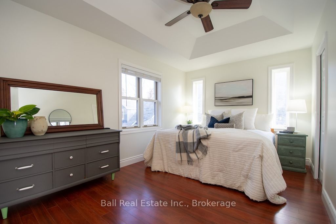
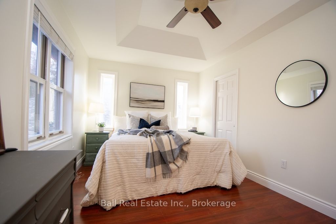
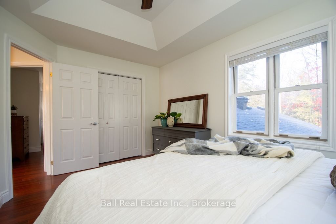
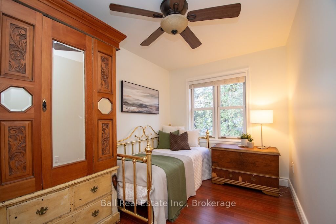
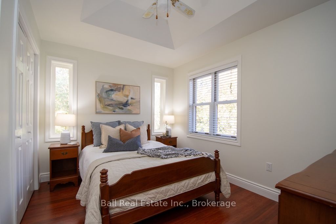
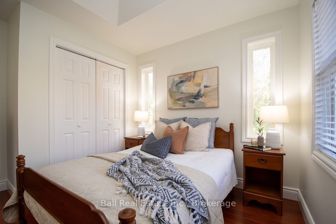
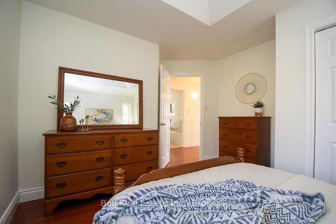
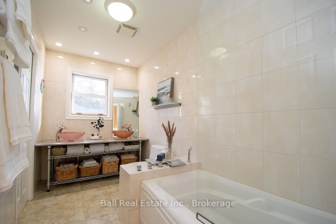
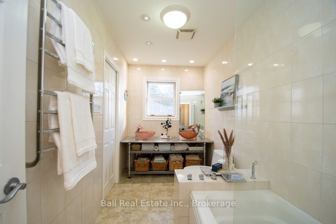
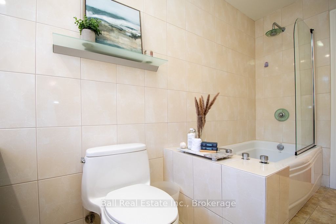
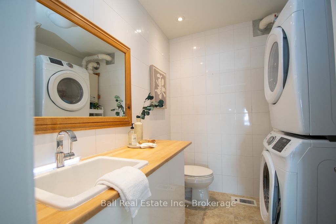
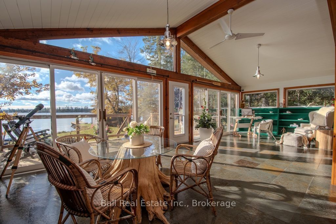
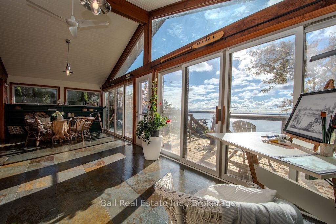
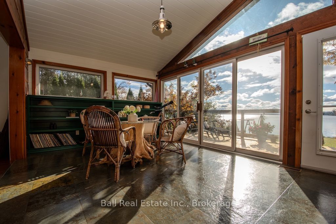
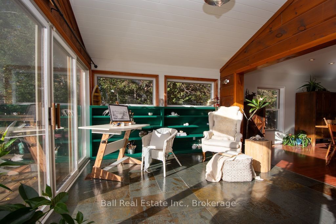
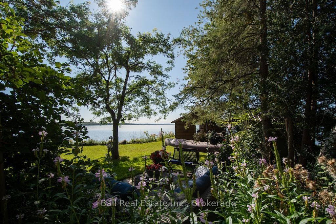
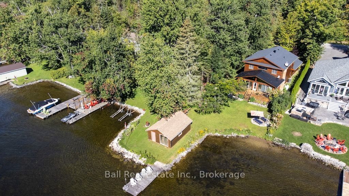
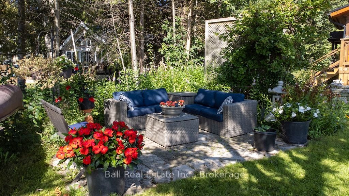
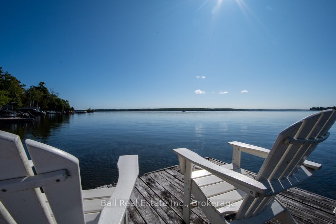
Big lake views, a brand-new kitchen and room for the whole family-welcome to life on Pigeon Lake. Built in 2006, this 4-bedroom, 3-bathroom home in Bobcaygeon offers spacious, open-concept living that feels comfortable and connected. The kitchen is at the heart of it all, with space to gather, share meals and take in the expansive lake views. A cozy stone fireplace(Propane) adds warmth and character to the living area, making it just as inviting for quiet evenings as it is for a house full of company. Just off the kitchen, a separate den offers extra space for games, relaxing or catching up with family, with a walkout to the rear deck for easy BBQing. The primary suite features generous closet space and a large ensuite with a shower, a soaker tub and has heated towel racks. Main-floor laundry shared with a good size 2pc bathroom. An attached double garage, municipal services and furnace and central air conditioning (both approx. 4 yrs old) add everyday convenience. Heated floors in the bathrooms, den and sunroom area. Outside, the level lot provides easy access to the waterfront, where a lg boat house and a sandy, wade-in beach area invites you to cool off and enjoy summer days by the lake. From morning coffee overlooking the water to evenings gathered around the fireplace, this is a home made for sharing every season. Natural Gas is available at the road
Details
| MLS # | X14135254 |
|---|---|
| Listing Type | For Sale |
| Style | House |
| Sub-Type | Resale |
| Status | New |
| Year | 0 |
| Days On Site | 9 |
| Listing Provided By | Ball Real Estate Inc. | X14135254 333405 |
Features
| Bed(s) | 4 |
|---|---|
| Bath(s) | 3 |
| Garage | 2 |
| Basement | Y |
| Story(s) | 2 |
| Acreage | 0.28 |
| Water Front | Direct |
| Property View | Lake |
Interior
| Interior Features | None |
|---|---|
| Cooling | Central Air |
| Heat Source | Propane |
| Fireplace Features | Natural Gas |
| Fireplace Yes / No | Yes |
Exterior
| Exterior Features | Deck, Year Round Living |
|---|---|
| Roof | Shingles |
| Foundation Details | Block |
| Topography | Flat, Waterway |
| Water View | Direct |
| Waterfront Features | Beach Front, Boathouse, Dock |
| View | Lake |
| Construction Materials | Wood |
| Security Features | Carbon Monoxide Detectors, Smoke Detector |
Parking
| Garage Yes / No | Yes |
|---|---|
| Parking Features | Private |
Utilities
| Sewer | Sewer |
|---|
Taxes
| Tax Annual Amount | 8725.6 |
|---|---|
| Tax Assessed Value | 693000 |
| Tax Legal Description | LT 22 PL 205 S/T INTEREST IN R246075 S/T DEBTS IN R246075 S/T BENEFICIARIES INTEREST IN R246072 KAWARTHA LAKES |
| Tax Year | 2026 |
Other
| Docking Type | Private |
|---|
Area Information
| Province | ON |
|---|---|
| County | Kawartha Lakes |
| City | Kawartha Lakes |
| Postal Code | K0M 1A0 |
| Area | Bobcaygeon |
| Listing VS Median (in K0M 1A0) | |
Price: $1,450,000 low | high Med: $895,000 On site: 9 low | high Med: 259 | |
Request a showing
Request a showing
Contact
Learn More About This Property

| Province | ON |
|---|---|
| County | Kawartha Lakes |
| City | Kawartha Lakes |
| Postal Code | K0M 1A0 |
| Area | Bobcaygeon |
| Listing VS Median (in K0M 1A0) | |
Price: $1,450,000 low | high Med: $895,000 On site: 9 low | high Med: 259 | |