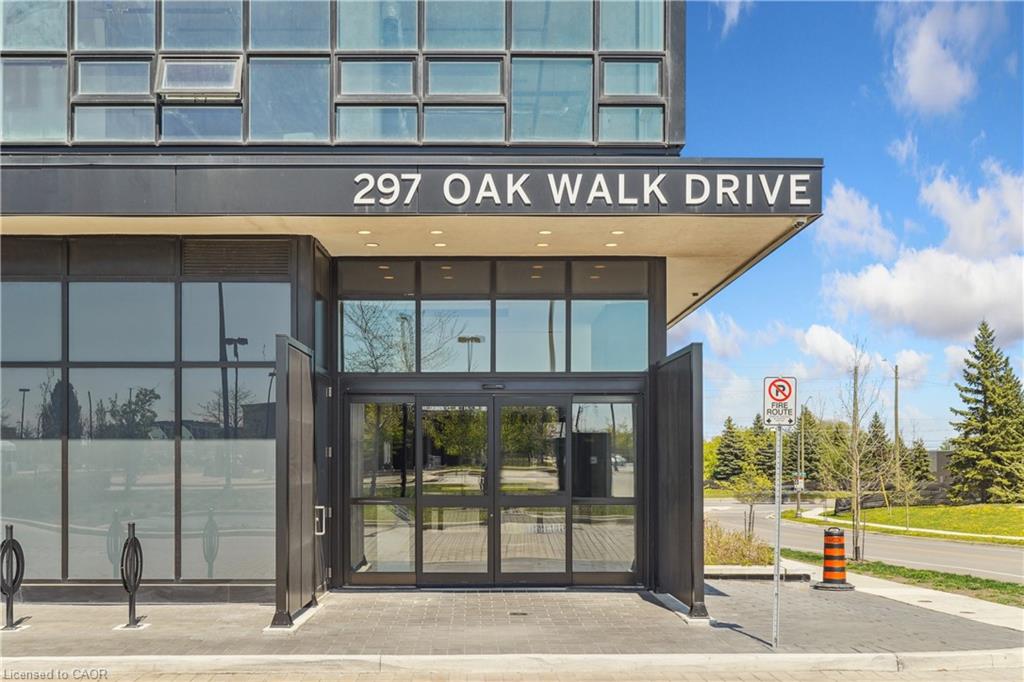
2204-297 Oak Walk Drive,Oakville, ON L6H 3R6
Oakville, ON L6H 3R6

Description
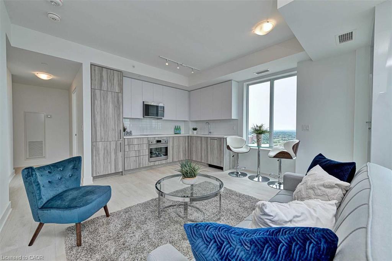
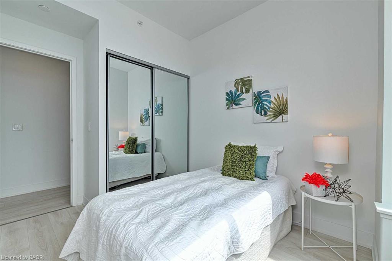
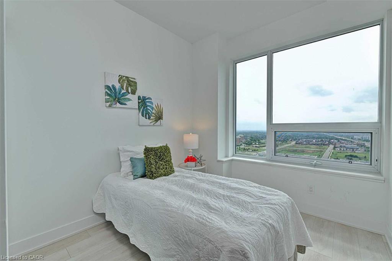
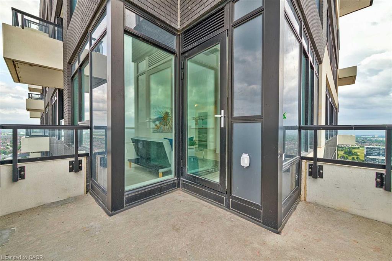
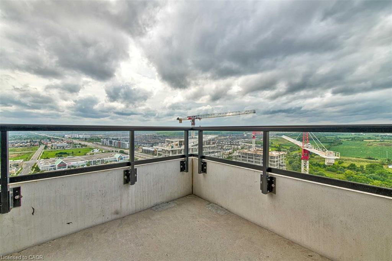
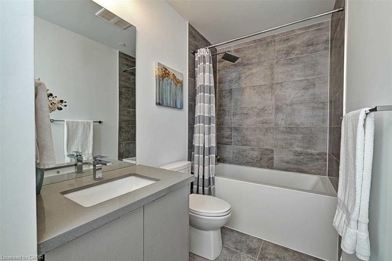
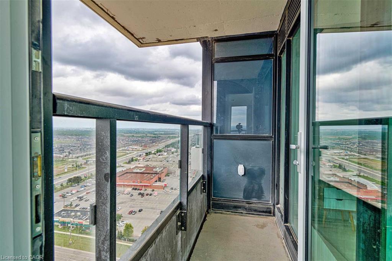
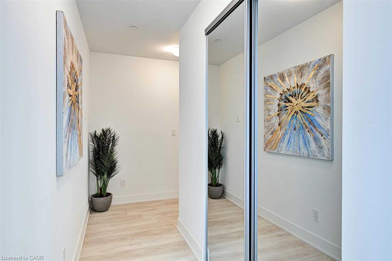
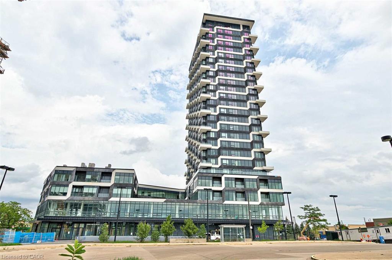
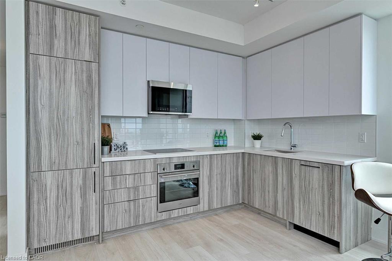
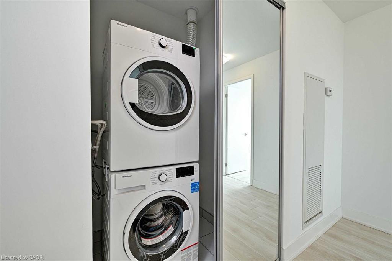
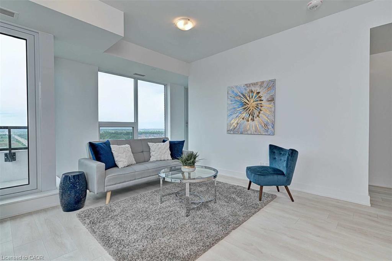
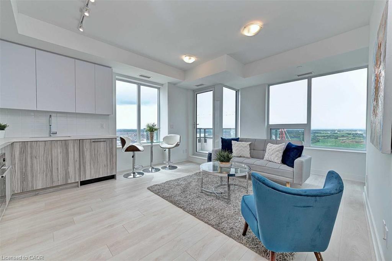
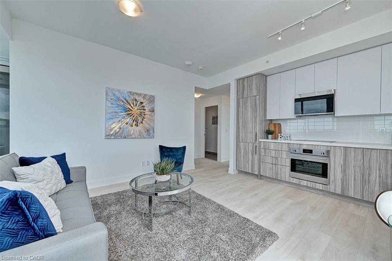
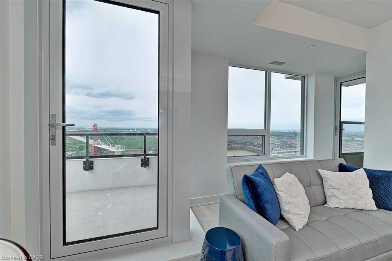
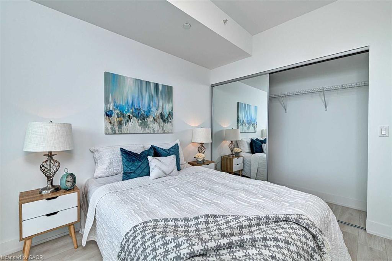
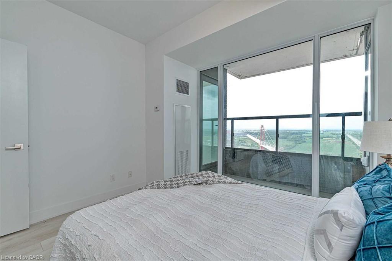
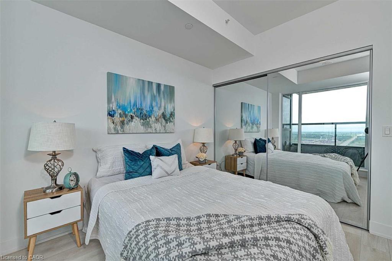
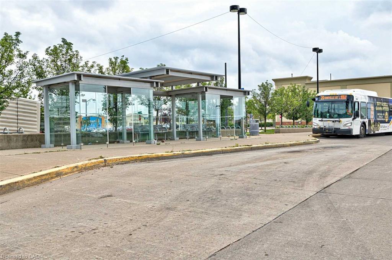
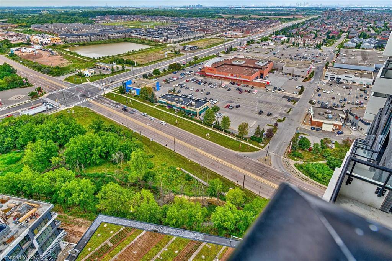
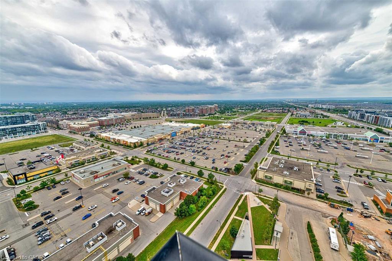
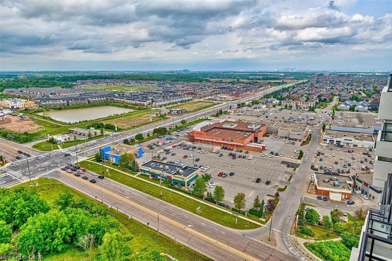
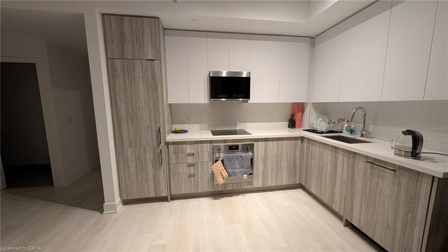
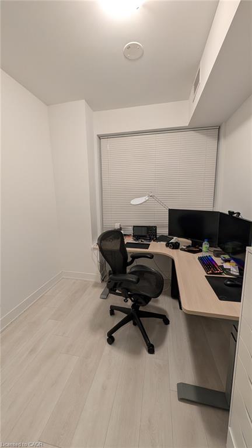
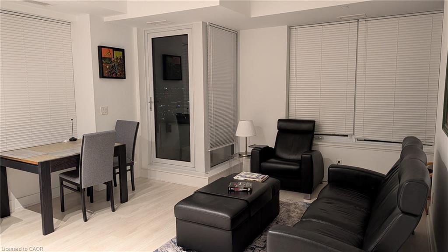
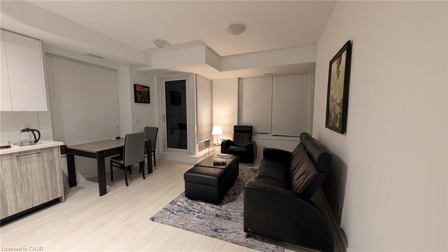
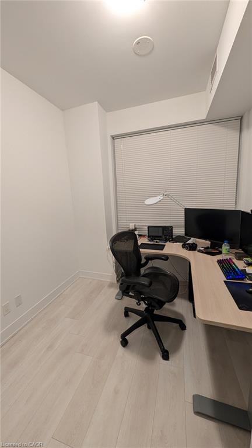
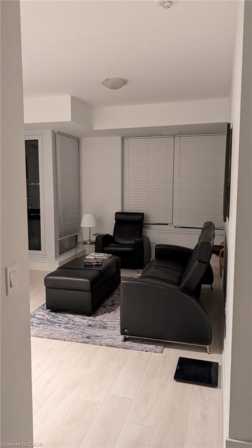
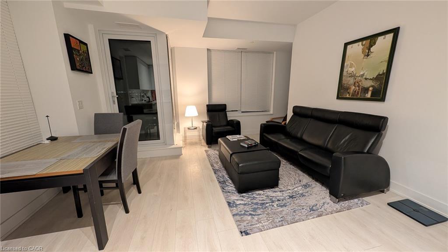
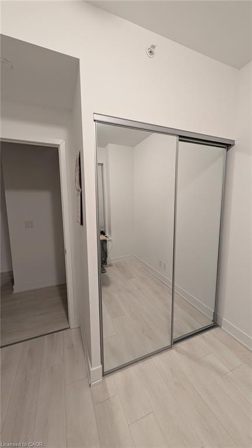
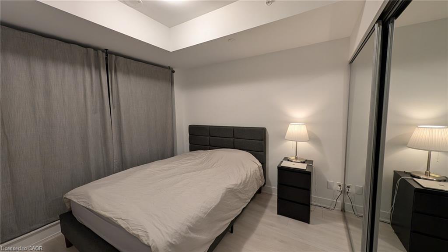
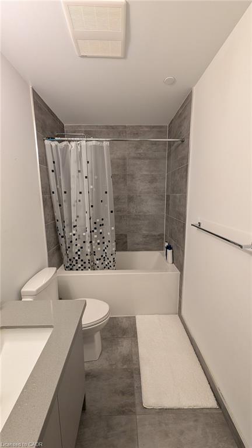
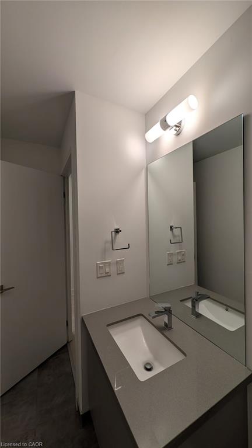
SELLER PAYS 4 MONTHS OF CONDO FEES ON ANY ACCEPTED OFFER BY NOVEMBER 30! ****Move in and live fee-free***** while you settle into one of Oakville's most sought-after addresses. Welcome to Oak & Co. in the heart of the Uptown Core. This bright 2-bedroom suite has breathtaking views, TWO private balconies, 9-ft ceilings, parking and a locker.Natural light fills the open-concept, carpet-free layout. The contemporary kitchen has quartz countertops, a subway tile backsplash and premium stainless steel appliances. The primary bedroom offers floor-to-ceiling windows and a generous closet. Two balconies give you room to dine outdoors, relax and take in the view. A brand-new Whirlpool washer and dryer was installed in June 2026.Building amenities include 24/7 security, a fitness centre, a meeting room and access to the pool shared within the Oak & Co. complex. Longo's, Walmart, LCBO and restaurants, including neighbourhood favourite Ritorno, are all within walking distance, and transit is right outside. Oakville Place, Oakville GO and Oakville Trafalgar Memorial Hospital are minutes away, with quick access to Hwys 403 and 407.Modern finishes, exceptional walkability and 4 months of condo fees covered. Don't miss this limited-time opportunity. Offer must be accepted by November 30, 2026.
Details
| MLS # | 40865402 |
|---|---|
| Listing Type | For Sale |
| Style | Condominium |
| Building Name | Oak & Co. |
| HOA Dues | $697 |
| Sub-Type | Resale |
| Status | Active |
| Days On Site | 41 |
| Listing Provided By | Century 21 Miller Real Estate Ltd. | Deborah Bennet |
Features
| Bed(s) | 2 |
|---|---|
| Bath(s) | 1 Total |
| SQ Feet | 804 |
| Garage | 1 |
| Story(s) | 1 |
| Zoning | MU4 sp:13, MU4 sp:42, N |
Interior
| Appliances | Dishwasher, Gas Oven/Range, Refrigerator, Stove |
|---|---|
| Rooms Total | 4 |
| Interior Features | Other |
| Cooling | Central Air |
| Cooling Yes / No | No |
| Heating | Forced Air |
| Heating Yes / No | Yes |
| Laundry Features | In-Suite |
Exterior
| Lot Features | Urban, Hospital, Major Highway, Public Transit, Shopping Nearby |
|---|---|
| Construction Materials | Other |
| Roof | Other |
| Patio And Porch Features | Open |
Parking
| Garage Spaces | 1 |
|---|---|
| Parking Features | Garage Door Opener |
| Open Parking Yes / No | Yes |
| Attached Garage Yes / No | No |
Utilities
| Sewer | Sewer (Municipal) |
|---|
Taxes
| Tax Annual Amount | 2871 |
|---|
Area Information
| Province | ON |
|---|---|
| County | Halton |
| City | Oakville |
| Postal Code | L6H 3R6 |
| Area | 1 Oakville |
| Subarea | 1015 RO River Oaks |
| Community Name | 1015 RO River Oaks |
| Listing VS Median (in 1015 RO River Oaks) | |
Price: $550,000 low | high Med: $824,388 sqft: 804 low | high Med: 1,829 $ / sqft: $684 low | high Med: $451 On site: 41 low | high Med: 11 | |
Market Activity L6H 3R6
Request a showing
Request a showing
Contact
Learn More About This Property

| Province | ON |
|---|---|
| County | Halton |
| City | Oakville |
| Postal Code | L6H 3R6 |
| Area | 1 Oakville |
| Subarea | 1015 RO River Oaks |
| Community Name | 1015 RO River Oaks |
| Listing VS Median (in 1015 RO River Oaks) | |
Price: $550,000 low | high Med: $824,388 sqft: 804 low | high Med: 1,829 $ / sqft: $684 low | high Med: $451 On site: 41 low | high Med: 11 | |