
Description
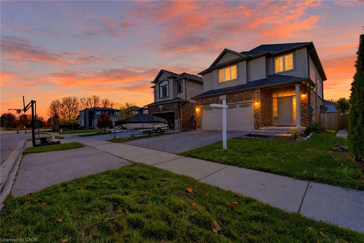
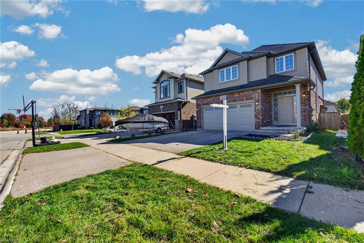
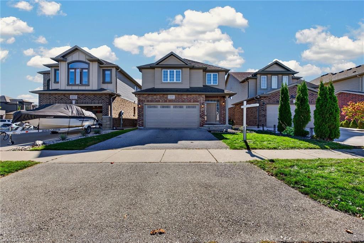
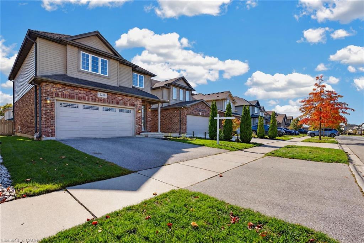
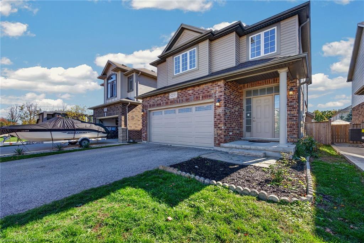
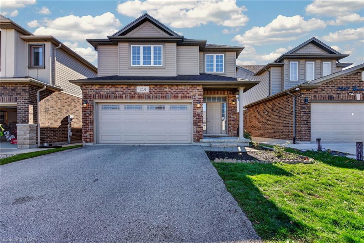
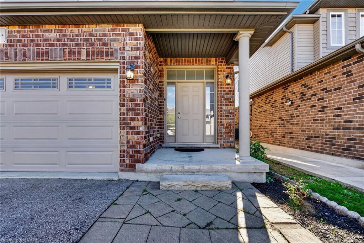
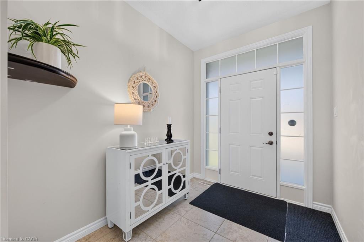
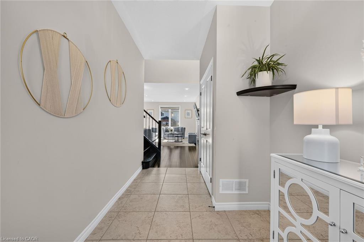
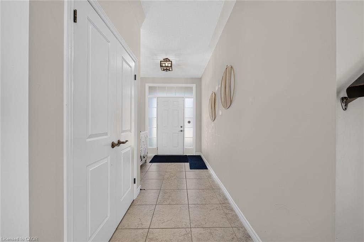
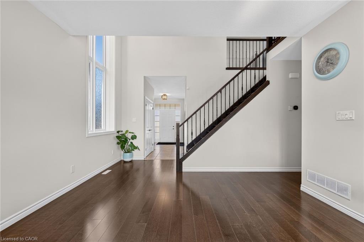
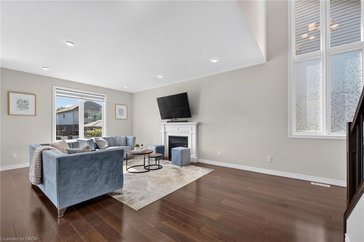
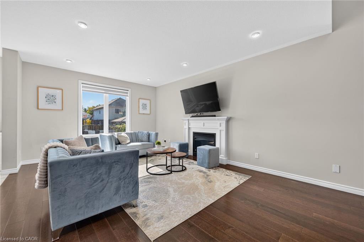
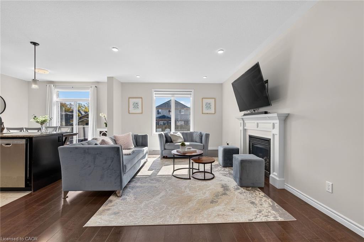
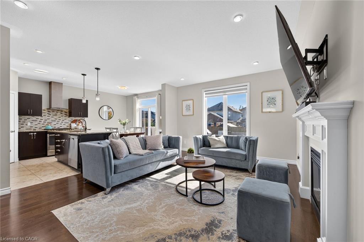
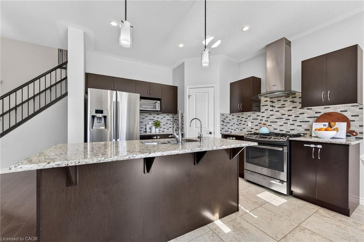
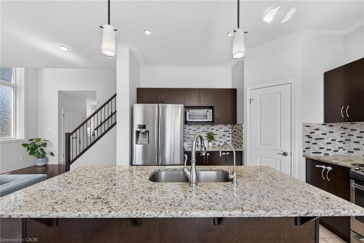
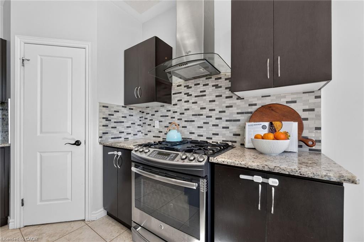
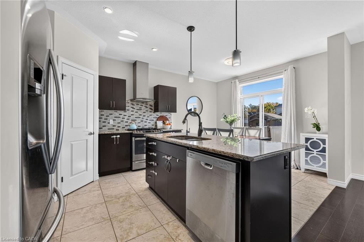
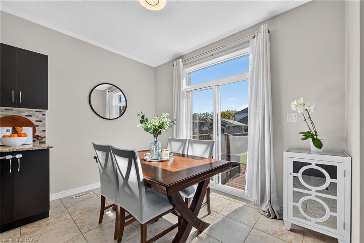
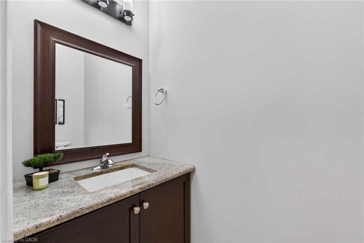
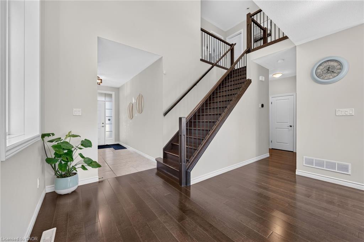
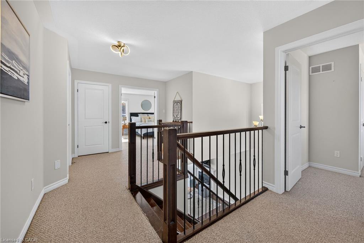
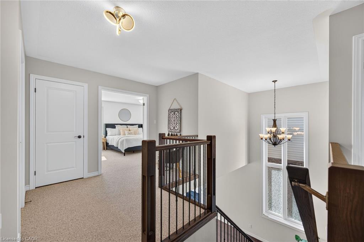
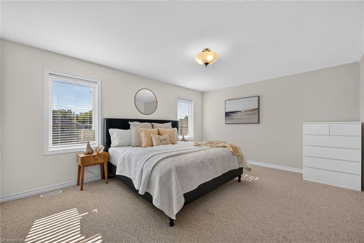
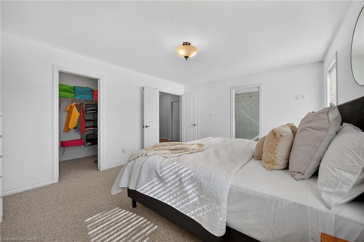
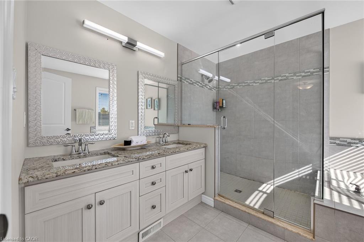
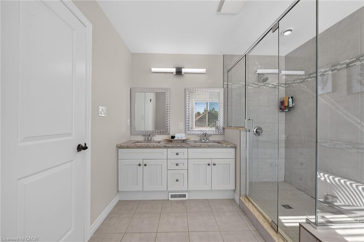
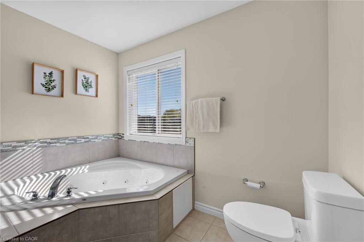
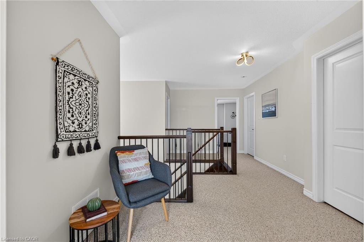
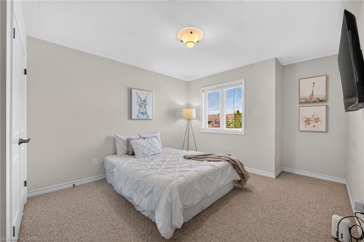
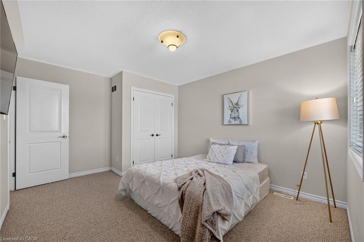
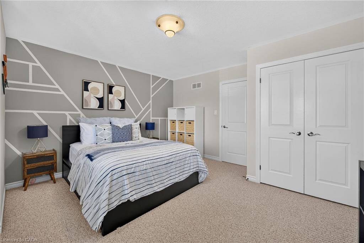
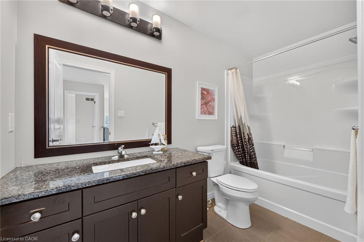
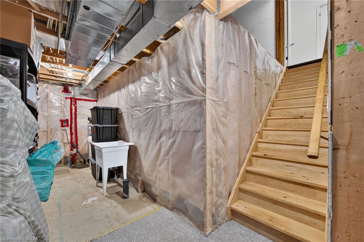
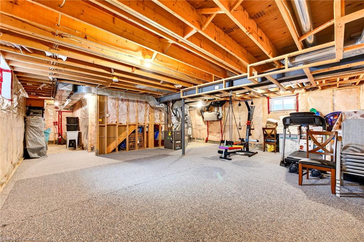
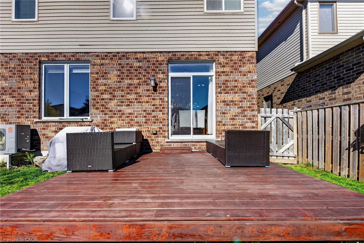
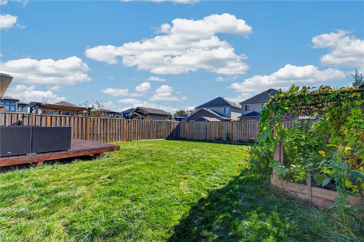
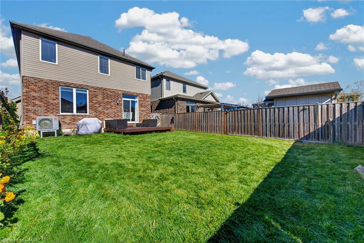
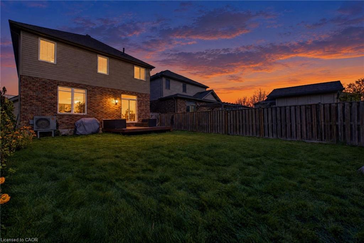
Welcome to this beautifully maintained detached home by Mapleton Homes, nestled inFox Hollow, one of North London's most sought-after, family-friendly communities!Featuring a modern exterior and an impressive double-door main entrance, this homeoffers a wonderful blend of style, comfort, and functionality. The bright,open-concept main floor seamlessly connects the kitchen, dining area, and greatroom, creating an inviting space for everyday living and entertaining. Enjoygleaming hardwood floors, elegant pot lighting, and a cozy gas fireplace. Thechef-inspired kitchen features granite countertops, a large centre island, stainlesssteel appliances, and a walk-in pantry. The furnace was replaced in 2024. Additionalfeatures include a heat pump, water softener, and water purification system. Oakstaircase railings lead upstairs to three well-sized bedrooms and two fullbathrooms. The spacious primary retreat features a large walk-in closet and aspa-inspired ensuite complete with a jacuzzi tub, glass-enclosed walk-in shower, anddouble-sink vanity with granite countertops. The double-car garage also featuresbuilt-in storage, providing valuable additional space for organization. The basementis equipped with a sump pump for added peace of mind. Ideally situated nearneighbourhood parks, scenic walking trails, everyday amenities, and establishedschools, including Sir Arthur Currie Public School, reported to have an impressive8.8/10 rating. Enjoy the convenience of a desirable school option within thissought-after North London community. Flexible possession available. A fantasticopportunity to own a beautiful family home in Fox Hollow - don't miss out!
Details
| MLS # | 40872718 |
|---|---|
| Listing Type | For Sale |
| Style | House |
| Sub-Type | Resale |
| Status | Active |
| Days On Site | 22 |
| Listing Provided By | The Agency | Robin Patel |
Features
| Bed(s) | 3 |
|---|---|
| Bath(s) | 3 Total |
| SQ Feet | 2,024 |
| Garage | 2 |
| Basement | Y |
| Story(s) | 2 |
| Zoning | R1-1 |
| Acreage | 0.09 |
| Golf Course | Yes |
Interior
| Appliances | Dishwasher, Dryer, Gas Oven/Range, Range Hood, Refrigerator, Stove, Washer |
|---|---|
| Rooms Total | 11 |
| Interior Features | Water Treatment, Other |
| Cooling | Central Air |
| Cooling Yes / No | No |
| Heating | Forced Air |
| Heating Yes / No | Yes |
| Fireplaces Total | 1 |
| Fireplace Features | Living Room, Gas |
| Window Features | Window Coverings |
| Laundry Features | Upper Level |
Exterior
| Lot Features | Urban, Near Golf Course, Park, Place of Worship, Playground Nearby, Schools, Shopping Nearby, Trails |
|---|---|
| Construction Materials | Brick, Vinyl Siding |
| Roof | Asphalt Shing |
| Foundation Details | Poured Concrete |
Parking
| Garage Spaces | 2 |
|---|---|
| Parking Features | Attached Garage, Garage Door Opener |
| Open Parking Yes / No | Yes |
| Attached Garage Yes / No | Yes |
Utilities
| Sewer | Sewer (Municipal) |
|---|
Taxes
| Tax Annual Amount | 5751.28 |
|---|
Area Information
| Province | ON |
|---|---|
| County | Middlesex |
| City | London |
| Postal Code | N6G 0L3 |
| Area | North |
| Subarea | North S |
| Community Name | North S |
| School District | Sir Frederick Banting Ss |
| Elementary School | Sir Arthur Currie P.S |
| High School | Sir Frederick Banting Ss |
| Listing VS Median (in North S) | |
Price: $749,000 low | high Med: $744,450 sqft: 2,024 low | high Med: 1,927 $ / sqft: $370 low | high Med: $387 On site: 22 low | high Med: 27 | |
Request a showing
Request a showing
Contact
Learn More About This Property

| Province | ON |
|---|---|
| County | Middlesex |
| City | London |
| Postal Code | N6G 0L3 |
| Area | North |
| Subarea | North S |
| Community Name | North S |
| School District | Sir Frederick Banting Ss |
| Elementary School | Sir Arthur Currie P.S |
| High School | Sir Frederick Banting Ss |
| Listing VS Median (in North S) | |
Price: $749,000 low | high Med: $744,450 sqft: 2,024 low | high Med: 1,927 $ / sqft: $370 low | high Med: $387 On site: 22 low | high Med: 27 | |