224 Nickerson Drive,Cobourg, ON K9A 1A5
Cobourg, ON K9A 1A5

Description
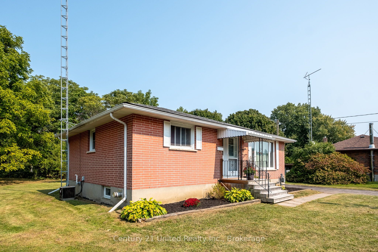
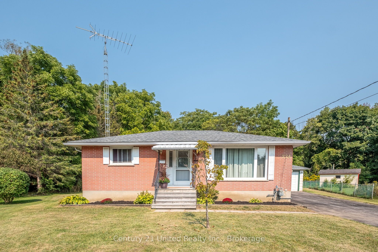
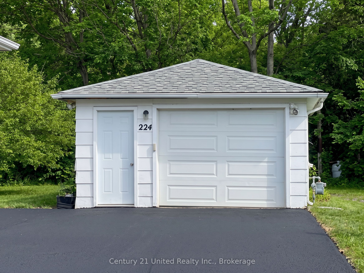
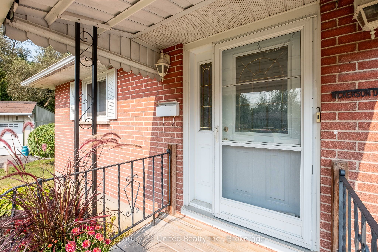
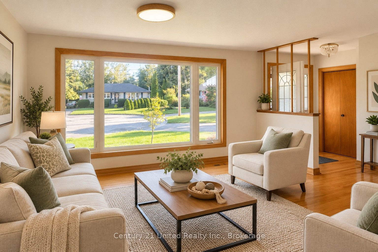
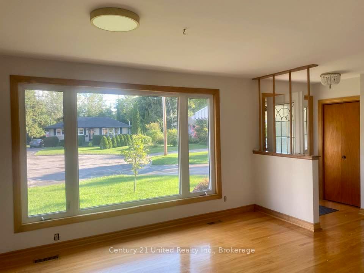
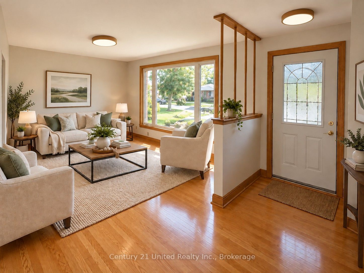
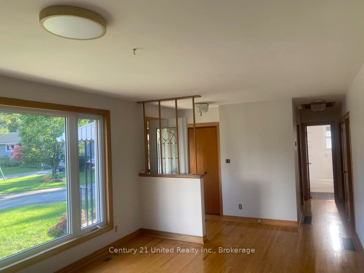
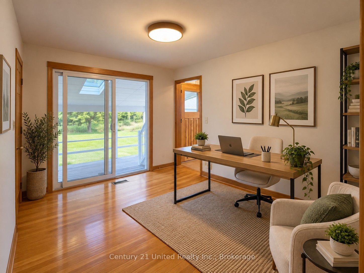
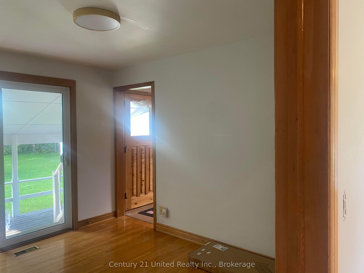
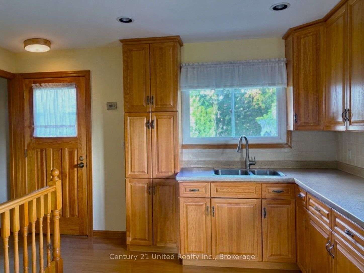
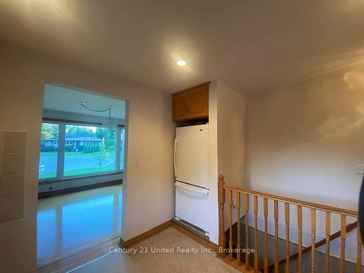
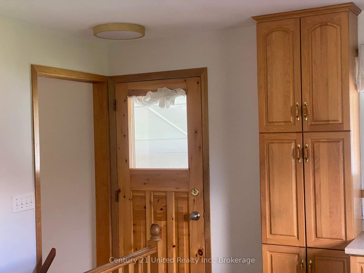
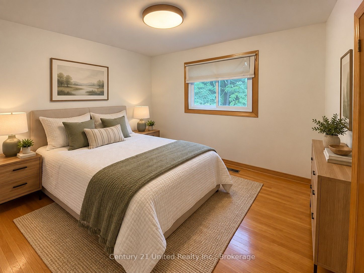
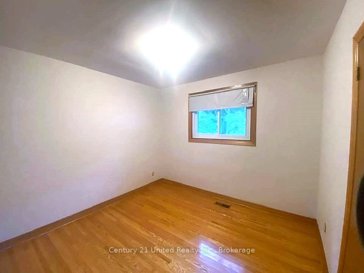
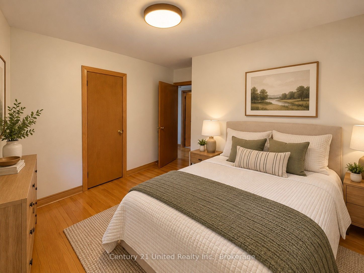
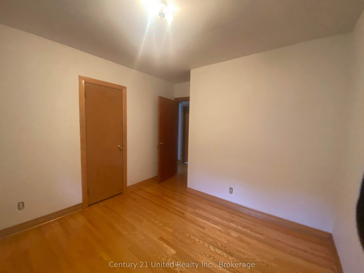
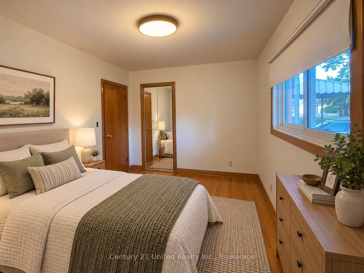
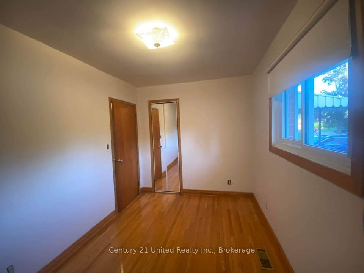
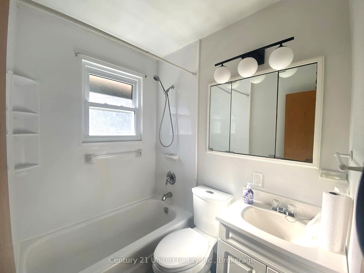
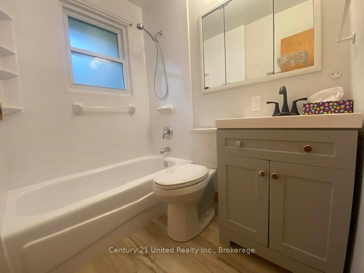
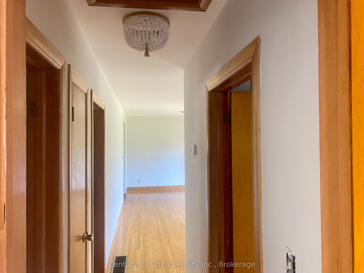
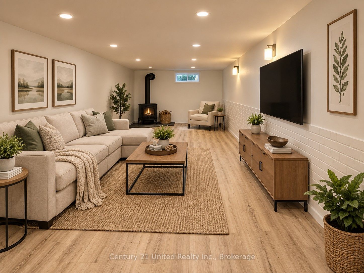
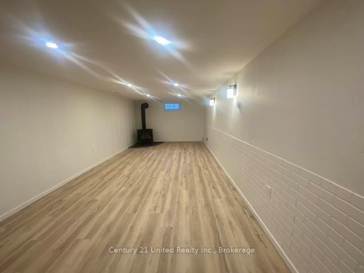
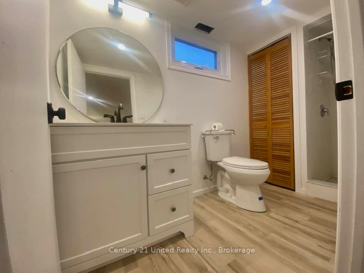
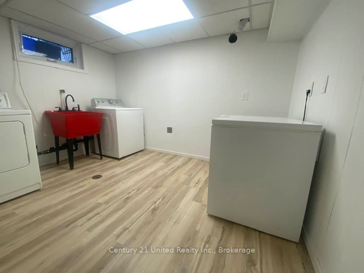
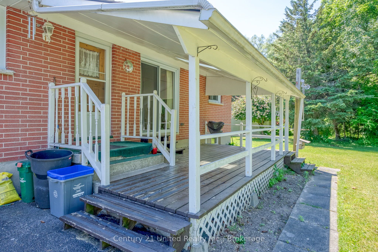
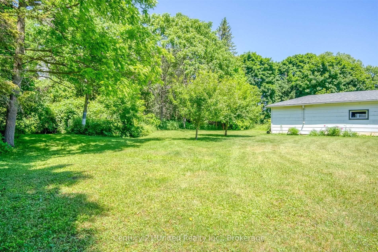
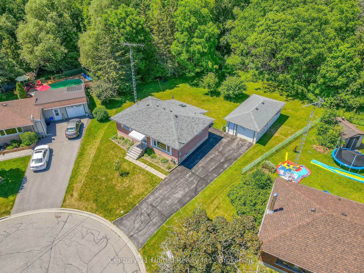
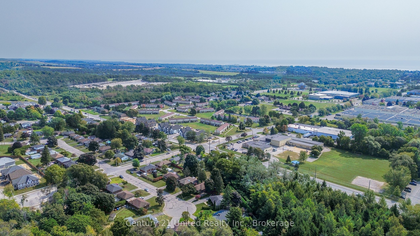
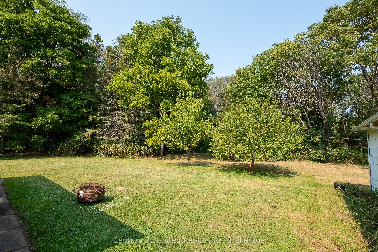
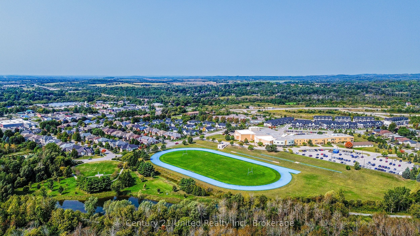
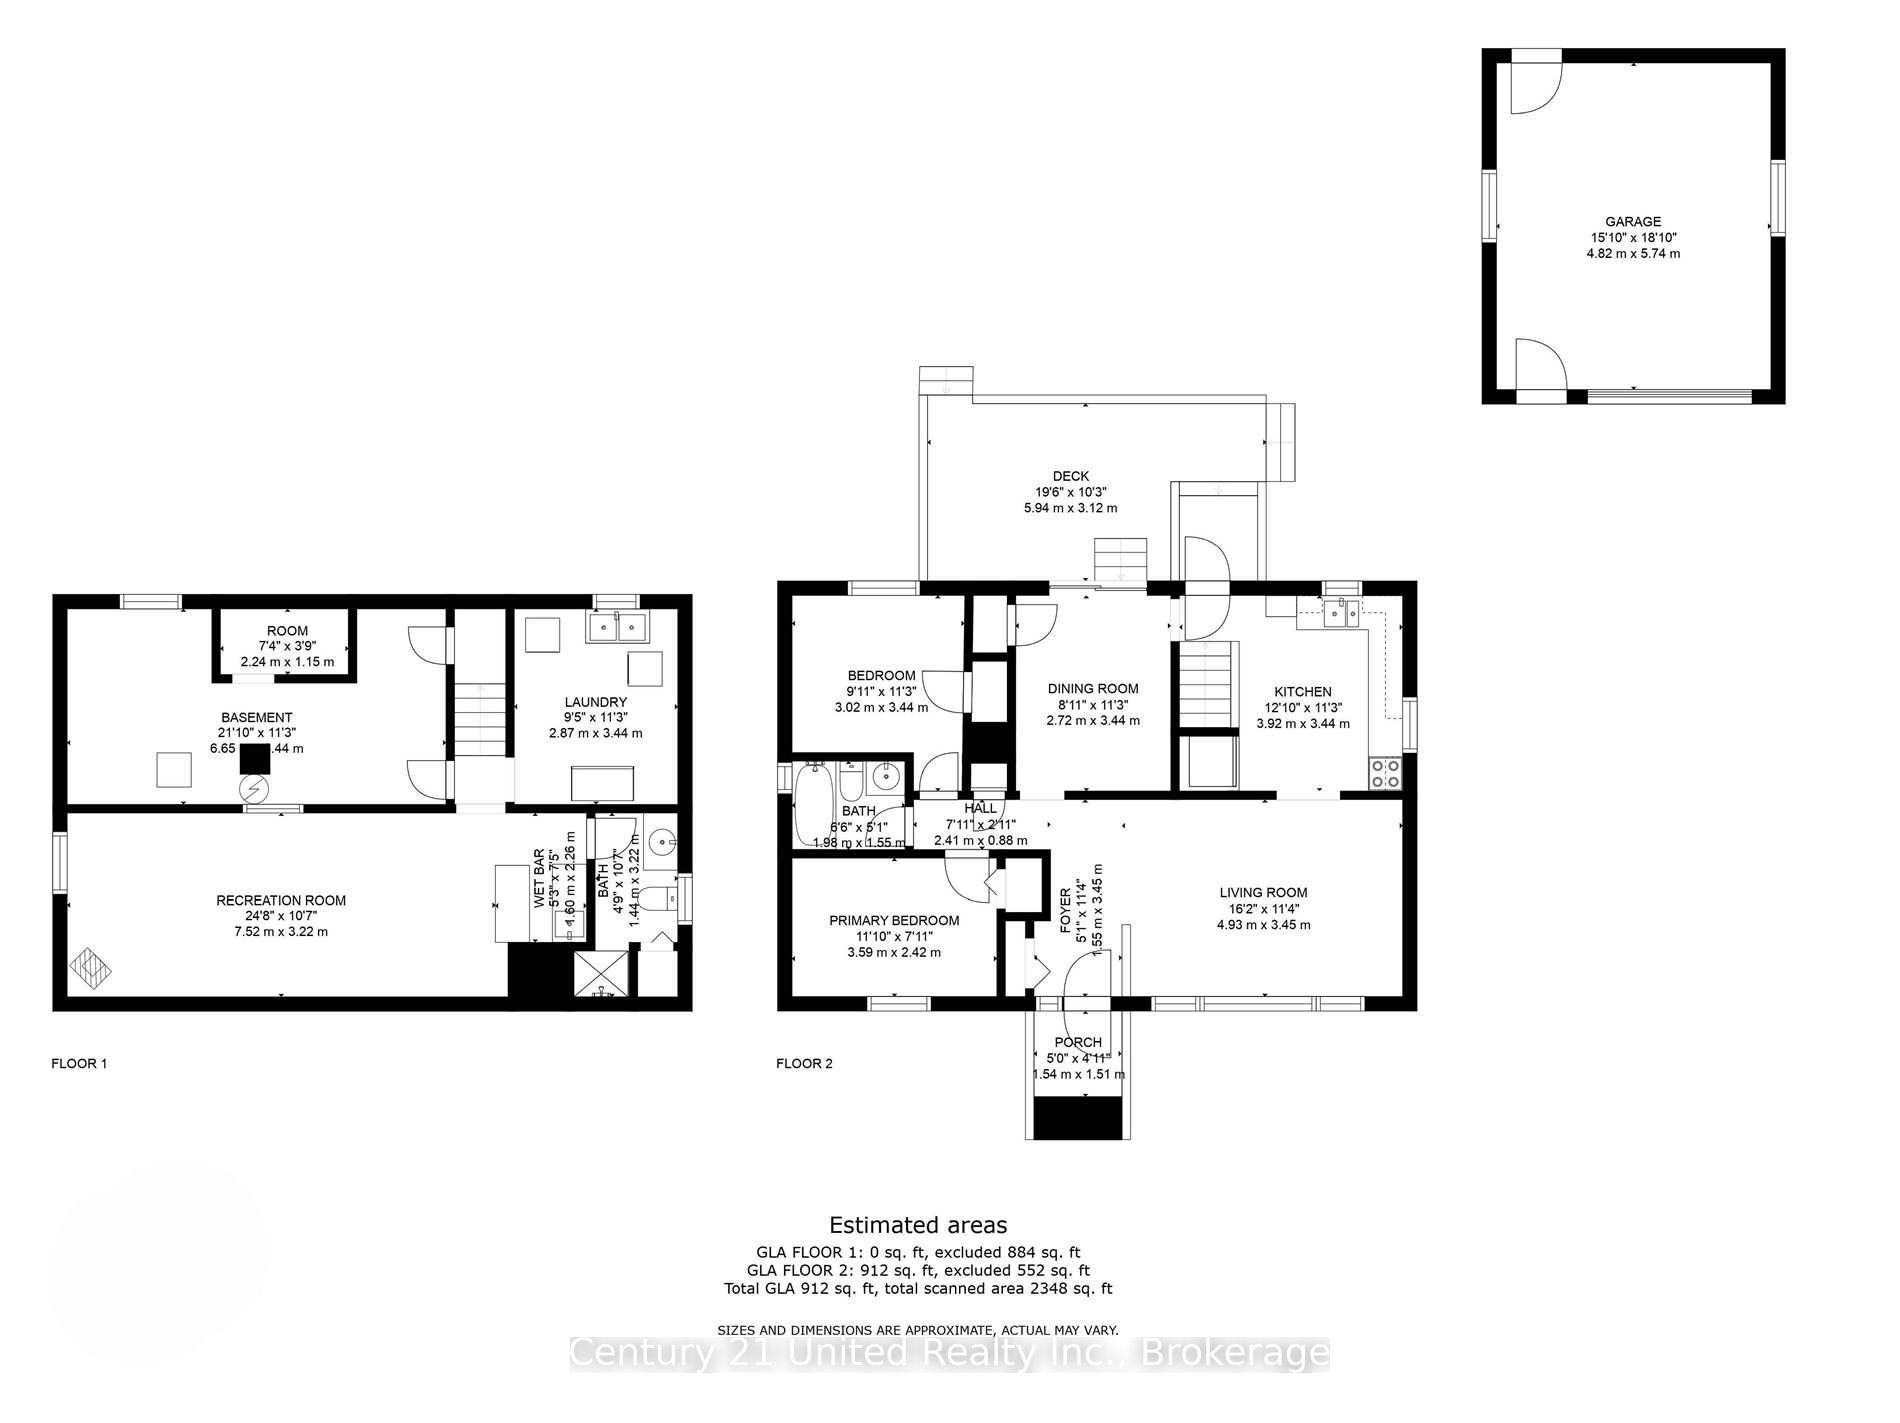
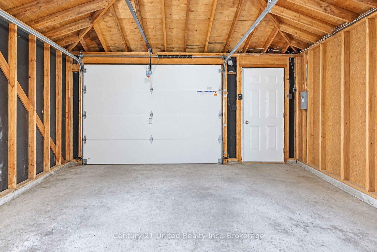
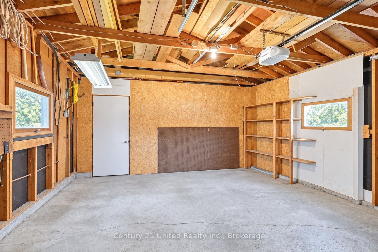
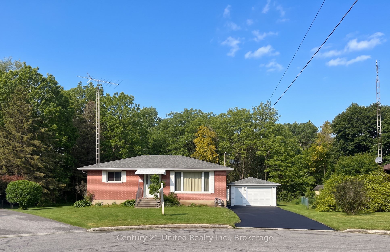
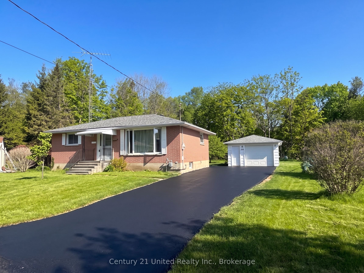
Vacant and Move-In Ready! Classic all- brick bungalow on a quiet cul-de-sac backing onto forest & creek. No neighbours behind! Reverse pie-shaped lot (more room from adjacent homes.) Hobbyists will appreciate the Det Garage & Heated Workshop. Easy, versatile layout. Main floor features oak strip wood flooring, contemporary decor, large picture window in Living Room. Kitchen windows to backyard greenery views. Plenty of oak cabinets, pantry, ceramic backsplash. A Main floor office (optional as 3rd BR or Din Rm) features sliding glass doors out to a covered deck with skylights, perfect for entertaining or enjoying the private backyard backing onto forest. 2 additional BRs and an updated four-piece Bath complete the main level. A rear entrance through the kitchen leads right down to a finished lower level with potential for extended family living, guests or in-law suite. The spacious recreation room features a cozy gas stove fireplace, wet bar, & an updated 3pce bath & laundry room. Entire LL has been updated 3.5 yrs ago: Luxury Vinyl Laminate floor, drywall (removed old paneling), added decora switches, sconces, Pot Lights, drop ceiling & utility sink in laundry. Reno'd 3pce bath/fixtures/flooring. A Utility RM w/ workbench completes the LL. + a Bonus: Det. Garage w/ Heated Workshop in the back! Useful for hobbies or projects (or convert to guest house?) Convenient location: approx. 1 km to the Hospital & Community Centre. 2km to Beach, Marina, Downtown. Walking distance to schools, parks, shopping. Easy access to Hwy 401/407 VIA Rail 5 mins. Vacant. Move in right away! Was a successfully rented for 4 yrs. Last rent was $3968.94/m + heat/hydro, snow/salting, grounds/lawn. Private &, convenient neighbourhood. ***SOME PHOTOS VIRTUALLY STAGED***
Details
| MLS # | X13823838 |
|---|---|
| Listing Type | For Sale |
| Style | House |
| Sub-Type | Resale |
| Status | Price Change |
| Year | 0 |
| Days On Site | 46 |
| Listing Provided By | Century 21 United Realty Inc. | X13823838 309303 |
Features
| Bed(s) | 3 |
|---|---|
| Bath(s) | 2 |
| Garage | 1 |
| Basement | Y |
| Acreage | 0.11 |
| Property View | Trees, Woods, Creek, Stream |
Interior
| Interior Features | Water Heater Owned, Workbench, Carpet Free, Bar Fridge, In-Law Capability, Primary Bedroom - Main Floor |
|---|---|
| Cooling | Central Air |
| Heat Source | Gas |
| Fireplace Features | Natural Gas |
| Fireplace Yes / No | Yes |
Exterior
| Exterior Features | Backs On Green Belt, Deck, Landscaped, Lighting, Porch Enclosed, TV Tower/Antenna, Awnings |
|---|---|
| Roof | Asphalt Shingle |
| Foundation Details | Block |
| Topography | Flat, Wooded/Treed |
| View | Trees/Woods, Creek/Stream |
| Construction Materials | Brick |
Parking
| Garage Yes / No | Yes |
|---|---|
| Parking Features | Private |
Utilities
| Sewer | Sewer |
|---|
Taxes
| Tax Annual Amount | 4232.13 |
|---|---|
| Tax Legal Description | LT 11 PL 227 COBOURG; COBOURG |
| Tax Year | 2026 |
Area Information
| Province | ON |
|---|---|
| County | Northumberland |
| City | Cobourg |
| Postal Code | K9A 1A5 |
| Area | Cobourg |
| Listing VS Median (in K9A 1A5) | |
Price: $599,000 low | high Med: $0 On site: 46 low | high Med: | |
Request a showing
Request a showing
Contact
Learn More About This Property

| Province | ON |
|---|---|
| County | Northumberland |
| City | Cobourg |
| Postal Code | K9A 1A5 |
| Area | Cobourg |
| Listing VS Median (in K9A 1A5) | |
Price: $599,000 low | high Med: $0 On site: 46 low | high Med: | |
