2265 Concession 11 Nottawasaga S,Clearview, ON N0C 1M0
Clearview, ON N0C 1M0

Description
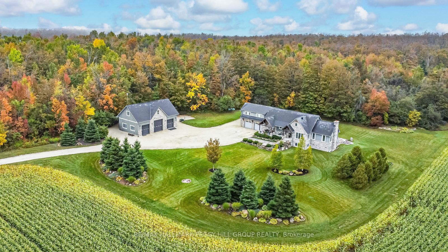
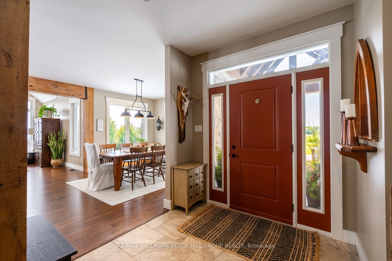
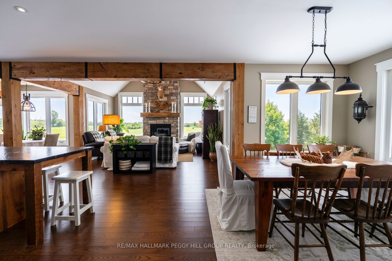
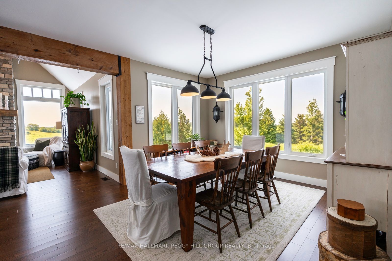
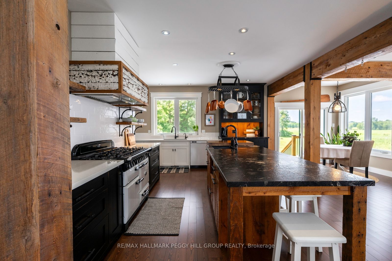
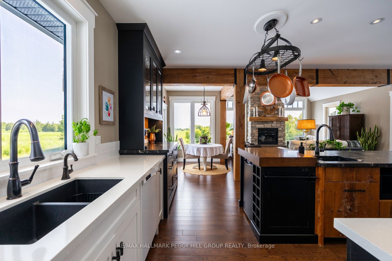
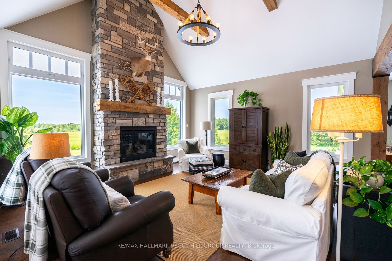
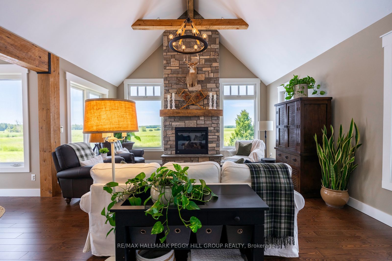
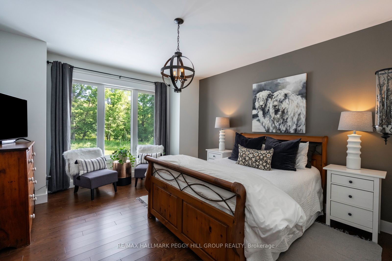
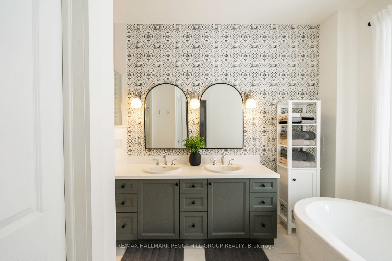
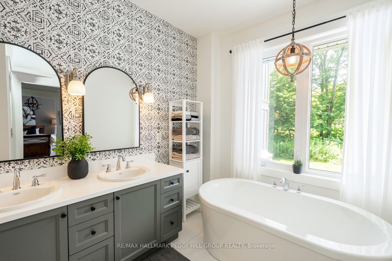
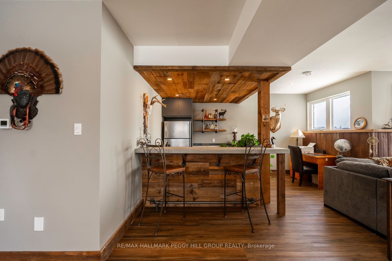
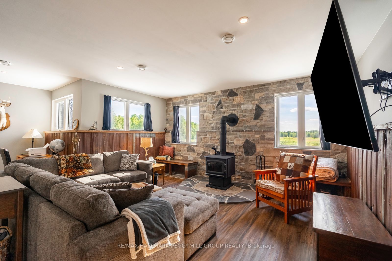
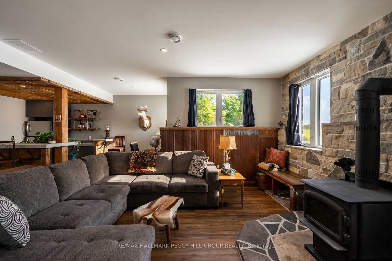
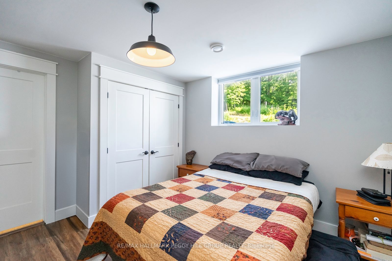
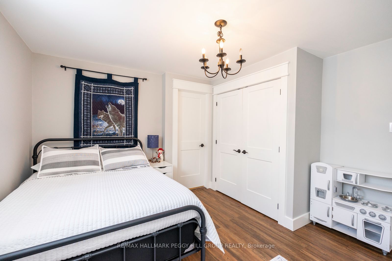
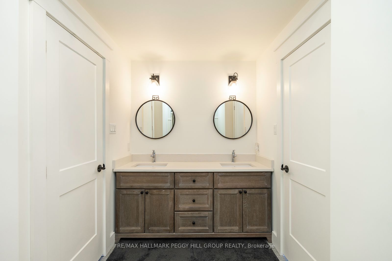
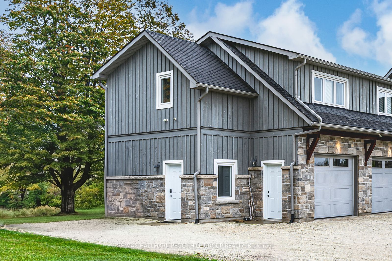
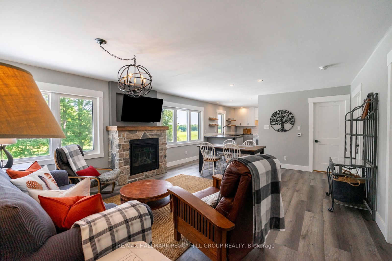
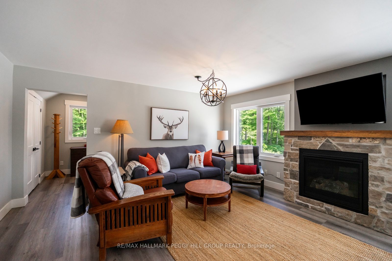
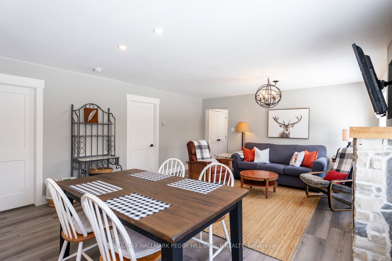
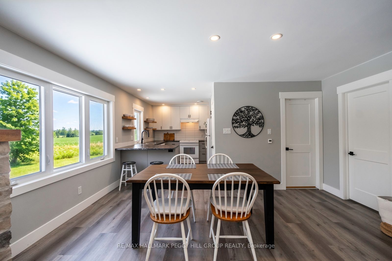
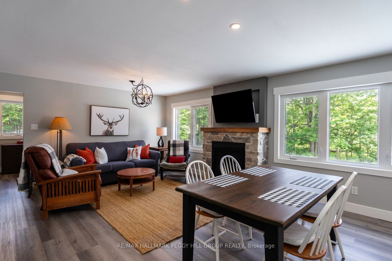
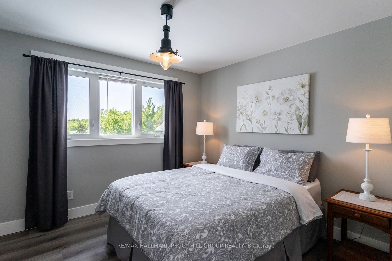
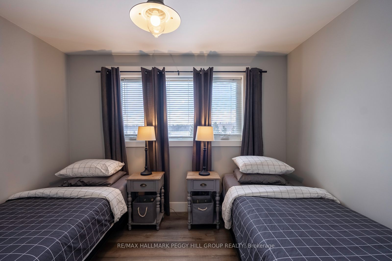
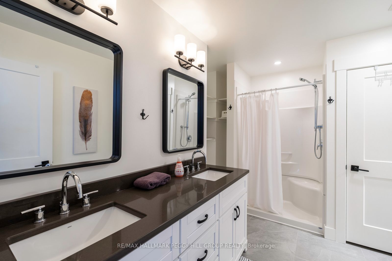
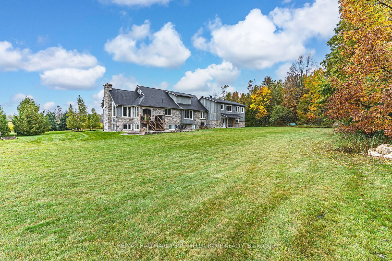
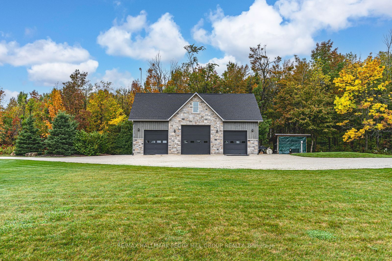
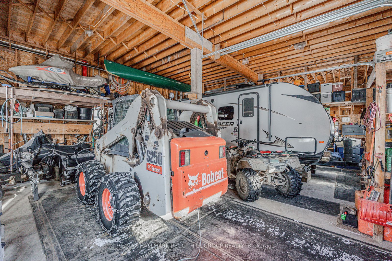
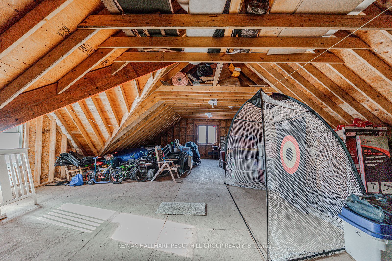
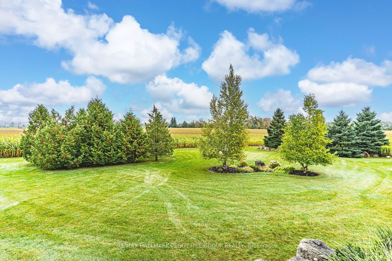
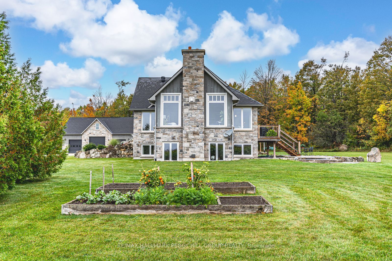
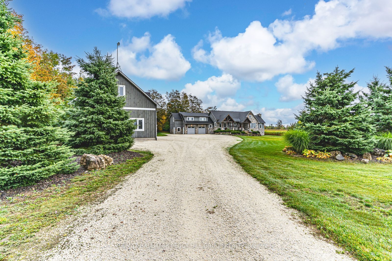
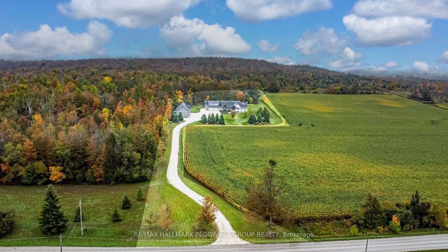
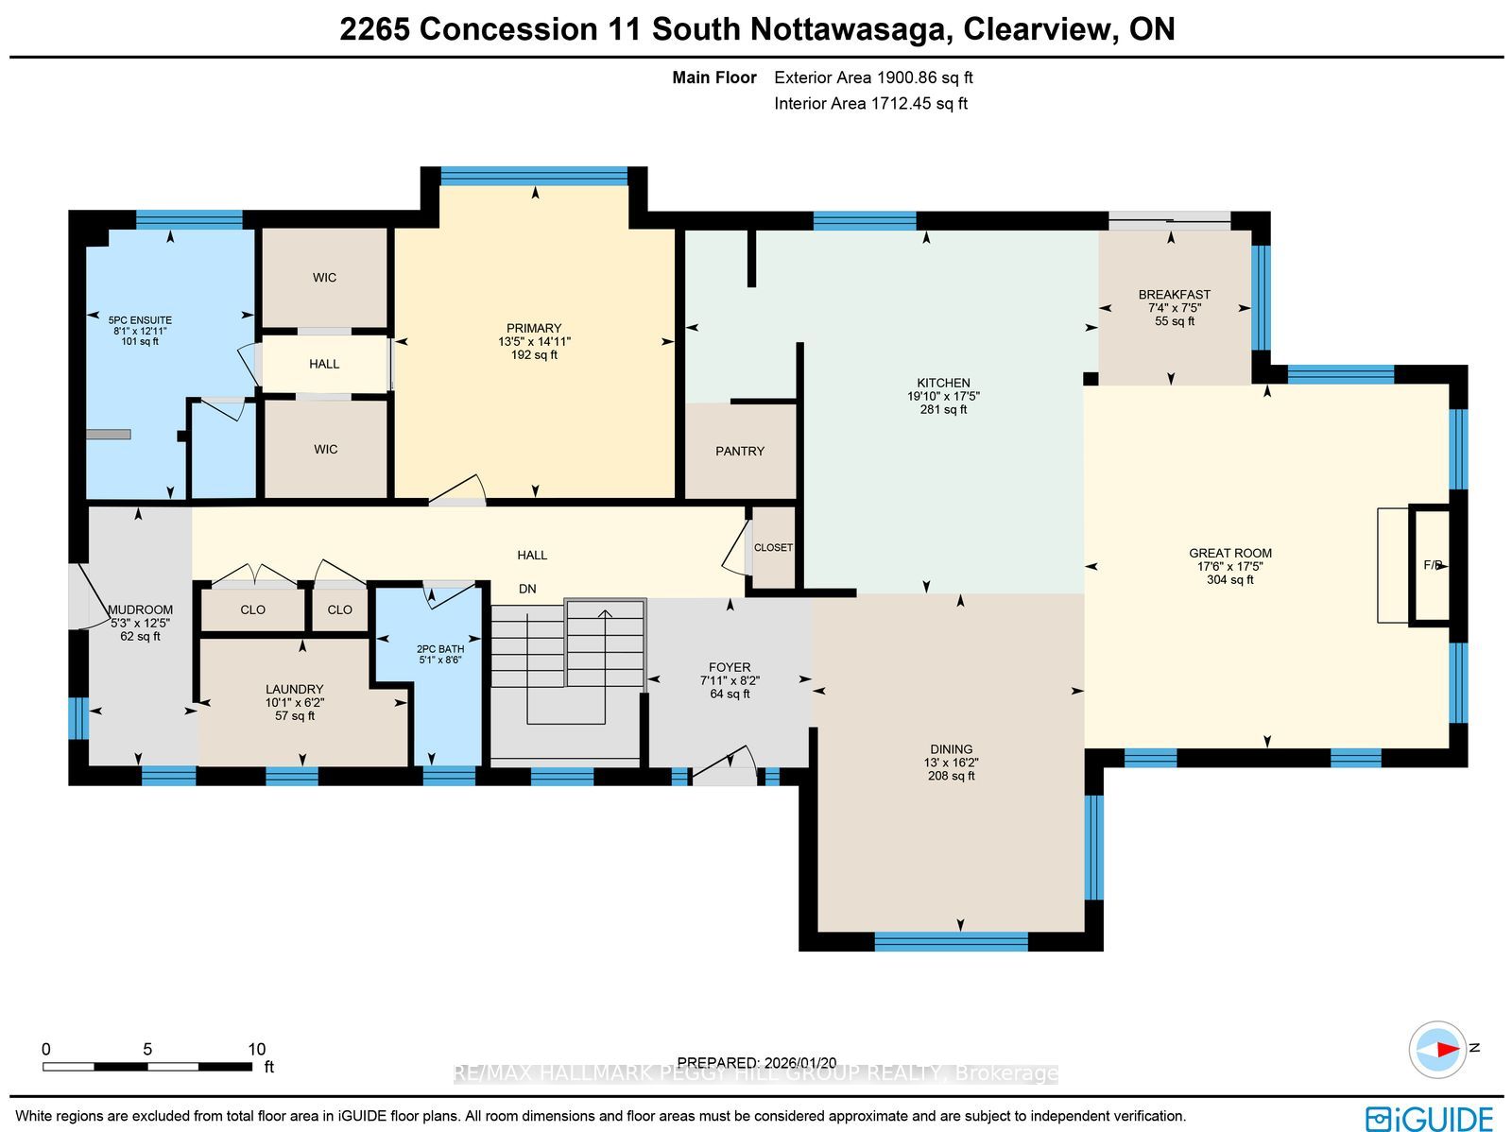
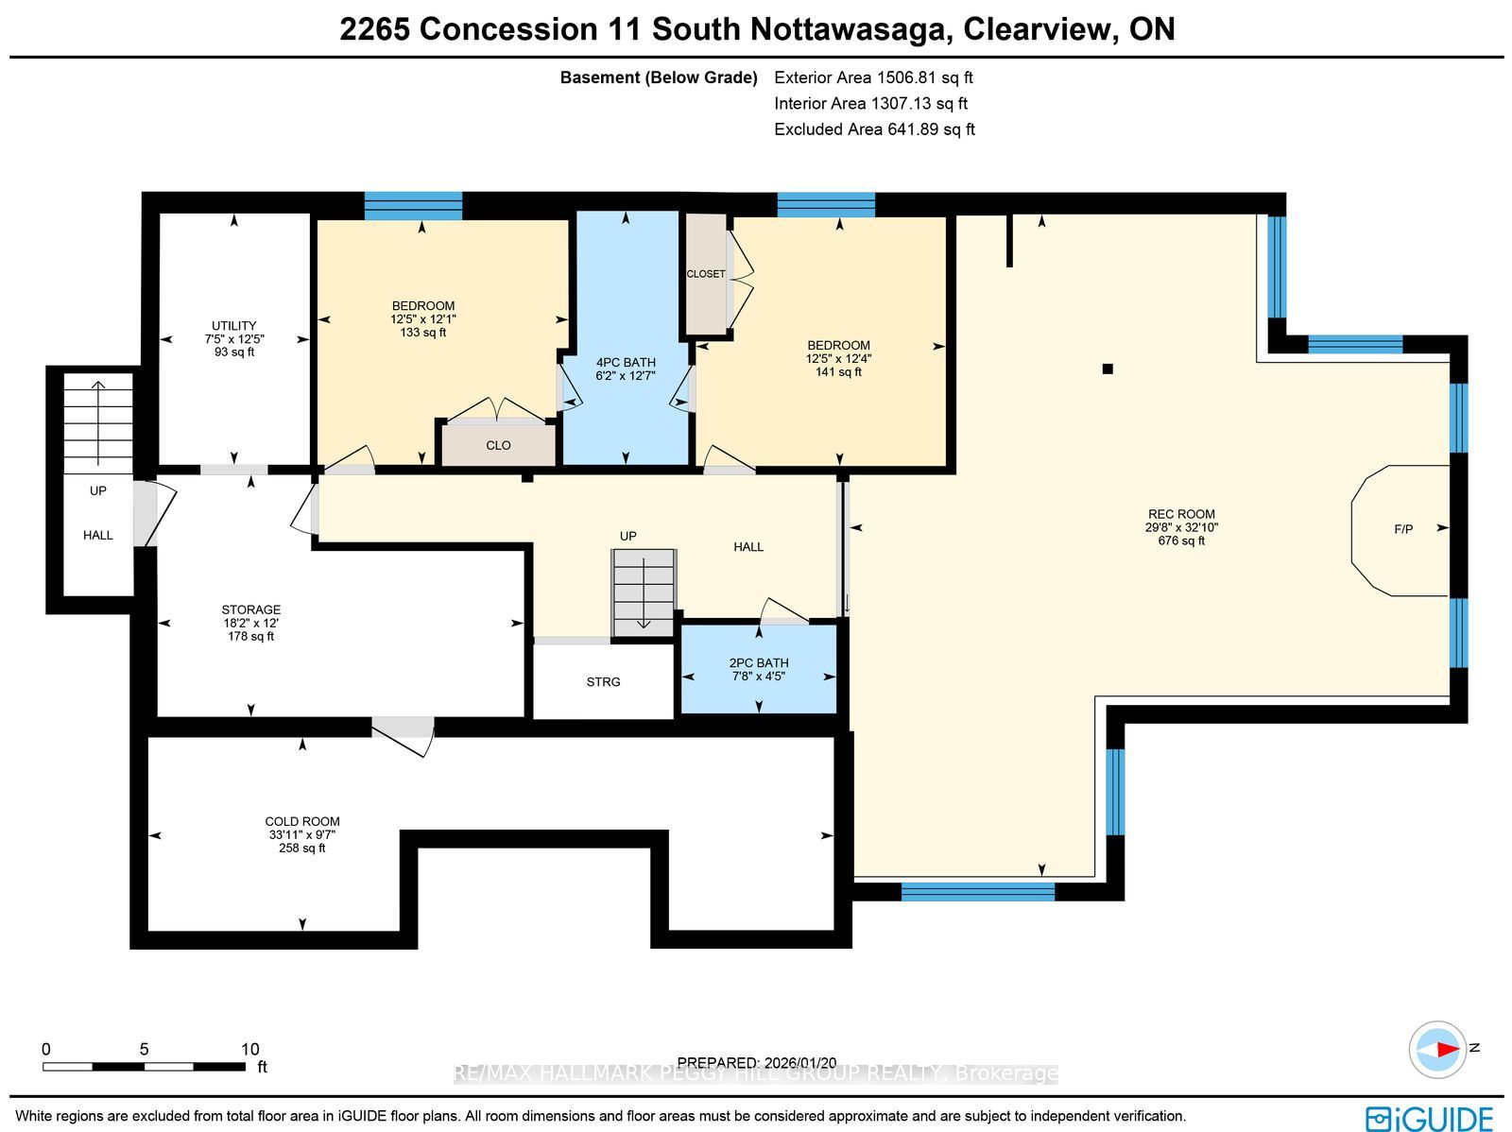
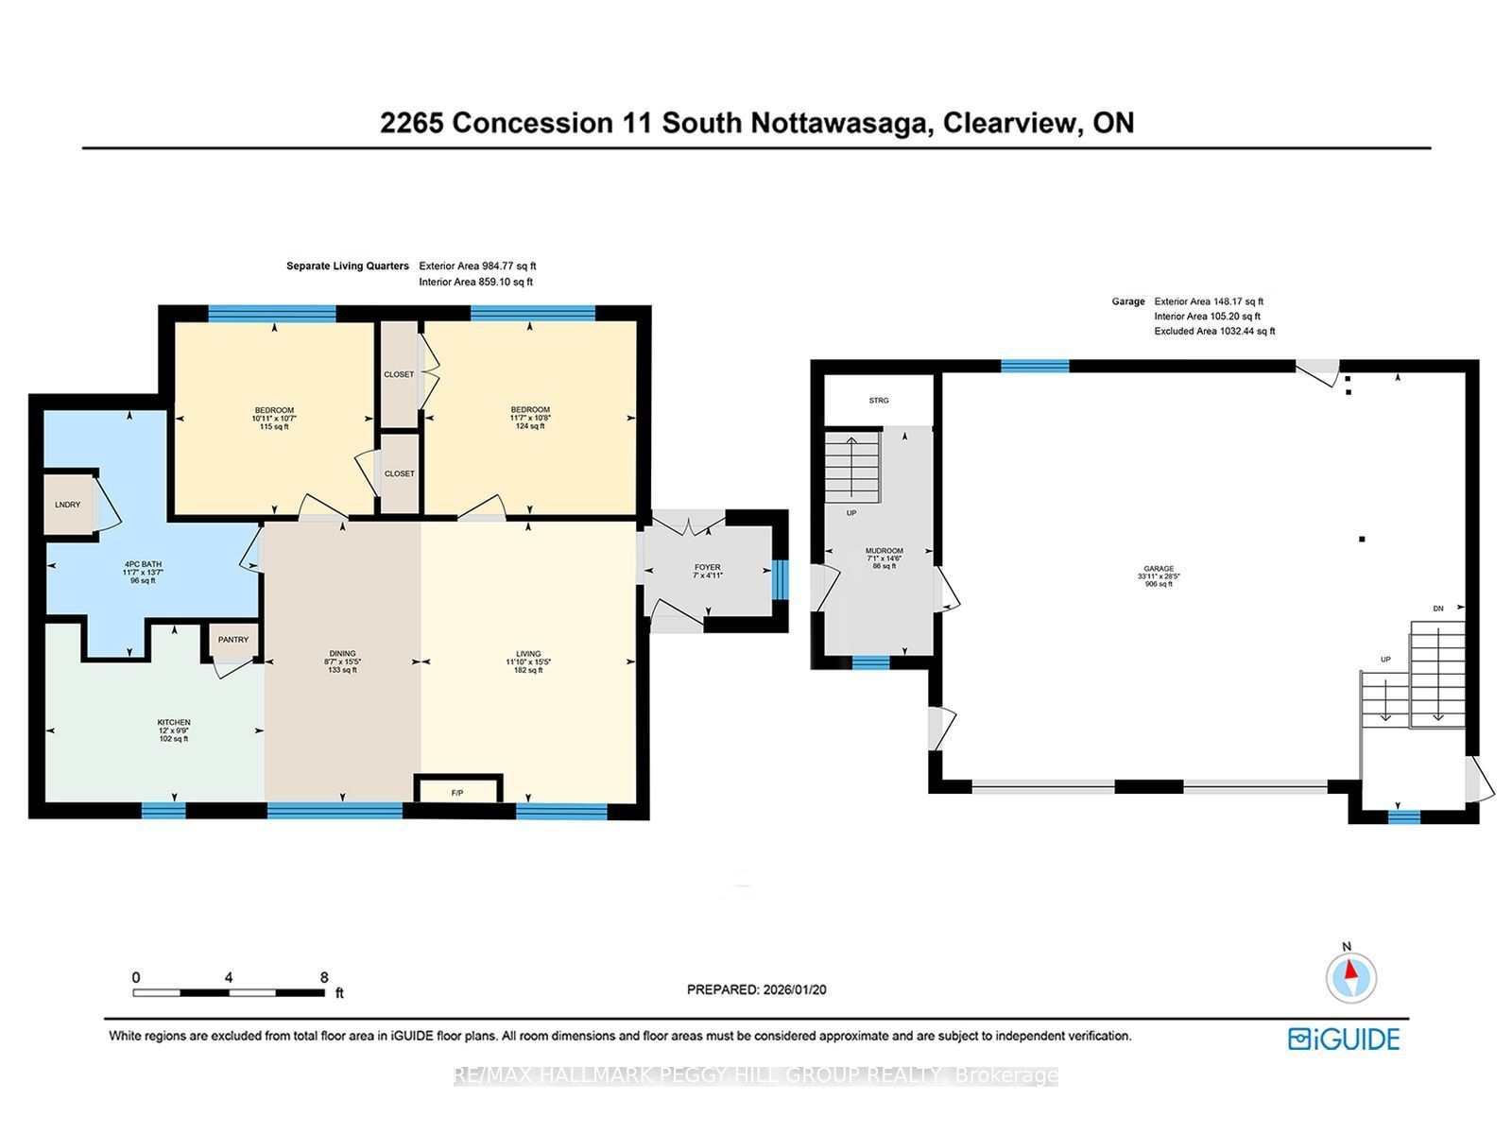
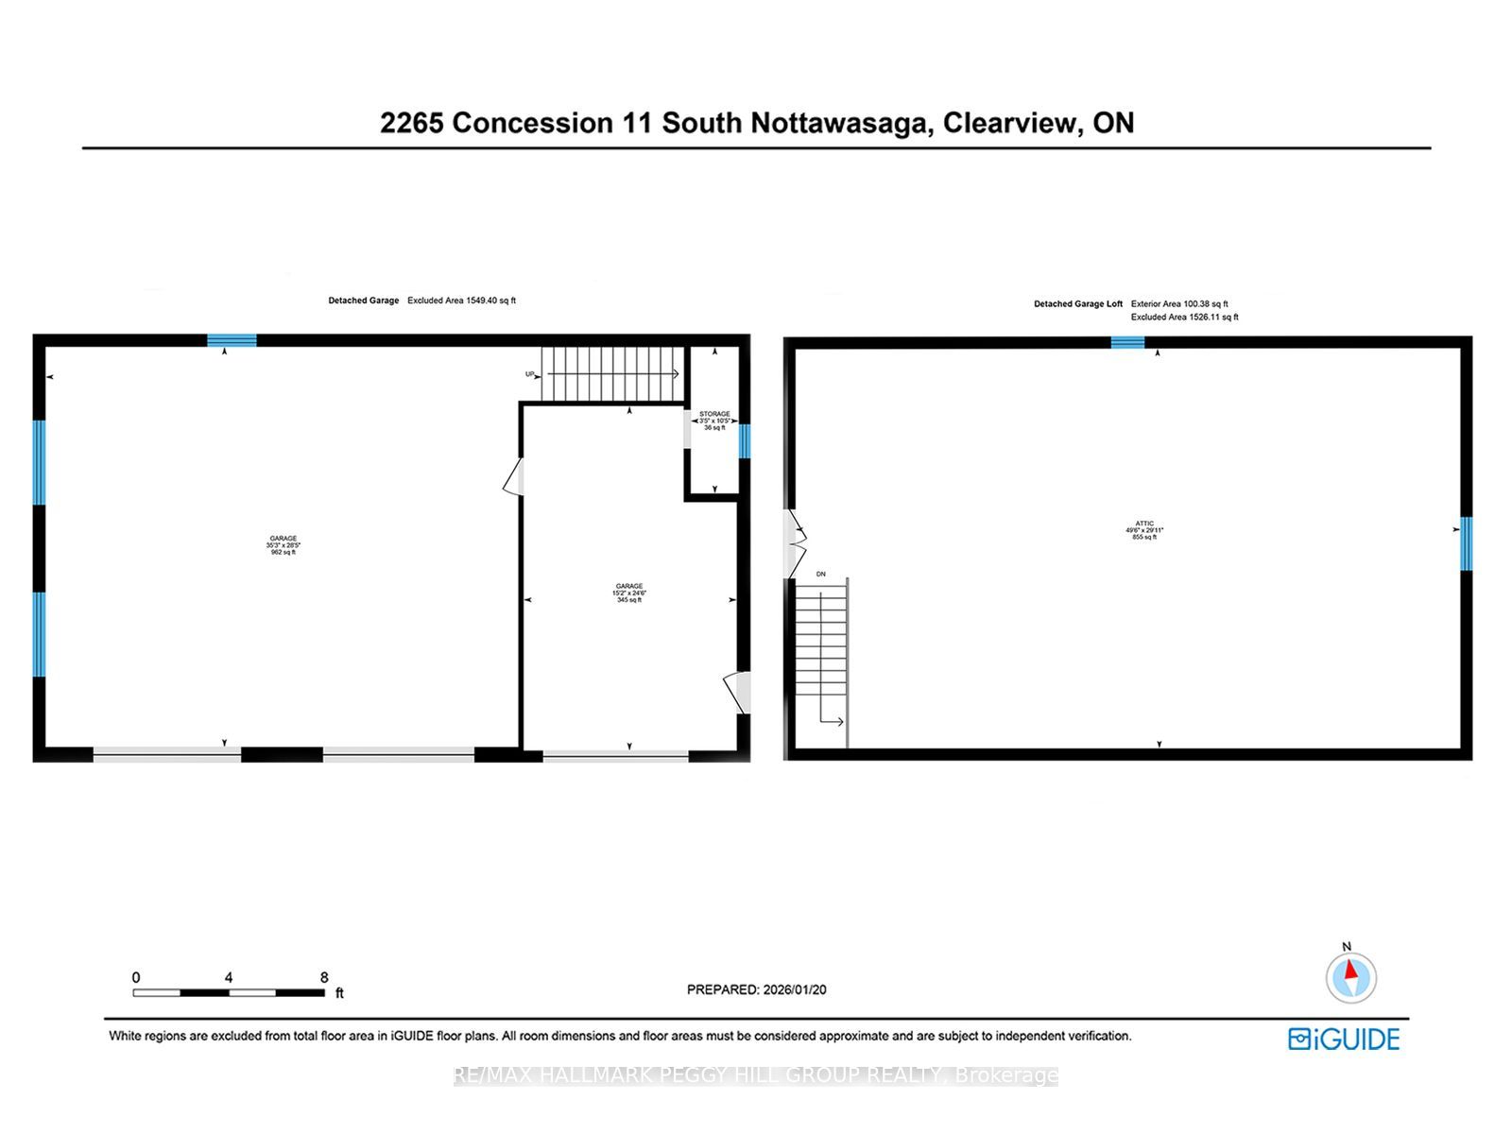
SOPHISTICATED COUNTRY LIVING IN A CUSTOM HOME IN SOUGHT-AFTER LOCATION ON SPRAWLING ACREAGE WITH A SEPARATE DETACHED SHOP, & A 2-BEDROOM INDEPENDENT SECOND LIVING AREA FOR MULTIGENERATIONAL LIVING! At the end of a long private driveway, you'll find a 2.47-acre estate offering over 4,300 fin sq ft, an attached 2 car garage, a 3 car shop, and a separate self-contained living area. The secondary living space offers a kitchen, living room with a fireplace, 2 bedrooms, bathroom, laundry, and heated floors, making it ideal for multigenerational living. This custom bungalow showcases a stone and board-and-batten exterior with timber beams, and a covered porch, while the 30 x 50 ft shop provides 100 amp service, 3 oversized bay doors, including a 12 x 12 ft door, and a 855 sq ft unfinished loft above. Inside the main residence, solid ash hardwood floors lead through an open concept layout featuring a magazine-worthy kitchen with an Aga 6-burner range and statement hood, open shelves, contrasting cabinets, an island, and a walk-in pantry. A dining room and bright breakfast area overlook the property, with the breakfast nook offering a walkout to the stone patio. The great room stands out with 16 ft vaulted ceilings and a floor-to-ceiling stone fireplace, plus an approx 750 sq ft unfinished loft above with potential for extra bedrooms or a family room. The primary suite features a barn door leading to 2 walk-in closets and an ensuite with a freestanding tub, dual vanity, shower with built-in niches, and a separate water closet. The finished lower level feels open and bright, with radiant in-floor heating, vinyl plank flooring, a large recreation room with a wood stove and wet bar, and 2 bedrooms connected by a shared ensuite. Located near Devil's Glen Country Club and Bruce Trail access, with Collingwood and Wasaga Beach approximately 25 mins away, and Blue Mountain under 30 mins, this #HomeToStay captures everything people imagine when they envision elevated country living.
Details
| MLS # | S13678084 |
|---|---|
| Listing Type | For Sale |
| Style | House |
| Sub-Type | Resale |
| Status | New |
| Year | 0 |
| Days On Site | 88 |
| Listing Provided By | RE/MAX HALLMARK PEGGY HILL GROUP REALTY | S13678084 329900 |
Features
| Bed(s) | 5 |
|---|---|
| Bath(s) | 5 |
| Garage | 5 |
| Basement | Y |
| Acreage | 2.52 |
| Property View | Forest, Pasture |
Interior
| Interior Features | In-Law Capability, Primary Bedroom - Main Floor, Water Heater |
|---|---|
| Cooling | Central Air, Wall Unit(s) |
| Heat Source | Ground Source |
| Fireplace Features | Propane, Living Room, Rec Room, Wood Stove |
| Fireplace Yes / No | Yes |
Exterior
| Exterior Features | Landscaped, Patio, Deck, Privacy, Year Round Living |
|---|---|
| Roof | Asphalt Shingle |
| Foundation Details | Concrete Block |
| Topography | Dry, Flat |
| View | Forest, Pasture |
| Construction Materials | Board & Batten , Stone |
| Security Features | Alarm System |
Parking
| Garage Yes / No | Yes |
|---|---|
| Parking Features | Private Double, Inside Entry |
Utilities
| Sewer | Septic |
|---|
Taxes
| Tax Annual Amount | 6151.85 |
|---|---|
| Tax Legal Description | PART OF LOT 14, CONCESSION 11, NOTTAWASAGA, PART 1, 51R44725 TOWNSHIP OF CLEARVIEW |
| Tax Year | 2025 |
Area Information
| Province | ON |
|---|---|
| County | Simcoe |
| City | Clearview |
| Postal Code | N0C 1M0 |
| Area | Rural Clearview |
| Listing VS Median (in N0C 1M0) | |
Price: $2,399,000 low | high Med: $1,199,000 On site: 88 low | high Med: 122 | |
Request a showing
Request a showing
Contact
Learn More About This Property

| Province | ON |
|---|---|
| County | Simcoe |
| City | Clearview |
| Postal Code | N0C 1M0 |
| Area | Rural Clearview |
| Listing VS Median (in N0C 1M0) | |
Price: $2,399,000 low | high Med: $1,199,000 On site: 88 low | high Med: 122 | |