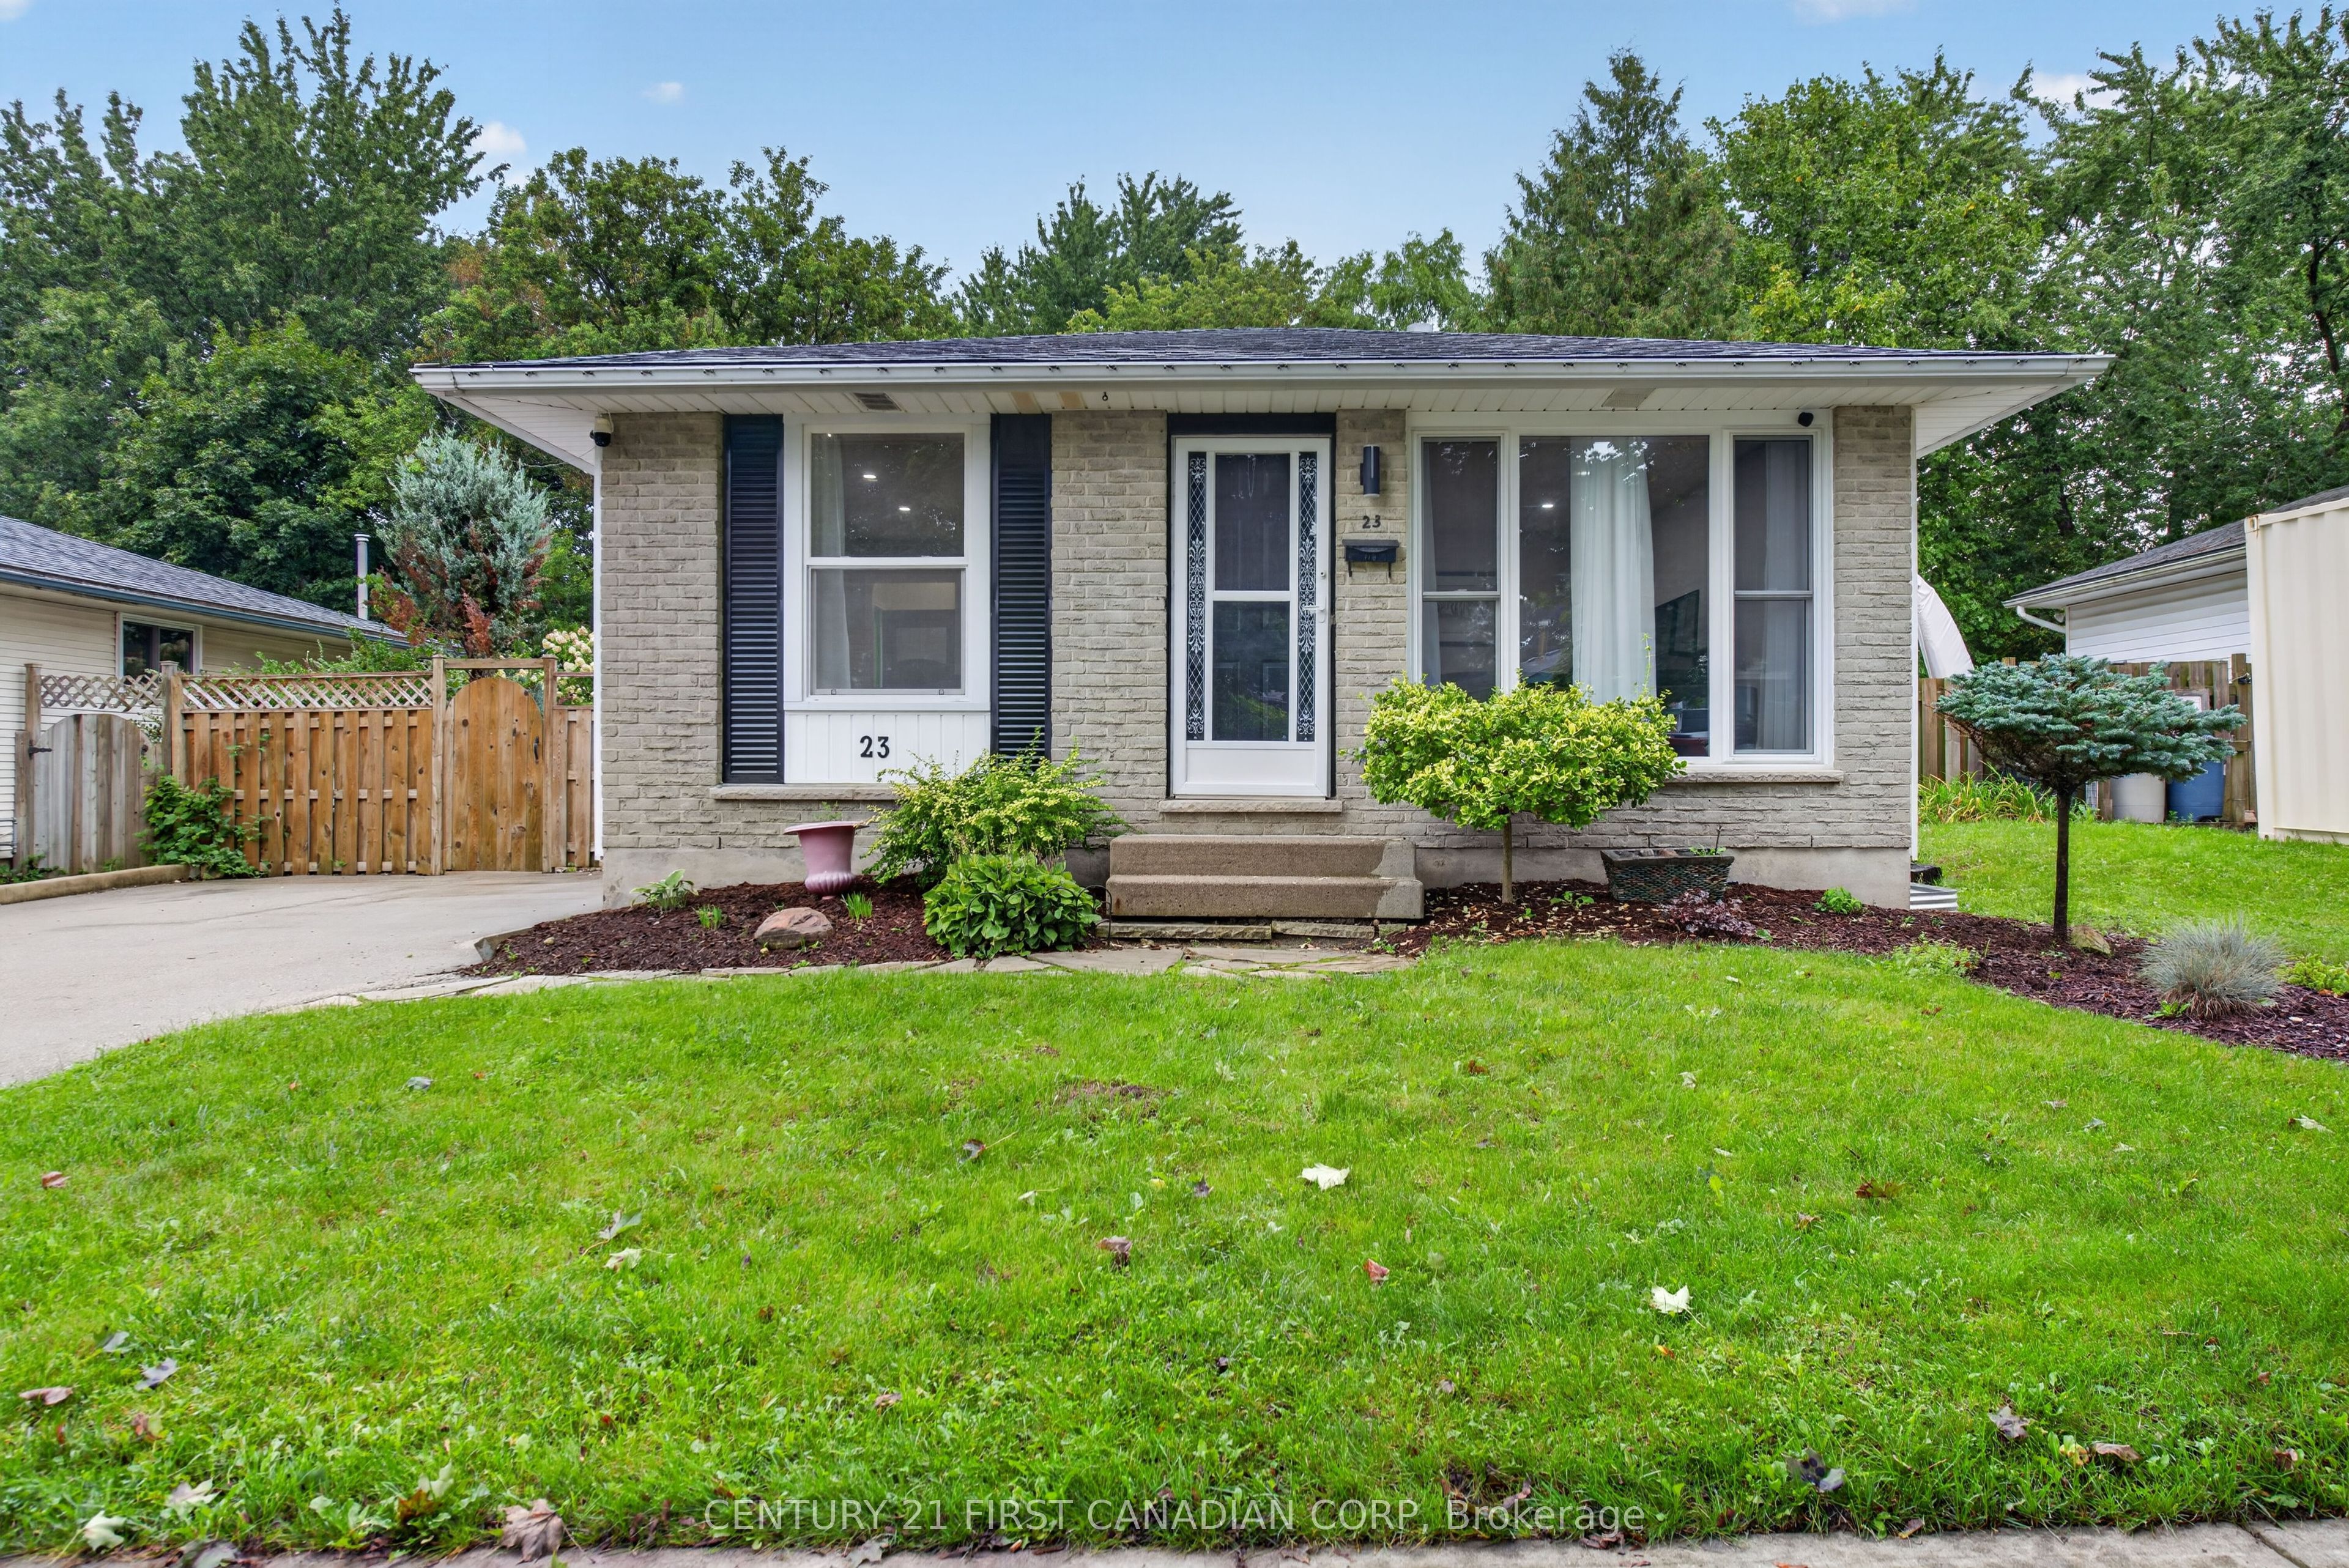
23 Brunswick Avenue,London North, ON N6G 3K4
London North, ON N6G 3K4

Description
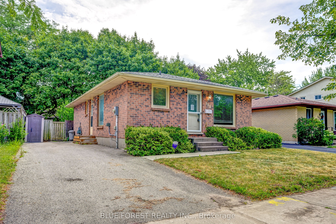
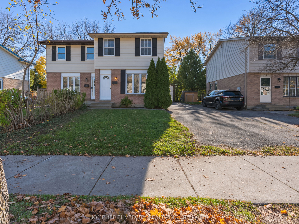
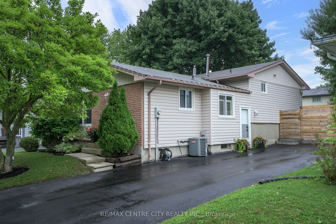
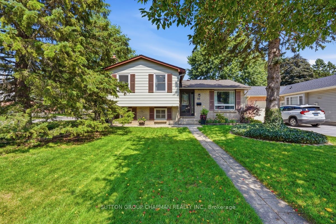
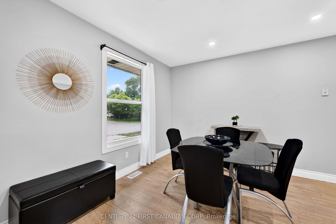
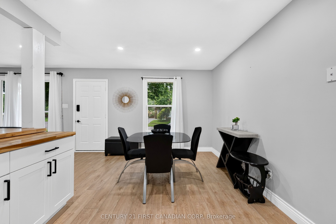
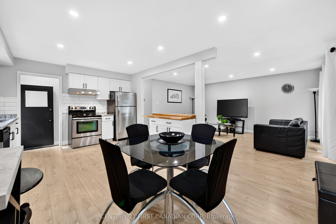
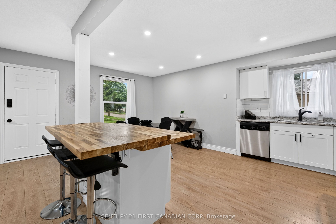
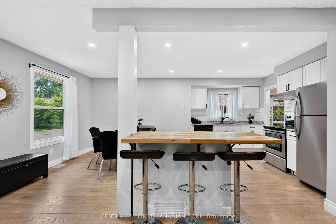
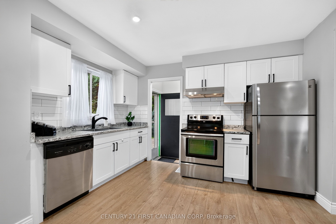
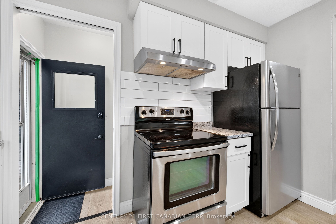
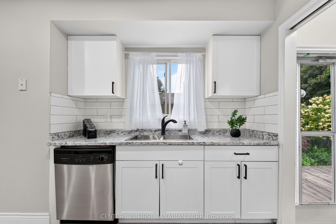
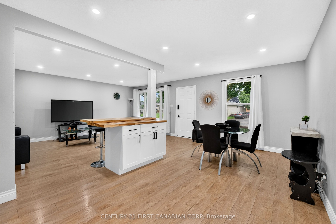
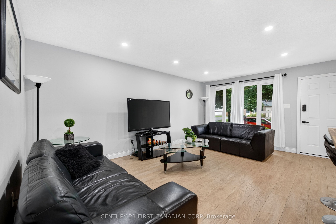
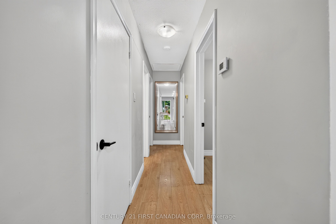
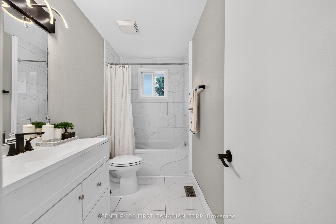
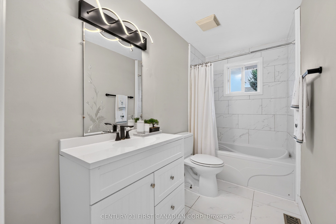
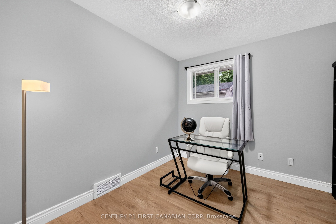
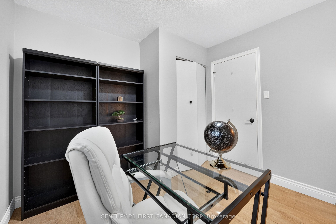
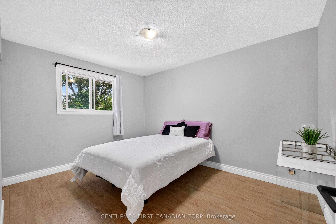
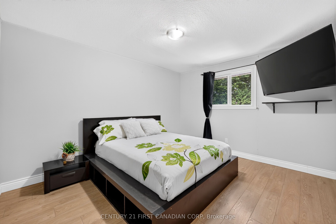
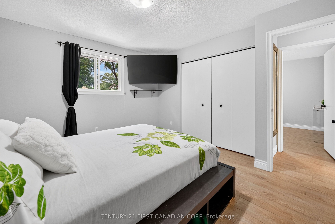
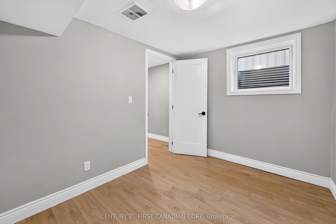
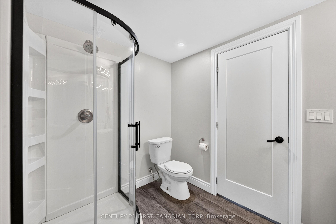
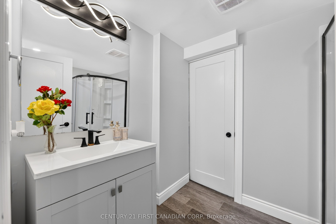
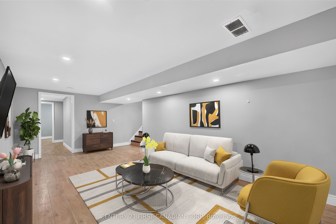
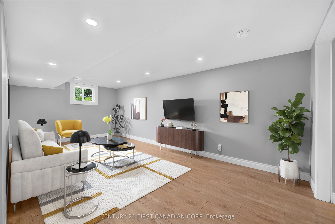
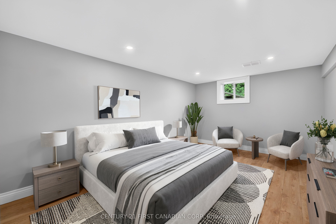
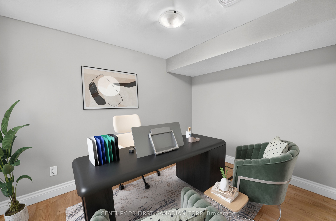
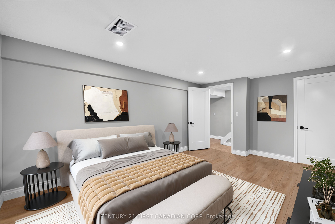
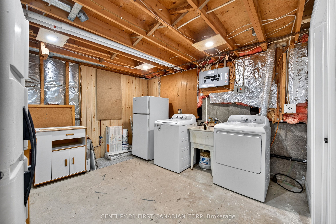
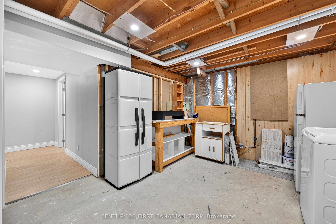
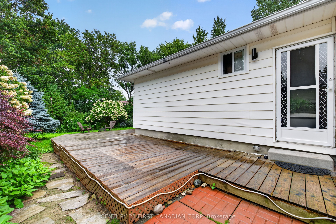
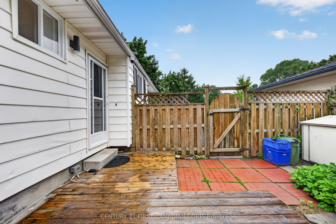
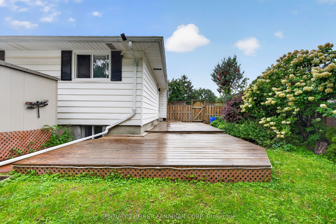
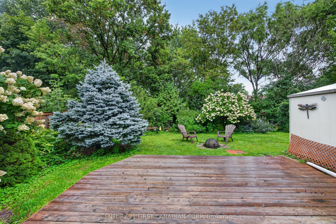
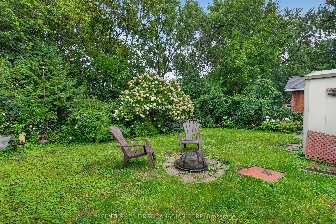
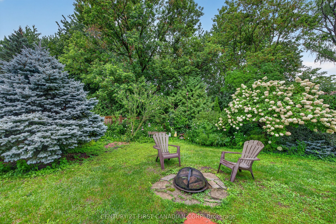
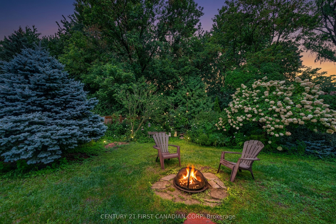
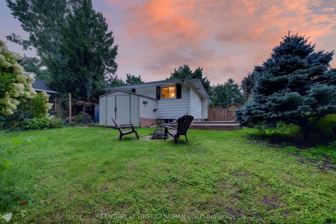
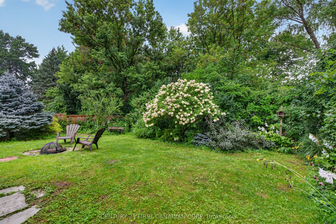
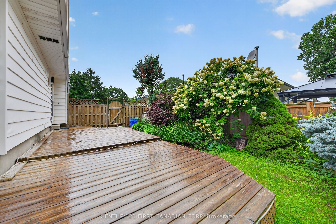
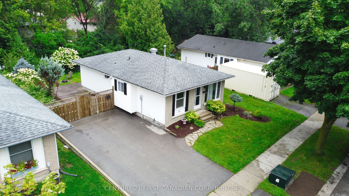
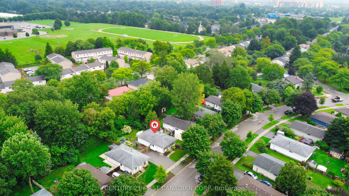
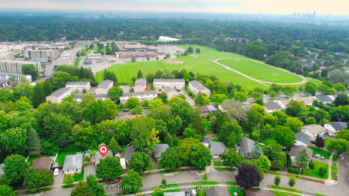
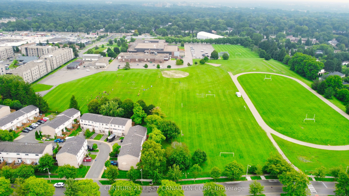
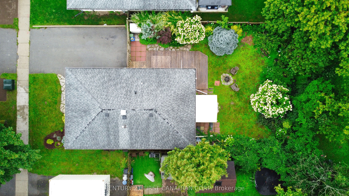
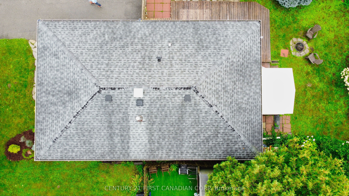
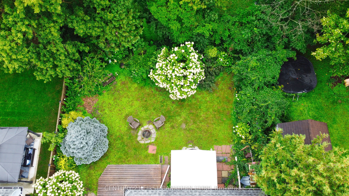
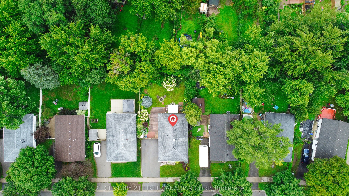
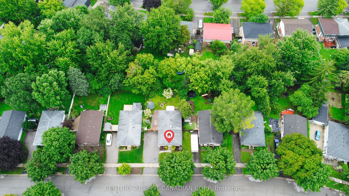
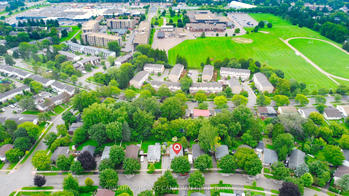
Welcome to this charming brick bungalow in the heart of North London, offering a bright, move-in-ready layout with fantastic versatility for families, multi-generational households, or investors. The main floor features a comfortable living area, an updated kitchen, a full bathroom, and three bedrooms, including a convenient primary bedroom on the main level. Smart home enhancements include Lutron app-controlled lighting in the kitchen, living room, and recreation room, allowing for customized lighting at your fingertips, along with a Sensi smart thermostat for enhanced comfort and energy efficiency. The fully finished lower level adds exceptional value with a separate entrance, a spacious recreation room, two additional bedrooms, a second bathroom, and dedicated laundry and storage areas, creating excellent potential for an in-law suite, extended family accommodation, or income-generating opportunities. Outside, the home sits on a beautifully maintained lot with mature trees, a fenced yard, and a private deck perfect for relaxing or entertaining. With parking for four vehicles, central air, forced-air gas heating, and vacant possession available, this property offers comfort, flexibility, and modern convenience in a quiet, established neighbourhood close to parks, schools, shopping, and everyday amenities. Whether you're looking for a family home with room to grow or a property with strong multi-generational and investment appeal, this home presents an outstanding opportunity. Basement photos have been digitally stagged. Finishes may vary from those shown.
Details
| MLS # | X13752008 |
|---|---|
| Listing Type | For Sale |
| Style | House |
| Sub-Type | Resale |
| Status | Price Change |
| Year | 0 |
| Days On Site | 65 |
| Listing Provided By | CENTURY 21 FIRST CANADIAN CORP | X13752008 371303 |
Features
| Bed(s) | 5 |
|---|---|
| Bath(s) | 2 |
| Basement | Y |
| Acreage | 0.12 |
Interior
| Interior Features | Carpet Free, In-Law Capability, In-Law Suite, Primary Bedroom - Main Floor, Storage |
|---|---|
| Cooling | Central Air |
| Heat Source | Gas |
| Fireplace Yes / No | No |
Exterior
| Exterior Features | Landscaped, Deck, Privacy |
|---|---|
| Roof | Shingles |
| Foundation Details | Poured Concrete |
| Construction Materials | Brick |
Parking
| Garage Yes / No | No |
|---|
Utilities
| Sewer | Sewer |
|---|
Taxes
| Tax Annual Amount | 3604 |
|---|---|
| Tax Legal Description | PARCEL 85-1, SECTION M26 LOT 85, PLAN M26, SUBJECT TO LT19119 LONDON/LONDON TOWNSHIP |
| Tax Year | 2025 |
Area Information
| Province | ON |
|---|---|
| County | Middlesex |
| City | London North |
| Postal Code | N6G 3K4 |
| Area | North I |
| Listing VS Median (in N6G 3K4) | |
Price: $559,900 low | high Med: $0 On site: 65 low | high Med: | |
Request a showing
Request a showing
Contact
Learn More About This Property

| Province | ON |
|---|---|
| County | Middlesex |
| City | London North |
| Postal Code | N6G 3K4 |
| Area | North I |
| Listing VS Median (in N6G 3K4) | |
Price: $559,900 low | high Med: $0 On site: 65 low | high Med: | |