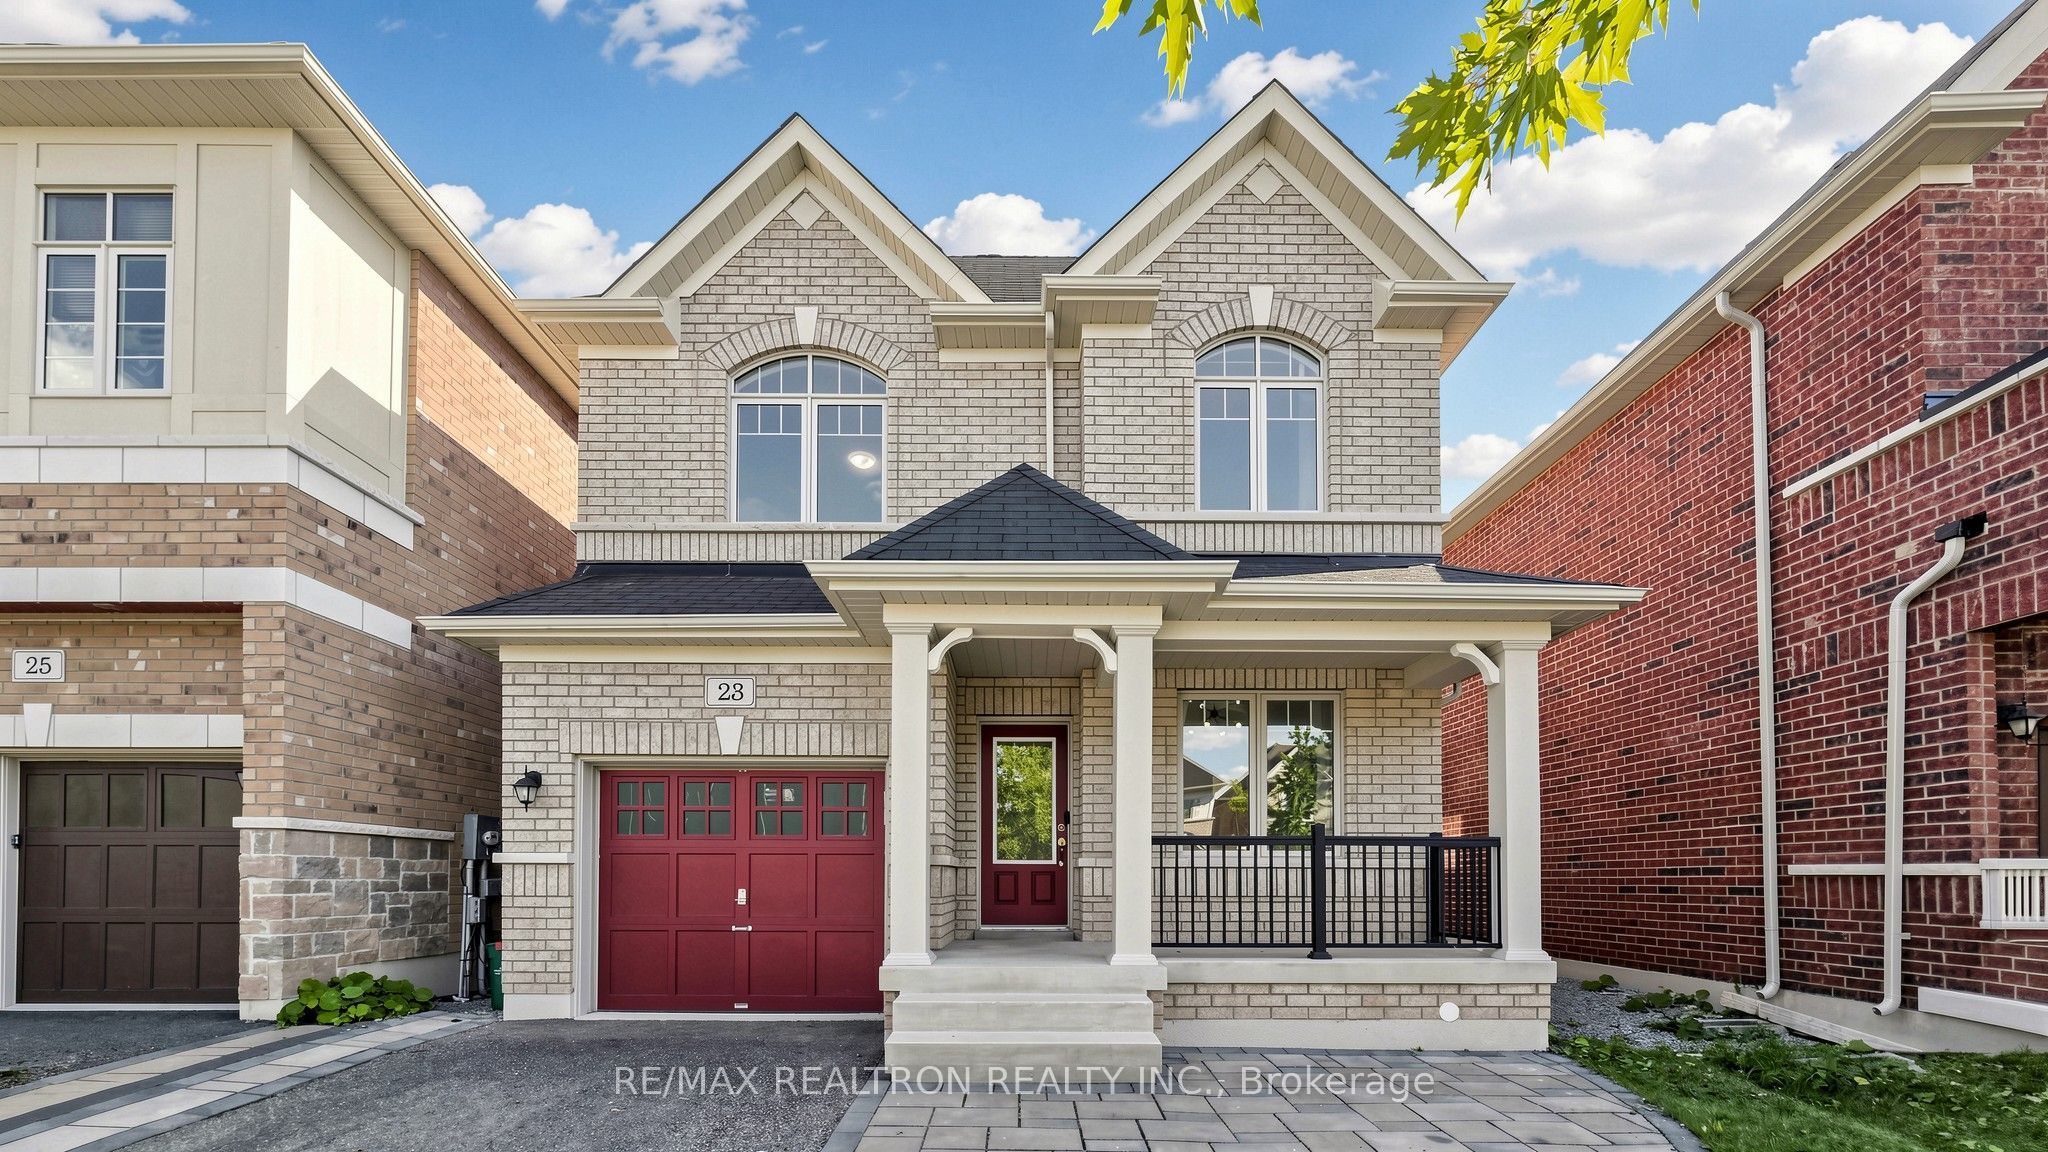
23 Foxberry Road,East Gwillimbury, ON L9N 0P6
East Gwillimbury, ON L9N 0P6


Description
Come home to warmth, comfort and timeless elegance in the sought-after Sharon community. This beautifully upgraded all-brick detached home offers 4 spacious bedrooms, 3 bathrooms and inviting spaces designed for every stage of family life. Sunlight pours through oversized windows, highlighting 9-ft ceilings, main-level hardwood flooring, pot lights, fresh paint and an elegant oak staircase with iron pickets. A private ground-level office provides a quiet place to work or study, while generous living and dining areas set the scene for celebrations and everyday moments together. Gather around the cozy fireplace or share meals in the open-concept kitchen, featuring quartz countertops, a centre island and a breakfast bar-the heart of the home, where mornings begin and conversations linger. Upstairs, retreat to a peaceful primary suite with a spacious walk-in closet and a luxurious 5-piece ensuite with double sinks. Outside, the private, south-facing backyard invites sunny afternoons, relaxed evenings and cherished family time. A desirable lot with no sidewalk adds everyday convenience, while the unfinished basement offers room to grow, with large windows, a 3-piece bathroom rough-in and a cold cellar. Walk to public and Catholic elementary schools and explore the scenic trails of Rogers Reservoir Conservation Area. With Hwy 404, GO Transit, Costco, Upper Canada Mall and Southlake Regional Health Centre just minutes away, this is a place to put down roots and create lasting memories.
Details
| MLS # | N13750346 |
|---|---|
| Listing Type | For Sale |
| Style | House |
| Sub-Type | Resale |
| Status | Price Change |
| Year | 0 |
| Days On Site | 65 |
| Listing Provided By | RE/MAX REALTRON REALTY INC. | N13750346 498505 |
Features
| Bed(s) | 4 |
|---|---|
| Bath(s) | 3 |
| Garage | 1 |
| Basement | Y |
| Story(s) | 2 |
| Acreage | 0.08 |
Interior
| Interior Features | Water Heater Owned |
|---|---|
| Cooling | Central Air |
| Heat Source | Gas |
| Fireplace Yes / No | Yes |
Exterior
| Roof | Asphalt Shingle |
|---|---|
| Foundation Details | Poured Concrete |
| Construction Materials | Brick |
Parking
| Garage Yes / No | Yes |
|---|
Utilities
| Sewer | Sewer |
|---|
Taxes
| Tax Annual Amount | 5864 |
|---|---|
| Tax Legal Description | LOT 122, PLAN 65M4504 S/T EASEMENT IN GROSS AS IN YR2498075 SUBJECT TO AN EASEMENT FOR ENTRY AS IN YR2719208 TOWN OF EAST GWILLIMBURY |
| Tax Year | 2025 |
Area Information
| Province | ON |
|---|---|
| County | York |
| City | East Gwillimbury |
| Postal Code | L9N 0P6 |
| Area | Sharon |
| Listing VS Median (in L9N 0P6) | |
Price: $1,089,999 low | high Med: $0 On site: 65 low | high Med: | |
Request a showing
Request a showing
Contact
Learn More About This Property

| Province | ON |
|---|---|
| County | York |
| City | East Gwillimbury |
| Postal Code | L9N 0P6 |
| Area | Sharon |
| Listing VS Median (in L9N 0P6) | |
Price: $1,089,999 low | high Med: $0 On site: 65 low | high Med: | |