2314 Roger Stevens Drive,Manotick - Kars - Rideau Twp and, ON K0A 2T0
Manotick - Kars - Rideau Twp and, ON K0A 2T0

Description
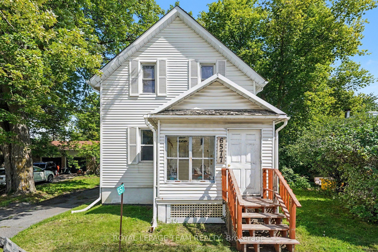
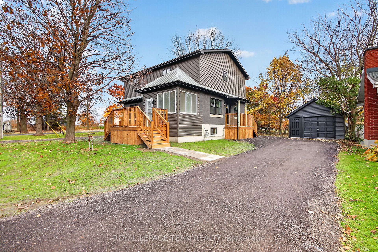
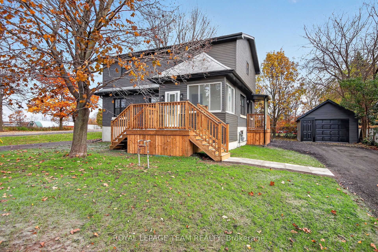
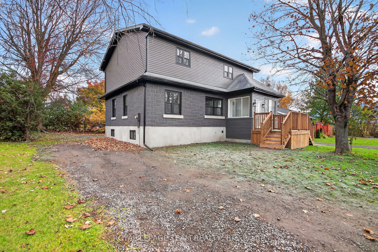
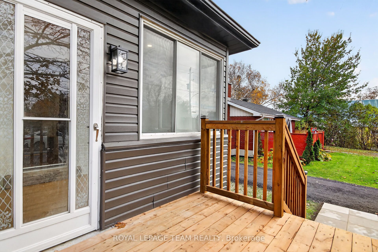
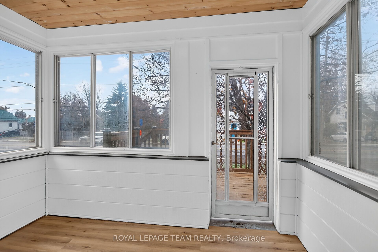
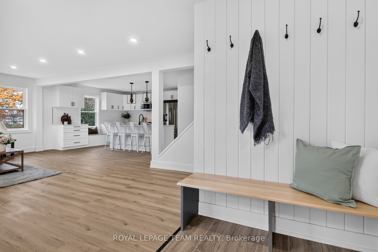
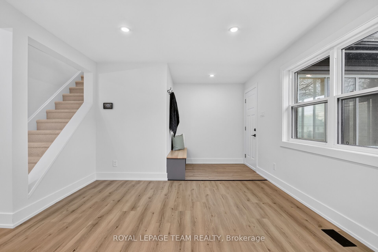
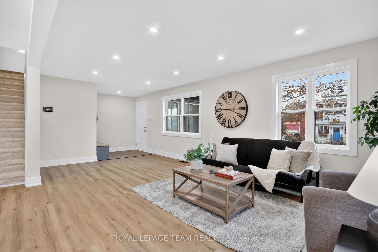
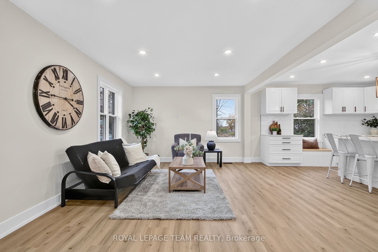
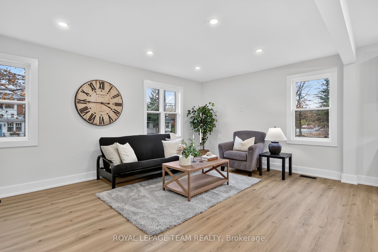
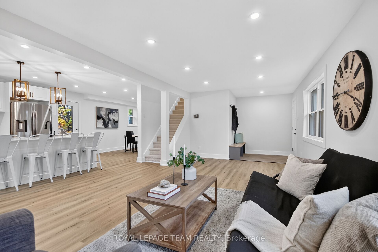
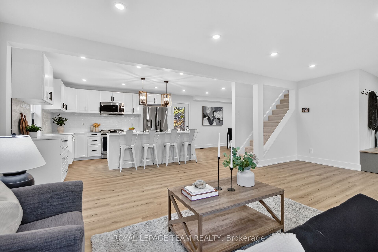
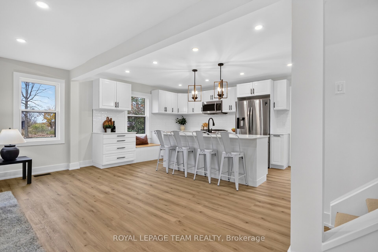
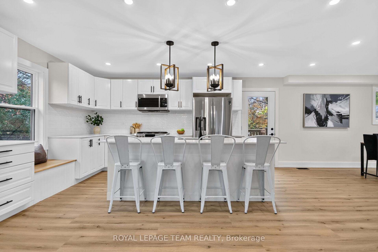
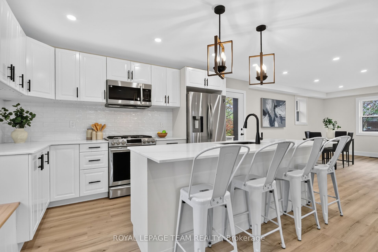
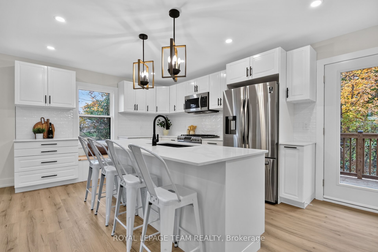
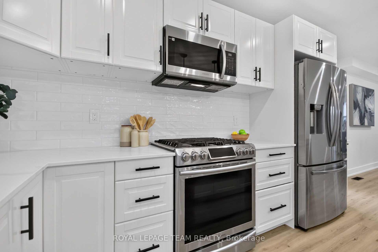
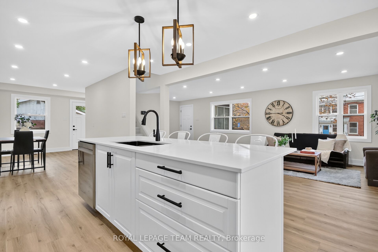
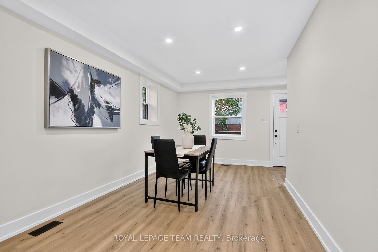
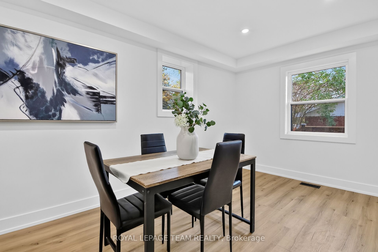
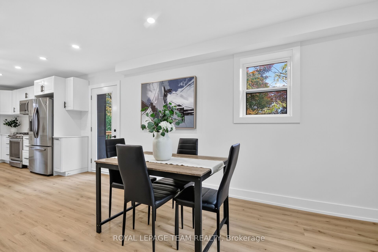
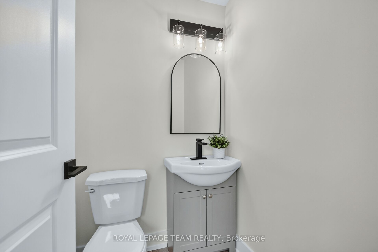
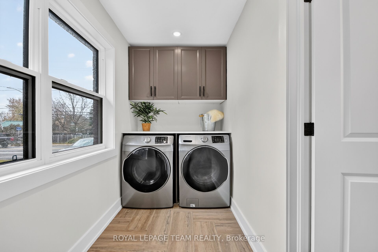
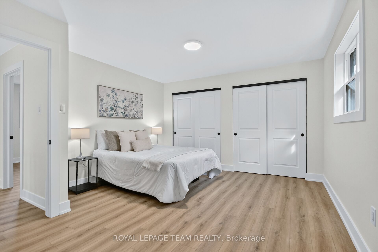
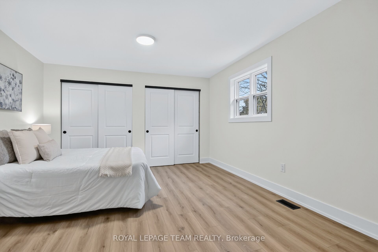
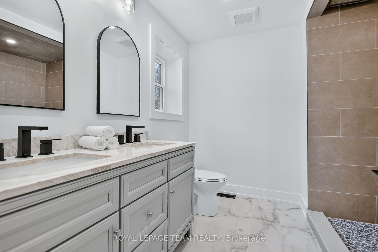
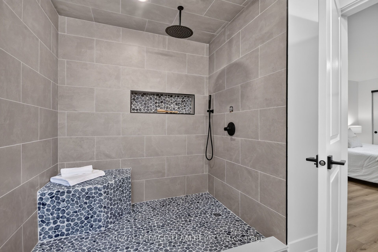
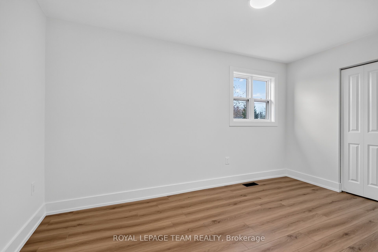
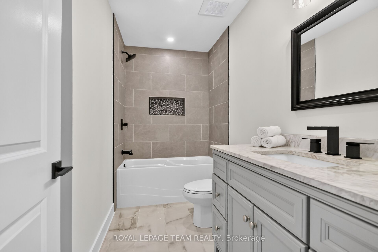
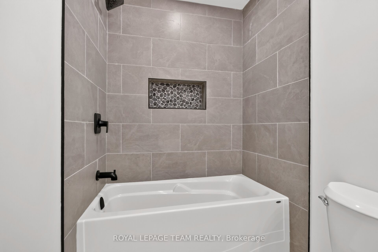
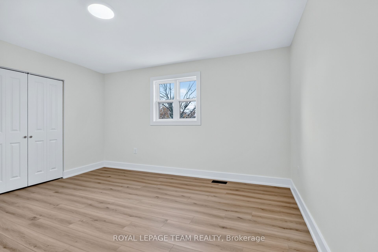
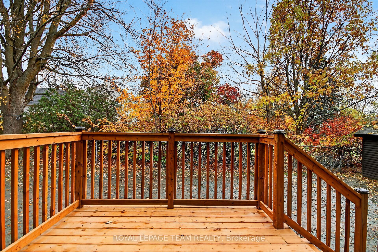
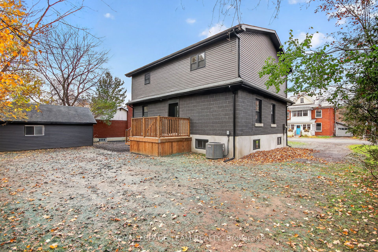
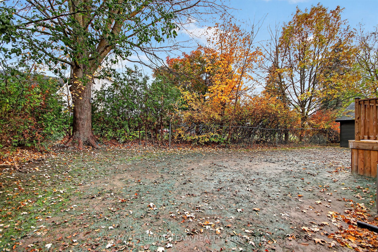
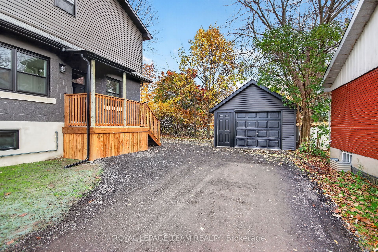
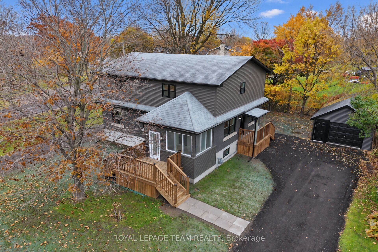
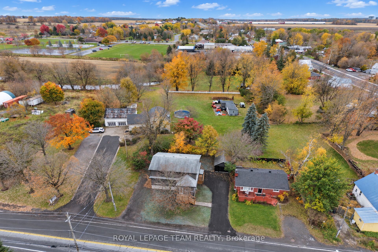
Welcome to this fully renovated 3-bedroom, 3-bathroom home in the heart of North Gower, offering the added versatility of Village Mixed-Use zoning! Renovated from top to bottom in 2026, this move-in-ready home features an abundance of natural light, spacious principal rooms and a functional layout. Extensive updates include windows, doors, flooring, kitchen, bathrooms and more. The main floor offers a welcoming enclosed porch, a large living room with oversized windows and ample pot lighting, a dedicated dining area and a custom gourmet kitchen featuring extensive cabinetry, quartz countertops and stainless steel appliances, including a gas range. A convenient side-yard entrance, spacious mudroom, 2-piece bathroom and convenient main-floor laundry complete this level. Upstairs, you'll find three generously sized bedrooms, a full family bathroom and a spacious primary suite with ample closet space and a luxurious ensuite featuring a double vanity and an oversized custom walk-in shower with a built-in bench. Outside, the newly hydroseeded yard offers plenty of space to gather and entertain, while the updated detached single-car garage, complete with a new concrete floor, offers excellent potential for hobbies, storage or a variety of permitted business uses. Zoned VM7 (Village Mixed-Use), the property permits residential use and offers a range of commercial opportunities, including office, retail, automobile service station and multi-unit dwellings. Whether you're looking for a beautifully renovated home, a live-work opportunity or a property with commercial or multi-unit potential, this versatile offering presents a unique opportunity in the heart of North Gower. Enjoy a prime village location within walking distance of local amenities, just minutes from Highway 416 and a short commute into Ottawa.
Details
| MLS # | X14125654 |
|---|---|
| Listing Type | For Sale |
| Style | House |
| Sub-Type | Resale |
| Status | New |
| Year | 0 |
| Days On Site | 14 |
| Listing Provided By | ROYAL LEPAGE TEAM REALTY | X14125654 506803 |
Features
| Bed(s) | 3 |
|---|---|
| Bath(s) | 3 |
| Garage | 1 |
| Basement | Y |
| Story(s) | 2 |
| Acreage | 0.14 |
| Water Front | None |
Interior
| Interior Features | Water Treatment |
|---|---|
| Cooling | Central Air |
| Heat Source | Gas |
| Fireplace Yes / No | No |
Exterior
| Exterior Features | Deck, Porch |
|---|---|
| Roof | Asphalt Shingle |
| Foundation Details | Block |
| Construction Materials | Vinyl Siding, Stone |
Parking
| Garage Yes / No | Yes |
|---|
Utilities
| Sewer | Septic |
|---|
Taxes
| Tax Annual Amount | 2774.19 |
|---|---|
| Tax Legal Description | LT 50 PL 628 N GOWER; RIDEAU |
| Tax Year | 2026 |
Area Information
| Province | ON |
|---|---|
| County | Ottawa |
| City | Manotick - Kars - Rideau Twp and |
| Postal Code | K0A 2T0 |
| Area | 8009 North Gower |
| Listing VS Median (in K0A 2T0) | |
Price: $649,900 low | high Med: $951,500 On site: 14 low | high Med: 192 | |
Request a showing
Request a showing
Contact
Learn More About This Property

| Province | ON |
|---|---|
| County | Ottawa |
| City | Manotick - Kars - Rideau Twp and |
| Postal Code | K0A 2T0 |
| Area | 8009 North Gower |
| Listing VS Median (in K0A 2T0) | |
Price: $649,900 low | high Med: $951,500 On site: 14 low | high Med: 192 | |