2330 Centre Street,Pelham, ON L0S 1M0
Pelham, ON L0S 1M0

Description
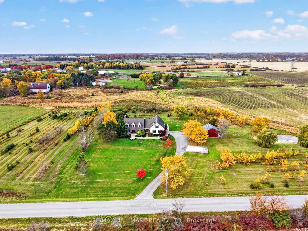
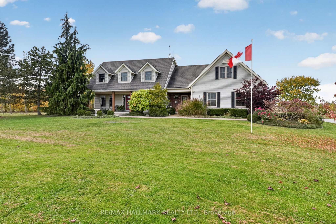
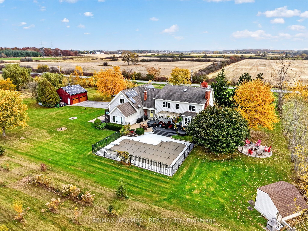
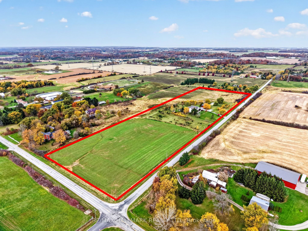
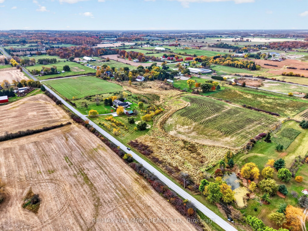
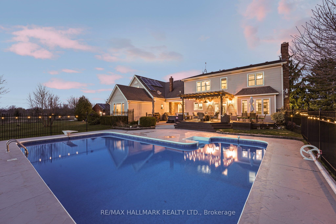
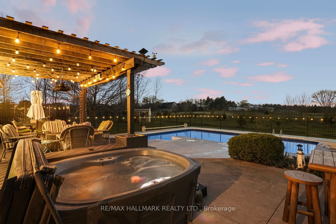
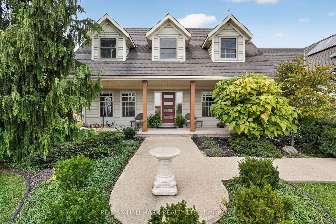
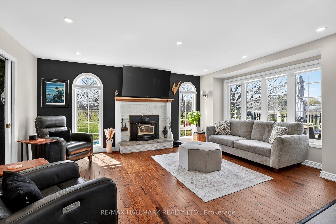
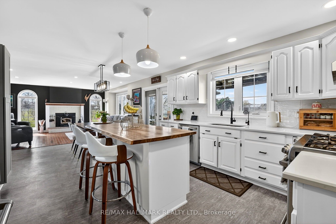
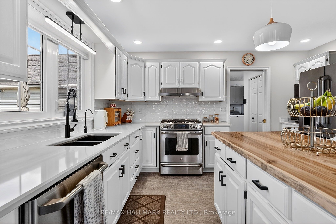
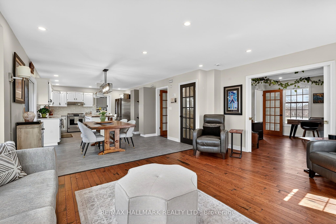
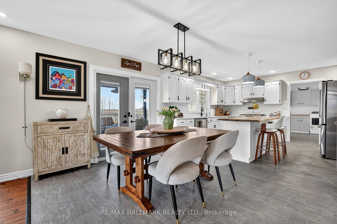
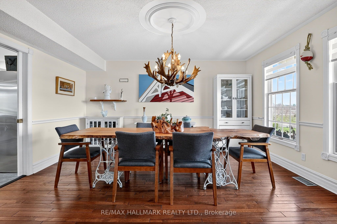
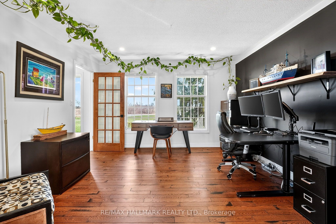
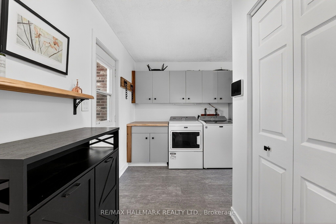
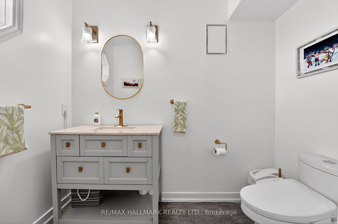
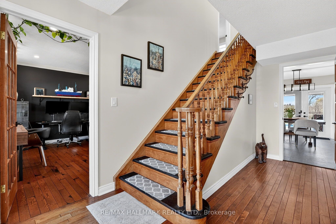
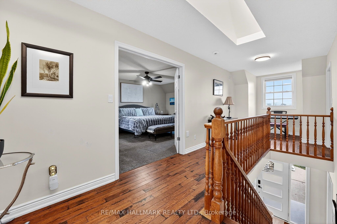
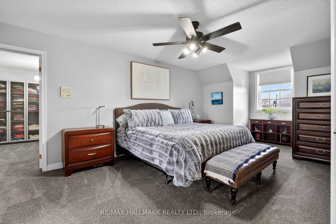
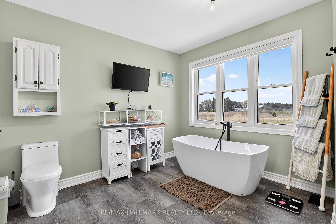
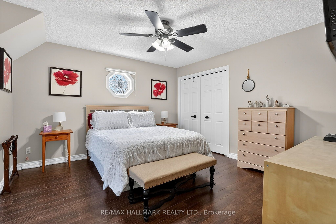
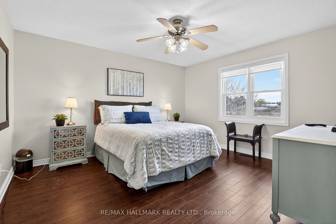
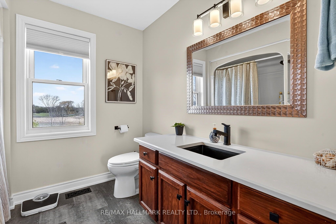
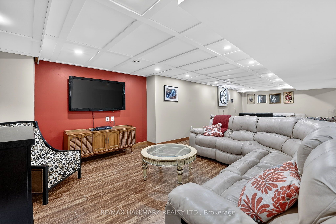
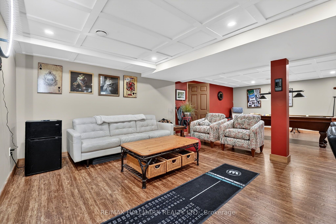
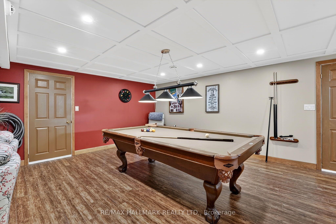
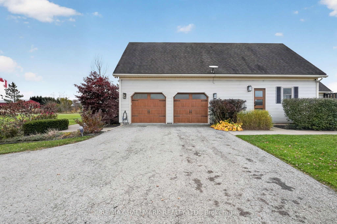
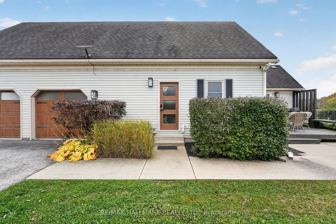
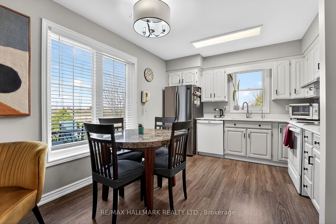
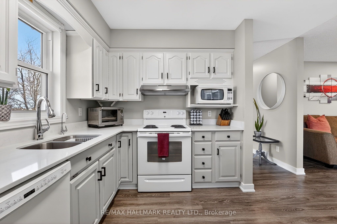
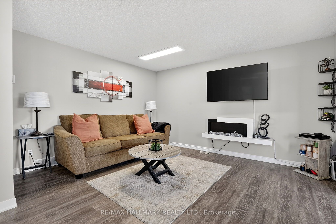
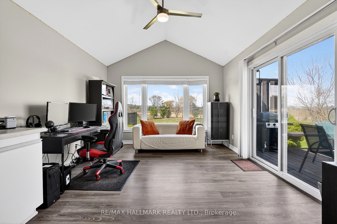
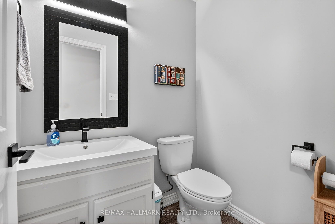
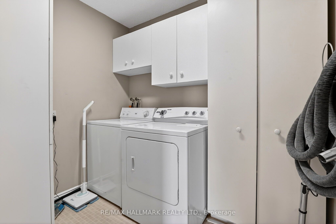
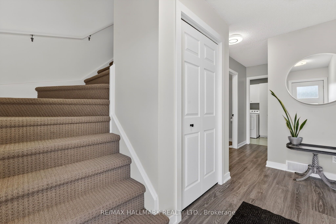
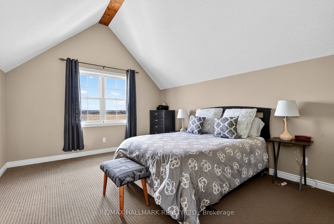
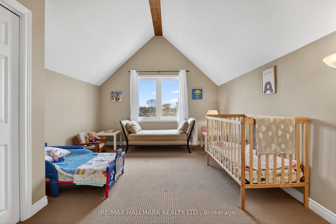
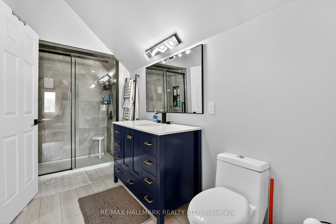
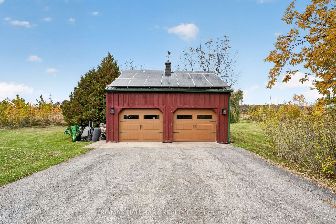
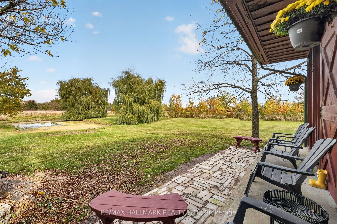
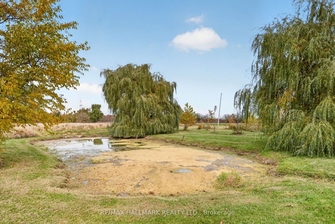
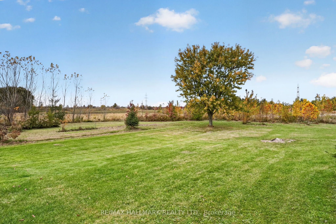
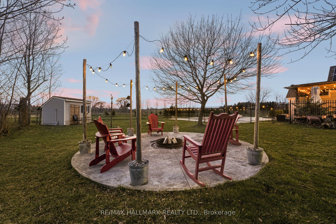
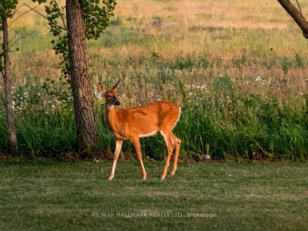
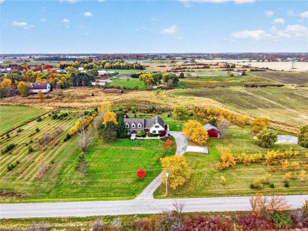
TWO HOMES UNDER ONE ROOF. 10 ACRES. ENDLESS POSSIBILITIES. Welcome to 2330 Centre Street in Ridgeville, a rare opportunity to bring generations together while enjoying the privacy, independence, and freedom of country living. Situated on 10 beautiful acres, this exceptional property offers over 4,000 sq. ft. of above-grade living space, thoughtfully designed with two separate living areas, each with its own entrance, laundry, and independently metered hydro and gas. The spacious main residence features elegant finishes, quartz countertops, stunning wine barrel hardwood flooring, and a finished basement with potential for additional bedrooms. The attached in-law suite offers 2 bedrooms, 1.5 bathrooms, its own kitchen and living space, a private patio, and a full unfinished basement, making it ideal for extended family or multiple generations who want to live close while maintaining their independence. Beyond the home, approximately 7 acres of workable farmland open the door to growing your own food, gardening on a larger scale, or exploring agricultural opportunities. A pond, hundreds of planted trees, and expansive green space create a peaceful, private setting with room to enjoy the outdoors. A transferable solar contract currently generates approximately $400 per month, adding another financial benefit to this unique property. Spend summers enjoying the heated inground pool, relaxing in the hot tub, or gathering around the fire under the stars. An attached double garage and additional detached 22' x 24' garage provide plenty of space for vehicles, equipment, and hobbies. Conveniently located within driving distance of Fonthill, Welland, Vineland, and St. Catharines, this property offers a rare combination of multigenerational living, agricultural potential, and country lifestyle. More than just a home, it's an opportunity to create a lasting family legacy.
Details
| MLS # | X14134022 |
|---|---|
| Listing Type | For Sale |
| Style | House |
| Sub-Type | Resale |
| Status | New |
| Year | 0 |
| Days On Site | 10 |
| Listing Provided By | RE/MAX HALLMARK REALTY LTD. | X14134022 259005 |
Features
| Bed(s) | 5 |
|---|---|
| Bath(s) | 5 |
| Garage | 4 |
| Basement | Y |
| Pool | Yes |
| Story(s) | 2 |
| Acreage | 10.00 |
| Property View | Pasture, Trees, Woods |
Interior
| Interior Features | Accessory Apartment, Auto Garage Door Remote, Central Vacuum, Separate Heating Controls, Separate Hydro Meter, Water Heater, Water Heater Owned, Water Treatment |
|---|---|
| Cooling | Central Air |
| Heat Source | Propane |
| Fireplace Features | Wood |
| Fireplace Yes / No | Yes |
Exterior
| Exterior Features | Hot Tub, Landscaped, Lighting, Patio |
|---|---|
| Roof | Asphalt Shingle, Metal |
| Foundation Details | Poured Concrete |
| View | Pasture, Trees/Woods |
| Construction Materials | Vinyl Siding |
| Security Features | Carbon Monoxide Detectors, Smoke Detector |
Parking
| Garage Yes / No | Yes |
|---|---|
| Parking Features | Private |
Utilities
| Sewer | Septic |
|---|
Taxes
| Tax Annual Amount | 7958.6 |
|---|---|
| Tax Assessed Value | 525000 |
| Tax Legal Description | PT LT 10 CON 3 PELHAM AS IN RO578361; PELHAM |
| Tax Year | 2026 |
Area Information
| Province | ON |
|---|---|
| County | Niagara |
| City | Pelham |
| Postal Code | L0S 1M0 |
| Area | 663 North Pelham |
| Listing VS Median (in L0S 1M0) | |
Price: $1,928,000 low | high Med: $0 On site: 10 low | high Med: | |
Request a showing
Request a showing
Contact
Learn More About This Property

| Province | ON |
|---|---|
| County | Niagara |
| City | Pelham |
| Postal Code | L0S 1M0 |
| Area | 663 North Pelham |
| Listing VS Median (in L0S 1M0) | |
Price: $1,928,000 low | high Med: $0 On site: 10 low | high Med: | |
 | $1,928,0002330 Centre StreetPelham, ON L0S 1M0 |