234 Chippewa Avenue,Shelburne, ON L9V 3Y5
Shelburne, ON L9V 3Y5

Description
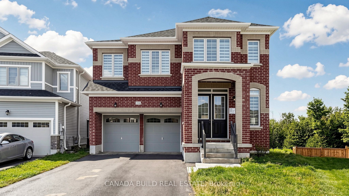
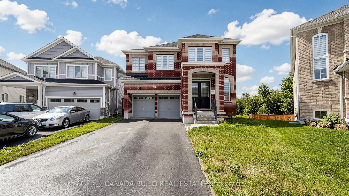
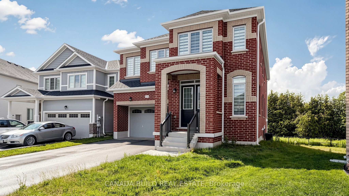
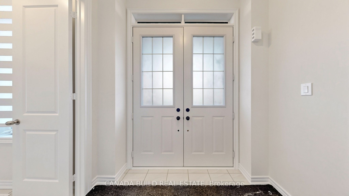
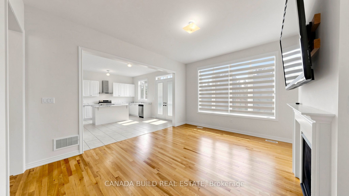
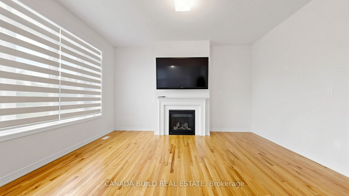
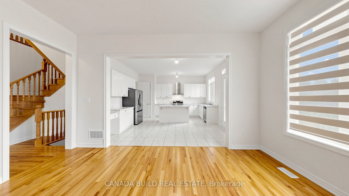
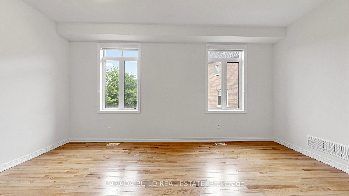
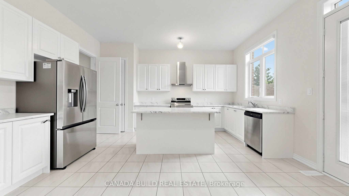
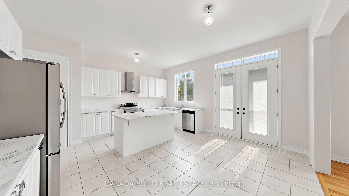
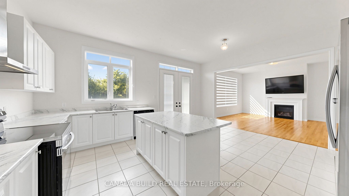
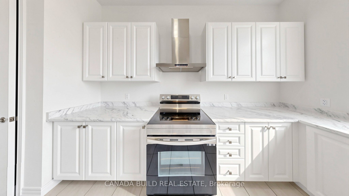
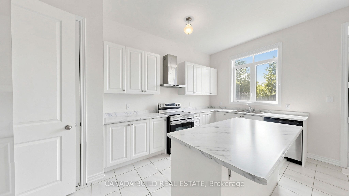
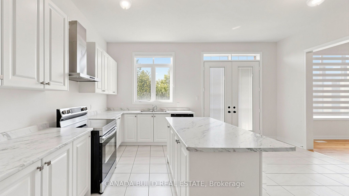
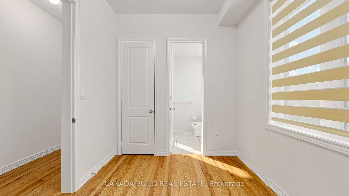
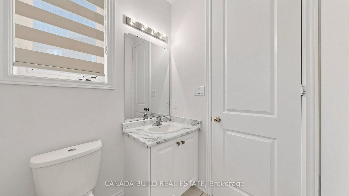
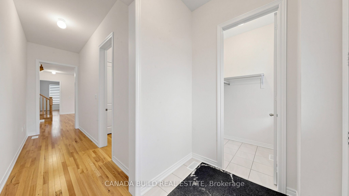
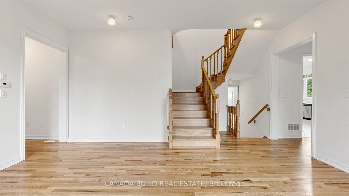
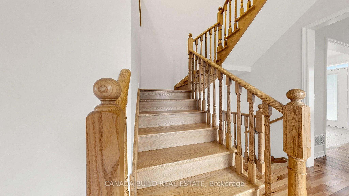
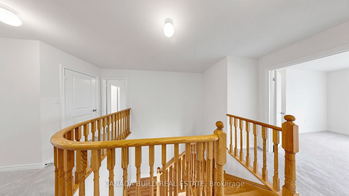
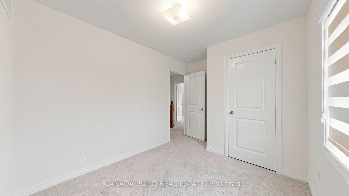
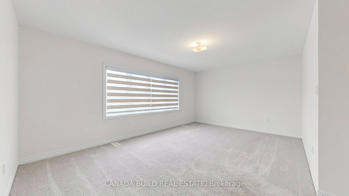
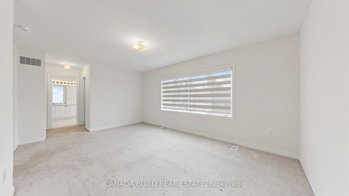
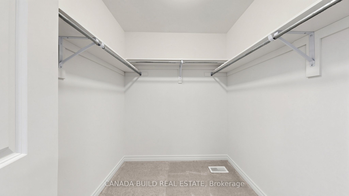
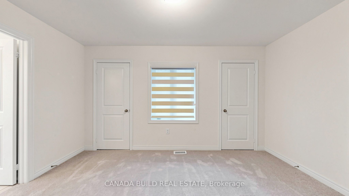
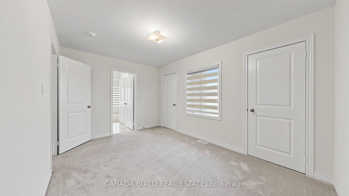
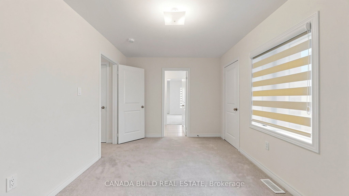
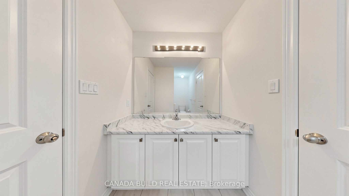
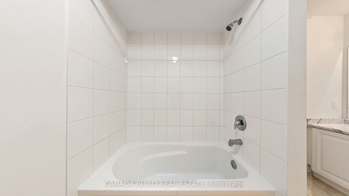
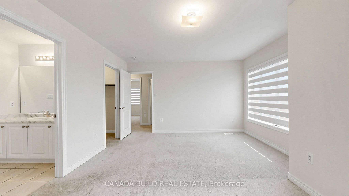
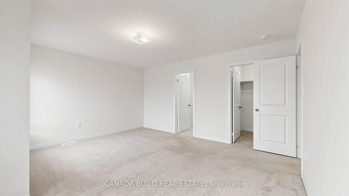
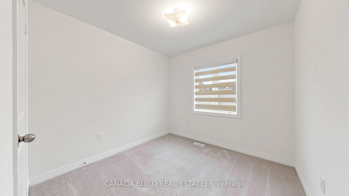
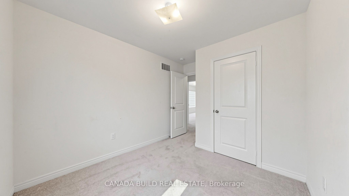
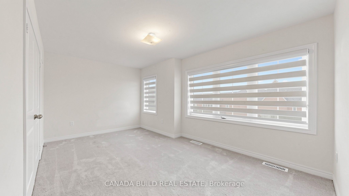
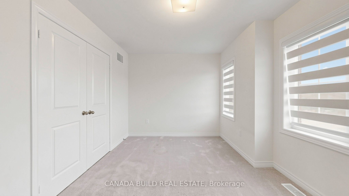
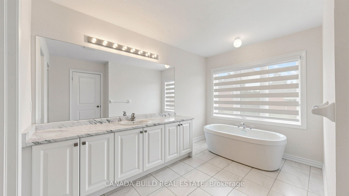
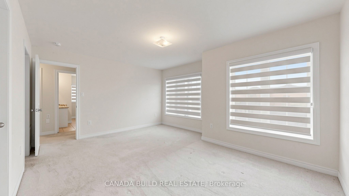
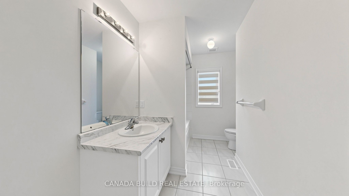
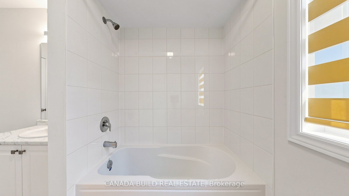
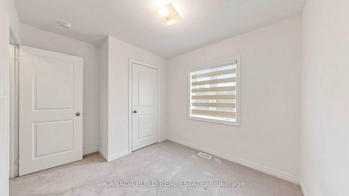
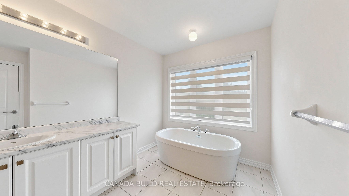
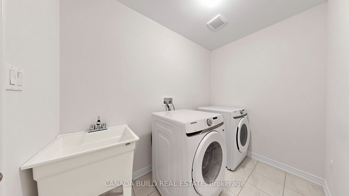
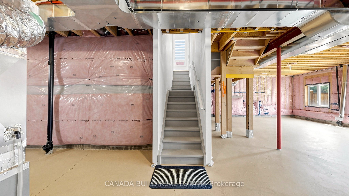
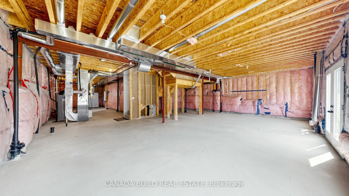
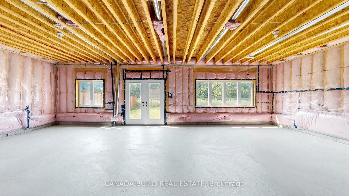
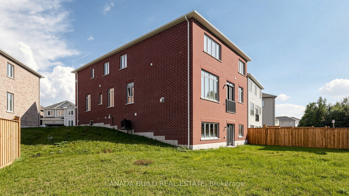
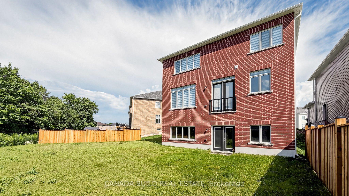
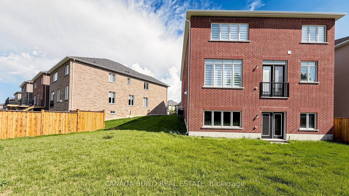
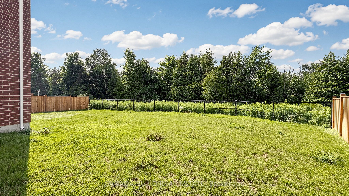
Wonderful opportunity to own a Brand New Detached Luxury Home with many upgrades in the beautiful town of Shelburne! This stunning property features 10 ft ceiling on main floor and 9ft ceilings in legal unfinished basement with walkout entrance to pie shaped lot ($100,000k upgrade) with endless potential! , total 6+1 Bedrooms, 4.5 Bathrooms, a 2-door remote control car Garage. This home offers unparalleled quality and attention to detail. The Main Floor has a Formal Combined Living/Family & Dining, Office Room, Ground Guest Suite with Full Washroom, Gourmet Style Kitchen Combined with a Breakfast Bar and Plenty More Upgrades. The Home Was Customised with an Unfinished Basement with a Legal Side Entrance. Full 7-year Tarion Warranty included. Close To No-Frills, Foodland, Schools, Parks, Gas Station, Tim Hortons, McDonalds, Lcbo And All Other Amenities. Taxes Not Yet Assessed. Whether you're looking for spacious living, modern amenities, or a quiet retreat, this house has it all! Why Shelburne? If you're looking to escape the hustle and bustle of the GTA, Shelburne is the perfect place to call home. Enjoy less traffic, less crime, and the tranquillity of a smaller community while still being close enough to all the amenities you need. Your Dream Home is Waiting! Don't miss out on this incredible opportunity to own a piece of luxury in one of Ontario's most charming towns. **EXTRAS** Pie-shaped lot, 10 ft ceiling (main) + 9 ft ceiling basement
Details
| MLS # | X12650032 |
|---|---|
| Listing Type | For Sale |
| Style | House |
| Sub-Type | Resale |
| Status | Price Change |
| Year | 0 |
| Days On Site | 317 |
| Listing Provided By | CANADA BUILD REAL ESTATE | X12650032 430000 |
Features
| Bed(s) | 7 |
|---|---|
| Bath(s) | 6 |
| Garage | 2 |
| Basement | Y |
| Story(s) | 2 |
| Acreage | 0.09 |
| Water Front | None |
Interior
| Interior Features | Ventilation System |
|---|---|
| Cooling | Central Air |
| Heat Source | Gas |
| Fireplace Features | Family Room |
| Fireplace Yes / No | Yes |
Exterior
| Roof | Unknown |
|---|---|
| Foundation Details | Brick |
| Construction Materials | Brick |
Parking
| Garage Yes / No | Yes |
|---|---|
| Parking Features | Private Double |
Utilities
| Sewer | Sewer |
|---|
Taxes
| Tax Annual Amount | 5360.44 |
|---|---|
| Tax Legal Description | LOT 20, PLAN 7M79 SUBJECT TO AN EASEMENT FOR ENTRY AS IN DC259543 TOWN OF SHELBURNE |
| Tax Year | 2025 |
Area Information
| Province | ON |
|---|---|
| County | Dufferin |
| City | Shelburne |
| Postal Code | L9V 3Y5 |
| Area | Shelburne |
| Listing VS Median (in L9V 3Y5) | |
Price: $1,150,000 low | high Med: $0 On site: 317 low | high Med: | |
Request a showing
Request a showing
Contact
Learn More About This Property

| Province | ON |
|---|---|
| County | Dufferin |
| City | Shelburne |
| Postal Code | L9V 3Y5 |
| Area | Shelburne |
| Listing VS Median (in L9V 3Y5) | |
Price: $1,150,000 low | high Med: $0 On site: 317 low | high Med: | |