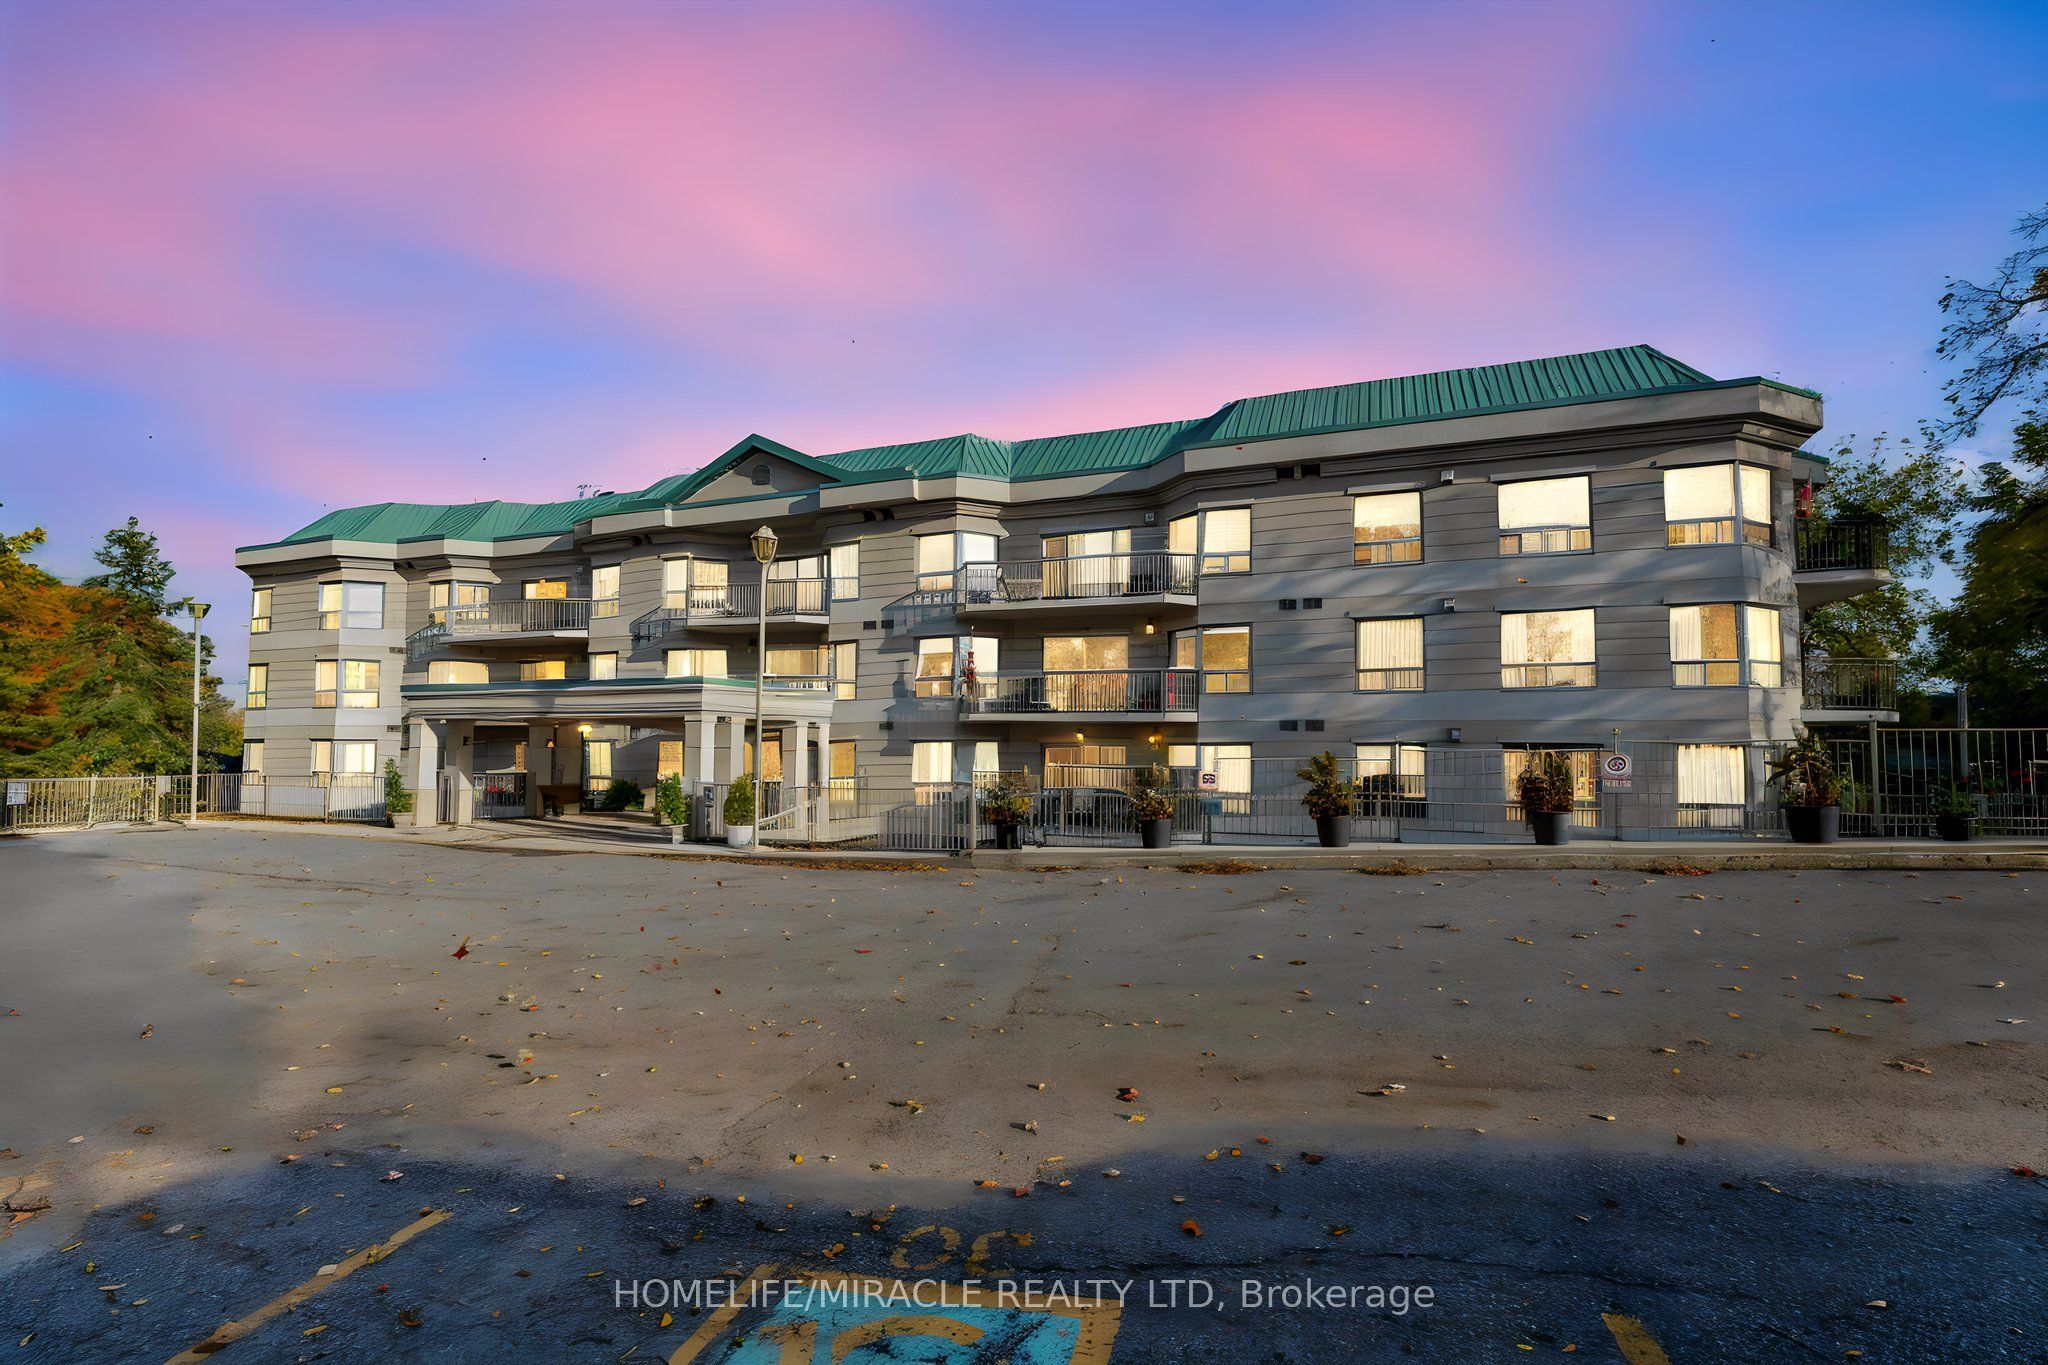
New Listing
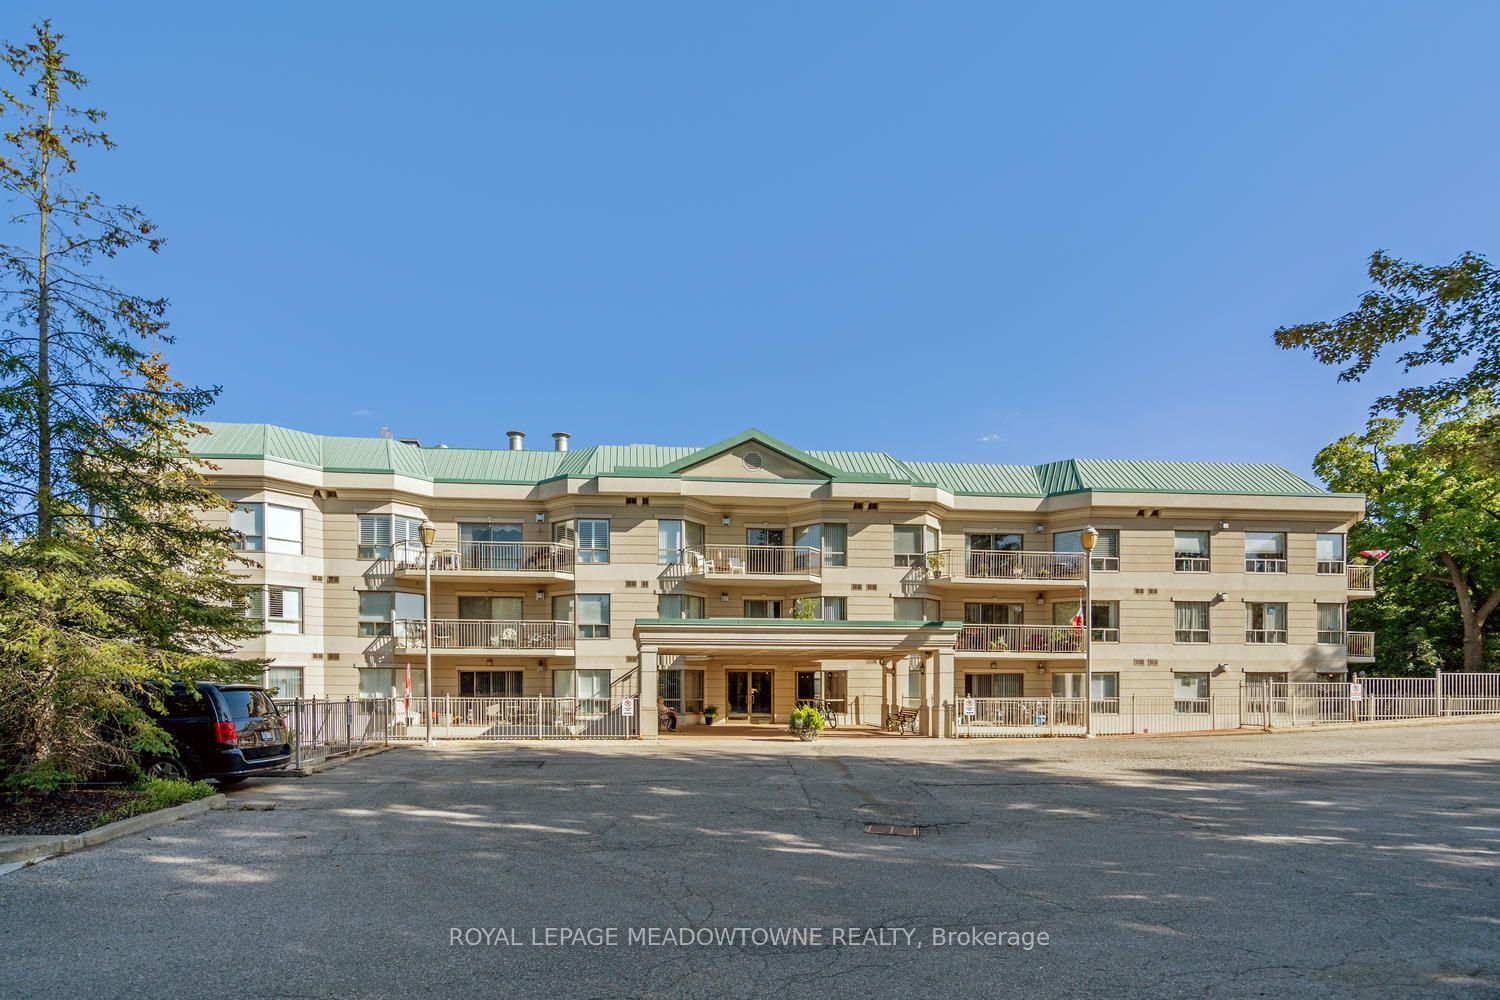
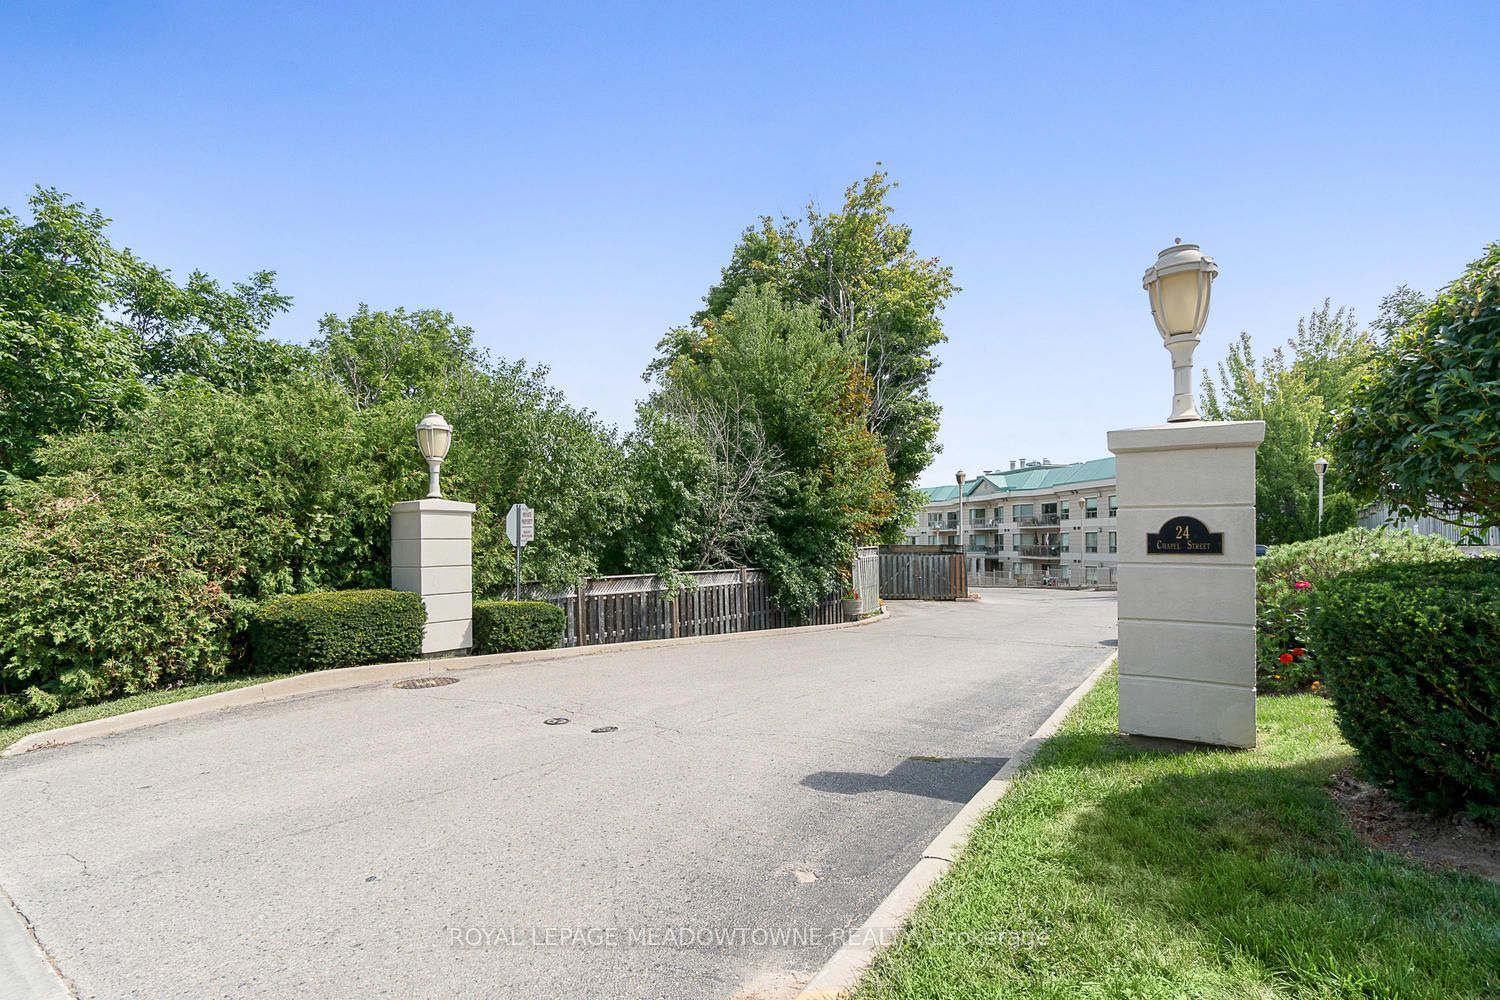
24 Chapel Street Ph02,Halton Hills, ON L7G 6A7
Halton Hills, ON L7G 6A7
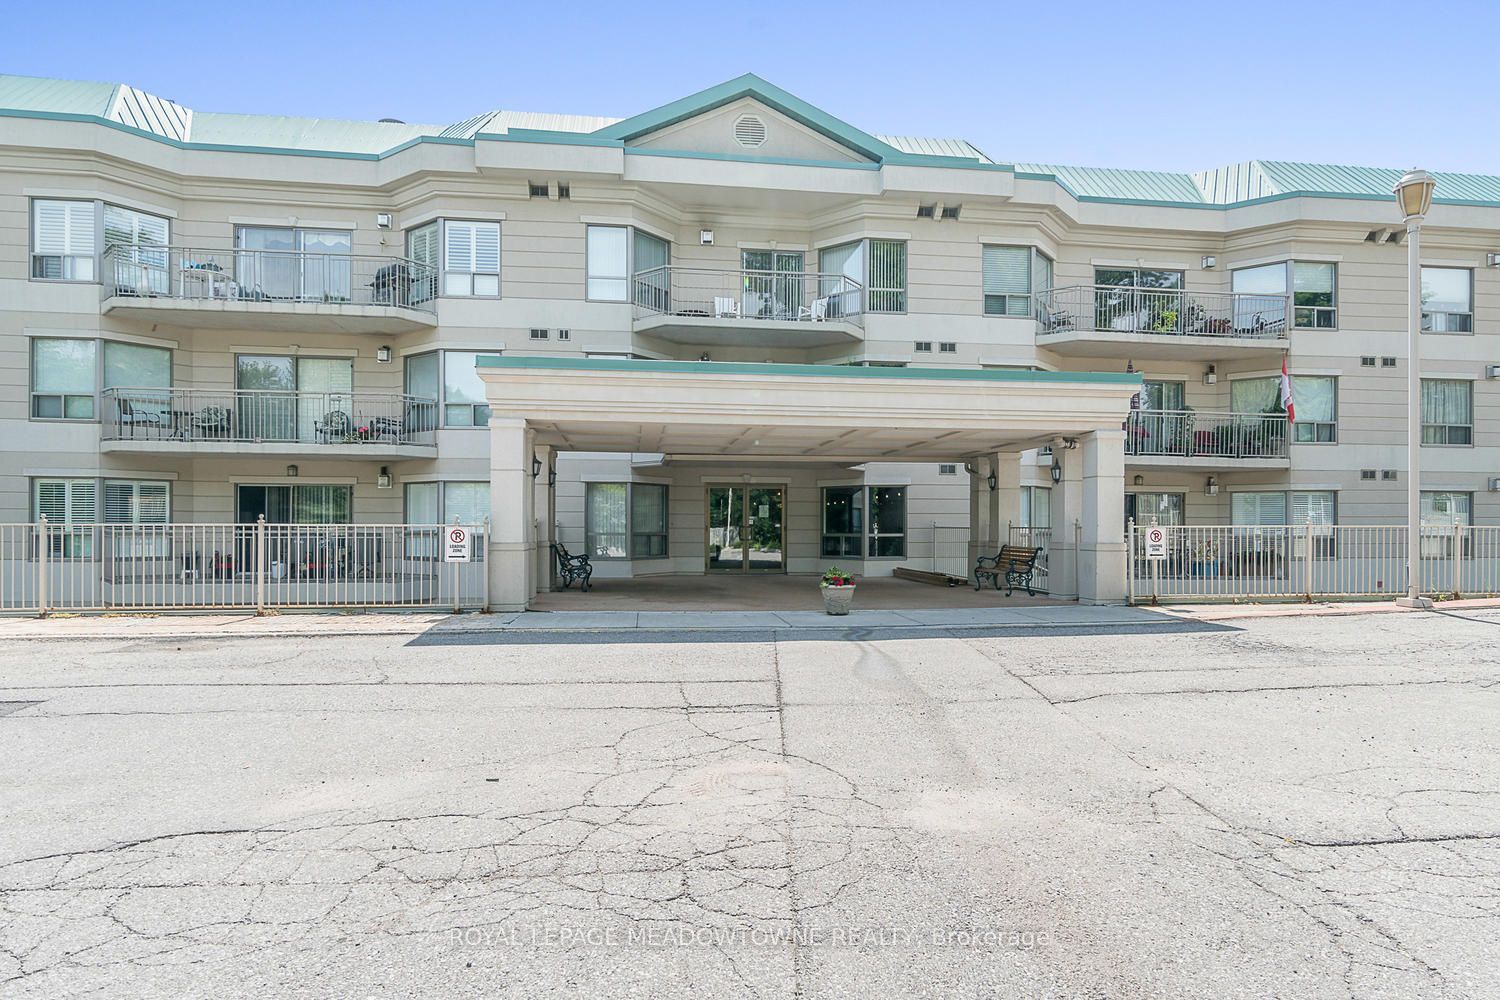
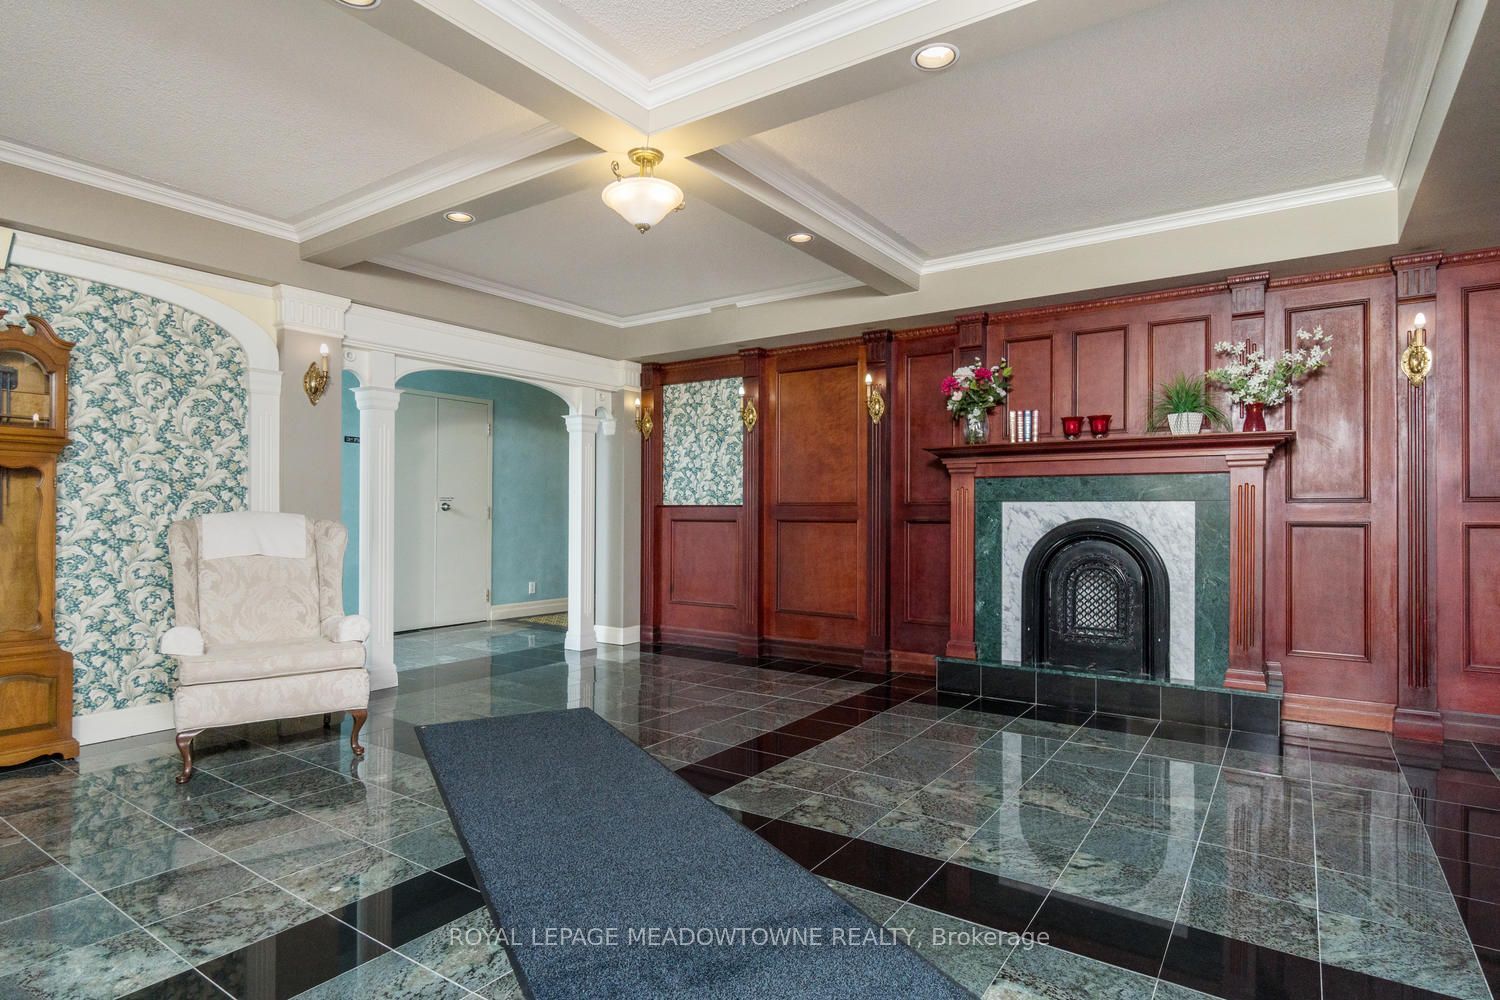

Description
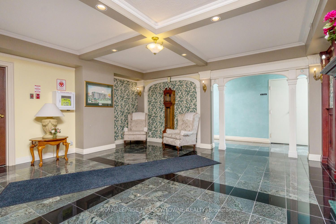
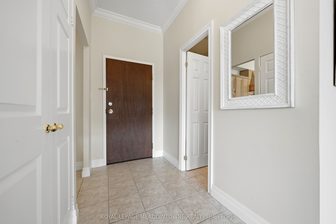
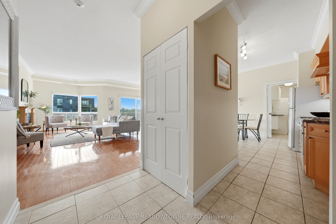
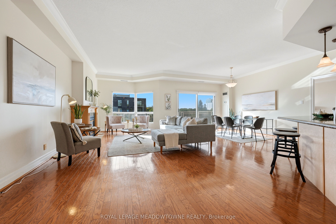
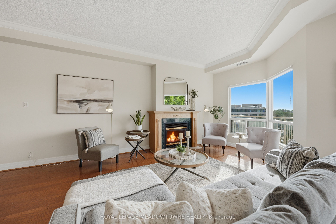
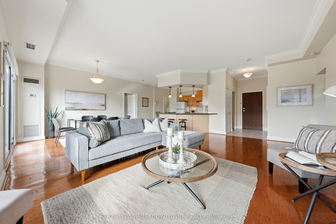
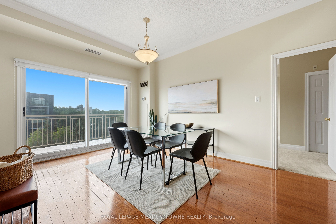
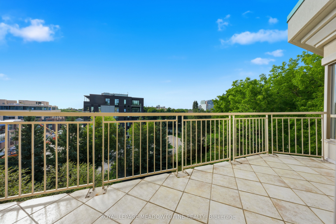
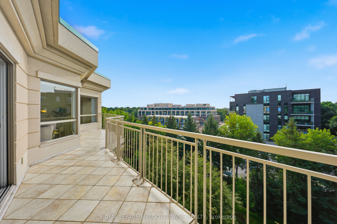
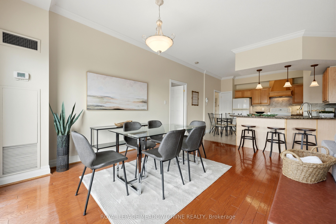
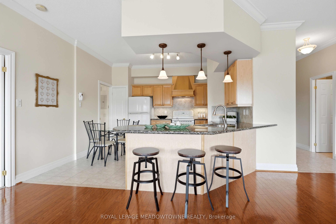
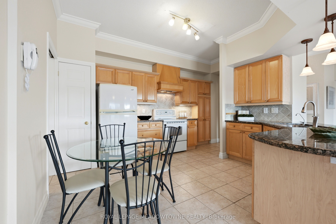
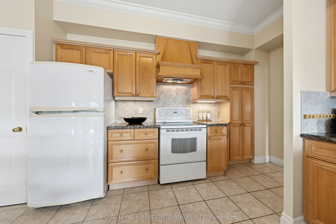
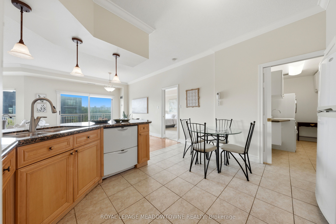
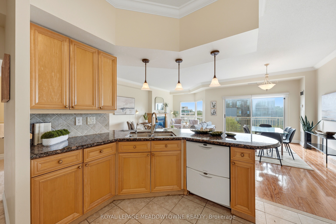
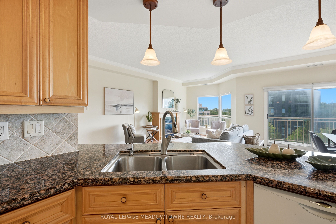
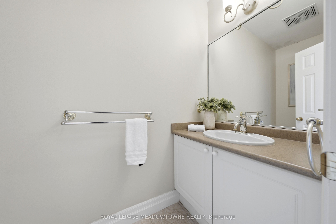
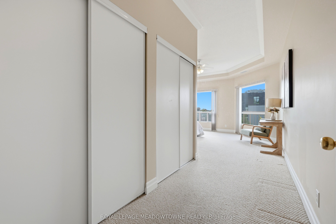
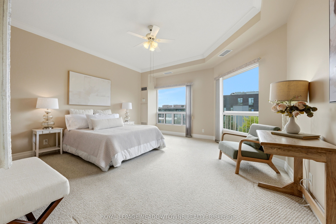
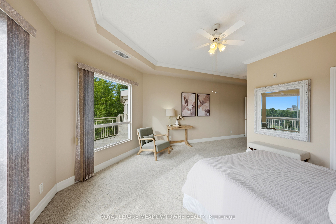
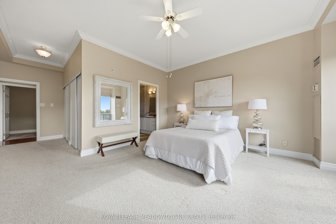
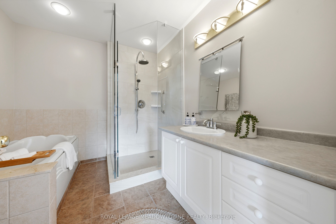
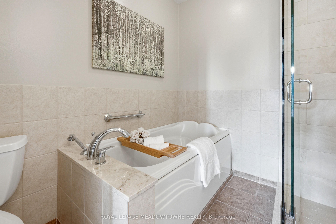
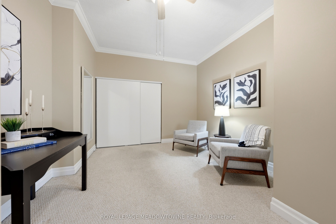
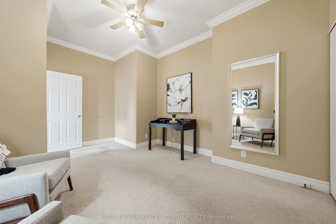
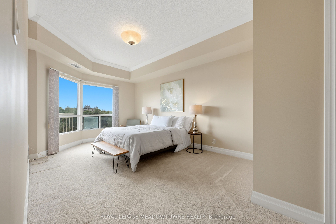
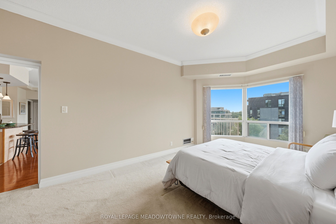
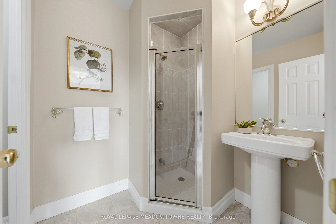
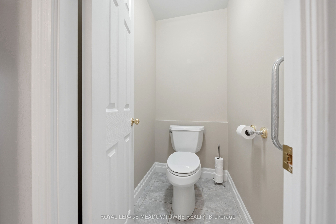
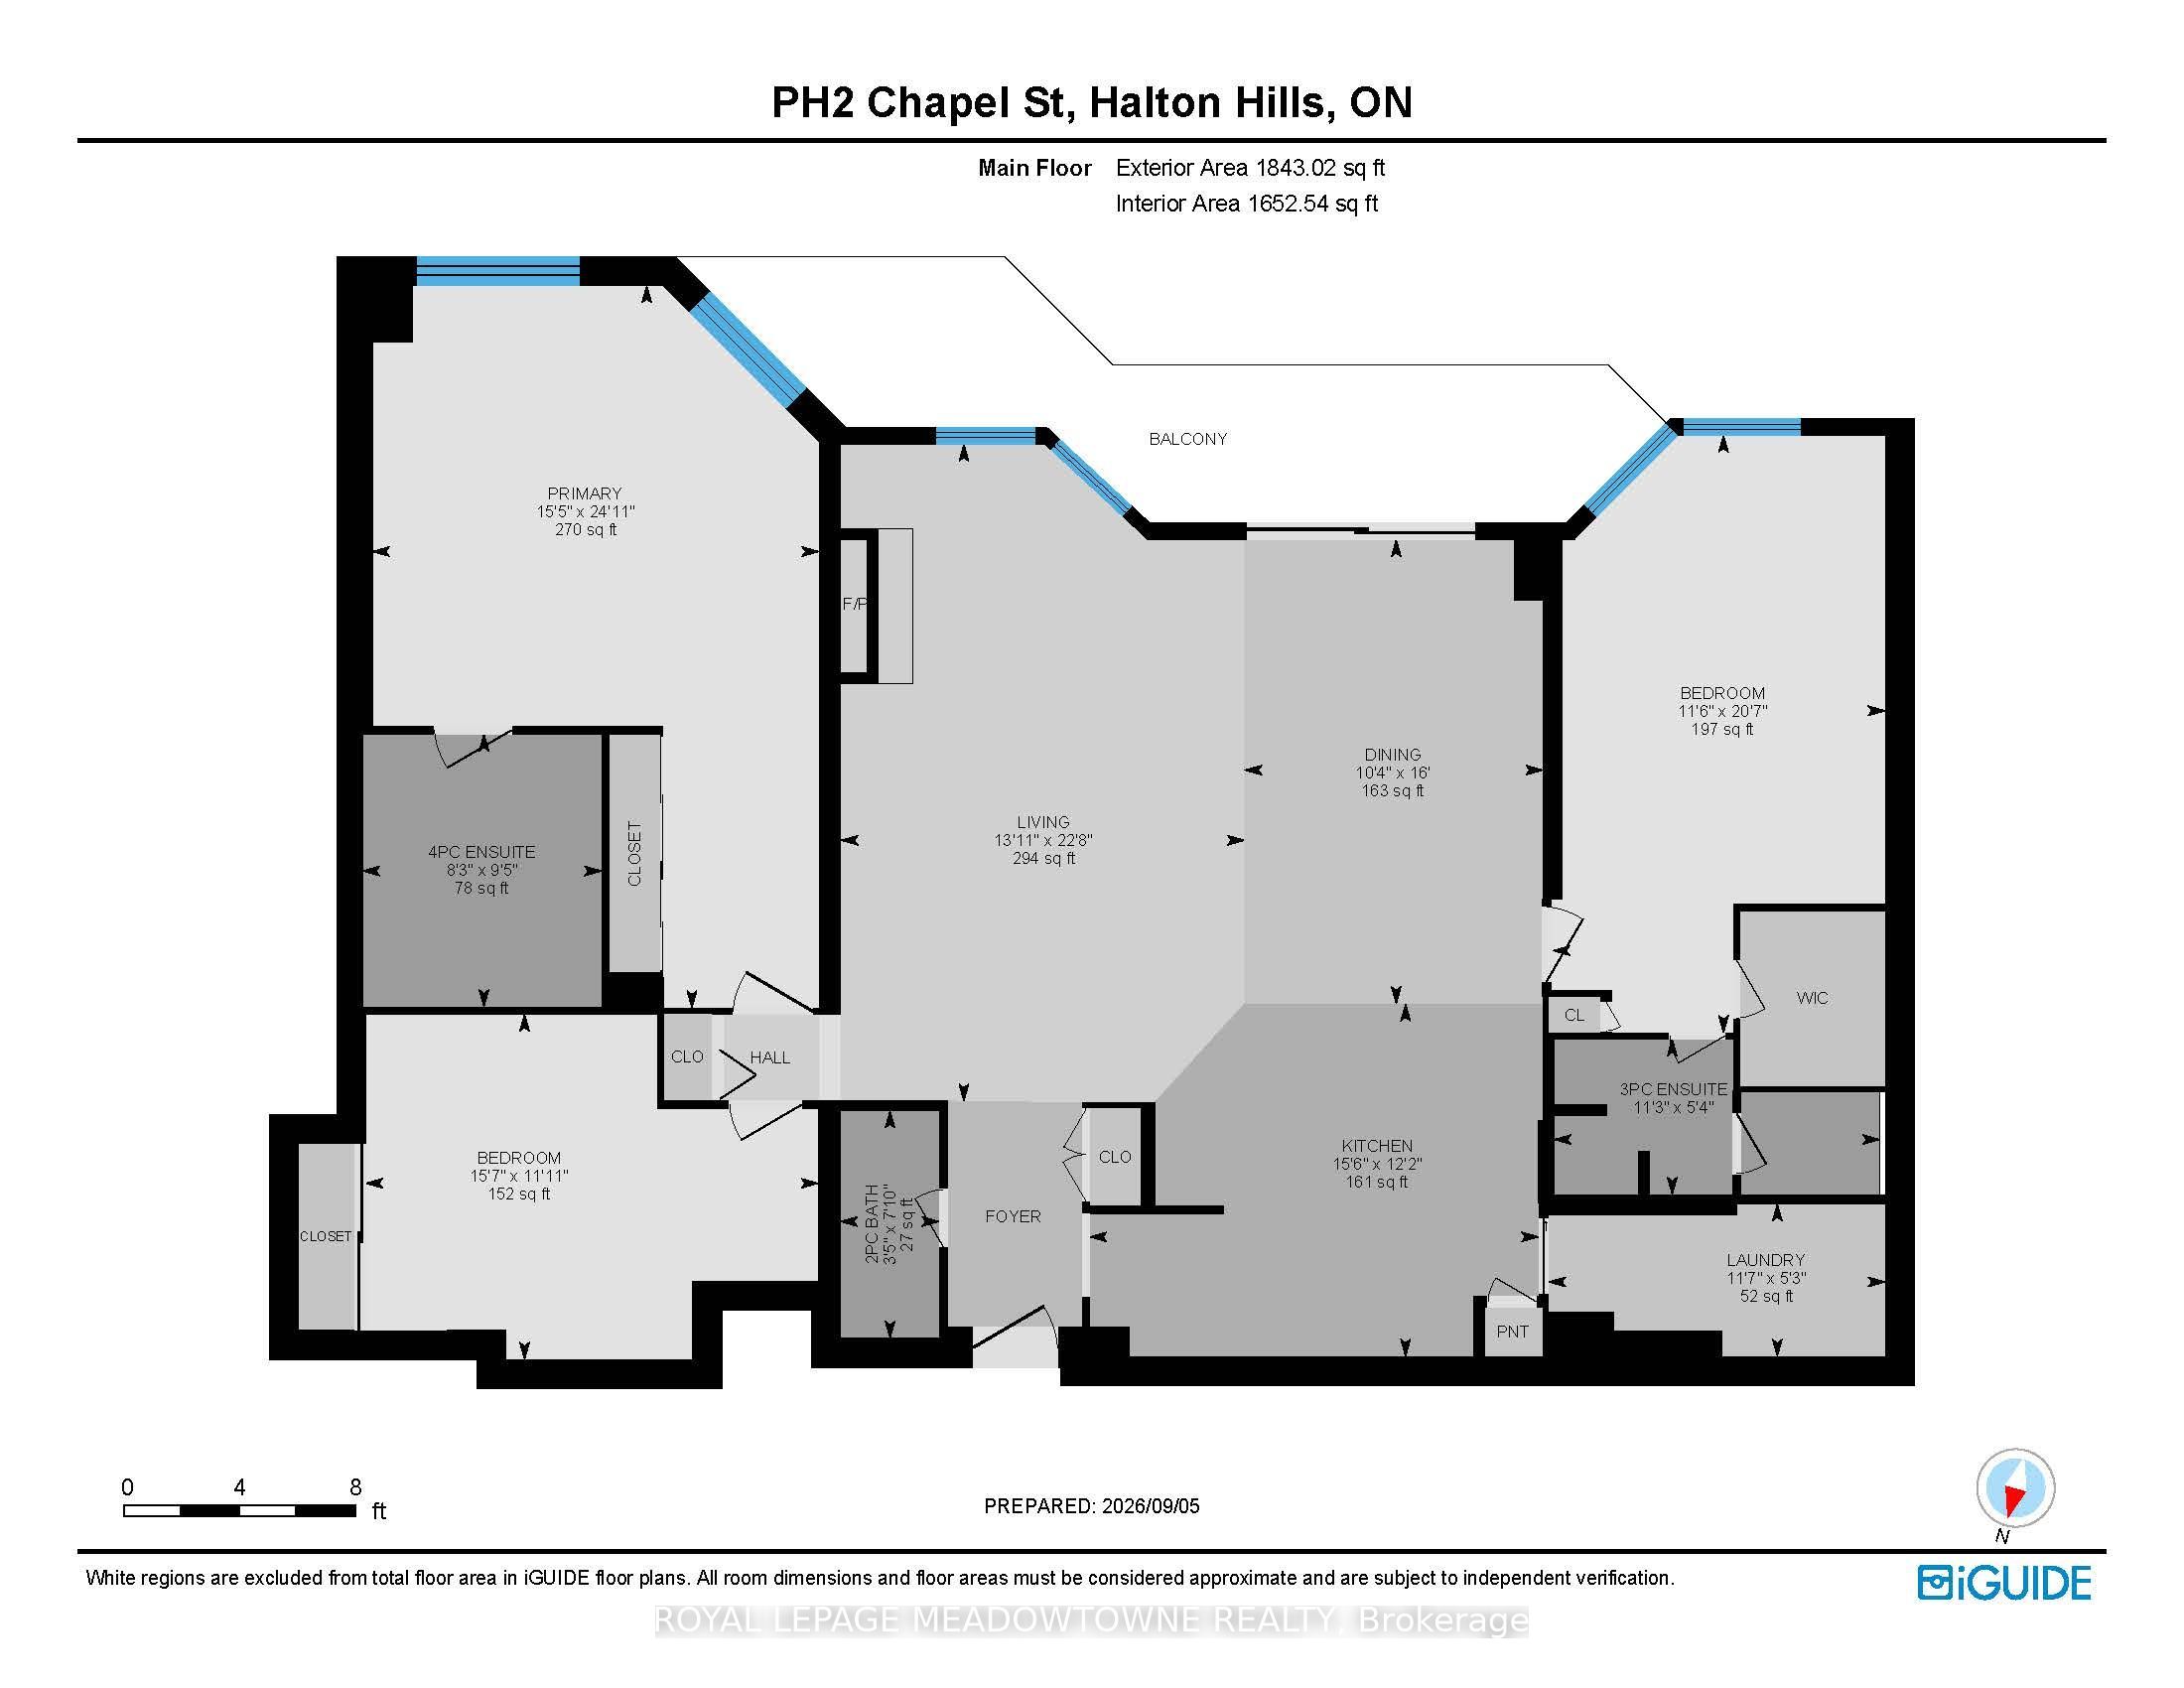
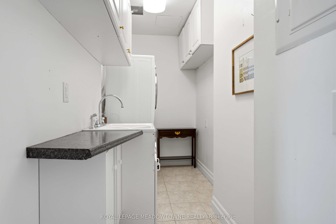
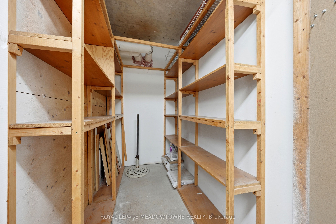
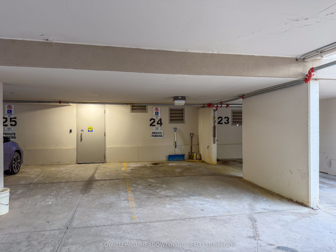
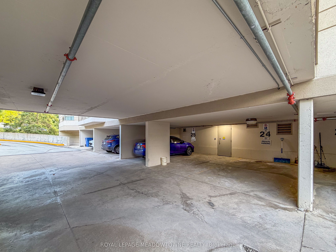
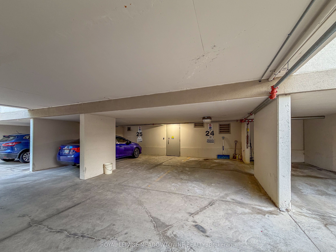
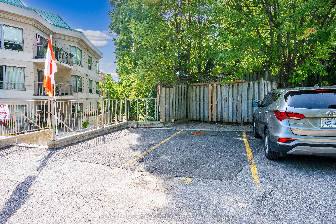
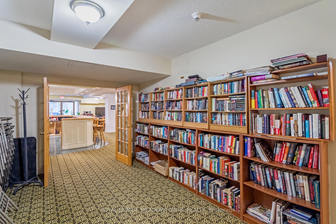
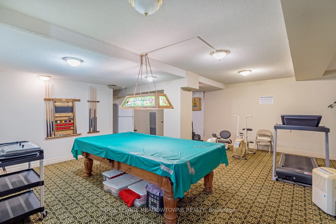
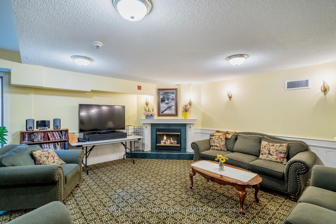
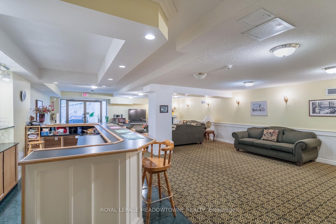
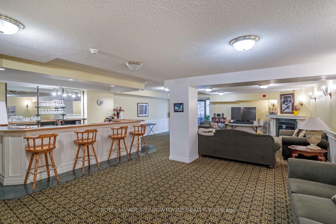
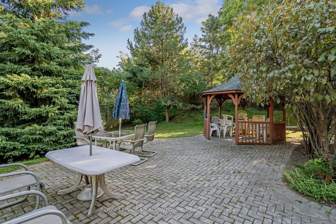
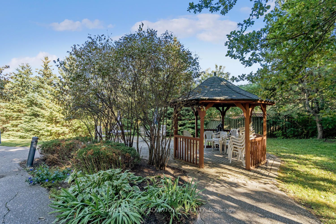
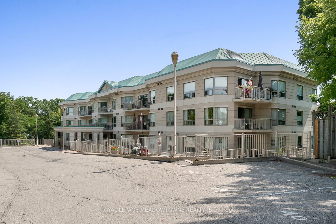
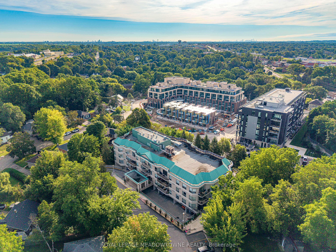
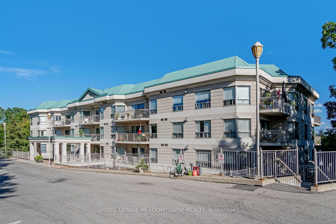
Experience exceptional penthouse living in the heart of Georgetown! An impressive 1,680 square feet and with 2+1 bedrooms & 3 bathrooms. This unit is the largest in the building, showcasing soaring ceilings, large principal rooms & an inviting open-concept layout. A spacious foyer welcomes you with a double closet & convenient powder room. The bright eat-in kitchen overlooks the living & dining areas, offering ample cabinetry & counter space, pantry storage & a sit-up breakfast bar. Conveniently located off the kitchen, the laundry area features a stacked washer/dryer & additional storage. The expansive living & dining space is filled with natural light, complemented by gleaming hardwood floors & impressive ceiling heights that enhance the sense of space. Sliding glass doors lead to an oversized private terrace, extending your living space outdoors & offering the perfect setting for morning coffee, dining al fresco or entertaining. The generous primary suite features Berber carpeting, two double closets & a luxurious 4pc ensuite with a large vanity, glass-enclosed shower & separate jetted soaker tub. The spacious second bedroom offers its own 3pc ensuite & walk-in closet, ideal for family or guests. A versatile additional room with a large closet provides flexibility as a third bedroom, home office or den. Completing this exceptional offering are two parking spaces (one underground & one surface) plus a dedicated storage locker. Residents enjoy an array of amenities, including an exercise room, party room, recreation room & visitor parking. Ideally located steps to parks, the GO Train & all that downtown Georgetown has to offer. Enjoy charming local shops, restaurants, cafés & the seasonal farmers' market, all within walking distance. Combining small-town charm with an abundance of amenities, Georgetown offers an exceptional lifestyle in a welcoming community.
Details
| MLS # | W14167980 |
|---|---|
| Listing Type | For Sale |
| Style | Condominium |
| HOA Dues | $2,008 |
| Sub-Type | Resale |
| Status | New |
| Year | 0 |
| Days On Site | 1 |
| Listing Provided By | ROYAL LEPAGE MEADOWTOWNE REALTY | W14167980 108801 |
Features
| Bed(s) | 3 |
|---|---|
| Bath(s) | 3 |
| Garage | 1 |
Interior
| Interior Features | Other |
|---|---|
| Heating Yes / No | Yes |
| Cooling Yes / No | Yes |
| Cooling | Central Air |
| Heat Source | Gas |
| Fireplace Yes / No | Yes |
| Laundry Features | Ensuite |
| Rooms Total | 6 |
Exterior
| Construction Materials | Stucco (Plaster) |
|---|
Parking
| Attached Garage Yes / No | Yes |
|---|---|
| Garage Yes / No | Yes |
| Parking Features | Surface |
Taxes
| Tax Annual Amount | 5833 |
|---|---|
| Tax Assessed Value | 581000 |
| Tax Year | 2026 |
Area Information
| Province | ON |
|---|---|
| County | Halton |
| City | Halton Hills |
| Postal Code | L7G 6A7 |
| Area | Georgetown |
| Listing VS Median (in L7G 6A7) | |
Price: $585,000 low | high Med: $0 On site: 1 low | high Med: | |
Request a showing
Request a showing
Contact
Learn More About This Property

| Province | ON |
|---|---|
| County | Halton |
| City | Halton Hills |
| Postal Code | L7G 6A7 |
| Area | Georgetown |
| Listing VS Median (in L7G 6A7) | |
Price: $585,000 low | high Med: $0 On site: 1 low | high Med: | |