24 Kilimanjaro Drive,Loyalist, ON K7N 0C6
Loyalist, ON K7N 0C6

Description
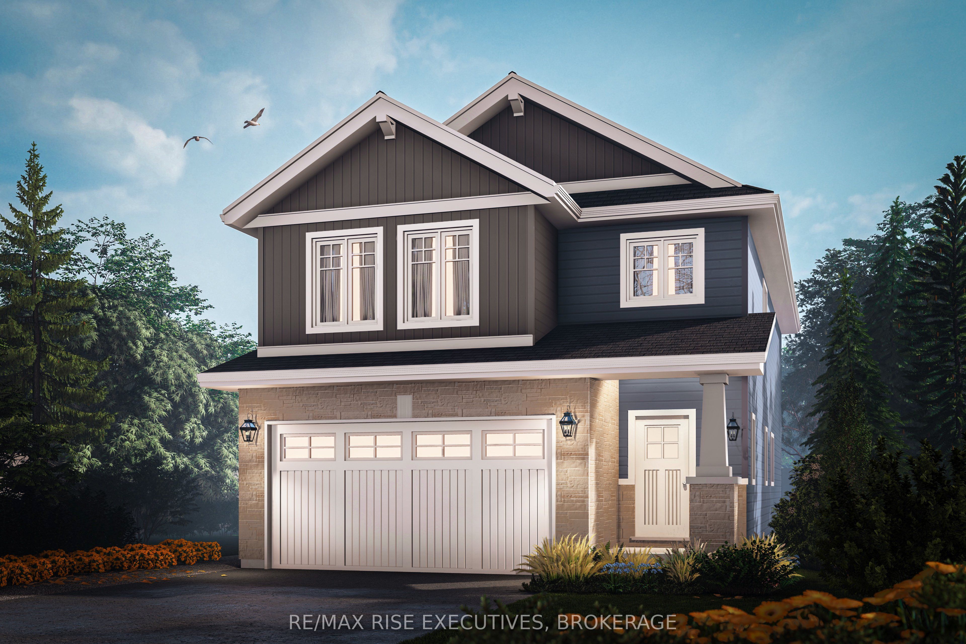
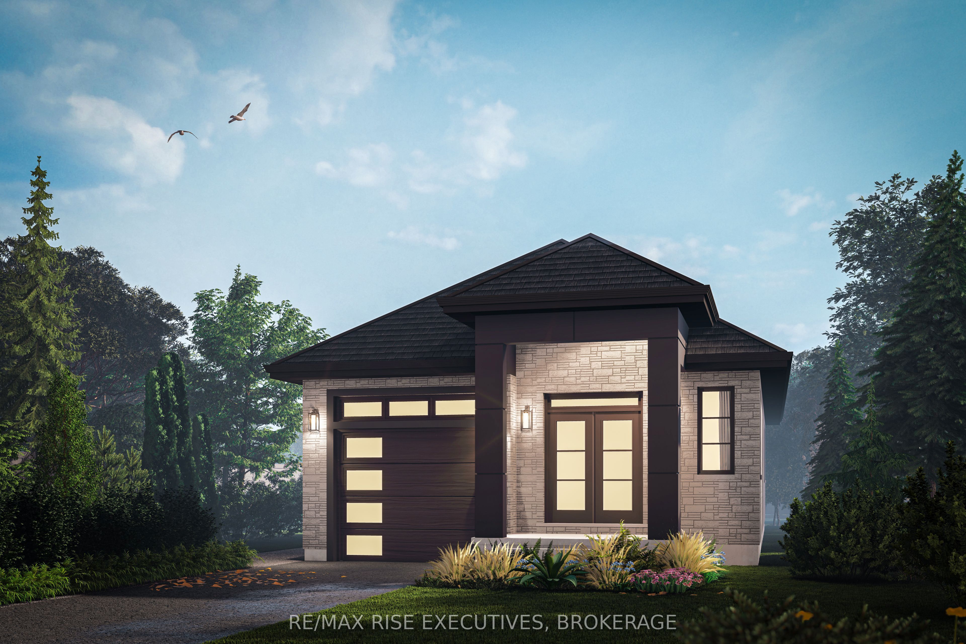
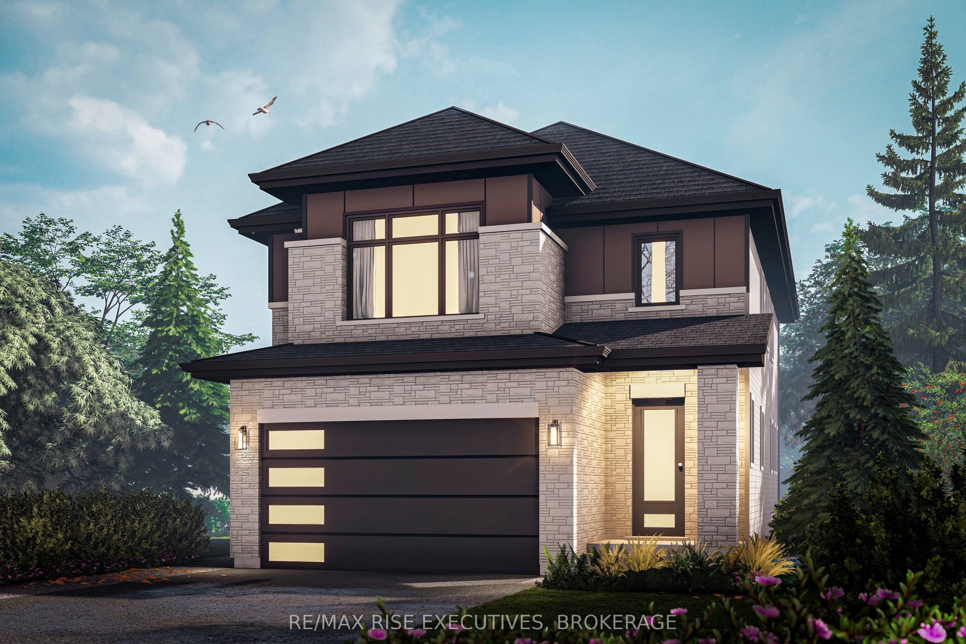
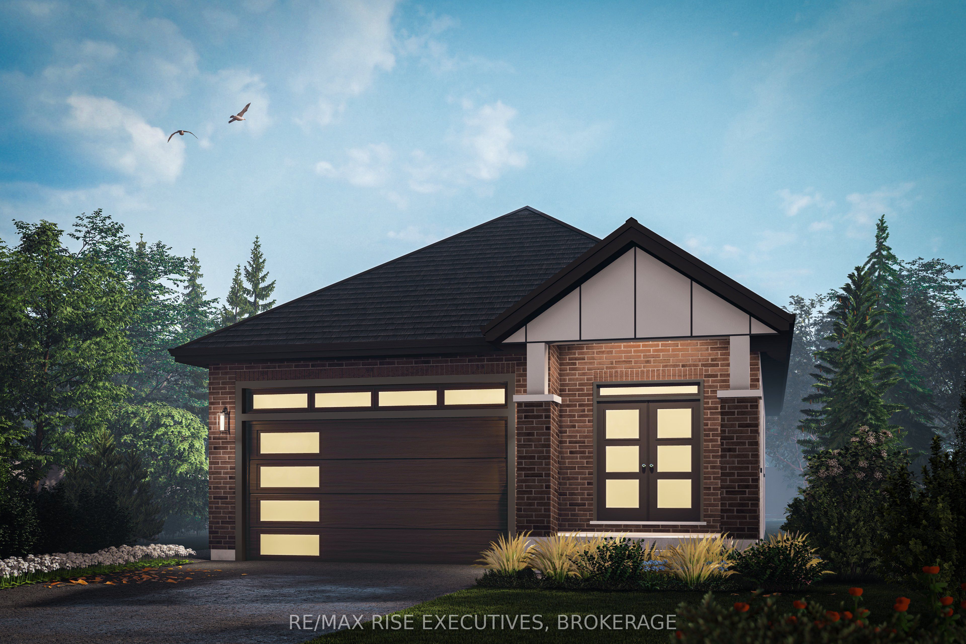
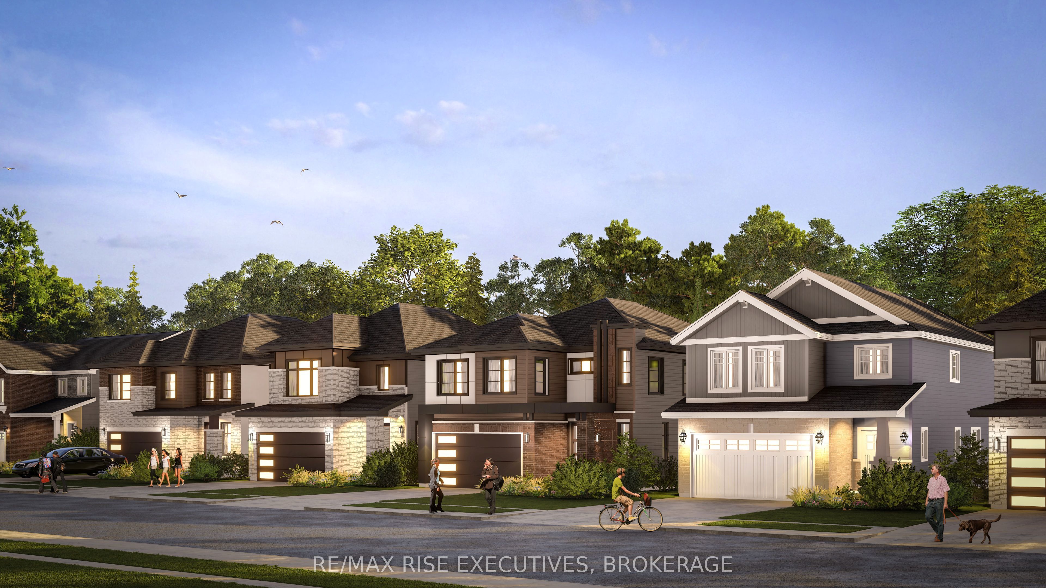
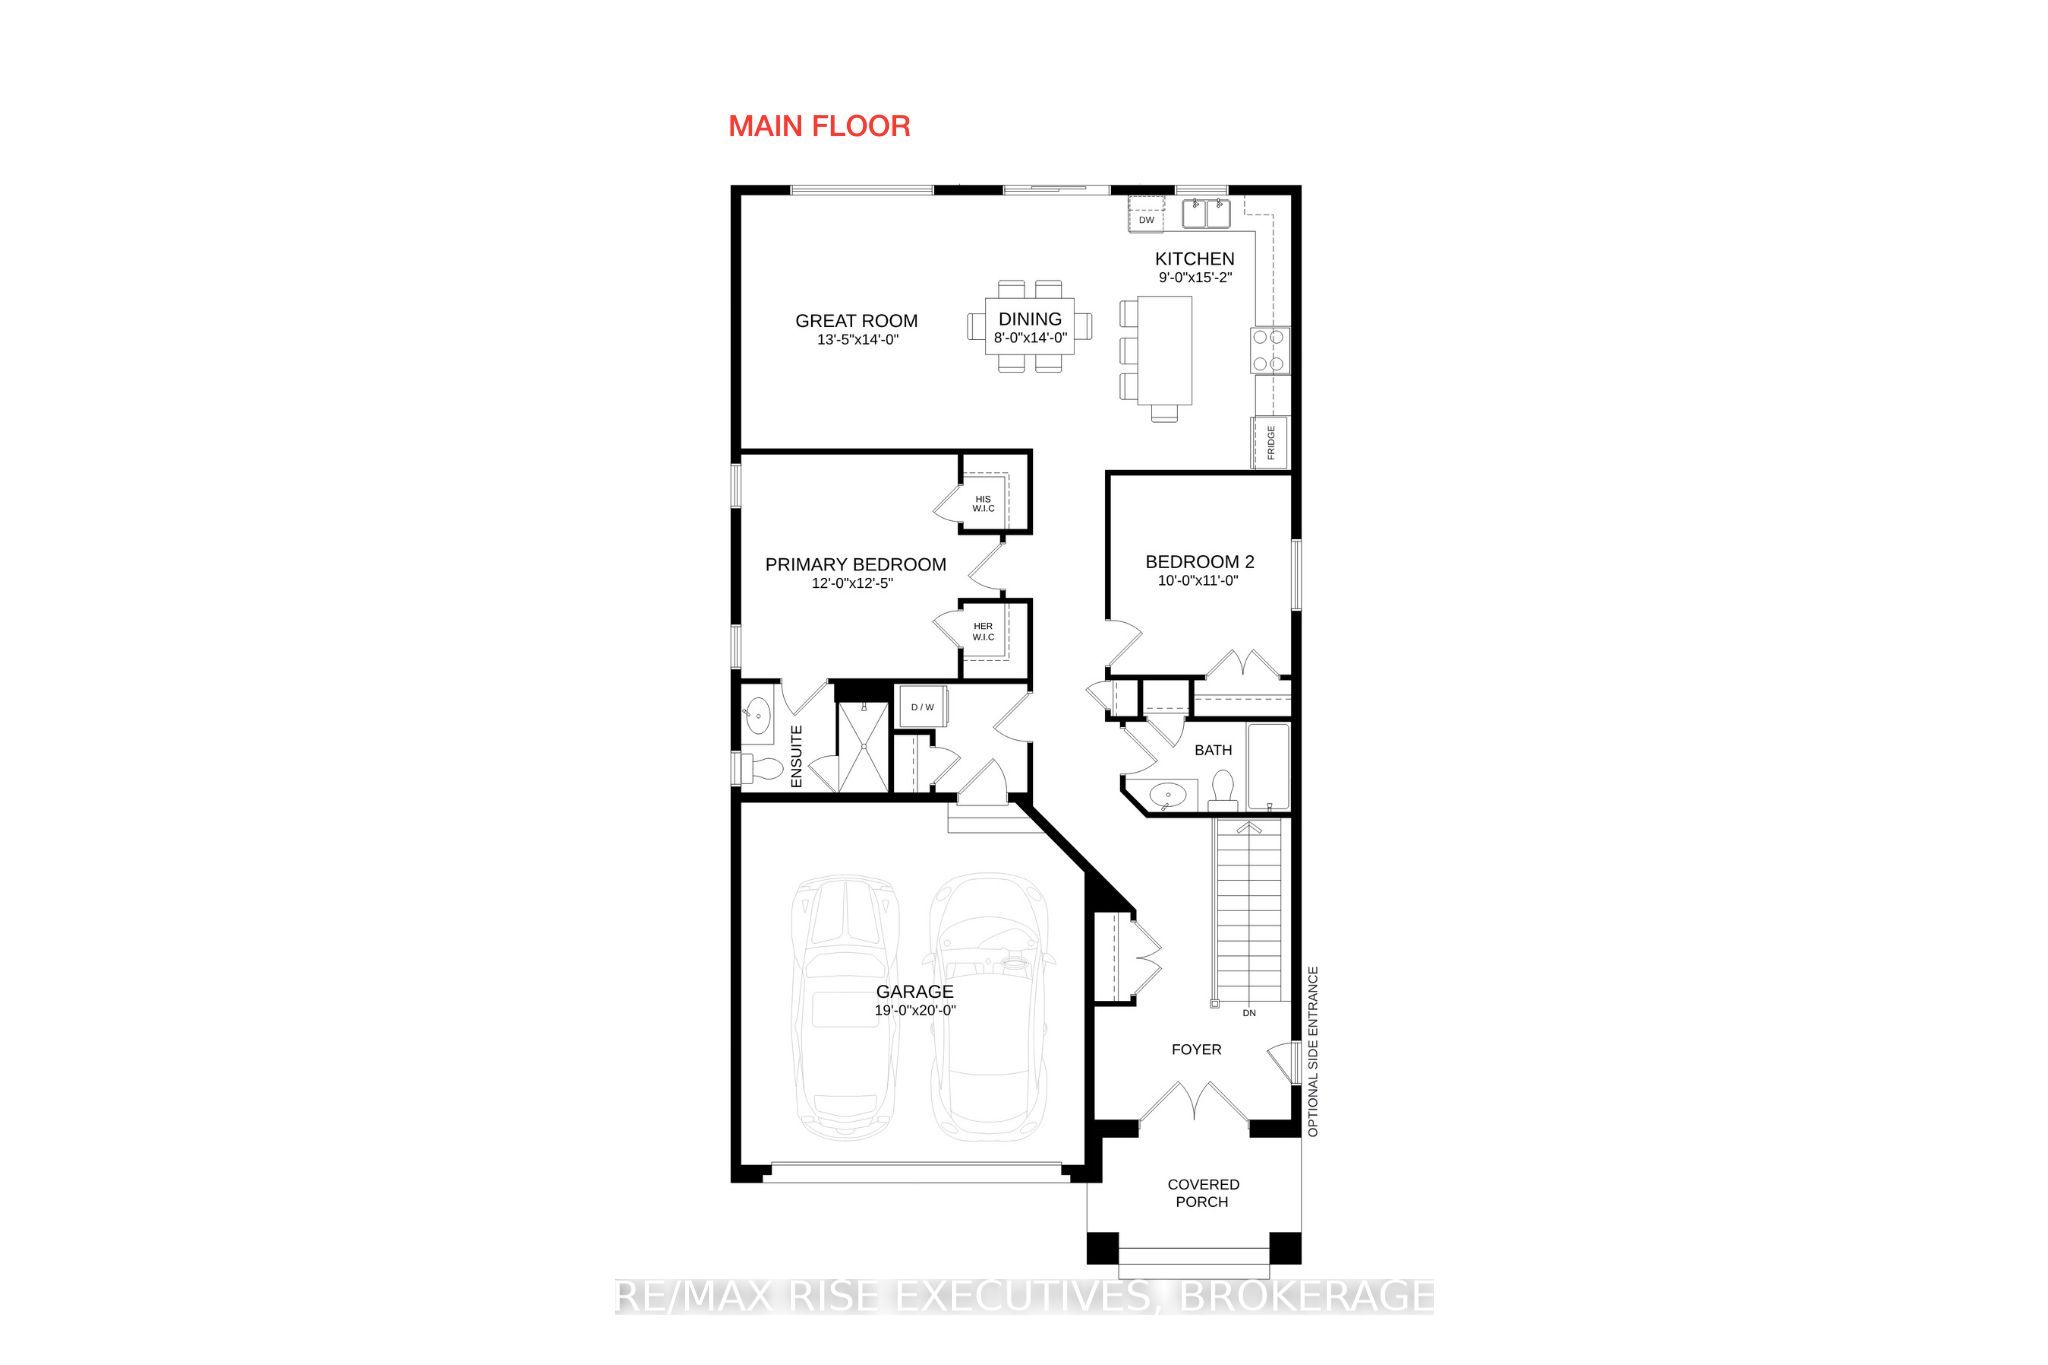
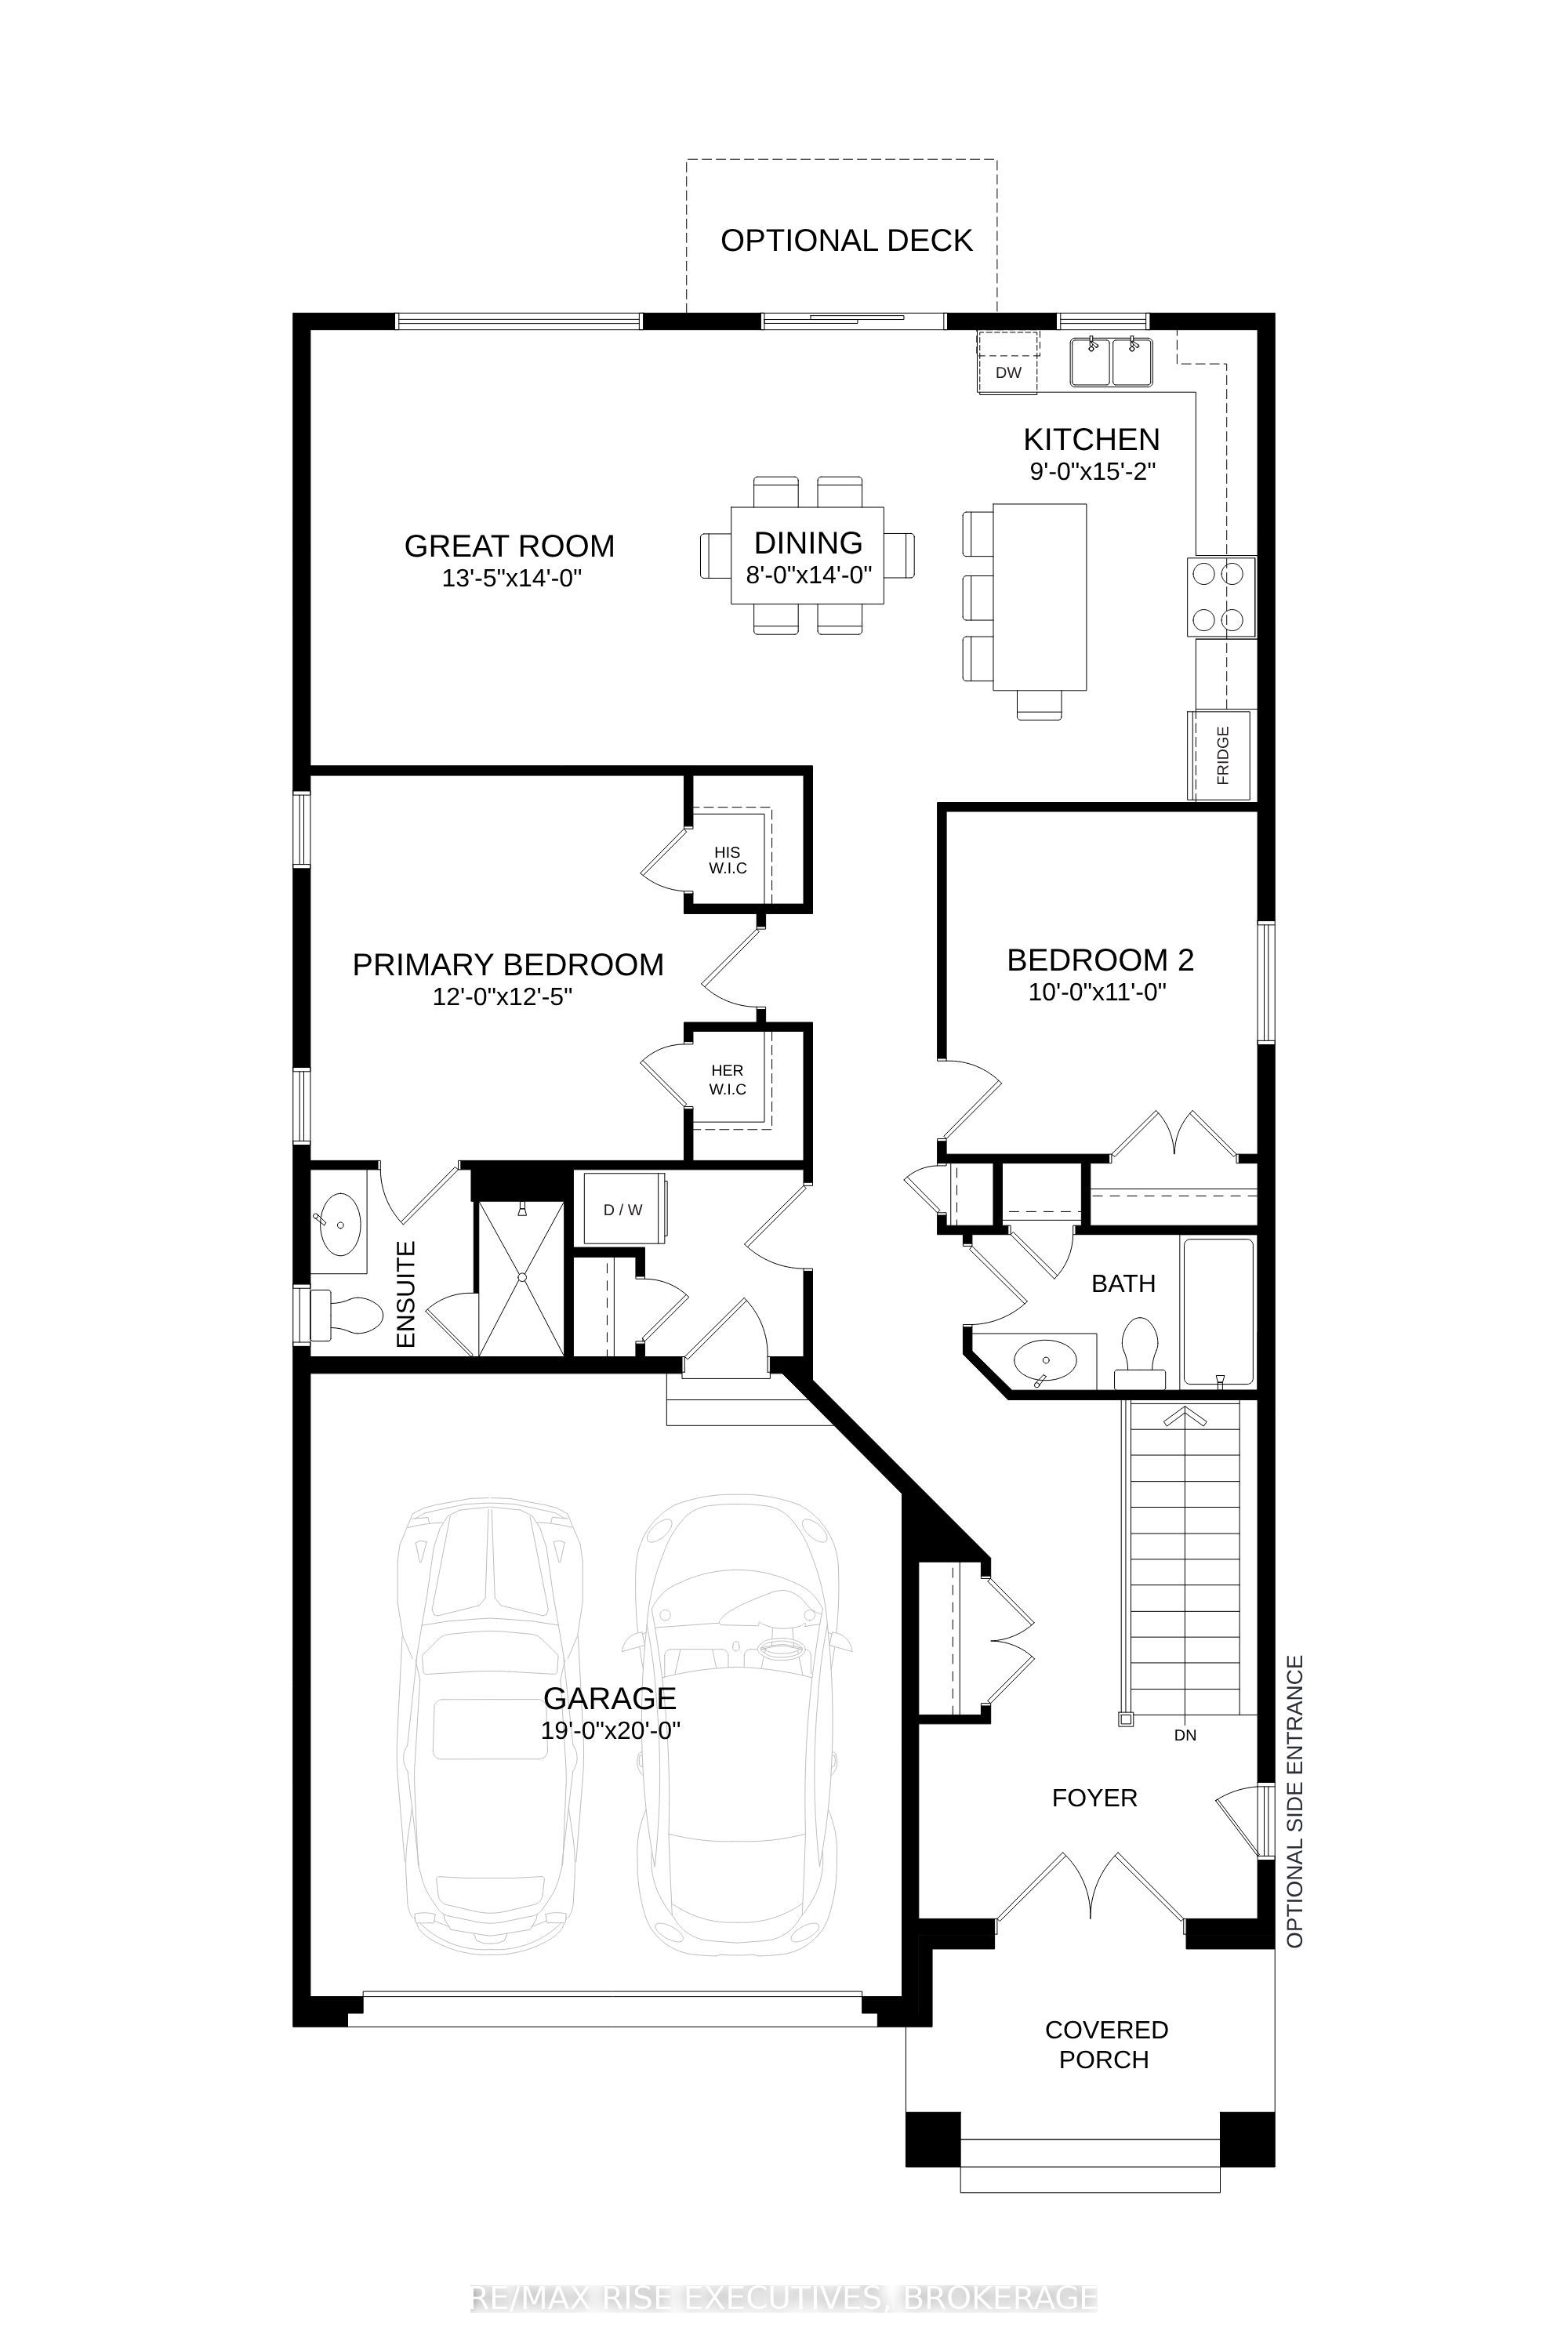
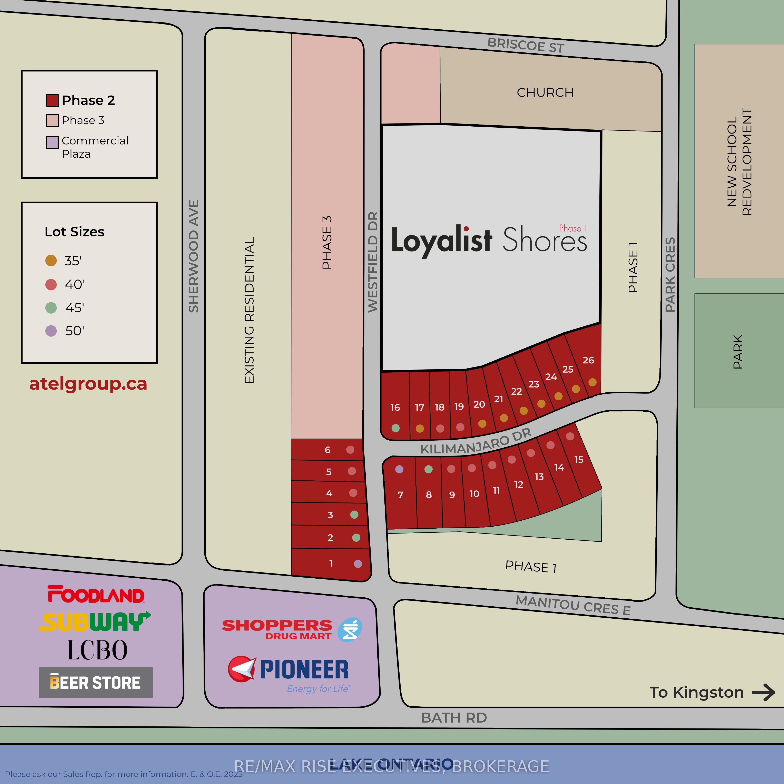
Discover The Elm, a thoughtfully designed 1,300 sq. ft. detached bungalow by ATEL Group, coming to Lot #14 at 24 Kilimanjaro Drive in Amherstview's growing Loyalist Shores community. Situated on a premium 40' 100' walkout lot with no direct rear neighbours, this pre-construction home offers privacy, modern design, and convenient single-level living.The Elm features 2 bedrooms, 2 full bathrooms, and a double-car garage. The welcoming covered front porch leads into a spacious foyer and an open-concept living area with 9' ceilings, hardwood flooring, smooth ceilings, and elegant 8' interior doors. The modern kitchen offers quartz countertops, a generous island with seating, and contemporary cabinetry, overlooking the dining area and great room-ideal for entertaining or everyday living.The primary bedroom includes two closets and a private ensuite with a walk-in shower, while the second bedroom is conveniently located near the additional full bathroom. Quality finishes include quartz bathroom countertops, ceramic tile, and carefully selected interior details. The walkout basement offers excellent potential for additional living space, with the option to explore a legal secondary suite.Conveniently located near Amherstview's main commercial area, the community offers easy access to shopping, recreational facilities, and Kingston Transit, with a new school development directly across from the community and a new daycare just down the road. Lake Ontario waterfront parks and walking trails are nearby, while downtown Kingston is a short drive away.Priced at $674,900, this is an opportunity to secure a brand-new bungalow on a desirable walkout lot with no direct rear neighbours. Anticipated occupancy is mid-2027, allowing buyers to explore available selections and personalize their future home before construction is complete. Listing price reflects the full HST rebate pursuant to new Ontario legislation for qualifying purchases completed prior to March 31, 2027.
Details
| MLS # | X13877310 |
|---|---|
| Listing Type | For Sale |
| Style | House |
| Sub-Type | Resale |
| Status | New |
| Year | 0 |
| Days On Site | 33 |
| Listing Provided By | RE/MAX RISE EXECUTIVES, BROKERAGE | X13877310 470700 |
Features
| Bed(s) | 2 |
|---|---|
| Bath(s) | 2 |
| Garage | 2 |
| Basement | Y |
| Acreage | 0.09 |
Interior
| Interior Features | Carpet Free, Rough-In Bath |
|---|---|
| Cooling | Central Air |
| Heat Source | Gas |
| Fireplace Yes / No | No |
Exterior
| Roof | Asphalt Shingle |
|---|---|
| Foundation Details | Poured Concrete |
| Construction Materials | Brick, Stone |
Parking
| Garage Yes / No | Yes |
|---|---|
| Parking Features | Private |
Utilities
| Sewer | Sewer |
|---|
Taxes
| Tax Annual Amount | 1 |
|---|---|
| Tax Legal Description | PART LOT 40 CONCESSION BROKEN FRONT, PART LOT 40 CONCESSION 1 AND PART ROAD ALLOWANCE BETWEEN BROKEN FRONT AND CONCESSION 1, ERNESTOWN, PART LOTS 203 & 204 BEING PARTS 2, 3, 4 & 6 PLAN 29R10875 SUBJECT TO AN EASEMENT IN GROSS OVER PART 6 PLAN 29R10875 AS IN LX4050 SUBJECT TO AN EASEMENT OVER PART 3 PLAN 29R10875 IN FAVOUR OF PART LOT 40 CONCESSION BROKEN FRONT, PART LOT 40 CONCESSION 1 AND PART ROAD ALLOWANCE BETWEEN BROKEN FRONT AND CONCESSION 1, ERNESTOWN, PARTS 1&5 PLAN 29R10875 AS IN KX101 |
| Tax Year | 2026 |
Area Information
| Province | ON |
|---|---|
| County | Lennox & Addington |
| City | Loyalist |
| Postal Code | K7N 0C6 |
| Area | 54 Amherstview |
| Listing VS Median (in K7N 0C6) | |
Price: $674,900 low | high Med: $0 On site: 33 low | high Med: | |
Request a showing
Request a showing
Contact
Learn More About This Property

| Province | ON |
|---|---|
| County | Lennox & Addington |
| City | Loyalist |
| Postal Code | K7N 0C6 |
| Area | 54 Amherstview |
| Listing VS Median (in K7N 0C6) | |
Price: $674,900 low | high Med: $0 On site: 33 low | high Med: | |