$789,900 $4,240 est/mo Sourced by Back At You
24 Muldrew Avenue,Toronto, ON M1R 1X5
Toronto, ON M1R 1X5

Description
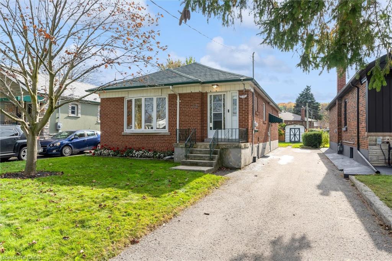
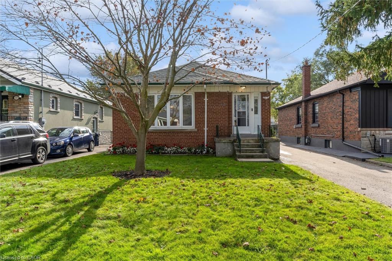
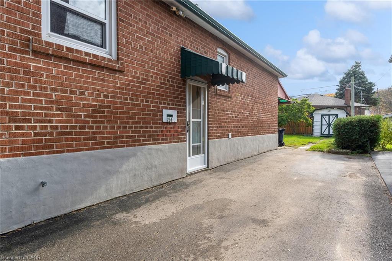
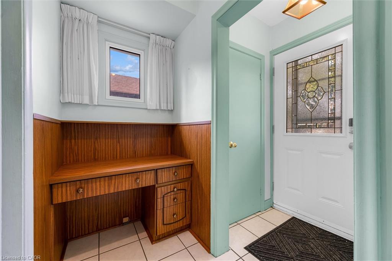
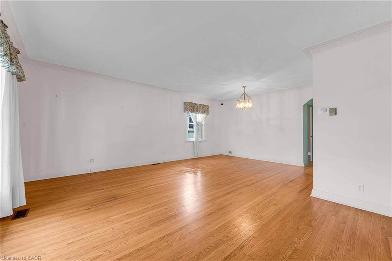
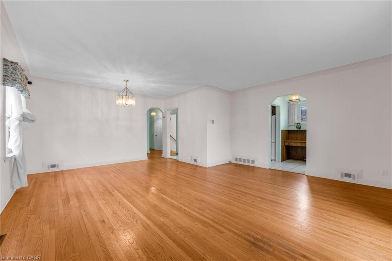
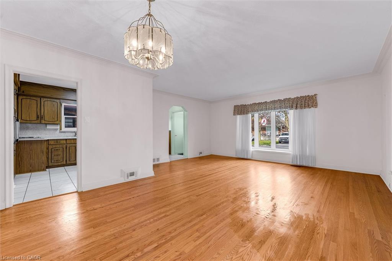
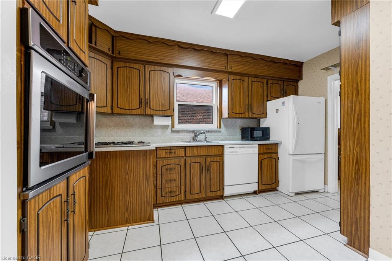
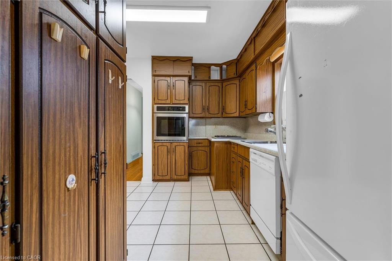
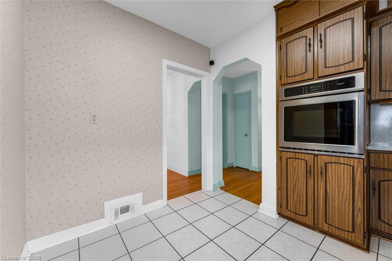
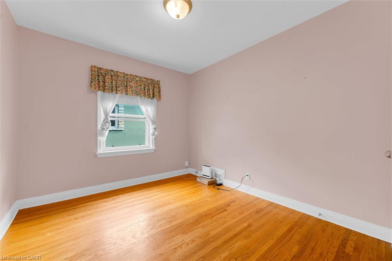
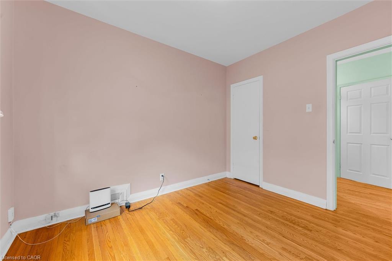
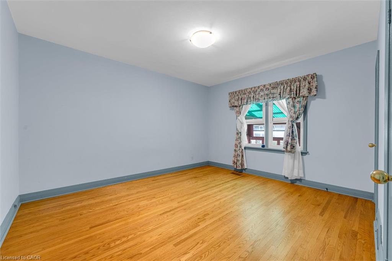
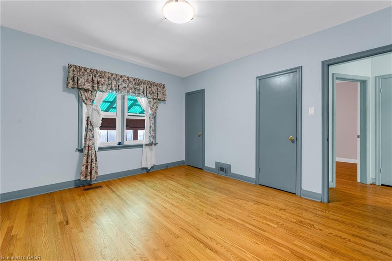
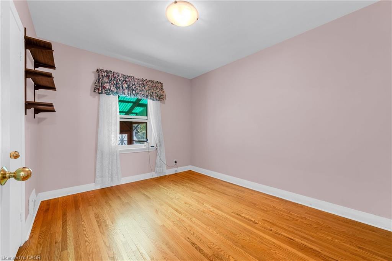
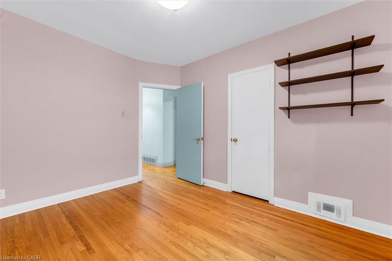
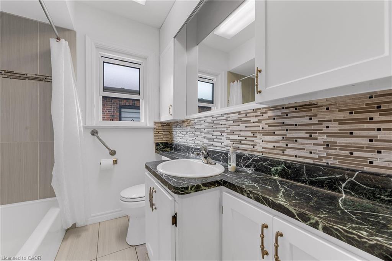
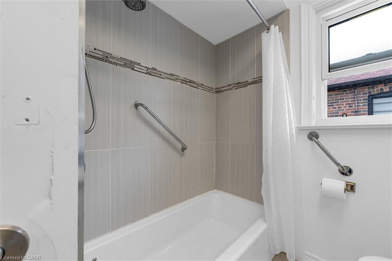
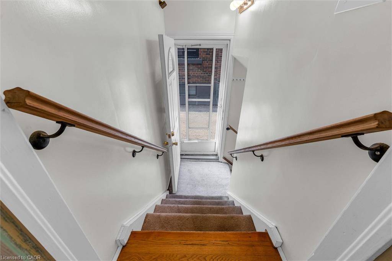
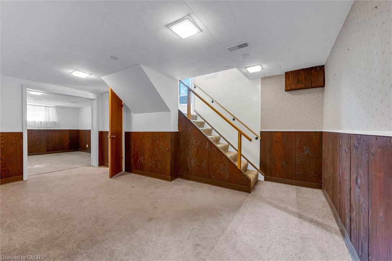
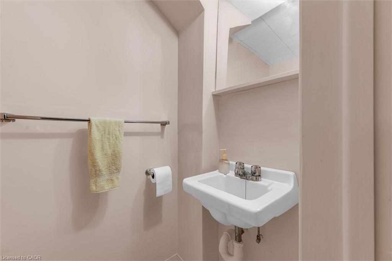
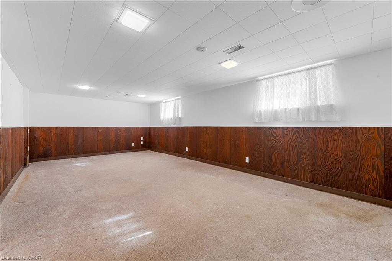
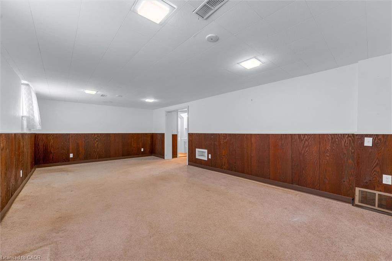
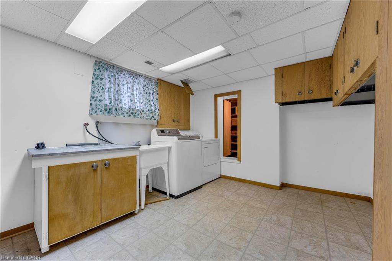
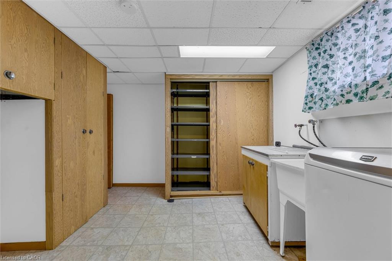
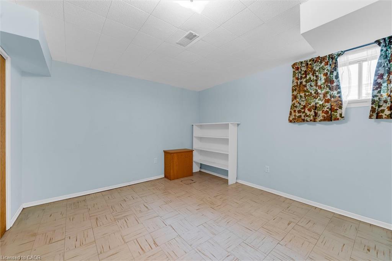
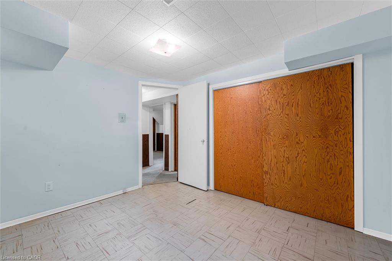
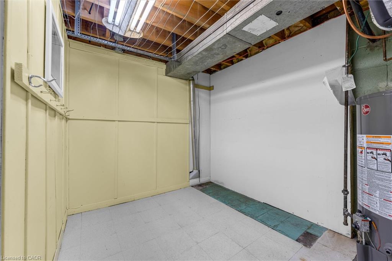
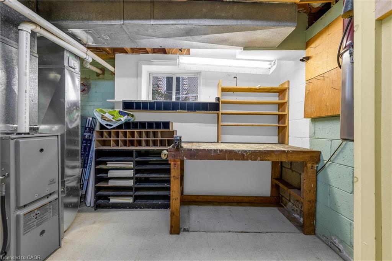
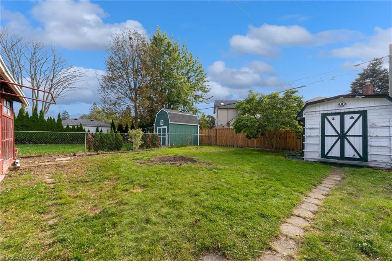
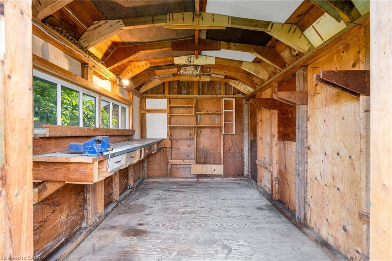
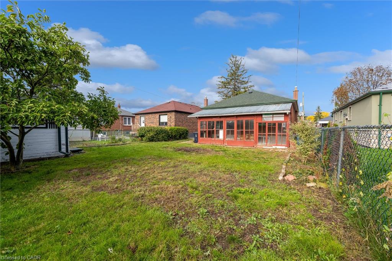
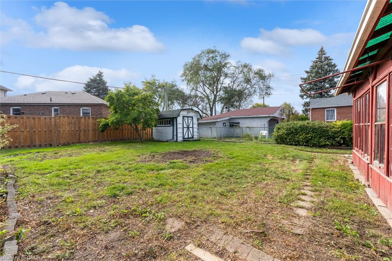
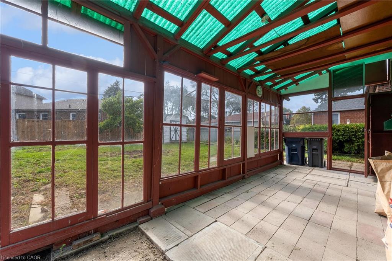
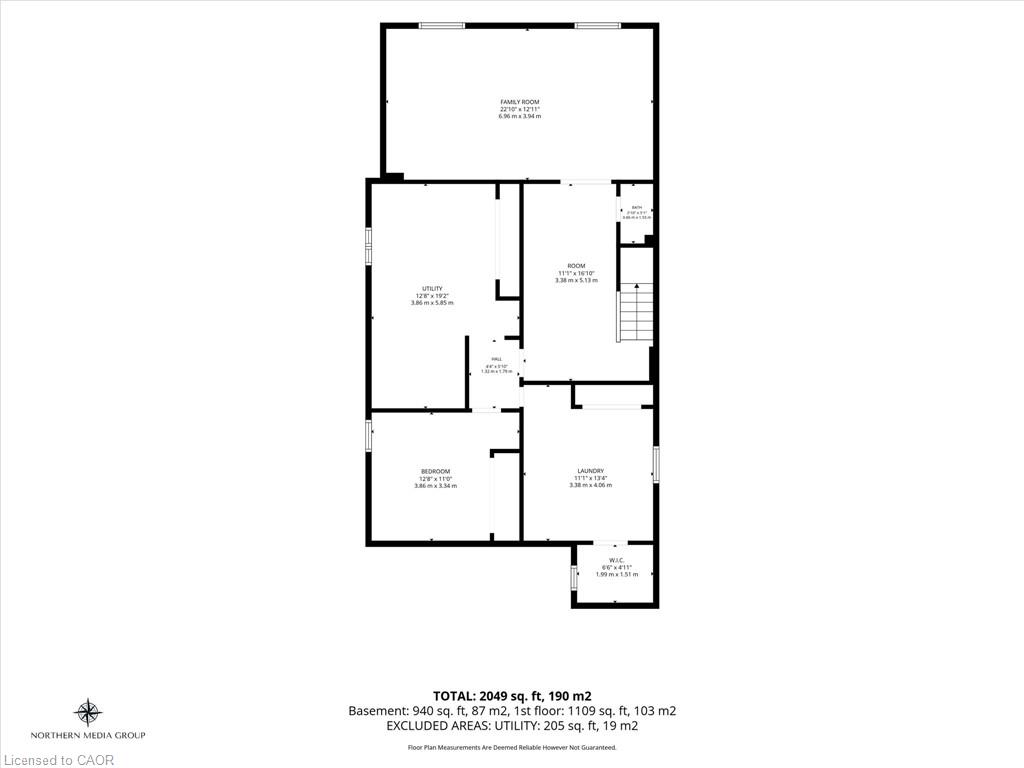
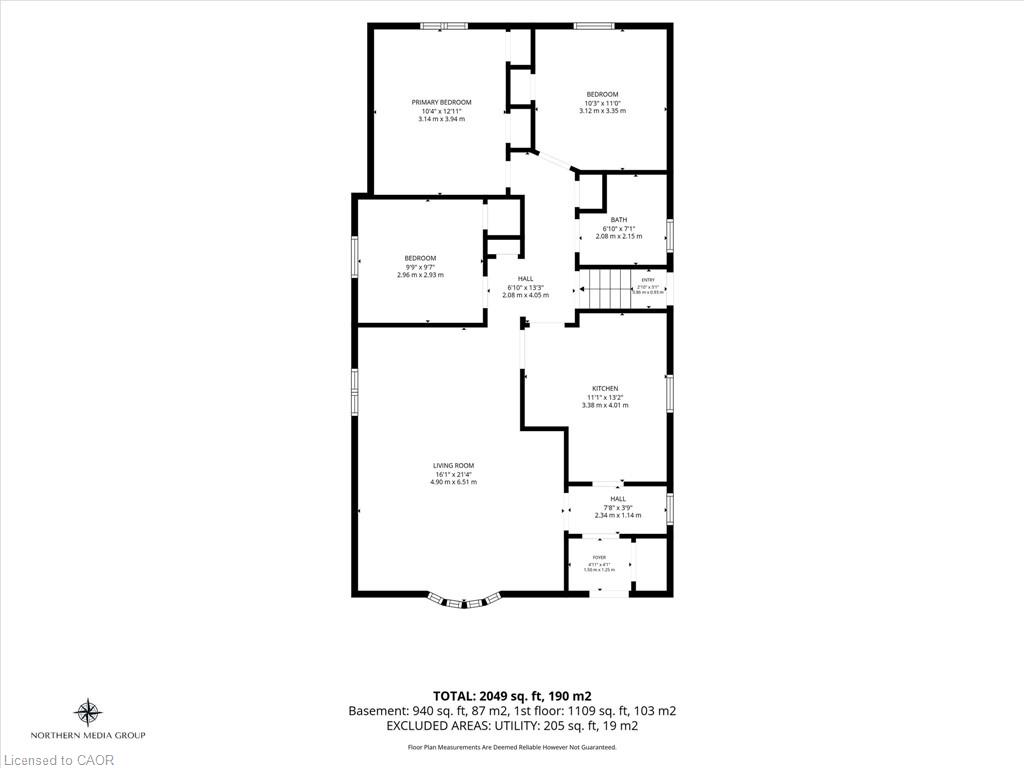
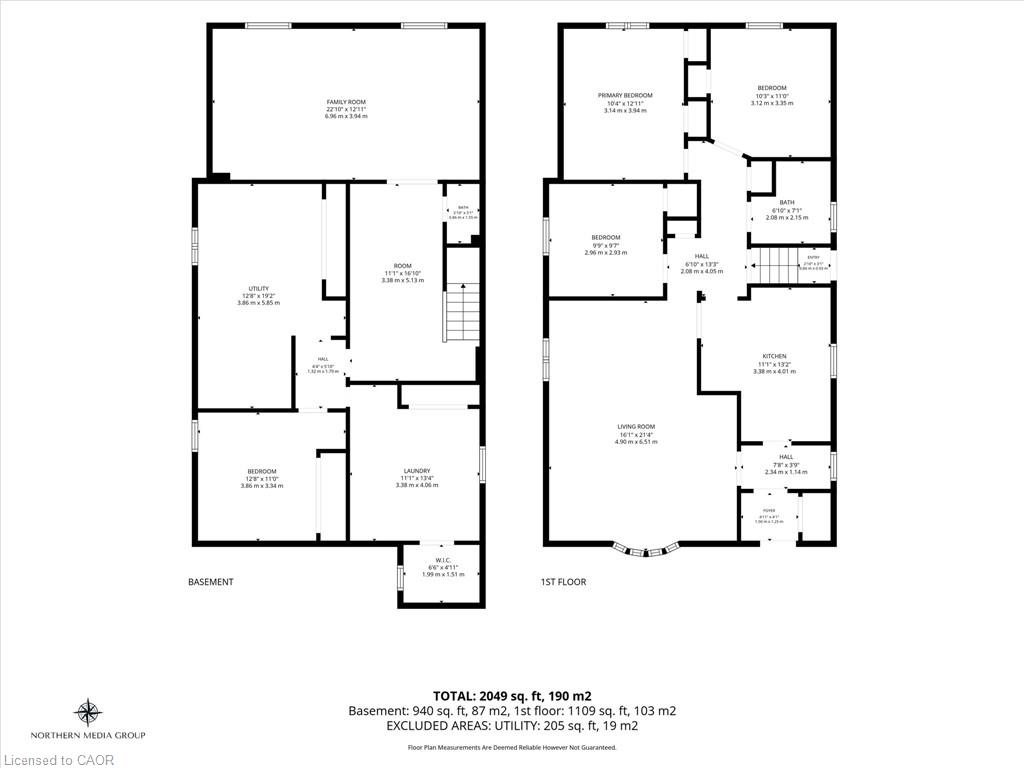
A fantastic opportunity for you to own this beautifully maintained home in the heartof Wexford-Maryvale! Nestled among a quiet neighbourhood only steps away fromWexford Park, this charming Bungalow boasts ample private parking, and featuresa large fenced-in backyard with a tall sunroom/patio as well as a powered shed,leaving plenty of room to entertain and create your own oasis. Inside you will findthat the 4 large bedrooms, bathroom on each level, and fully finished basementprovide ample space to grow, as this well-loved family home makes for the perfectcanvas with unlimited potential! With easy access to shopping, schools, parks,the DVP, and crosstown LRT all in such a desirable location, this property won'tlast long.
Details
| MLS # | 40873126 |
|---|---|
| Listing Type | For Sale |
| Style | House |
| Sub-Type | Resale |
| Status | Active |
| Year | 1954 |
| Days On Site | 12 |
| Listing Provided By | Keller Williams Complete Realty | Kyle Labate |
Features
| Bed(s) | 4 |
|---|---|
| Bath(s) | 2 Total |
| SQ Feet | 1,109 |
| Basement | Y |
| Story(s) | 1 |
| Zoning | Residential RD*285 |
| Acreage | 0.11 |
| Golf Course | Yes |
Interior
| Appliances | Range, Oven, Water Heater, Dishwasher, Dryer, Gas Oven/Range, Microwave, Refrigerator, Stove, Washer |
|---|---|
| Rooms Total | 12 |
| Interior Features | Built-In Appliances, In-law Capability |
| Cooling | Central Air |
| Cooling Yes / No | No |
| Heating | Forced Air |
| Heating Yes / No | Yes |
| Window Features | Window Coverings |
| Laundry Features | In Basement, Laundry Room |
Exterior
| Lot Features | Urban, Rectangular, Airport, Ample Parking, Near Golf Course, Highway Access, Hospital, Library, Major Highway, Park, Place of Worship, Playground Nearby, Public Transit, Quiet Area, Schools, Shopping Nearby, Subways |
|---|---|
| Construction Materials | Brick, Block |
| Roof | Asphalt Shing |
| Foundation Details | Concrete Block |
| Patio And Porch Features | Patio, Enclosed |
Parking
| Parking Features | Asphalt |
|---|---|
| Open Parking Yes / No | Yes |
| Attached Garage Yes / No | No |
Utilities
| Utilities | High Speed Internet Avail, Phone Available |
|---|---|
| Sewer | Sewer (Municipal) |
Taxes
| Tax Annual Amount | 4573.18 |
|---|
Area Information
| Province | ON |
|---|---|
| County | Toronto |
| City | Toronto |
| Postal Code | M1R 1X5 |
| Area | TE04 Toronto East |
| Subarea | TEWM Wexford Maryvale |
| Community Name | TEWM Wexford Maryvale |
| School District | Winston Churchill Collegiate Ins |
| Elementary School | George Peck Public School |
| High School | Winston Churchill Collegiate Ins |
| Listing VS Median (in TEWM Wexford Maryvale) | |
Price: $789,900 low | high Med: $794,450 sqft: 1,109 low | high Med: 1,002 $ / sqft: $712 low | high Med: $803 On site: 12 low | high Med: 23.5 | |
Request a showing
Request a showing
Contact
Learn More About This Property

| Province | ON |
|---|---|
| County | Toronto |
| City | Toronto |
| Postal Code | M1R 1X5 |
| Area | TE04 Toronto East |
| Subarea | TEWM Wexford Maryvale |
| Community Name | TEWM Wexford Maryvale |
| School District | Winston Churchill Collegiate Ins |
| Elementary School | George Peck Public School |
| High School | Winston Churchill Collegiate Ins |
| Listing VS Median (in TEWM Wexford Maryvale) | |
Price: $789,900 low | high Med: $794,450 sqft: 1,109 low | high Med: 1,002 $ / sqft: $712 low | high Med: $803 On site: 12 low | high Med: 23.5 | |
Listing Updated: October 26, 2026 at 12:05:13 AM PDT