
2400 Effingham Street,Pelham, ON L0S 1C0
Pelham, ON L0S 1C0

Description
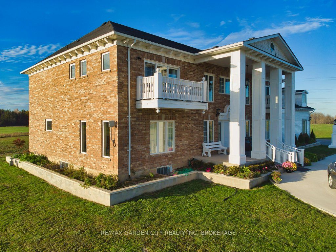
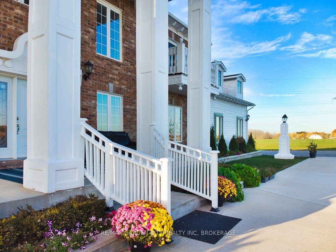
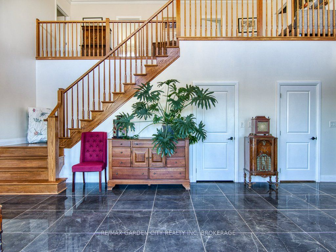
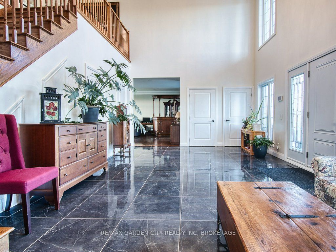
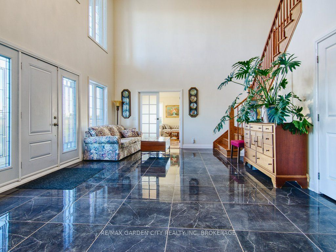
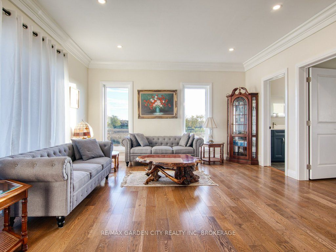
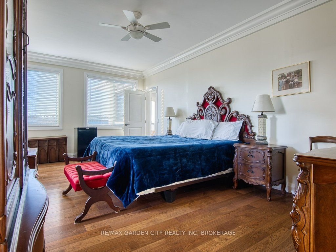
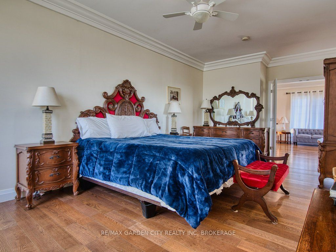
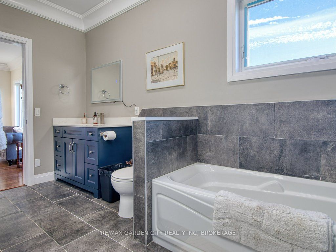
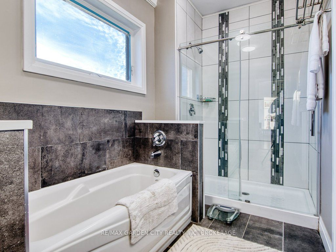
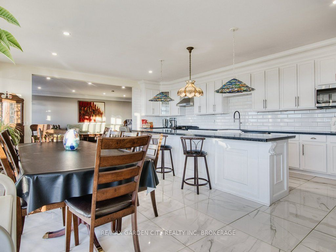
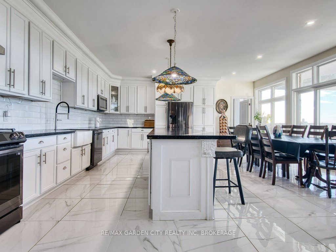
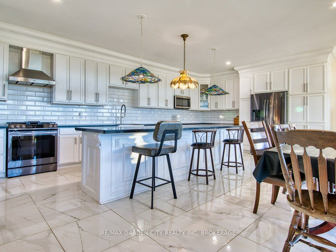
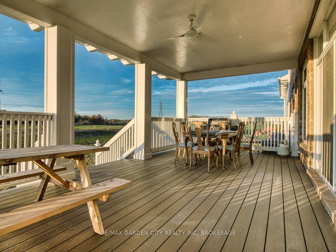
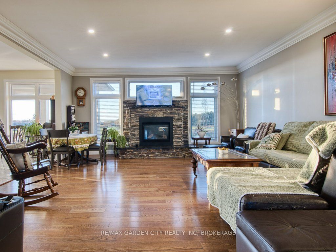
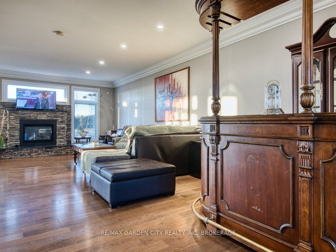
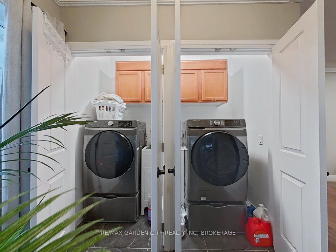
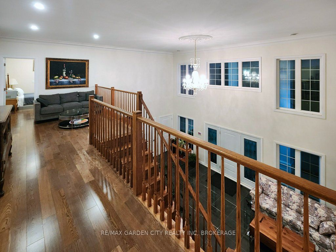
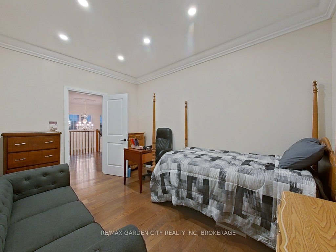
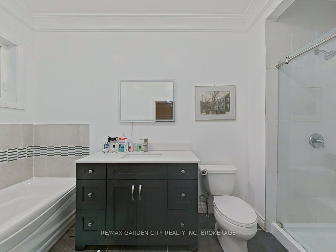
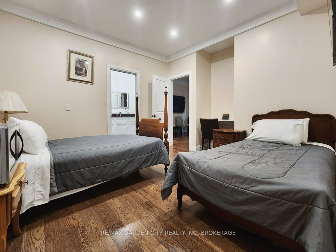
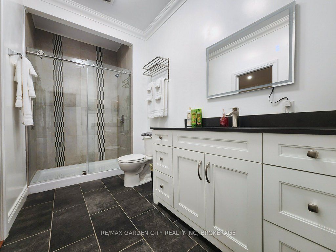
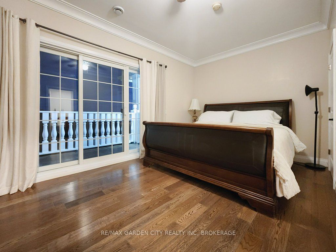
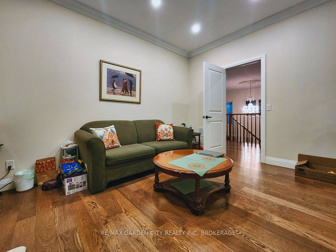
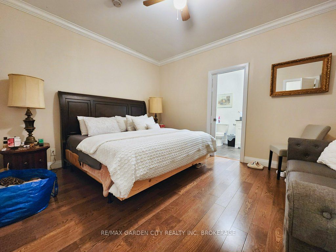
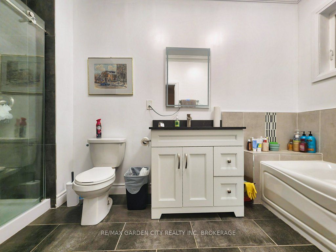
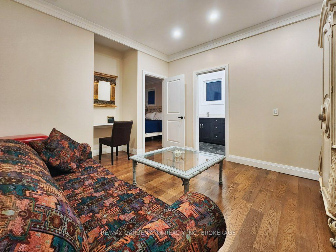
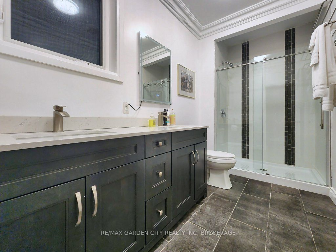
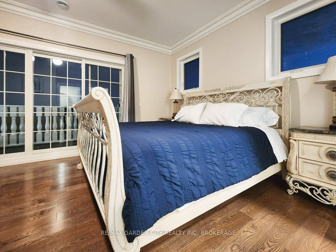
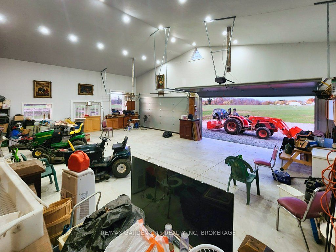
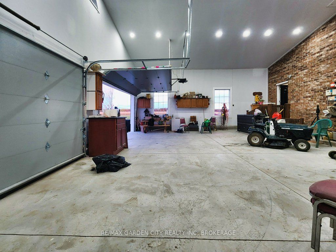
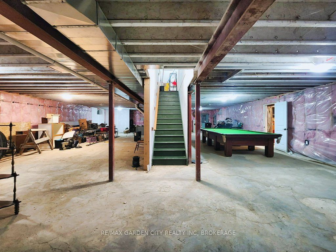
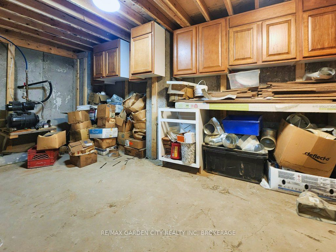
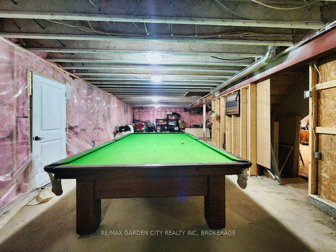
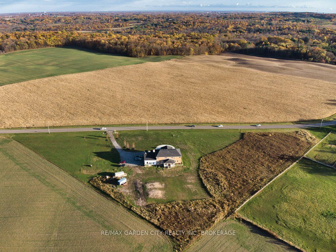
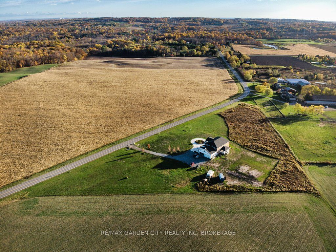
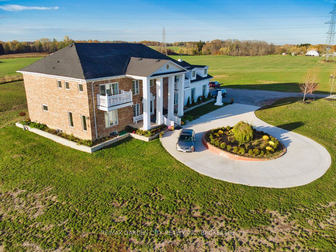
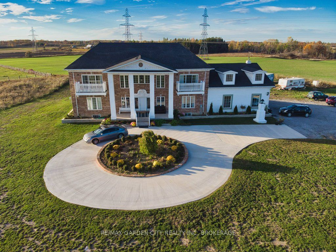
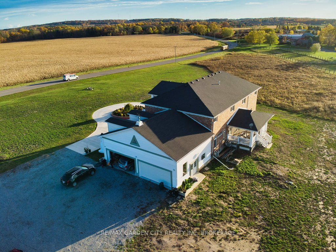
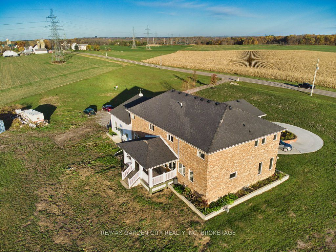
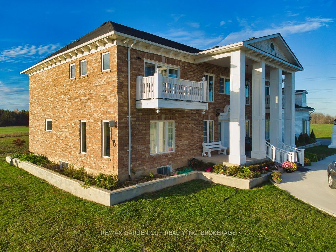
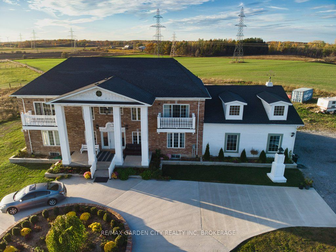
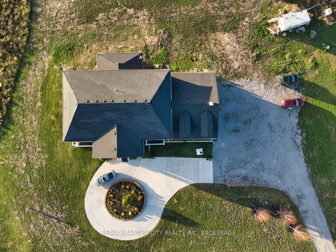
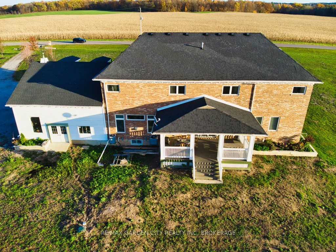
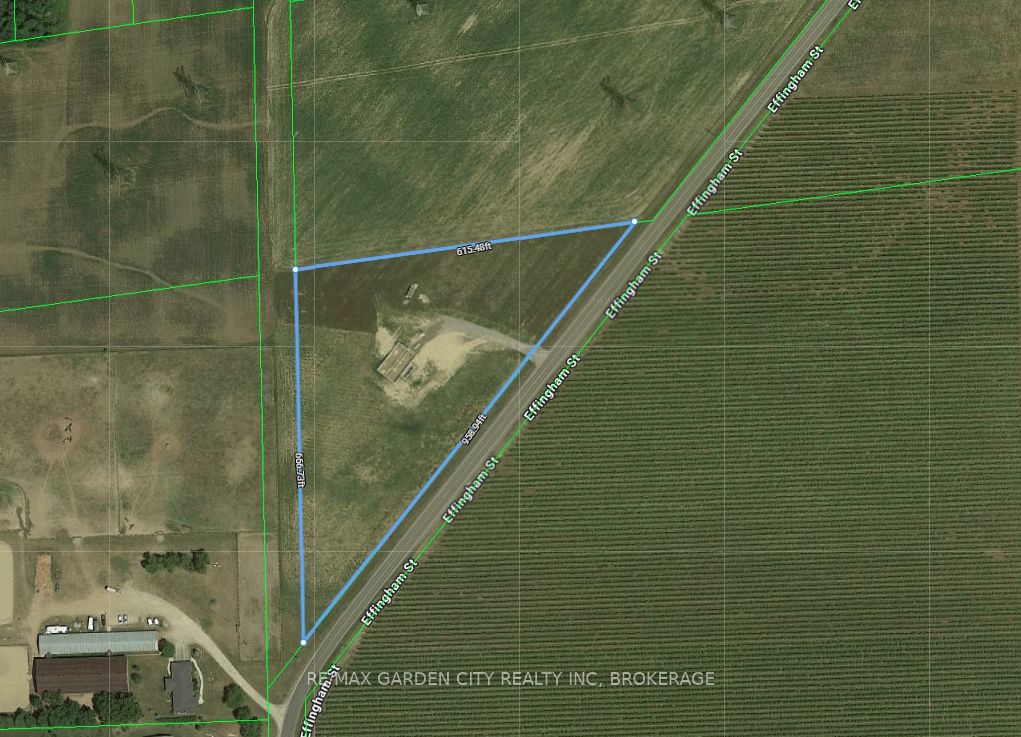
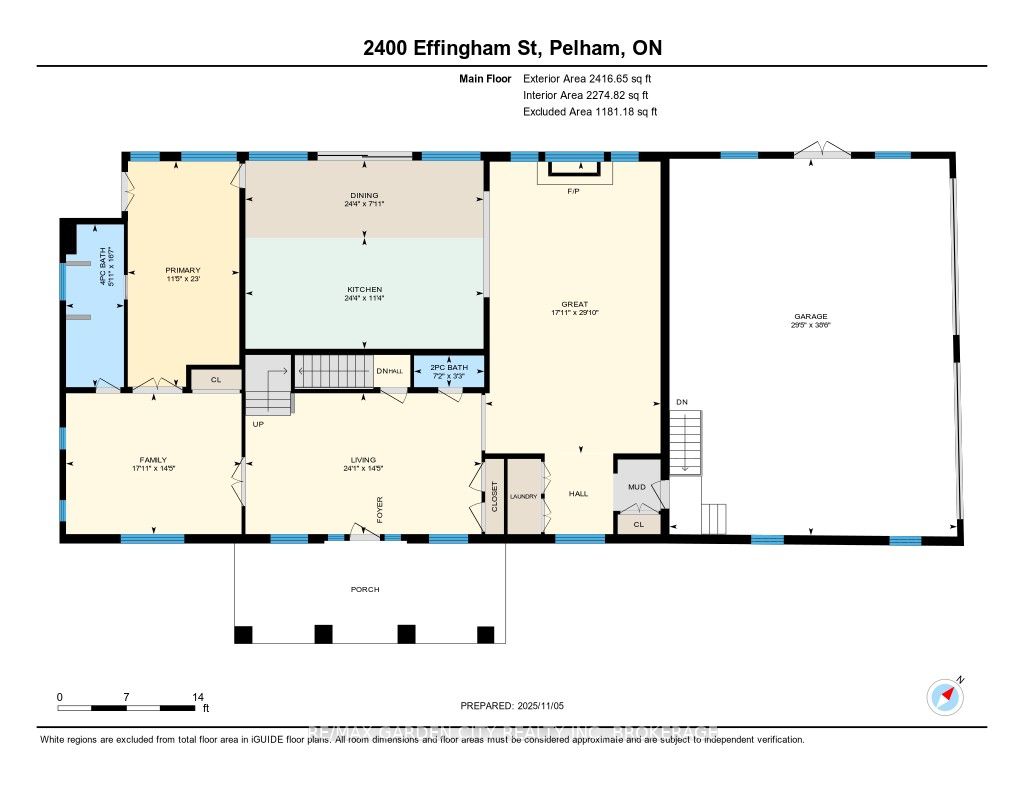
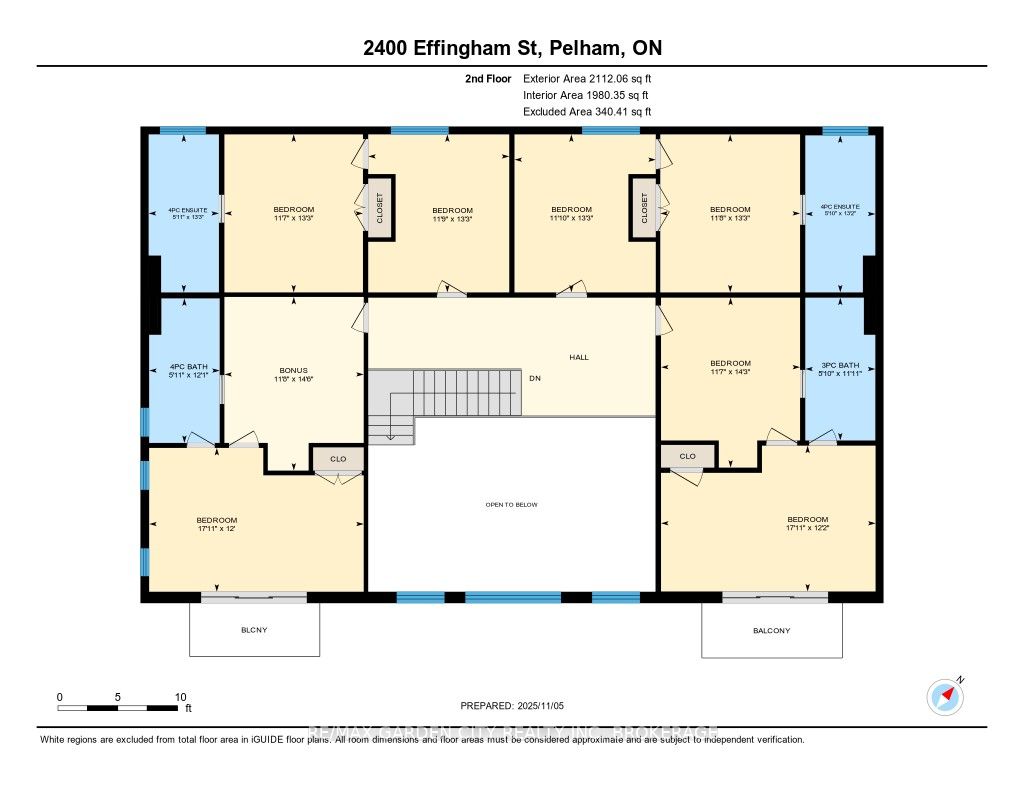
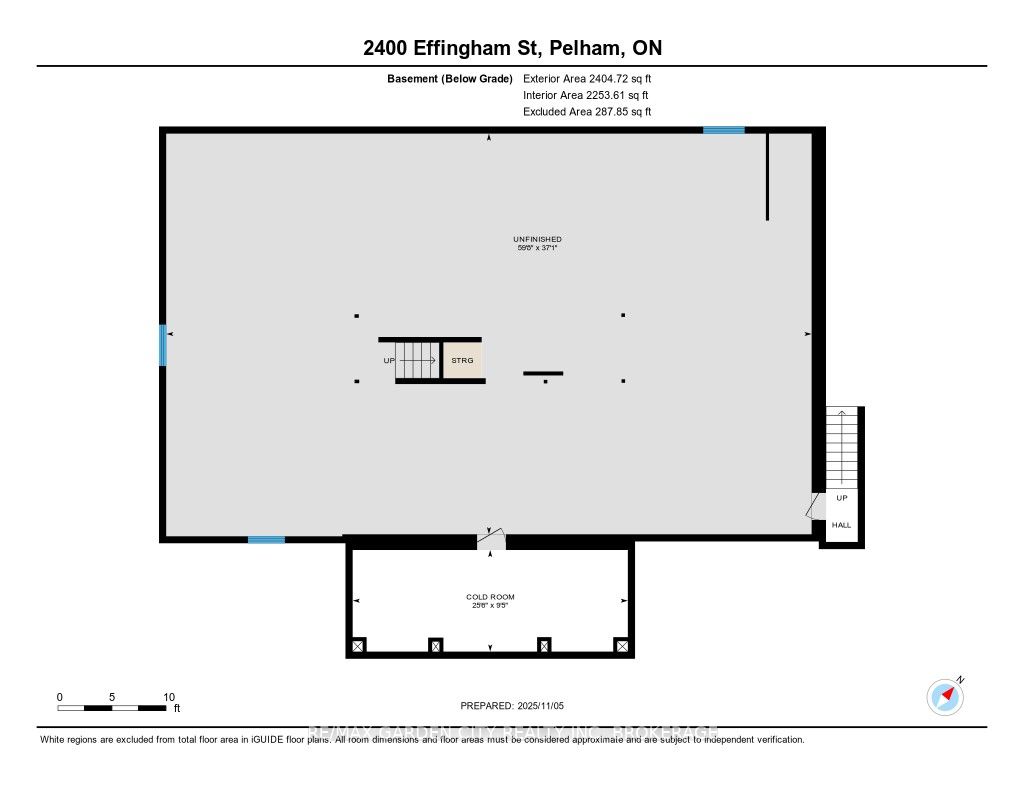
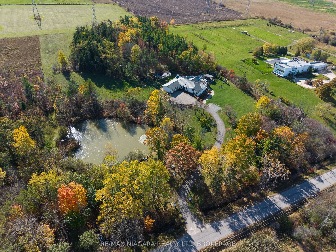
4.68 Acres with a 4255 sq ft brick, 2 storey home built in 2021. Suitable for that large family or multifamily living situation. Grand front pillars and covered concrete patio welcome you to a spacious open foyer with 20' high ceilings/parlour area. 2 Piece powder room. Oak staircase to loft sitting area and 4 self contained bedroom suites upstairs, 2 with outside balconies and 3 piece ensuites, the other 2 have 4 piece ensuites with separate tub and glass showers. Main floor with double french doors to the living room with entrance to the main floor, oversized master bedroom with 4 piece ensuite and laundry room. Open concept family room with gas fireplace. Endless counterspace in a full working kitchen with island/breakfast nook. Dining area with bright, ceiling to floor windows and patio doors to a private covered backyard patio. 3/4" Hardwood and tile floors throughout. Full high unfinished basement, easily made in an in-law apartment with walk up entrance from the attached 40'x30' garage. Large wine cellar/cantina. 2 Natural gas furnaces, 2 CA units, HWT on demand, 2 sump pumps, 200 amp breakers. Private laneway and circular concrete driveway with center garden area. This solid built home has many possibilities from B&B income possibilities to an in-law situation. Room for that detached shop housing your hobbies or car collections, etc. Just minutes to all amenities of St. Catharines/Fonthill, wineries and the QEW
Details
| MLS # | X12563130 |
|---|---|
| Listing Type | For Sale |
| Style | House |
| Sub-Type | Resale |
| Status | Extension |
| Year | 0 |
| Days On Site | 355 |
| Listing Provided By | RE/MAX GARDEN CITY REALTY INC, BROKERAGE | X12563130 056501 |
Features
| Bed(s) | 8 |
|---|---|
| Bath(s) | 6 |
| Garage | 4 |
| Basement | Y |
| Story(s) | 2 |
| Acreage | 13.55 |
| Property View | Clear, Garden, Panoramic, Pasture, S |
Interior
| Interior Features | Auto Garage Door Remote, Carpet Free, Guest Accommodations, In-Law Capability, On Demand Water Heater, Primary Bedroom - Main Floor, Storage, Storage Area Lockers, Sump Pump, Water Heater Owned |
|---|---|
| Cooling | Central Air |
| Heat Source | Gas |
| Fireplace Features | Natural Gas |
| Fireplace Yes / No | Yes |
Exterior
| Exterior Features | Deck, Patio, Privacy, Porch, Year Round Living |
|---|---|
| Roof | Fibreglass Shingle |
| Foundation Details | Poured Concrete |
| Topography | Dry, Flat, Level |
| View | Clear, Garden, Panoramic, Pasture, Skyline, Trees/Woods |
| Construction Materials | Brick |
Parking
| Garage Yes / No | Yes |
|---|---|
| Parking Features | Circular Drive, Lane, Private |
Utilities
| Sewer | Septic |
|---|
Taxes
| Tax Annual Amount | 15756 |
|---|---|
| Tax Legal Description | PT LT 6 CON 3 PELHAM AS IN RO455148 (FIRSTLY), LYING BTN HYDRO LANDS & EFFINGHAM ST; PELHAM |
| Tax Year | 2025 |
Area Information
| Province | ON |
|---|---|
| County | Niagara |
| City | Pelham |
| Postal Code | L0S 1C0 |
| Area | 663 North Pelham |
Request a showing
Request a showing
Contact
Learn More About This Property

| Province | ON |
|---|---|
| County | Niagara |
| City | Pelham |
| Postal Code | L0S 1C0 |
| Area | 663 North Pelham |
 | $2,150,000340 Roland RoadPelham, ON L0S 1M0 |