243 Edwin Street,Kitchener, ON N2H 4P3
Kitchener, ON N2H 4P3

Description
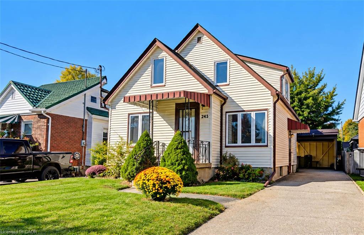
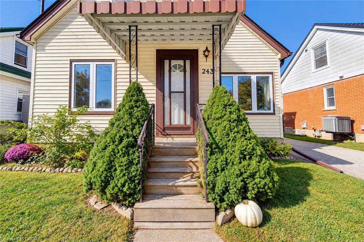
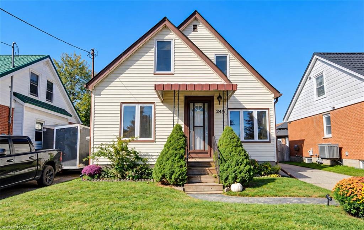
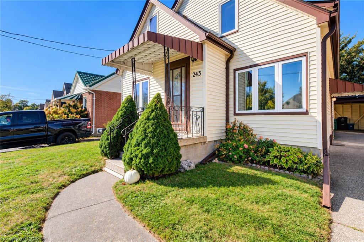
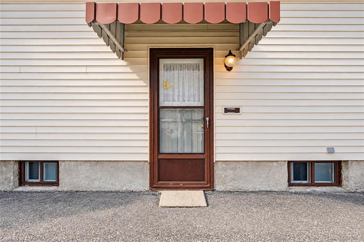
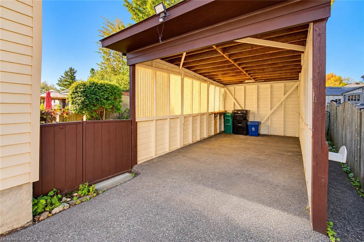
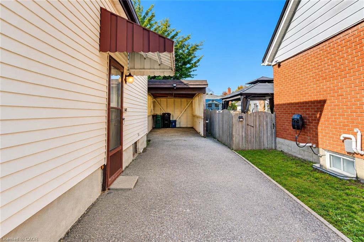
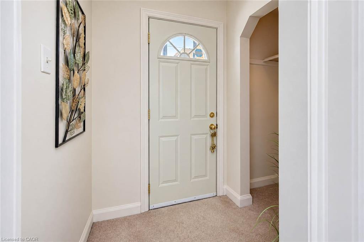
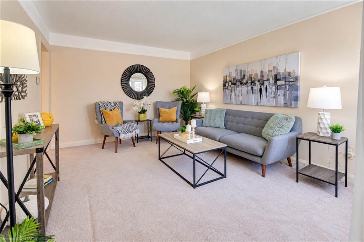
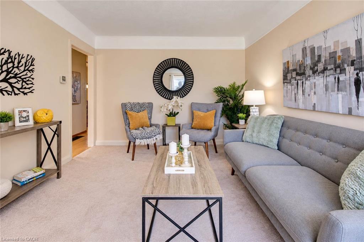
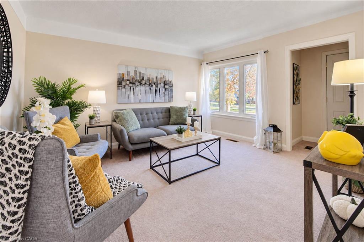
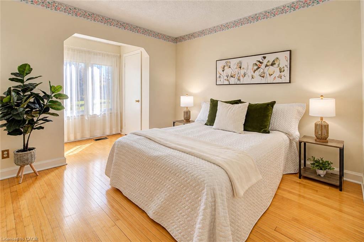
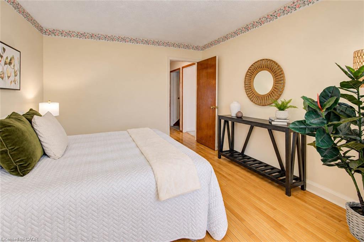
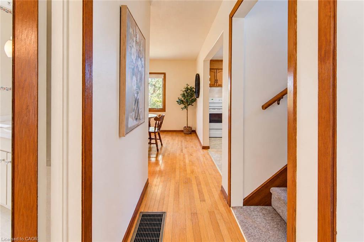
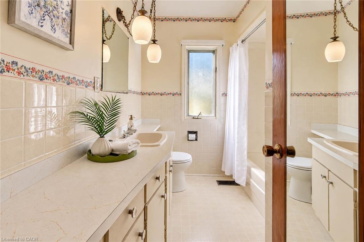
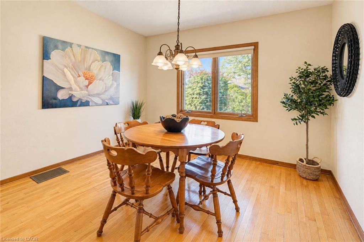
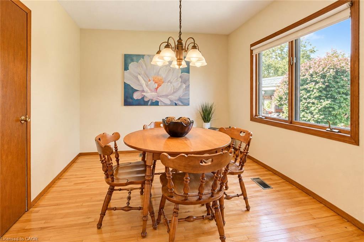
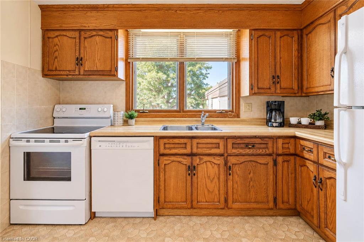
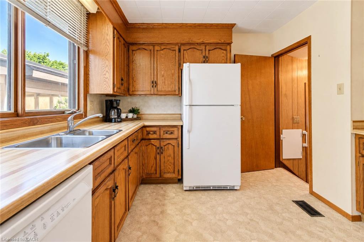
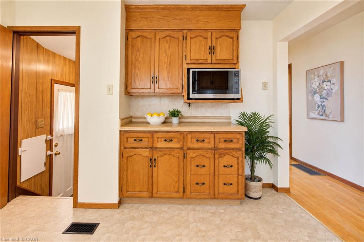
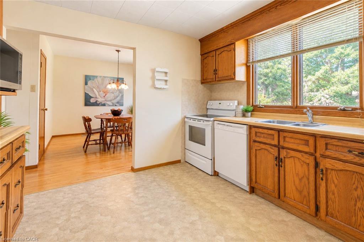
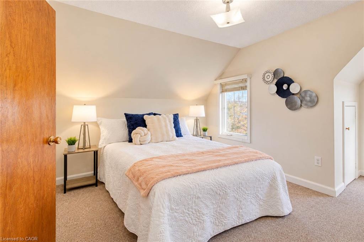
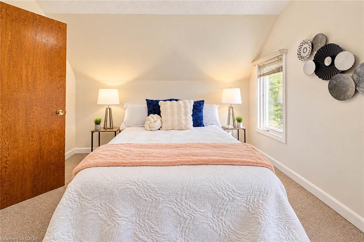
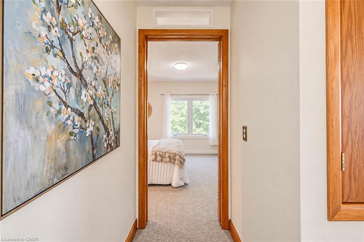
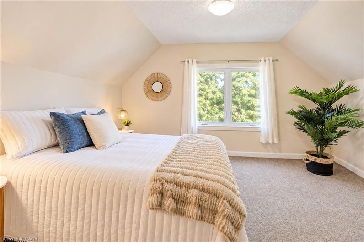
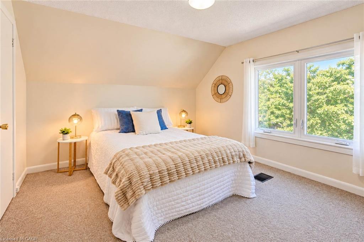
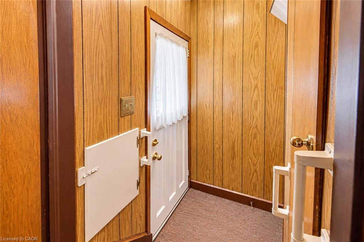
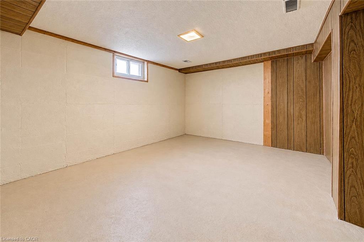
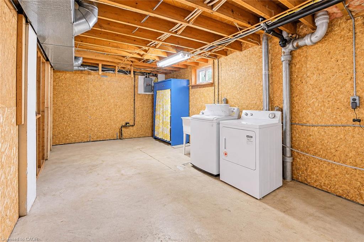
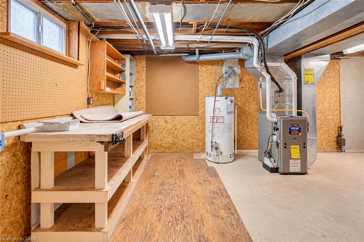
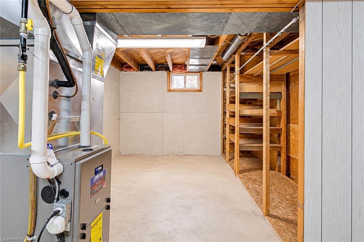
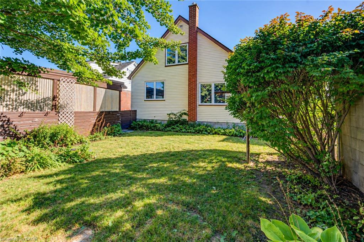
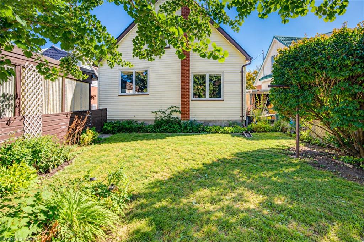
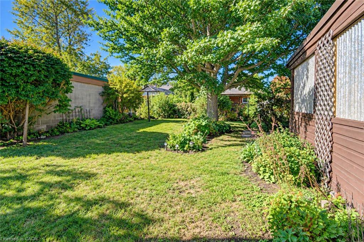
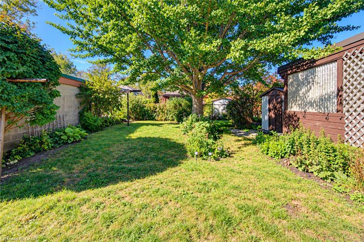
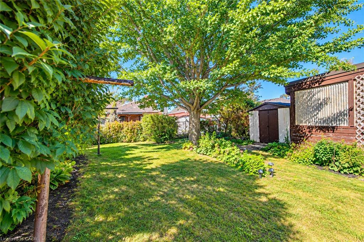
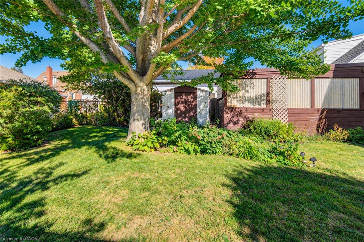
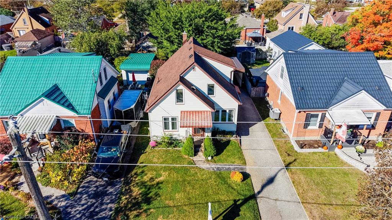
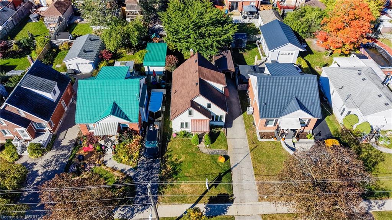
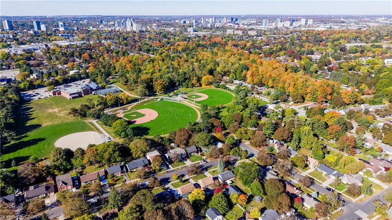
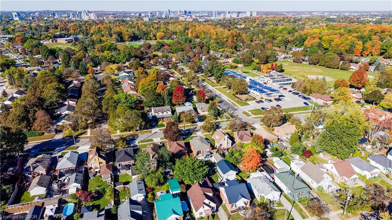
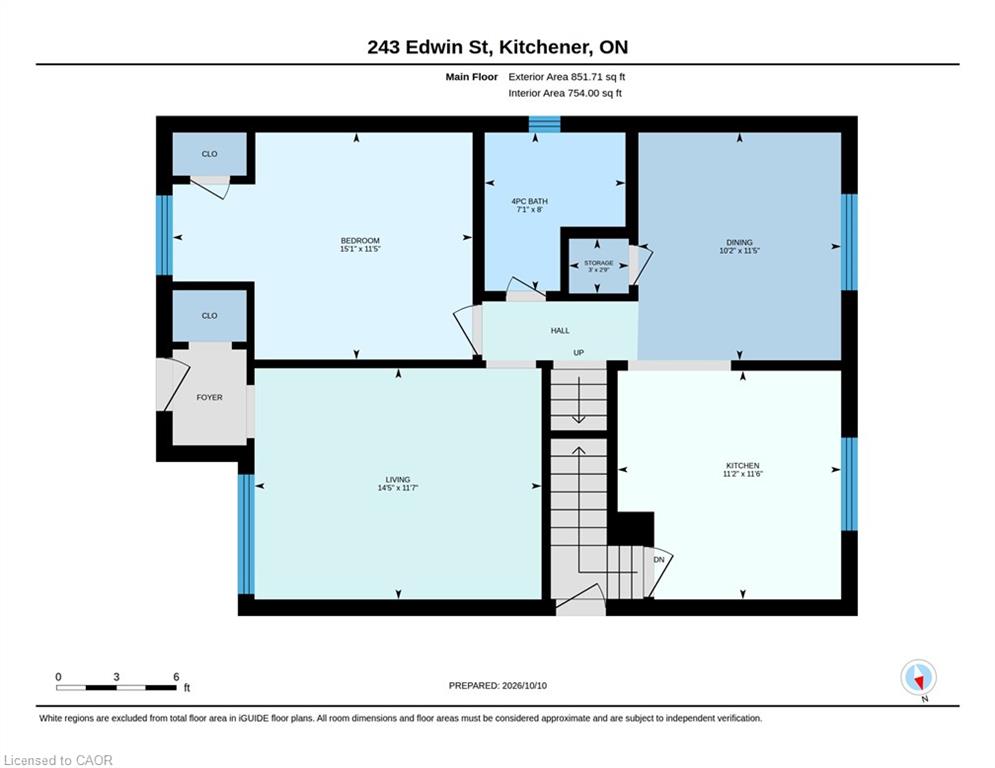
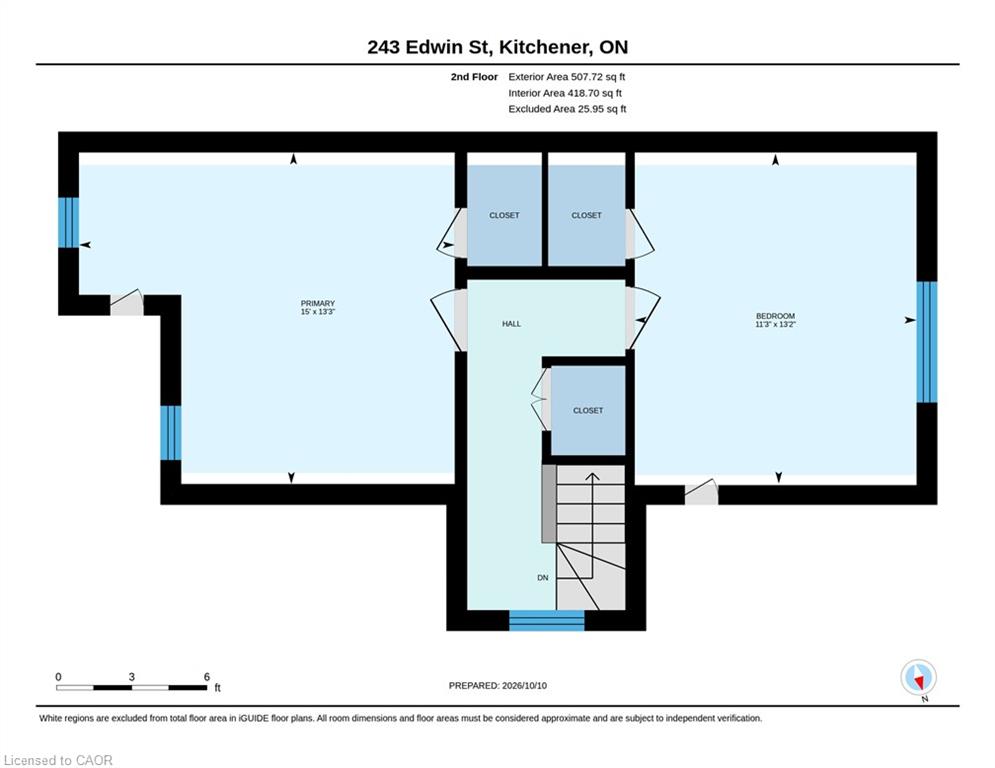
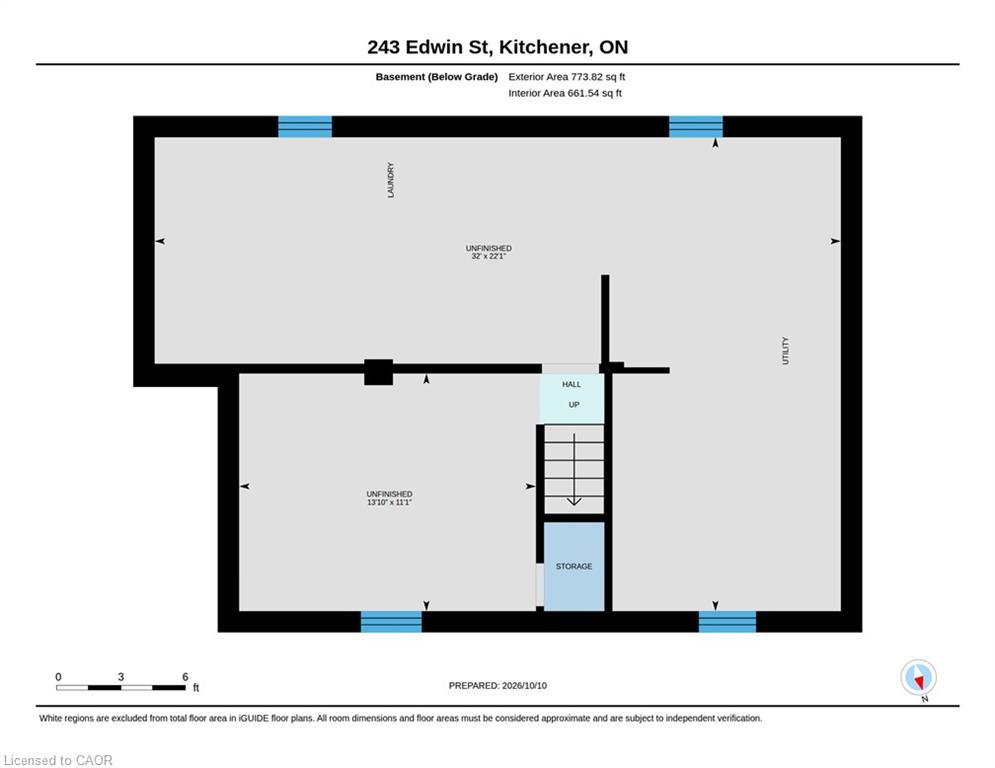
Space, flexibility and a location families love. Tucked on a friendly, tree-lined Kitchener street, 243 Edwin Street offers 1,359 square feet of finished living space above grade, with the potential to grow to approximately 2,132 square feet once the basement is finished. The main level features a spacious primary bedroom, a bright living room with hardwood beneath the carpet, a kitchen with plenty of cabinetry, a 4-piece bath and a separate dining room that was originally a fourth bedroom and could easily be one again. Upstairs, two generously sized bedrooms give everyone their own space. The unfinished 773 square foot basement is a blank canvas for a rec room, gym, workshop or extra bedroom. Outside, enjoy a mature, fully fenced backyard, a carport that keeps your car clear of snow and ice all winter, and a private driveway with parking for four. Kids ride bikes to the park here, with schools, trails and everyday amenities close by, and quick access to downtown Kitchener, transit and the expressway. Bring your vision and make it yours.
Details
| MLS # | 40870624 |
|---|---|
| Listing Type | For Sale |
| Style | House |
| Sub-Type | Resale |
| Status | Pending |
| Year | 1945 |
| Days On Site | 21 |
| Listing Provided By | RE/MAX SOLID GOLD REALTY (II) LTD. | Christopher Gehl |
Features
| Bed(s) | 3 |
|---|---|
| Bath(s) | 1 Total |
| SQ Feet | 1,359 |
| Basement | Y |
| Story(s) | 1 |
| Zoning | R2A |
| Acreage | 0.10 |
| Water Front | Yes |
Interior
| Appliances | Water Heater, Water Softener, Dryer, Stove, Washer |
|---|---|
| Rooms Total | 9 |
| Interior Features | High Speed Internet, Floor Drains, In-law Capability, Water Meter |
| Cooling | Central Air |
| Cooling Yes / No | No |
| Heating | Forced Air, Natural Gas |
| Heating Yes / No | Yes |
| Window Features | Window Coverings |
| Laundry Features | In Basement, In-Suite |
Exterior
| Exterior Features | Awning(s) |
|---|---|
| Lot Features | Urban, Ample Parking, Dog Park, City Lot, Highway Access, Major Highway, Open Spaces, Park, Place of Worship, Playground Nearby, Public Parking, Public Transit, Quiet Area, Rec./Community Centre, Regional Mall, Schools, Shopping Nearby, Skiing, Trails |
| Construction Materials | Vinyl Siding |
| Roof | Asphalt Shing |
| Fencing | Full |
| Foundation Details | Poured Concrete |
| Waterfront Features | River/Stream |
| Patio And Porch Features | Porch |
Parking
| Parking Features | Asphalt, Tandem |
|---|---|
| Open Parking Yes / No | Yes |
| Attached Garage Yes / No | No |
Utilities
| Utilities | Cable Available, Cell Service, Electricity Connected, Fibre Optics, Garbage/Sanitary Collection, High Speed Internet Avail, Natural Gas Connected, Recycling Pickup, Phone Available |
|---|---|
| Sewer | Sewer (Municipal) |
Taxes
| Tax Annual Amount | 3283.12 |
|---|
Area Information
| Province | ON |
|---|---|
| County | Waterloo |
| City | Kitchener |
| Postal Code | N2H 4P3 |
| Area | 1 Waterloo East |
| Subarea | 114 Uptown Waterloo | North Ward |
| Community Name | 114 Uptown Waterloo/North Ward |
| School District | St David's Catholic Secondary Sc |
| Elementary School | St Teresa Catholic Elementary An |
| High School | St David's Catholic Secondary Sc |
| Listing VS Median (in 114 Uptown Waterloo/North Ward) | |
Price: $499,900 low | high Med: $525,000 sqft: 1,359 low | high Med: 1,750 $ / sqft: $368 low | high Med: $313 On site: 21 low | high Med: 35 | |
Request a showing
Request a showing
Contact
Learn More About This Property

| Province | ON |
|---|---|
| County | Waterloo |
| City | Kitchener |
| Postal Code | N2H 4P3 |
| Area | 1 Waterloo East |
| Subarea | 114 Uptown Waterloo | North Ward |
| Community Name | 114 Uptown Waterloo/North Ward |
| School District | St David's Catholic Secondary Sc |
| Elementary School | St Teresa Catholic Elementary An |
| High School | St David's Catholic Secondary Sc |
| Listing VS Median (in 114 Uptown Waterloo/North Ward) | |
Price: $499,900 low | high Med: $525,000 sqft: 1,359 low | high Med: 1,750 $ / sqft: $368 low | high Med: $313 On site: 21 low | high Med: 35 | |