 New Listing
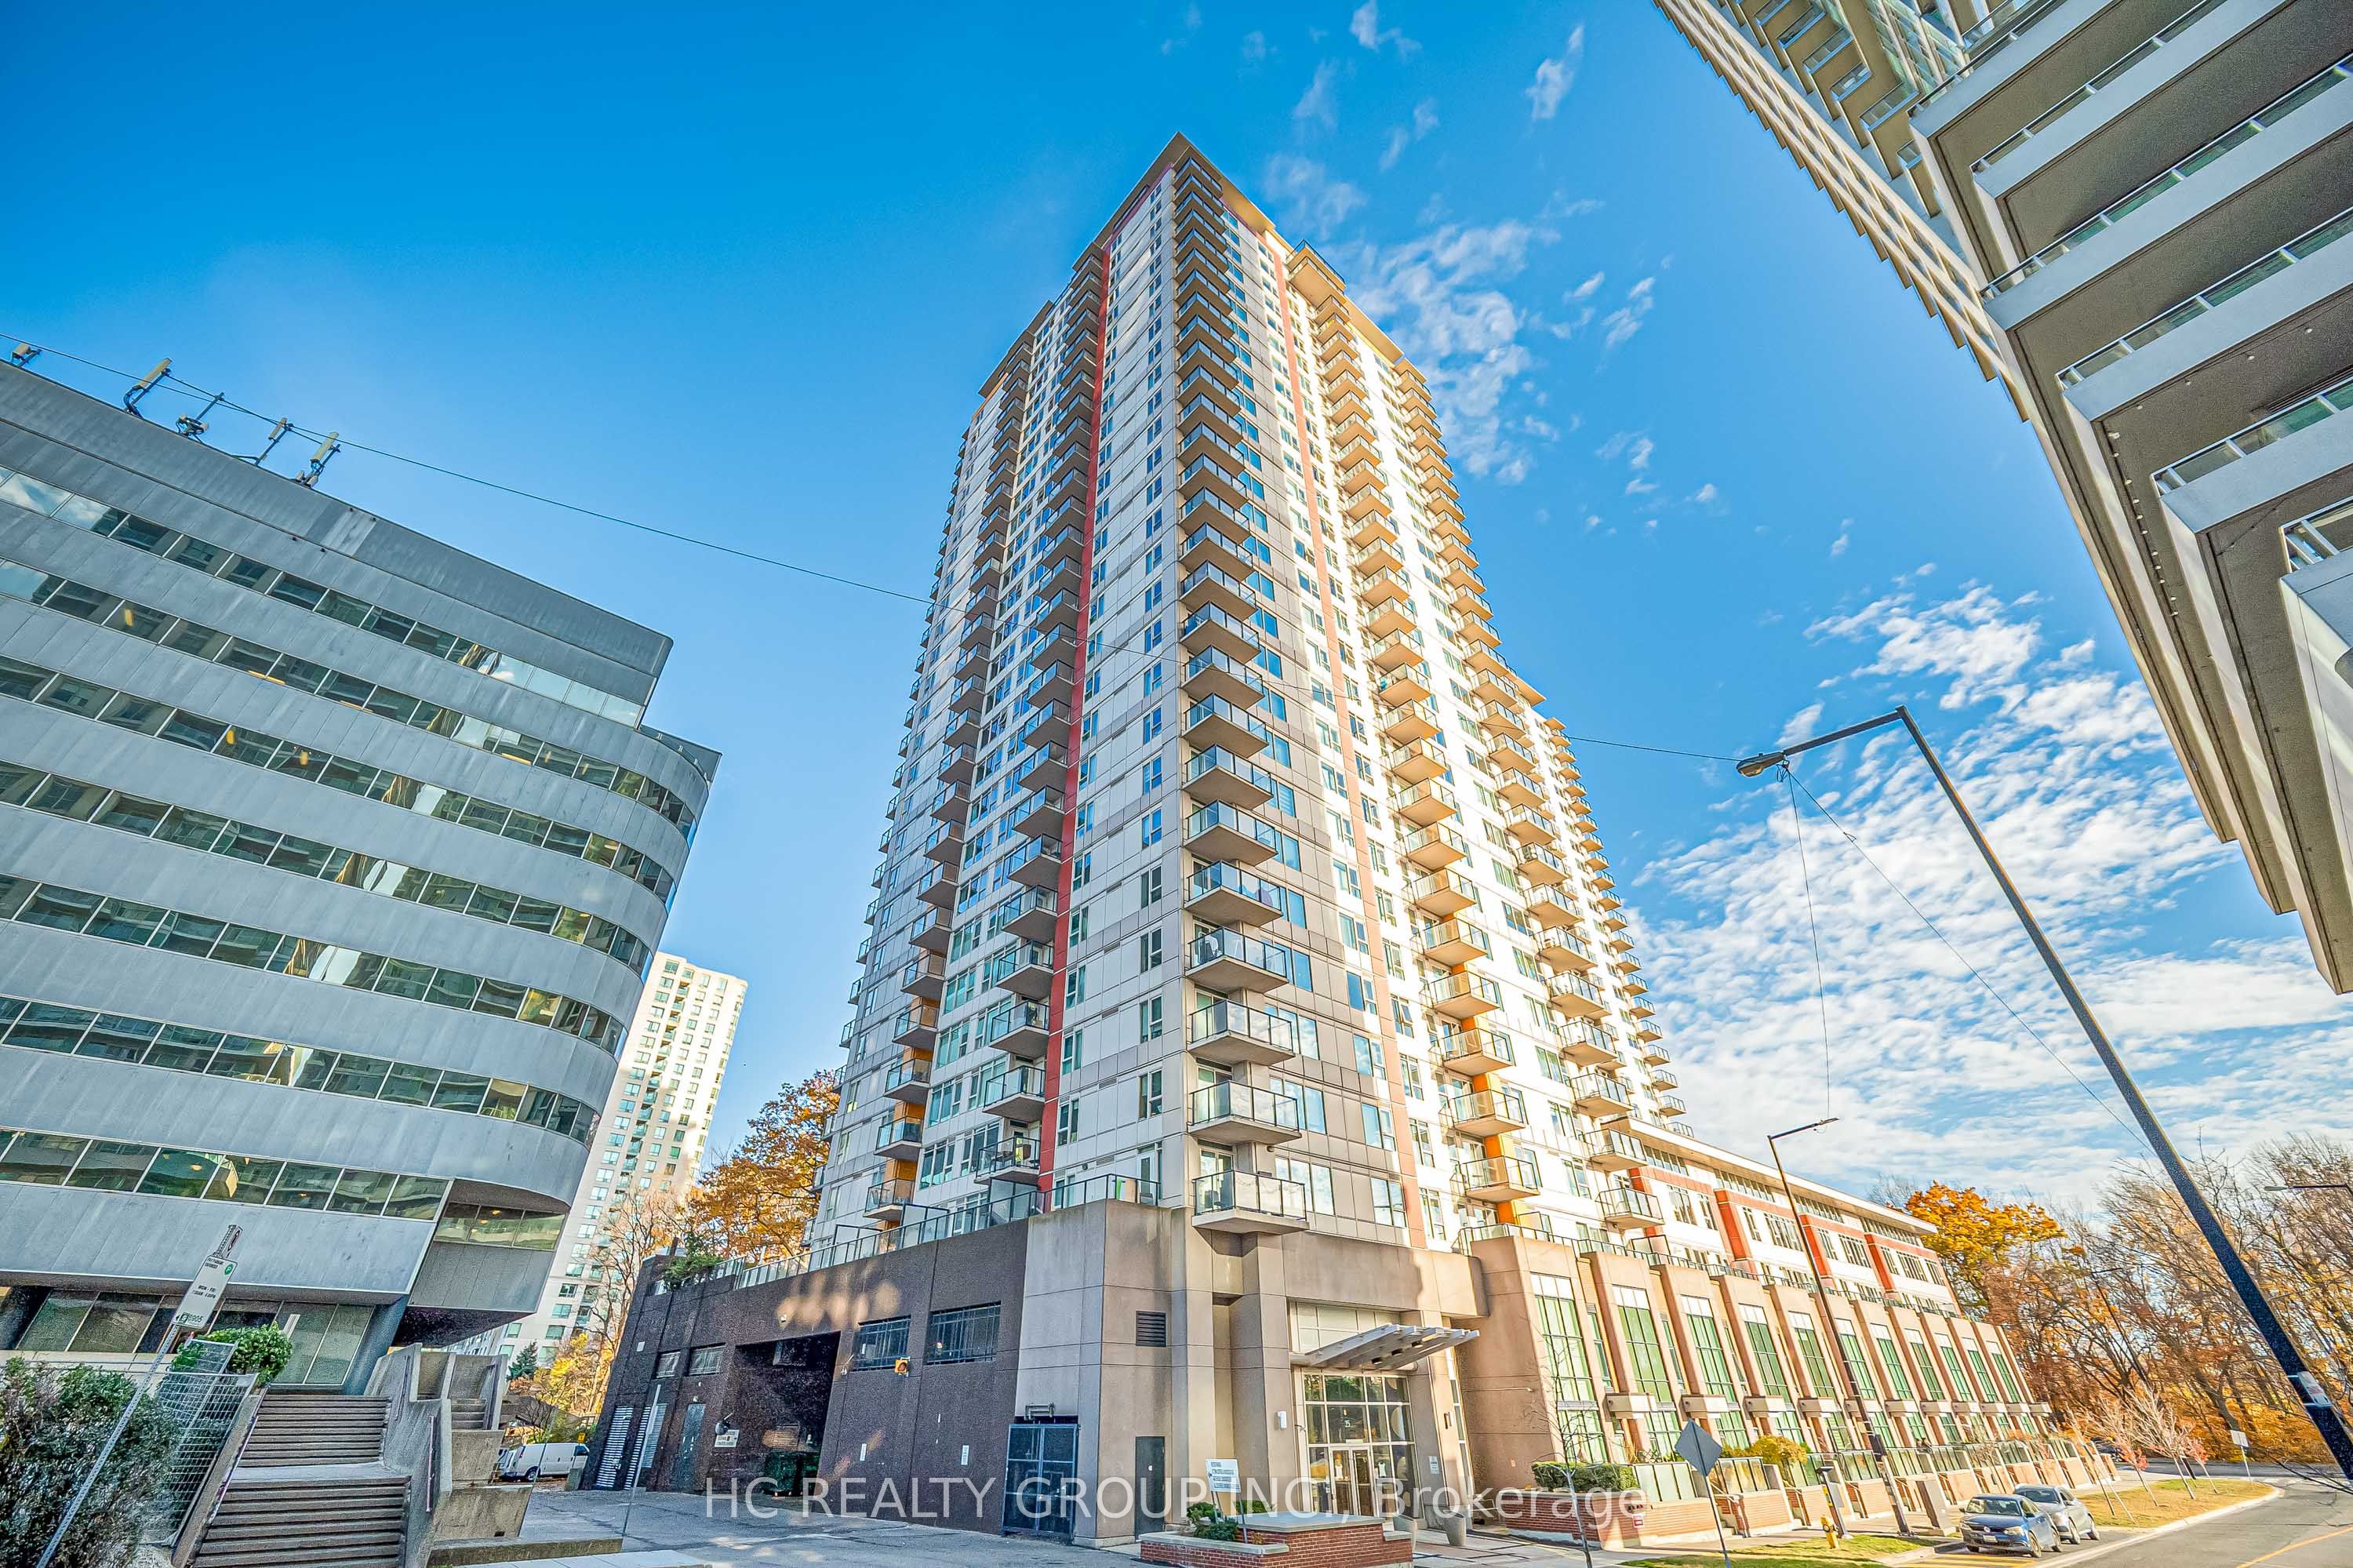
25 Town Centre Court 802,Toronto E09, ON M1P 0B4
Toronto E09, ON M1P 0B4
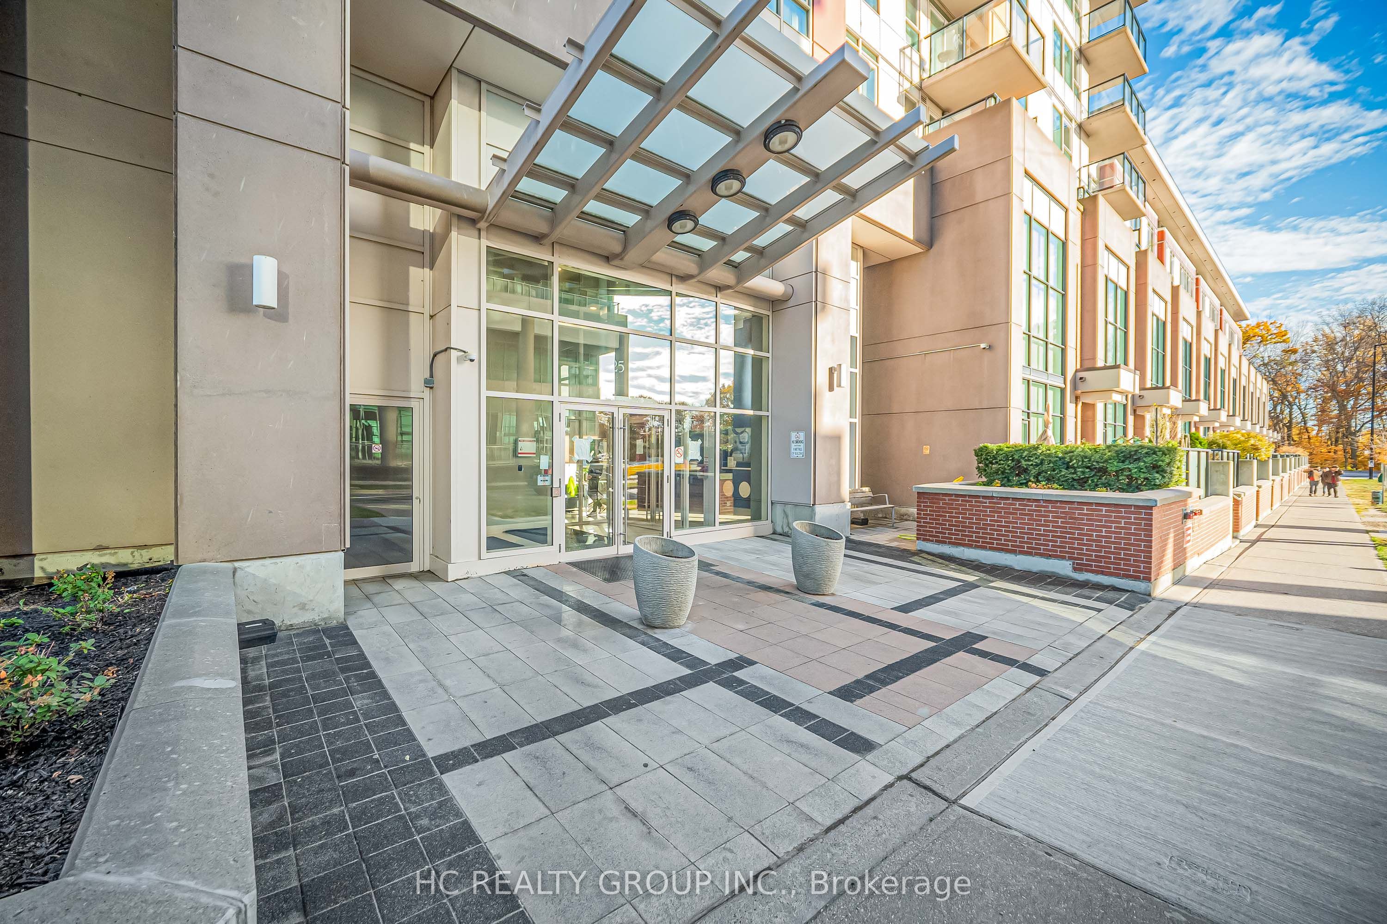
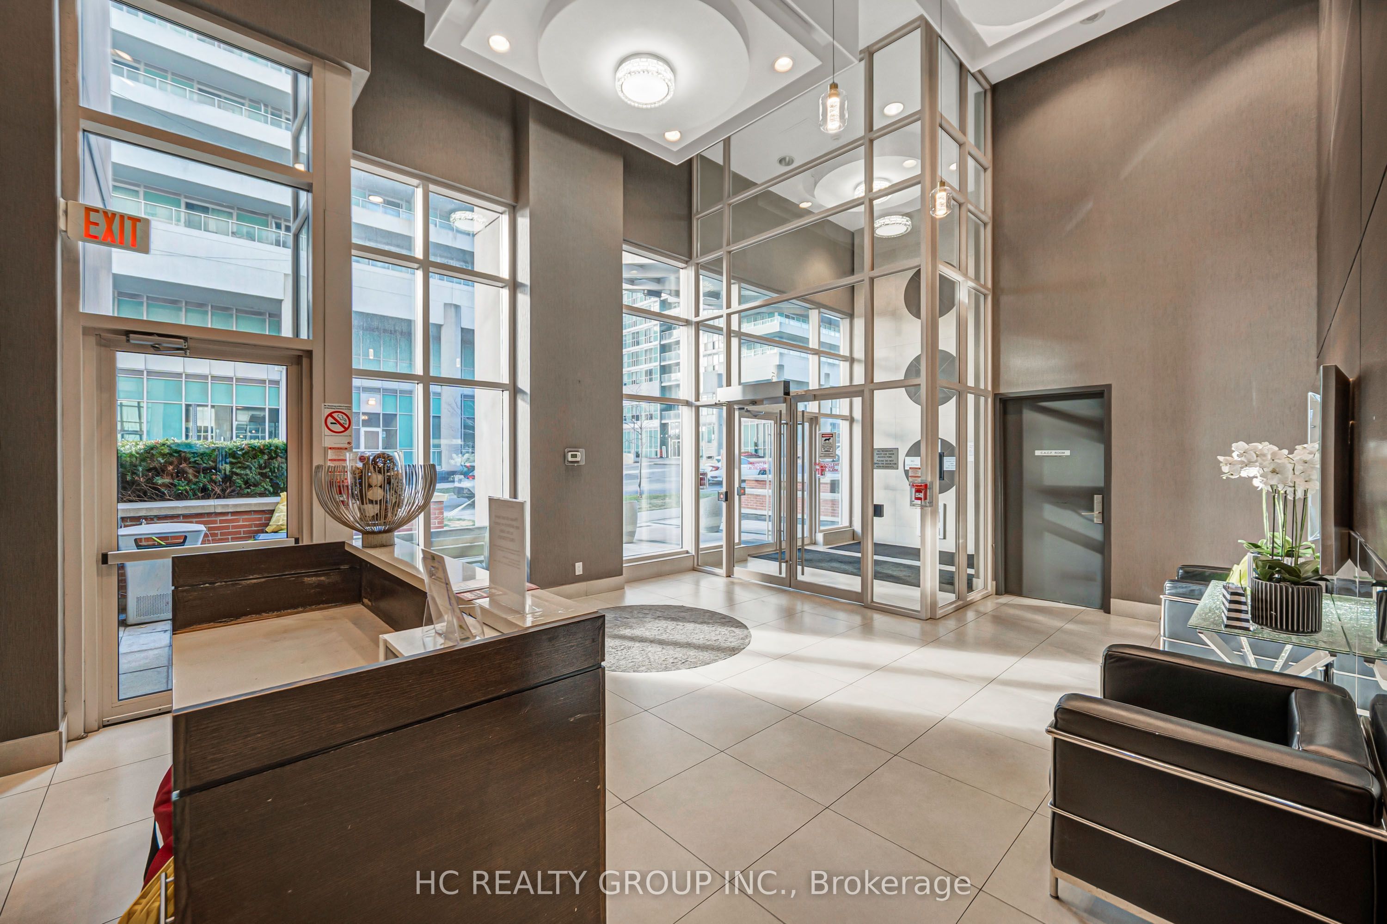
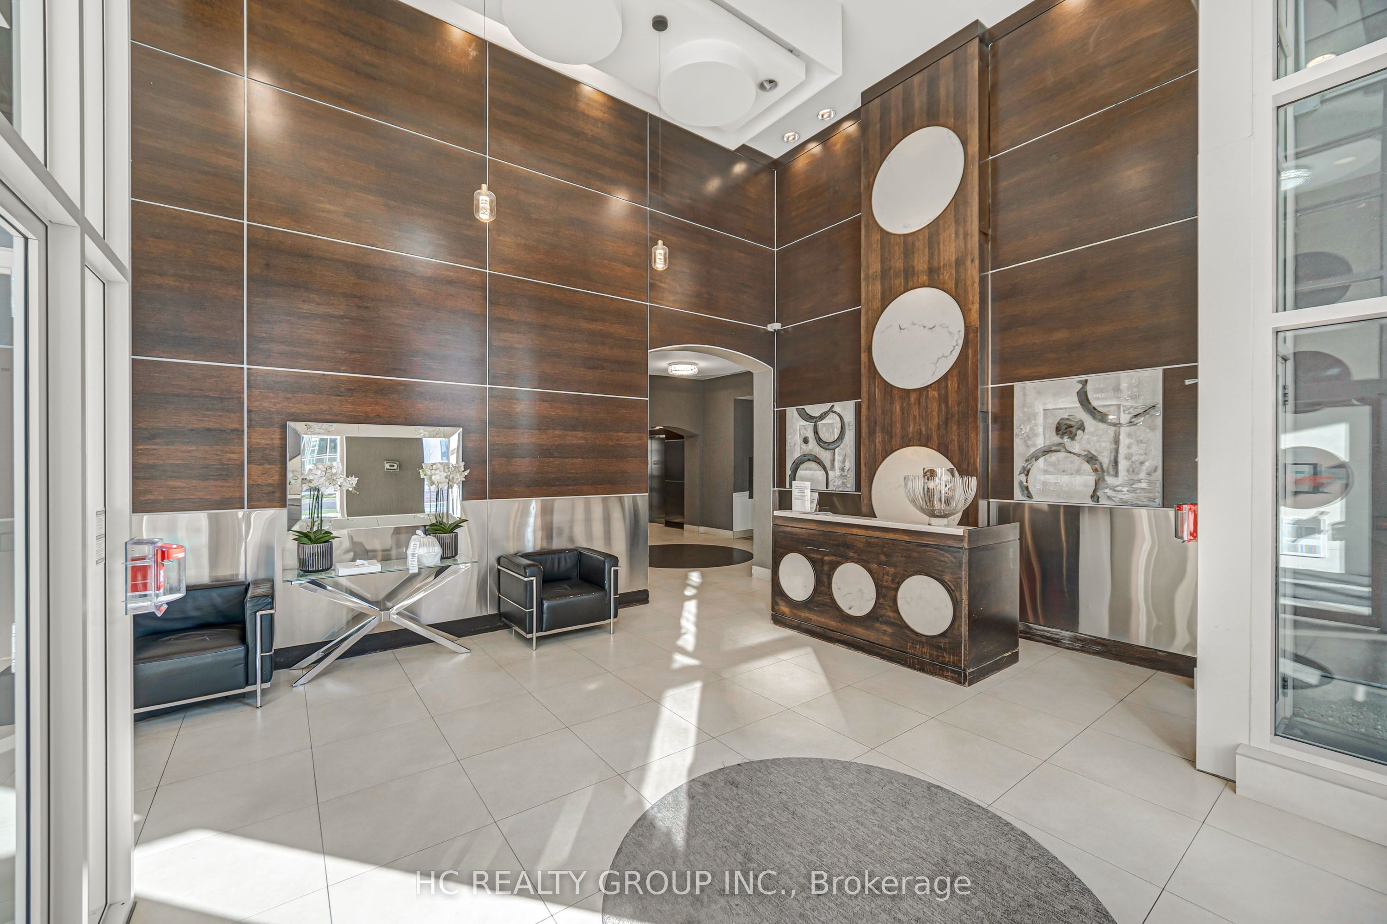

Description
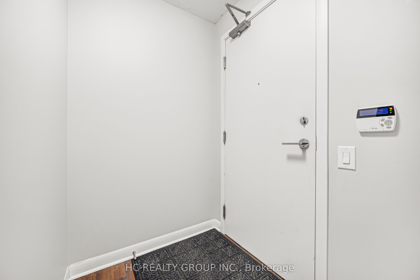
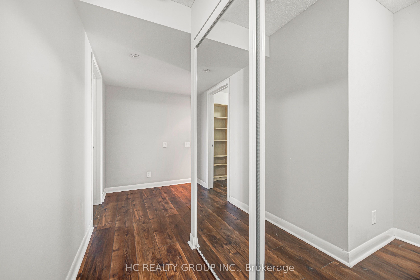
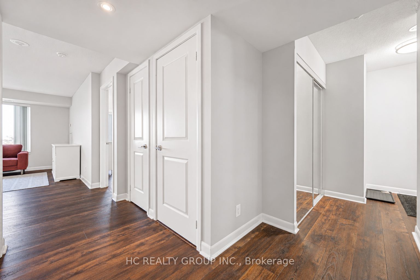
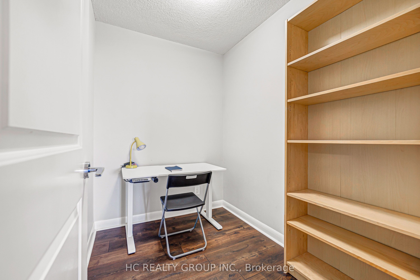
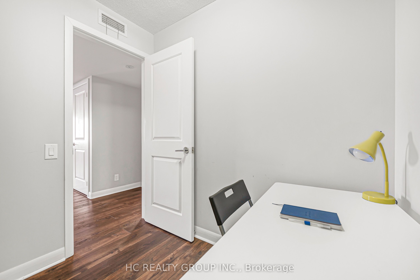
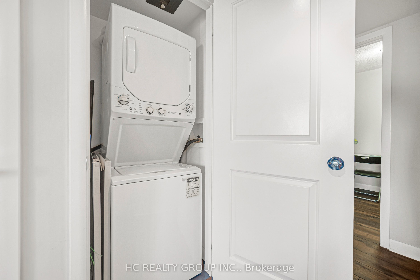
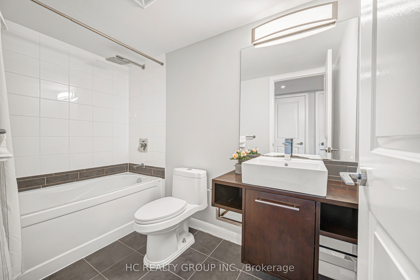
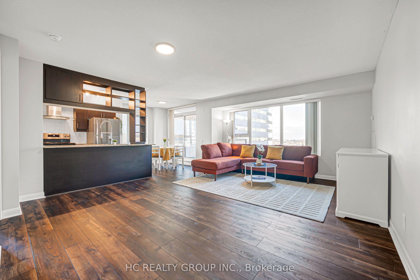
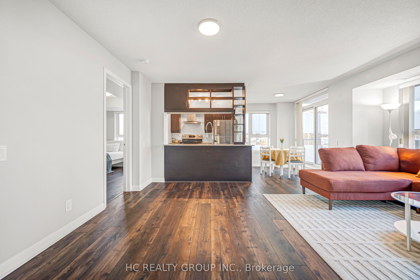
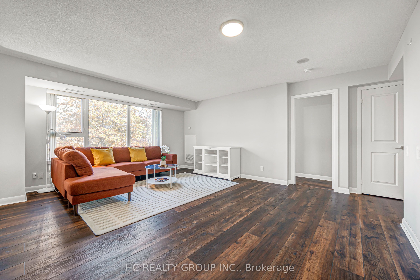
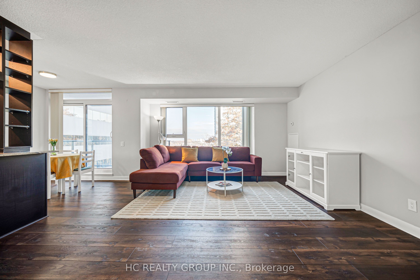
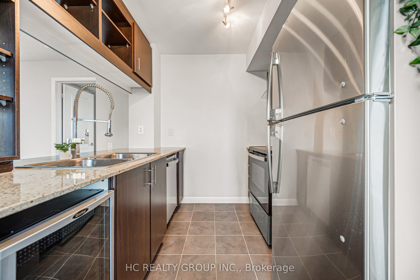
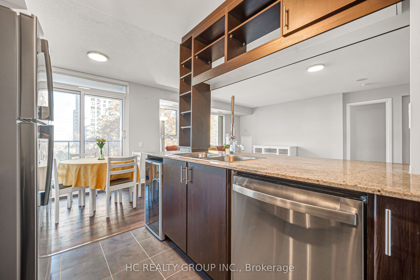
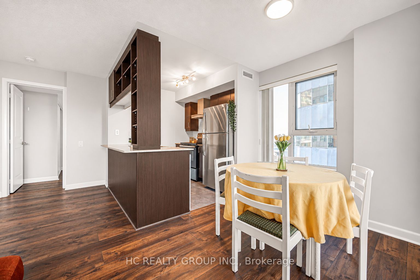
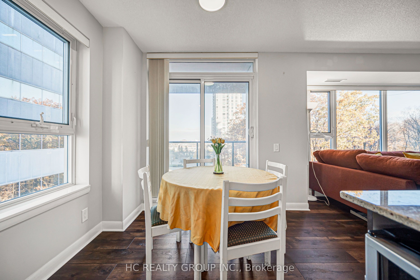
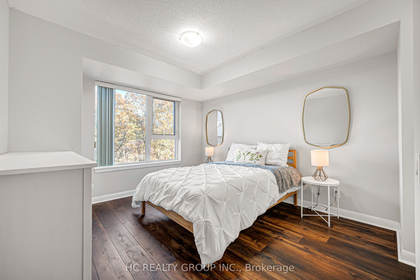
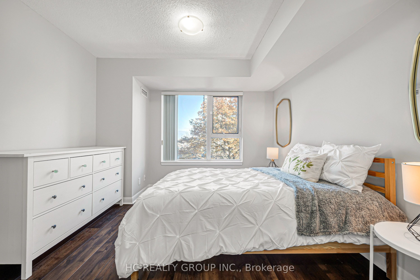
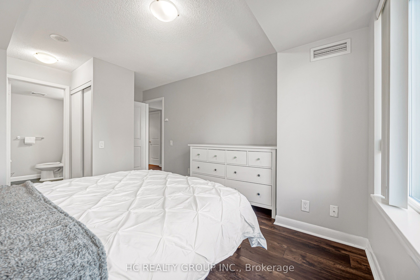
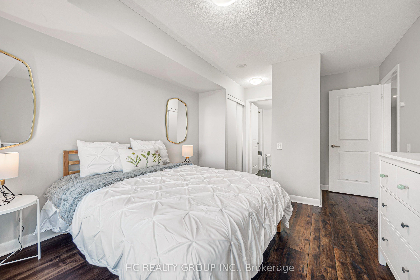
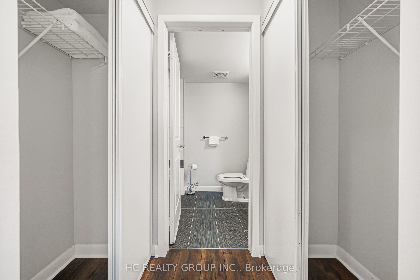
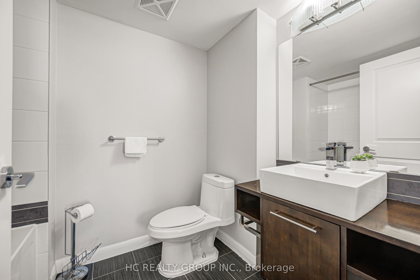
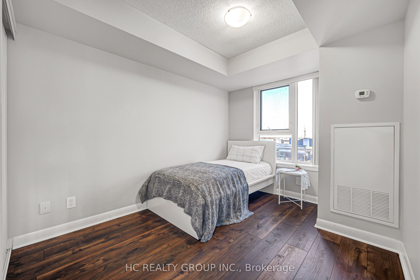
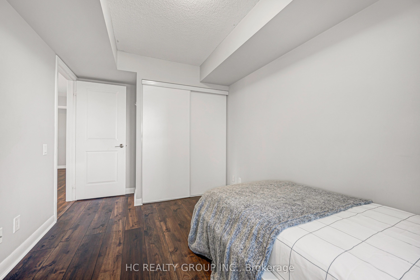
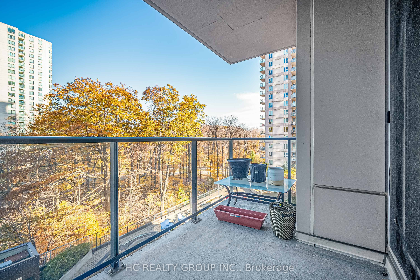
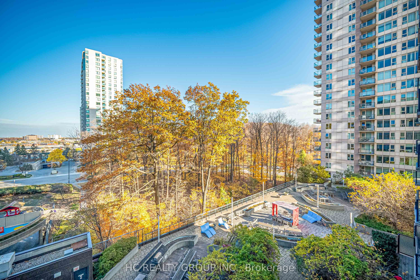
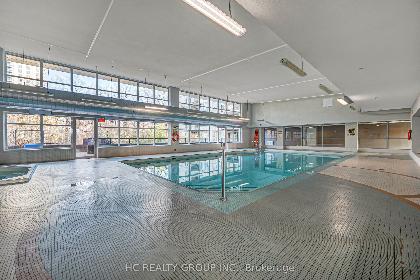
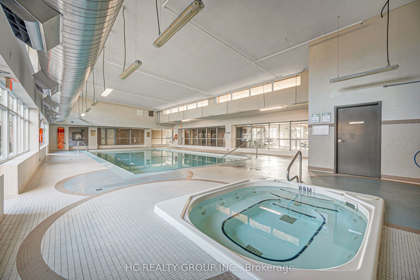
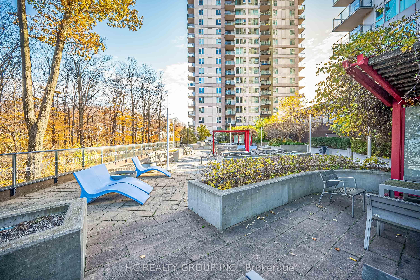
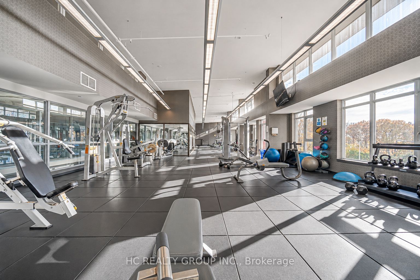
Welcome Home To This Spacious 2+1Bedroom, 2 Bathroom CORNER UNIT In The Heart Of Scarborough Town Centre! Offering 1,060 Sq. Ft. Of Living Space Plus A 61 Sq. Ft. Balcony, This Suite Features A Functional Layout, Beautiful Open Views Of Scenic Tree Views, And Practical Recent Upgrades! The Open-Concept Living And Dining Area Flows Into A Modern Kitchen, With Large Windows In Both Spaces. The Split-Bedroom Layout Provides Enhanced Privacy. The Primary Bedroom Offers Stunning Natural Views Through An Expansive Window, Along With An Ensuite Bathroom And His-And-Hers Closets. The Second Bedroom Features A Spacious Closet, Ideal For A Child's Room Or Guest Room. A Separate Den With A Door Provides Flexible Space For A Private Home Office, Study, Or Additional Storage. Completely Carpet-Free! The Parking Space Is Conveniently Located Near The Elevator. **Close To Scarborough Town Centre, Civic Centre, YMCA, Parks, Restaurants, Cafes, And Everyday Amenities. Convenient Access To Public Transit, GO Transit, And Hwy 401. Existing Plans For The Scarborough Town Centre Area Aim To Bring Enhanced Transit Connections And The Scarborough Subway Extension Is Already Under Construction, Plans Approved For Expanded Community And Vibrant Green Spaces. **Enjoy Excellent Building Amenities: 24-Hour Security, An Indoor Pool, Gym, BBQ Terrace, Party Room, Visitor Parking, And More. ** Notable Upgrades And Improvements Include: Luxury Vinyl Plank Flooring Throughout (2024); New GE Stainless Steel Appliances : Fridge, Stove & Dishwasher (2026); Two OMEGA Heat Pump Units Replaced (2023 & 2024), Providing Independent Temperature Control In Different Areas; Updated Light Fixtures (2026), And More! MOVE-IN READY! This Spacious, Well-Maintained Condo Offers A Perfect Combination Of Comfort, Functionality And Urban Convenience.
Details
| MLS # | E14150936 |
|---|---|
| Listing Type | For Sale |
| Style | Condominium |
| HOA Dues | $851 |
| Sub-Type | Resale |
| Status | New |
| Year | 0 |
| Days On Site | 3 |
| Listing Provided By | HC REALTY GROUP INC. | E14150936 367200 |
Features
| Bed(s) | 3 |
|---|---|
| Bath(s) | 2 |
| Garage | 1 |
| Property View | Forest, Trees, Woods, Clear |
Interior
| Interior Features | Auto Garage Door Remote, Bar Fridge, Carpet Free, Primary Bedroom - Main Floor, Storage |
|---|---|
| Lease To Own Equipment | None |
| Cooling | Central Air |
| Heat Source | Electric |
| Fireplace Yes / No | No |
| Laundry Features | In-Suite Laundry |
Exterior
| View | Forest, Trees/Woods, Clear |
|---|---|
| Construction Materials | Concrete |
| Security Features | Security Guard, Smoke Detector, Carbon Monoxide Detectors, Security System, Monitored, Concierge/Security |
Parking
| Garage Yes / No | Yes |
|---|---|
| Parking Features | Underground |
Taxes
| Tax Annual Amount | 3092.26 |
|---|---|
| Tax Year | 2026 |
Area Information
| Province | ON |
|---|---|
| County | Toronto |
| City | Toronto E09 |
| Postal Code | M1P 0B4 |
| Area | Bendale |
| Listing VS Median (in M1P 0B4) | |
Price: $468,000 low | high Med: $0 On site: 3 low | high Med: | |
Request a showing
Request a showing
Contact
Learn More About This Property

| Province | ON |
|---|---|
| County | Toronto |
| City | Toronto E09 |
| Postal Code | M1P 0B4 |
| Area | Bendale |
| Listing VS Median (in M1P 0B4) | |
Price: $468,000 low | high Med: $0 On site: 3 low | high Med: | |