25 W Lakeshore Road W,Port Colborne, ON L3K 2S2
Port Colborne, ON L3K 2S2

Description
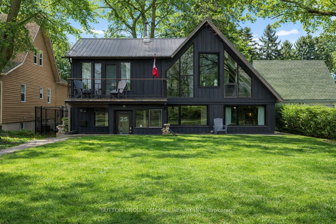
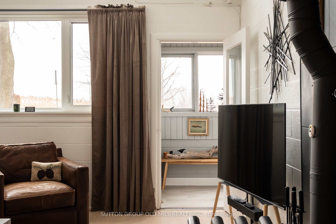
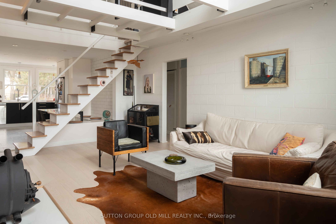
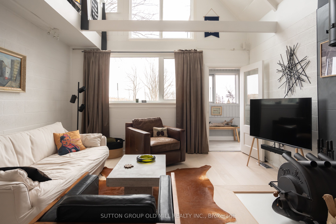
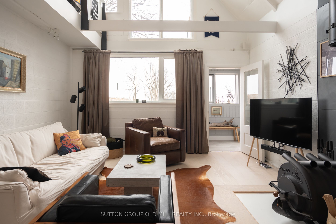
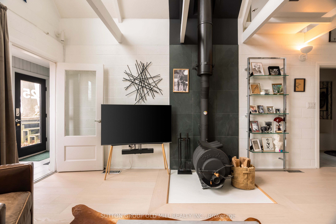
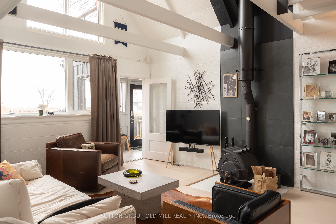
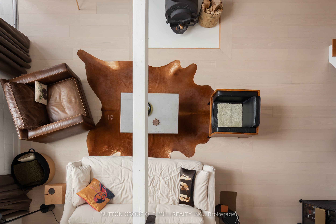
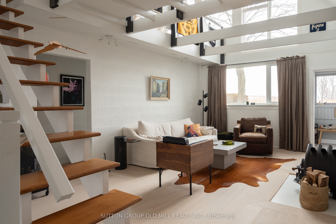
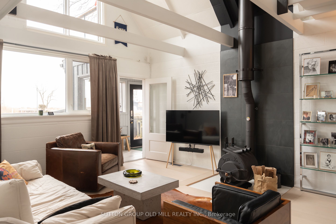
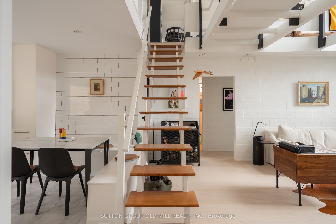
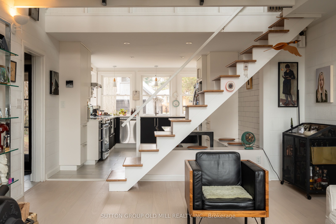
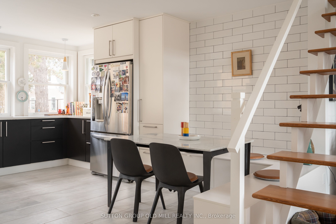
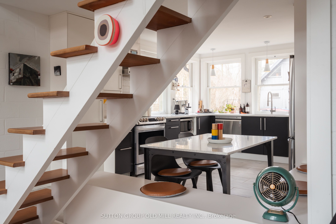
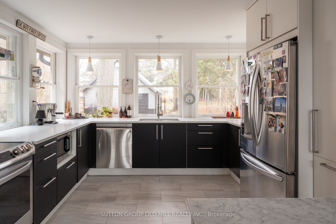
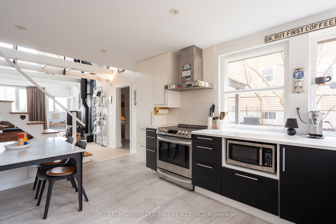
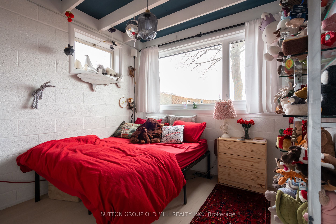
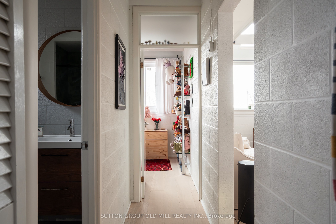
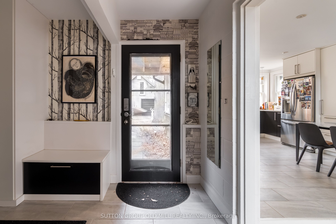
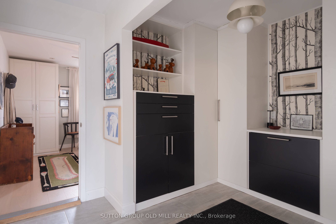
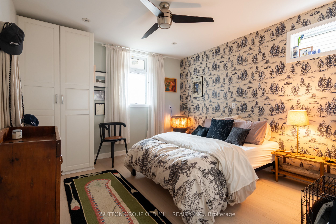
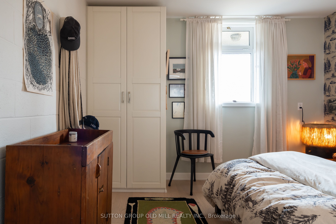
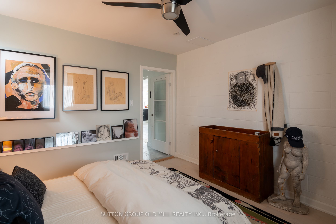
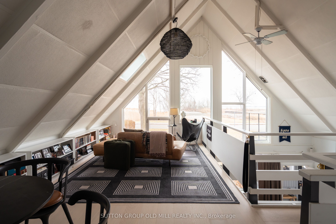
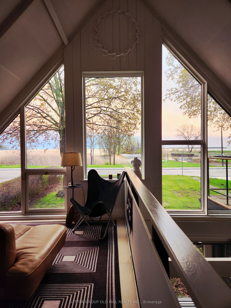
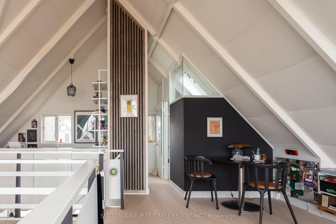
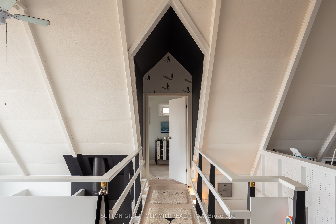
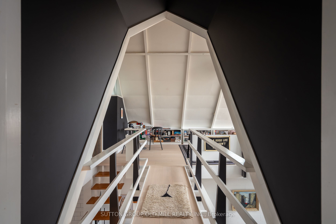
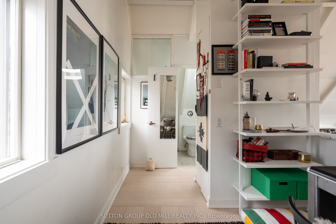
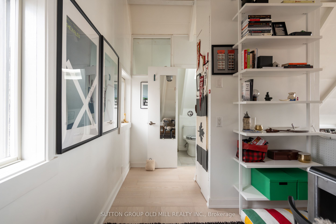
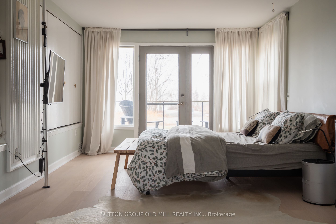
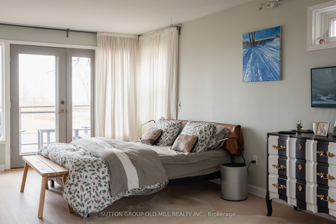
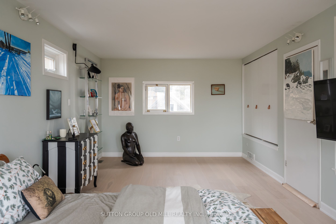
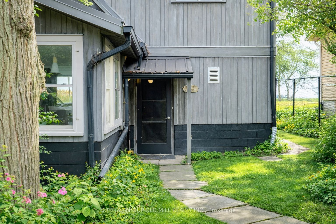
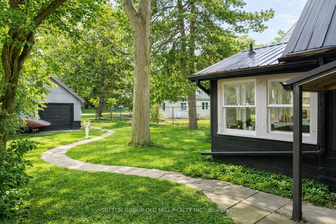
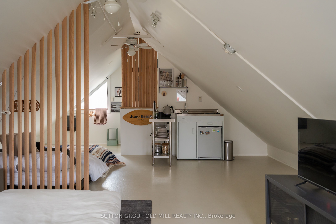
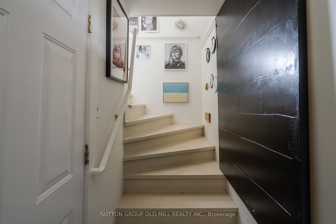
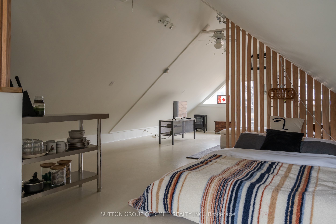
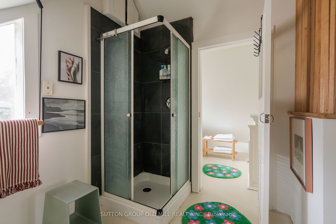
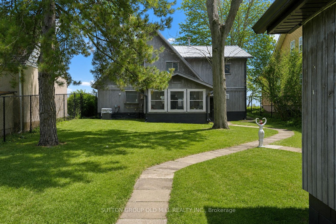
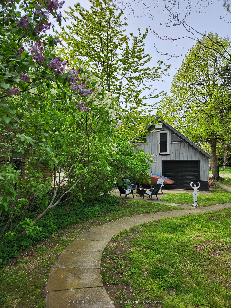
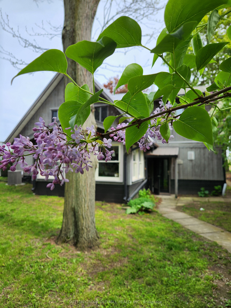
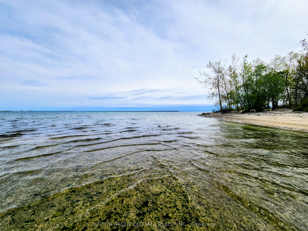
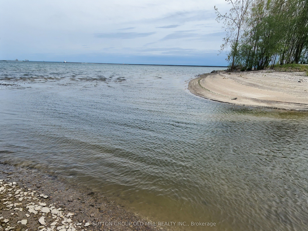
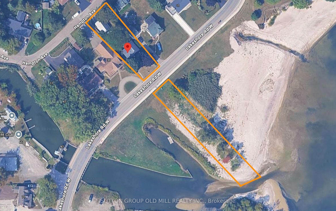
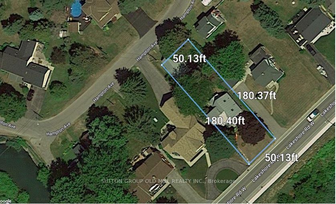
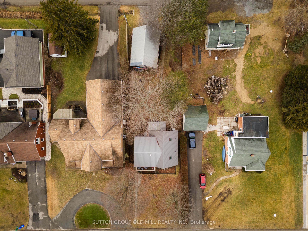
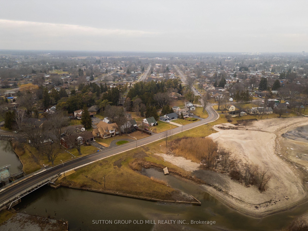
Lake Erie Waterfront Living at Its Finest. A rare opportunity to own an exceptional waterfront retreat overlooking Lake Erie and Sugarloaf Marina. Set above Gravelly Bay with approximately 50 feet of direct waterfront and a private sandy beach, this beautifully updated A-frame combines distinctive architecture, sophisticated finishes, and an extraordinary connection to the water. The light-filled interior features wide-plank oak flooring, soaring windows, exposed beams, and an inviting open-concept living and dining space anchored by a Free Flow wood stove. The beautifully renovated kitchen offers floor-to-counter windows and a custom banquette, creating an elegant yet relaxed setting for everyday living and entertaining. The main level offers two bedrooms, laundry, and a beautifully renovated three-piece bath with handcrafted French tile. Upstairs, the private primary retreat enjoys sweeping lake views, a cedar balcony, skylit loft, and separate office. Outside, thoughtfully designed spaces include a private courtyard-style garden with patio and fire pit, along with a sunken front patio overlooking the lake.A detached double garage on Hampton Avenue features a fully updated self-contained guest suite with kitchenette and three-piece bath-ideal for guests, a studio, or additional accommodation. Recent improvements include central air, new south-facing windows, upgraded lighting, extensive tile work, and comprehensive interior and exterior refinishing. A truly special waterfront residence-where timeless A-frame architecture, refined updates, and the beauty of Lake Erie come together in an extraordinary setting.
Details
| MLS # | X13811732 |
|---|---|
| Listing Type | For Sale |
| Style | House |
| Sub-Type | Resale |
| Status | New |
| Year | 0 |
| Days On Site | 51 |
| Listing Provided By | SUTTON GROUP OLD MILL REALTY INC. | X13811732 027100 |
Features
| Bed(s) | 3 |
|---|---|
| Bath(s) | 3 |
| Garage | 2 |
| Story(s) | 2 |
| Acreage | 0.21 |
| Water Front | Direct |
| Property View | Lake |
Interior
| Interior Features | Carpet Free |
|---|---|
| Cooling | Central Air |
| Heat Source | Gas |
| Fireplace Features | Living Room, Wood Stove |
| Fireplace Yes / No | Yes |
Exterior
| Exterior Features | Patio, Year Round Living |
|---|---|
| Roof | Metal |
| Foundation Details | Slab |
| Water View | Direct, Unobstructive |
| Waterfront Features | Not Applicable |
| View | Lake |
| Construction Materials | Board & Batten |
Parking
| Garage Yes / No | Yes |
|---|---|
| Parking Features | Private Double |
Utilities
| Sewer | Sewer |
|---|
Taxes
| Tax Annual Amount | 7766 |
|---|---|
| Tax Legal Description | LT 7 PL803 PORT COLBORNE T/W AA50337, IF ANY; PORT COLBORNE and PT BLK B PLK803 HUMBERSTONE AS IN AA50337 S/T & T/W AA50337; PORT COLBORNE |
| Tax Year | 2025 |
Other
| Docking Type | None |
|---|
Area Information
| Province | ON |
|---|---|
| County | Niagara |
| City | Port Colborne |
| Postal Code | L3K 2S2 |
| Area | 878 Sugarloaf |
| Listing VS Median (in L3K 2S2) | |
Price: $1,099,000 low | high Med: $0 On site: 51 low | high Med: | |
Request a showing
Request a showing
Contact
Learn More About This Property

| Province | ON |
|---|---|
| County | Niagara |
| City | Port Colborne |
| Postal Code | L3K 2S2 |
| Area | 878 Sugarloaf |
| Listing VS Median (in L3K 2S2) | |
Price: $1,099,000 low | high Med: $0 On site: 51 low | high Med: | |
