New Listing
250 Finch Avenue 603,Pickering, ON L1V 0G6
Pickering, ON L1V 0G6

Description
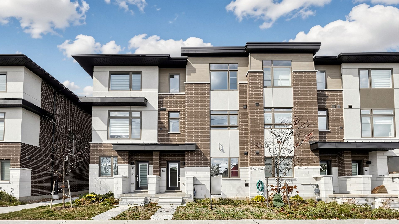
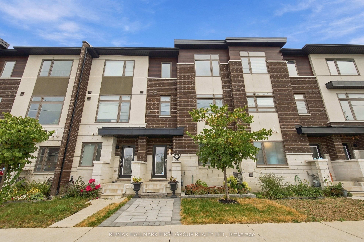
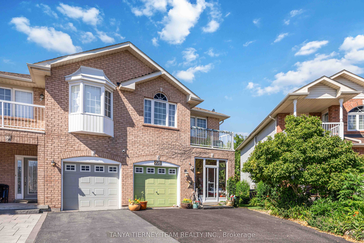
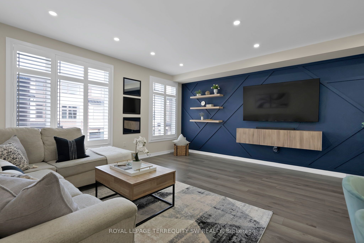
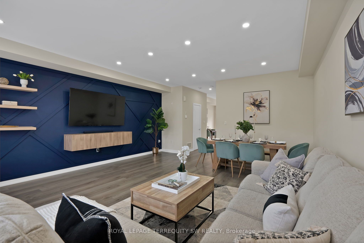
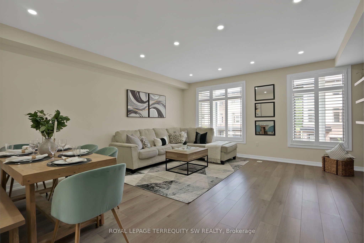
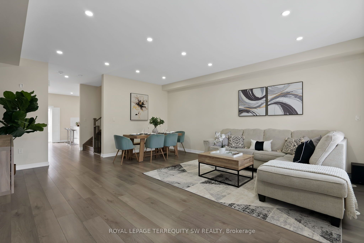
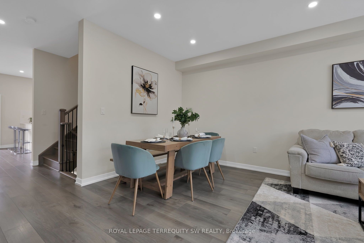
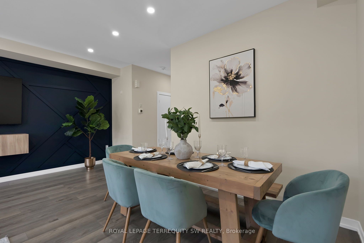
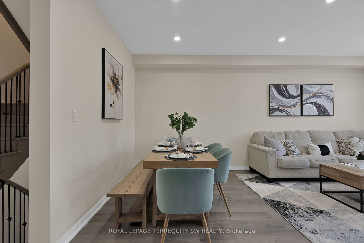
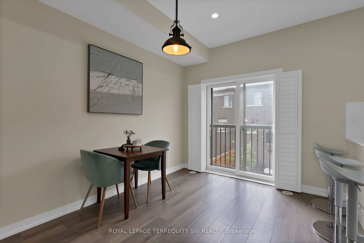
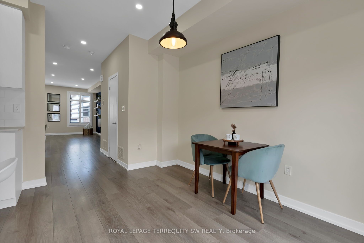
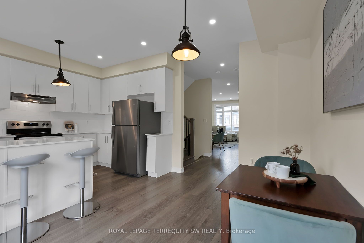
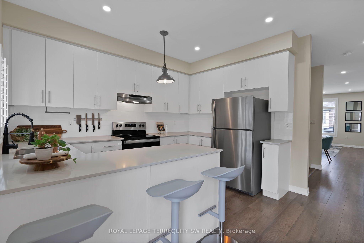
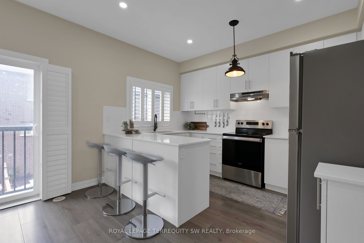
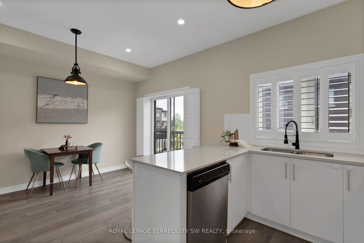
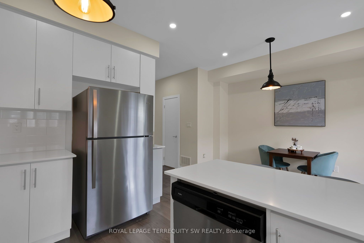
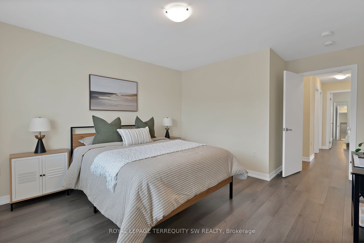
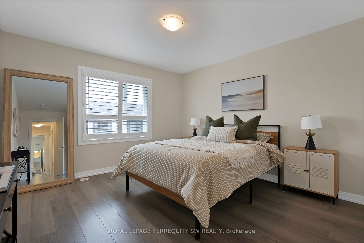
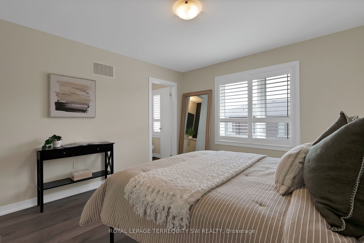
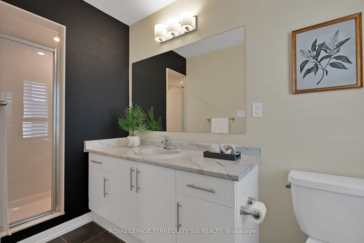
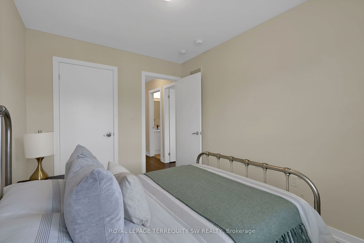
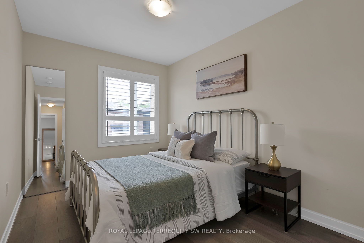
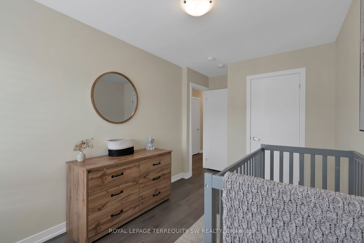
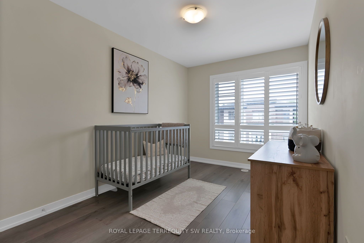
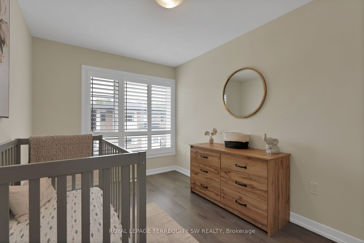
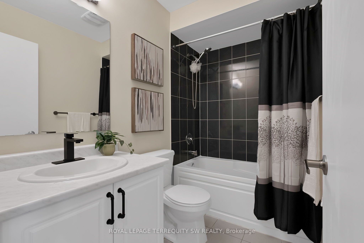
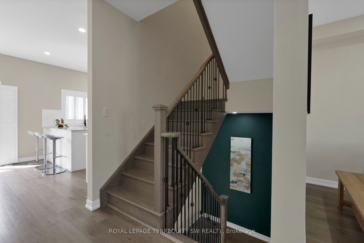
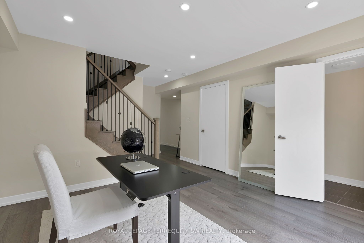
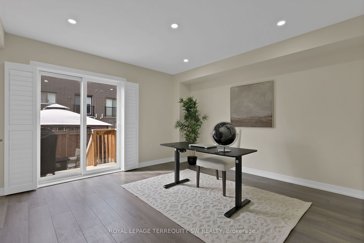
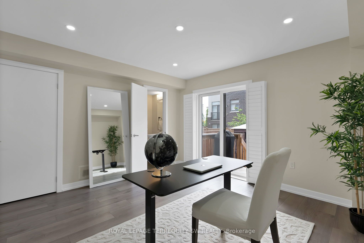
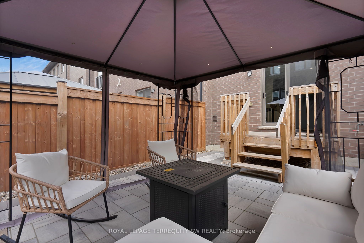
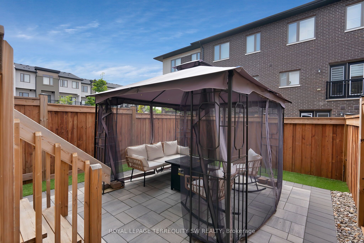
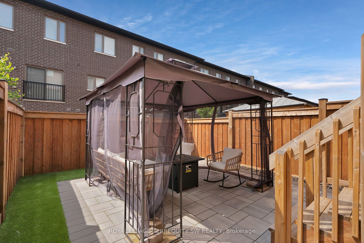
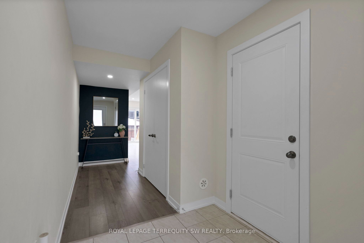
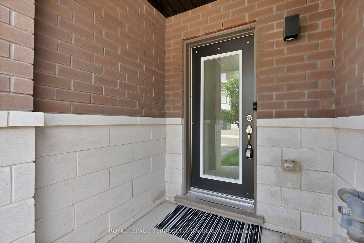
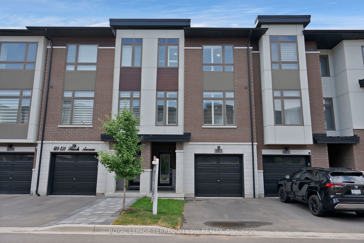
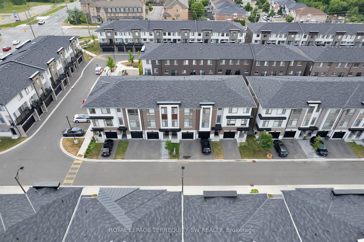
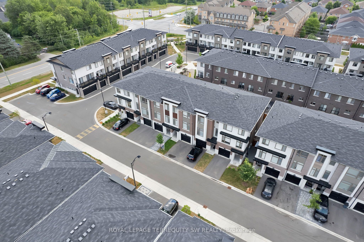
Beautiful turnkey 3-Storey townhouse in sought after Rouge Park community in Pickering withalmost 2000 sqft of living space. This newly built 3 bedroom plus family room and 4 bathroomhome built by Icon Homes is what you and your family have been waiting for. Upon entering youare greeted with a large foyer space with access to the garage with an electric car chargerport with 240V power for quick charge and a closet that leads to a spacious family room with a2-piece bathroom and a walkout to a fully fenced private maintenance free backyard with stonepatio. Make your way upstairs to the second floor where you will have 9 foot ceilings with potlights and laminate floors throughout and a 2 piece bathroom. The combined living and diningroom area with large windows exudes natural sunlight throughout and offers ample space toentertain with guests and host family gatherings. The kitchen has stainless steel applianceswith backsplash and stone countertops combined with a breakfast area that has a Juliettebalcony with south facing views, perfect space for a morning coffee to soak in the sun. Thethird floor has 3 generously spacious bedrooms with a 4-piece shared bathroom and a 3-pieceprimary ensuite with a laundry room conveniently located in the hallway. Minutes by car to Hwy401 and 407, Go station, Parks, Grocery Stores, Rec Centre, School and much more. Don't missyour chance to make this your next home, this one won't last long!!Gazebo is no longer there
Details
| MLS # | E14157904 |
|---|---|
| Listing Type | For Sale |
| Style | House |
| Sub-Type | Resale |
| Status | Sold Conditional |
| Year | 0 |
| Days On Site | 6 |
| Listing Provided By | ROYAL LEPAGE TERREQUITY SW REALTY | E14157904 342400 |
Features
| Bed(s) | 4 |
|---|---|
| Bath(s) | 4 |
| Garage | 1 |
| Story(s) | 3 |
| Acreage | 0.04 |
| Property View | Clear, Skyline |
Interior
| Interior Features | Carpet Free, ERV/HRV, Floor Drain, Separate Heating Controls, Separate Hydro Meter, Storage, Ventilation System, Water Heater |
|---|---|
| Cooling | Central Air |
| Heat Source | Gas |
| Fireplace Yes / No | No |
Exterior
| Exterior Features | Built-In-BBQ, Deck, Lighting, Porch, Year Round Living |
|---|---|
| Roof | Asphalt Shingle |
| Foundation Details | Concrete |
| Topography | Dry, Flat, Level |
| View | Clear, Skyline |
| Construction Materials | Brick |
| Security Features | Alarm System, Carbon Monoxide Detectors, Smoke Detector |
Parking
| Garage Yes / No | Yes |
|---|---|
| Parking Features | Private |
Utilities
| Sewer | Sewer |
|---|
Taxes
| Tax Annual Amount | 7072.44 |
|---|---|
| Tax Legal Description | PART BLOCK 1, PLAN 40M2692; BEING PARTS 105 & 164 ON PLAN 40R31262 TOGETHER WITH AN UNDIVIDED COMMON INTEREST IN DURHAM COMMON ELEMENTS CONDOMINIUM CORPORATION NO.355 TOGETHER WITH AN EASEMENT AS IN DR1670517 TOGETHER WITH AN EASEMENT AS IN DR1923733 TOGETHER WITH AN EASEMENT AS IN DR1670518 TOGETHER WITH AN EASEMENT AS IN DR1925846 SUBJECT TOAN EASEMENT IN GROSS AS IN DR1863435 SUBJECT TO AN EASEMENT IN GROSS AS IN D |
| Tax Year | 2025 |
Area Information
| Province | ON |
|---|---|
| County | Durham |
| City | Pickering |
| Postal Code | L1V 0G6 |
| Area | Rouge Park |
| Listing VS Median (in L1V 0G6) | |
Price: $789,000 low | high Med: $0 On site: 6 low | high Med: | |
Request a showing
Request a showing
Contact
Learn More About This Property

| Province | ON |
|---|---|
| County | Durham |
| City | Pickering |
| Postal Code | L1V 0G6 |
| Area | Rouge Park |
| Listing VS Median (in L1V 0G6) | |
Price: $789,000 low | high Med: $0 On site: 6 low | high Med: | |