27 Ellen Street,Grey Highlands, ON N0C 1E0
Grey Highlands, ON N0C 1E0

Description
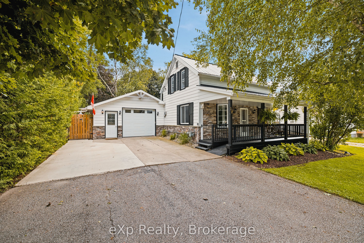
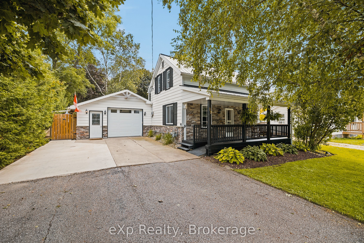
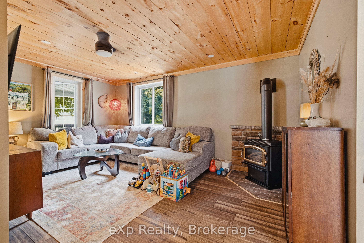
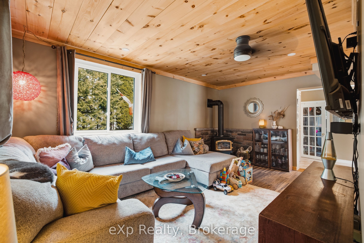
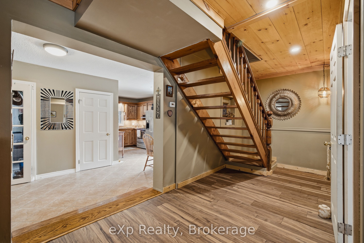
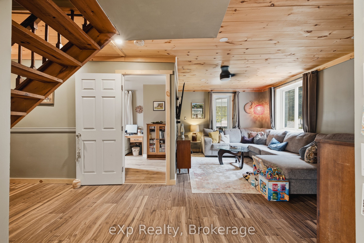
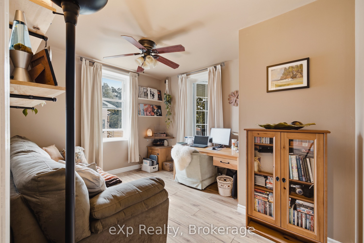
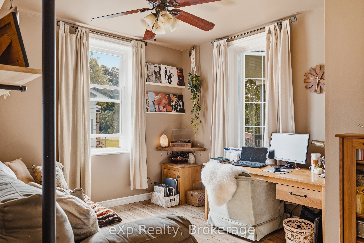
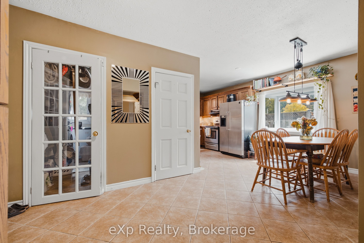
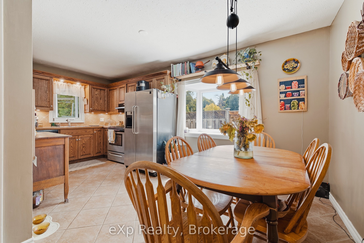
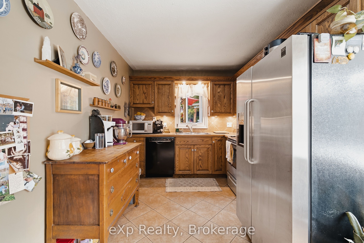
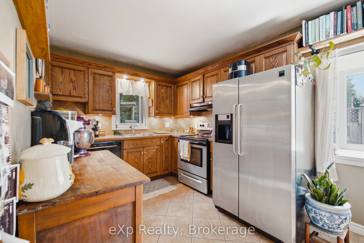
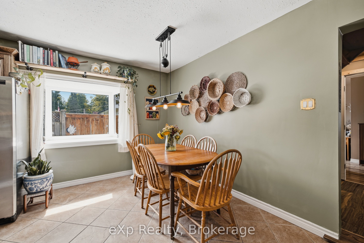
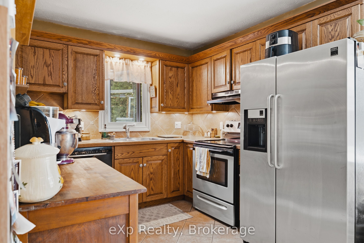
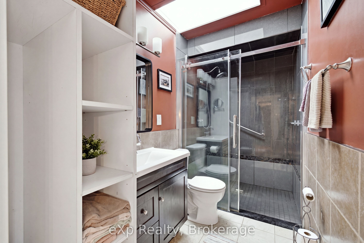
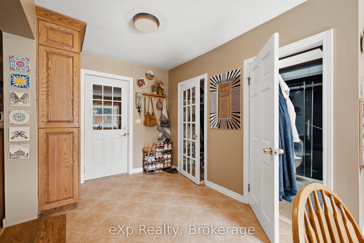
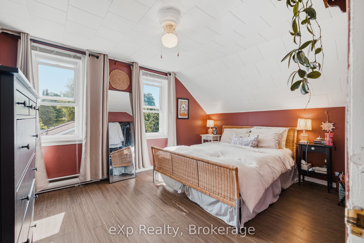
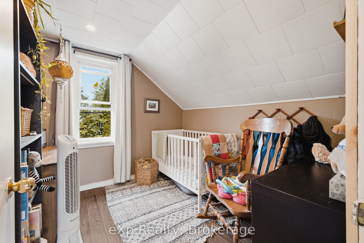
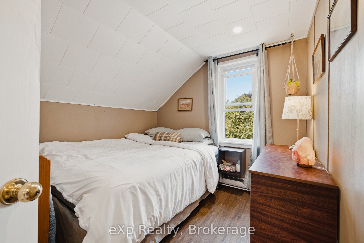
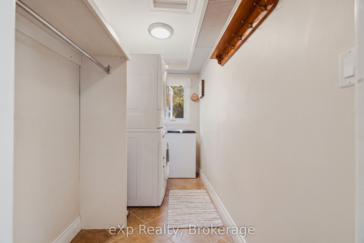
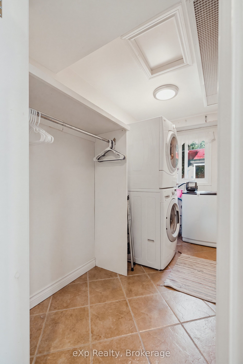
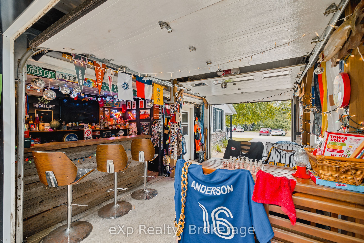
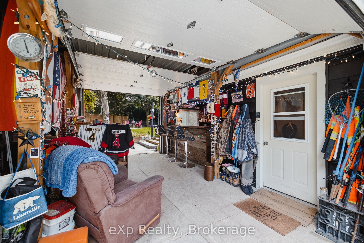
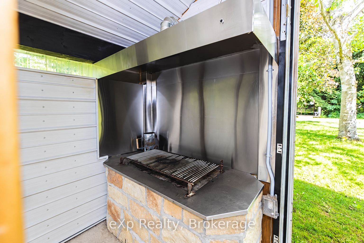
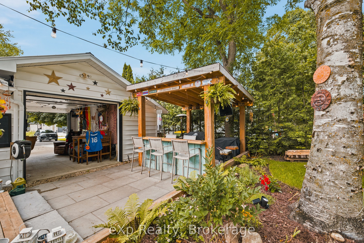
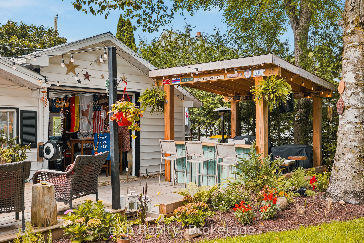
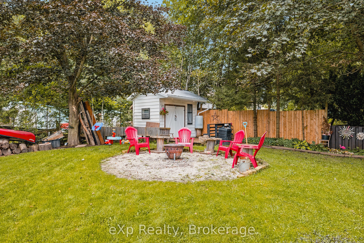
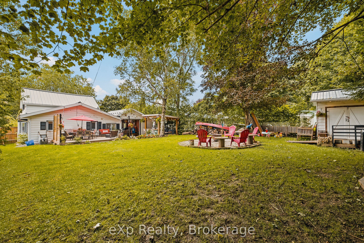
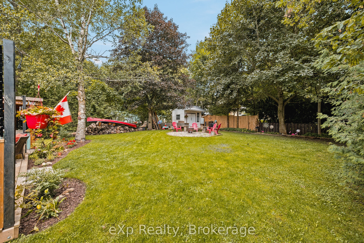
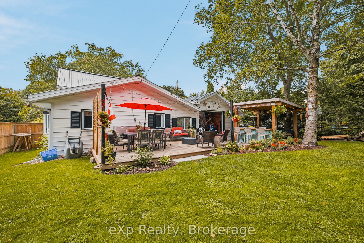
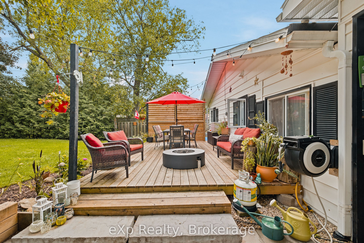
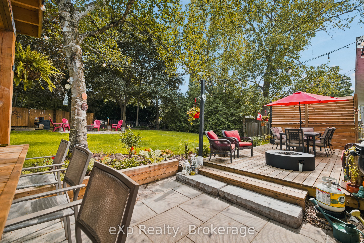
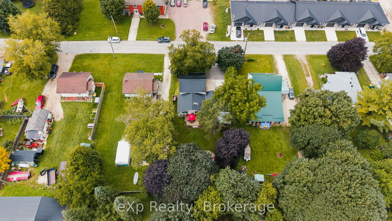
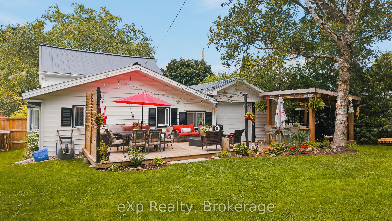
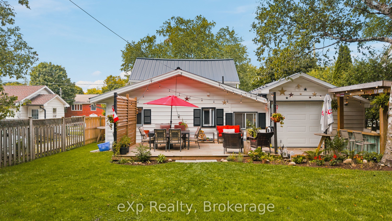
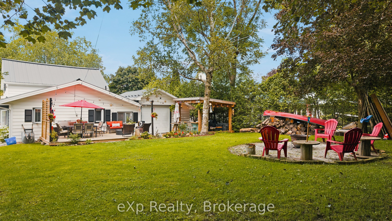
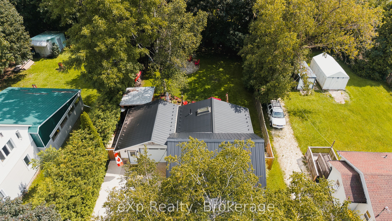
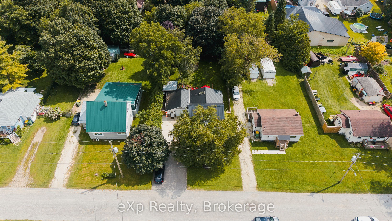
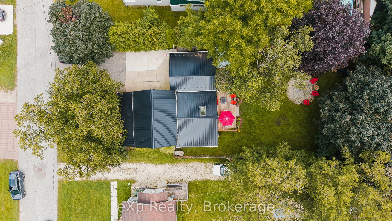
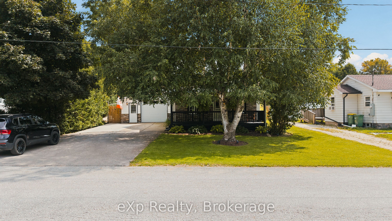
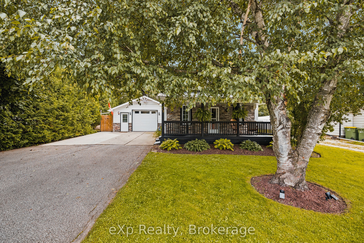
Cute as a button and packed with charm, this beautifully maintained home sits on an expansive 55' x 129' fully fenced lot in the heart of Flesherton. Located on a quiet street, the home welcomes you with an inviting front porch and offers an incredible amount of indoor and outdoor space for everyday living and entertaining. The backyard is truly a standout, offering plenty of room to gather with family and friends. Recent improvements include the addition of a beautiful covered outdoor bar, a new deck with privacy wall, a widened driveway and tons of landscaping. The attached garage has also been used as additional entertaining space, complete with its own bar and a charcoal BBQ concept with overhead fan for cooking all year round. Inside, you'll find a number of thoughtful cosmetic updates, including new flooring in the living area, a warm pine ceiling with coordinating window trim, and pot lights in the living room. In-floor heating adds extra comfort in the kitchen/dining area and bathroom, while the roof was replaced in 2011. The home offers 4 bedrooms, with 3 located on the upper level and 1 conveniently situated on the main floor - ideal as a bedroom, home office, or flexible living space. Accessibility has been thoughtfully incorporated throughout the property, with wheelchair ramps, wider doorways, and a spacious walk-in shower, making the home fully wheelchair accessible. With its charming character, generous lot, fantastic entertaining spaces, and convenient Flesherton location, this is a home with so much to offer. Enjoy easy access to the GTA via Highway 10, along with unique local dining, cafés, shops, and everyday amenities nearby. A wonderful opportunity to enjoy small-town living with plenty of space to make your own!
Details
| MLS # | X13795002 |
|---|---|
| Listing Type | For Sale |
| Style | House |
| Sub-Type | Resale |
| Status | Price Change |
| Year | 0 |
| Days On Site | 55 |
| Listing Provided By | eXp Realty | X13795002 562106 |
Features
| Bed(s) | 4 |
|---|---|
| Bath(s) | 1 |
| Garage | 1 |
| Story(s) | 1 |
| Acreage | 0.16 |
Interior
| Interior Features | Auto Garage Door Remote, Carpet Free, Water Heater Owned, Water Softener |
|---|---|
| Cooling | None |
| Heat Source | Electric |
| Fireplace Features | Natural Gas |
| Fireplace Yes / No | Yes |
Exterior
| Exterior Features | Patio, Porch, Deck |
|---|---|
| Roof | Metal |
| Foundation Details | Slab |
| Construction Materials | Vinyl Siding, Brick Veneer |
Parking
| Garage Yes / No | Yes |
|---|
Utilities
| Sewer | Sewer |
|---|
Taxes
| Tax Annual Amount | 3011.48 |
|---|---|
| Tax Legal Description | LT 13 BLK B PL 39 FLESHERTON; GREY HIGHLANDS |
| Tax Year | 2026 |
Area Information
| Province | ON |
|---|---|
| County | Grey County |
| City | Grey Highlands |
| Postal Code | N0C 1E0 |
| Area | Grey Highlands |
| Listing VS Median (in N0C 1E0) | |
Price: $519,000 low | high Med: $447,500 On site: 55 low | high Med: 42 | |
Request a showing
Request a showing
Contact
Learn More About This Property

| Province | ON |
|---|---|
| County | Grey County |
| City | Grey Highlands |
| Postal Code | N0C 1E0 |
| Area | Grey Highlands |
| Listing VS Median (in N0C 1E0) | |
Price: $519,000 low | high Med: $447,500 On site: 55 low | high Med: 42 | |