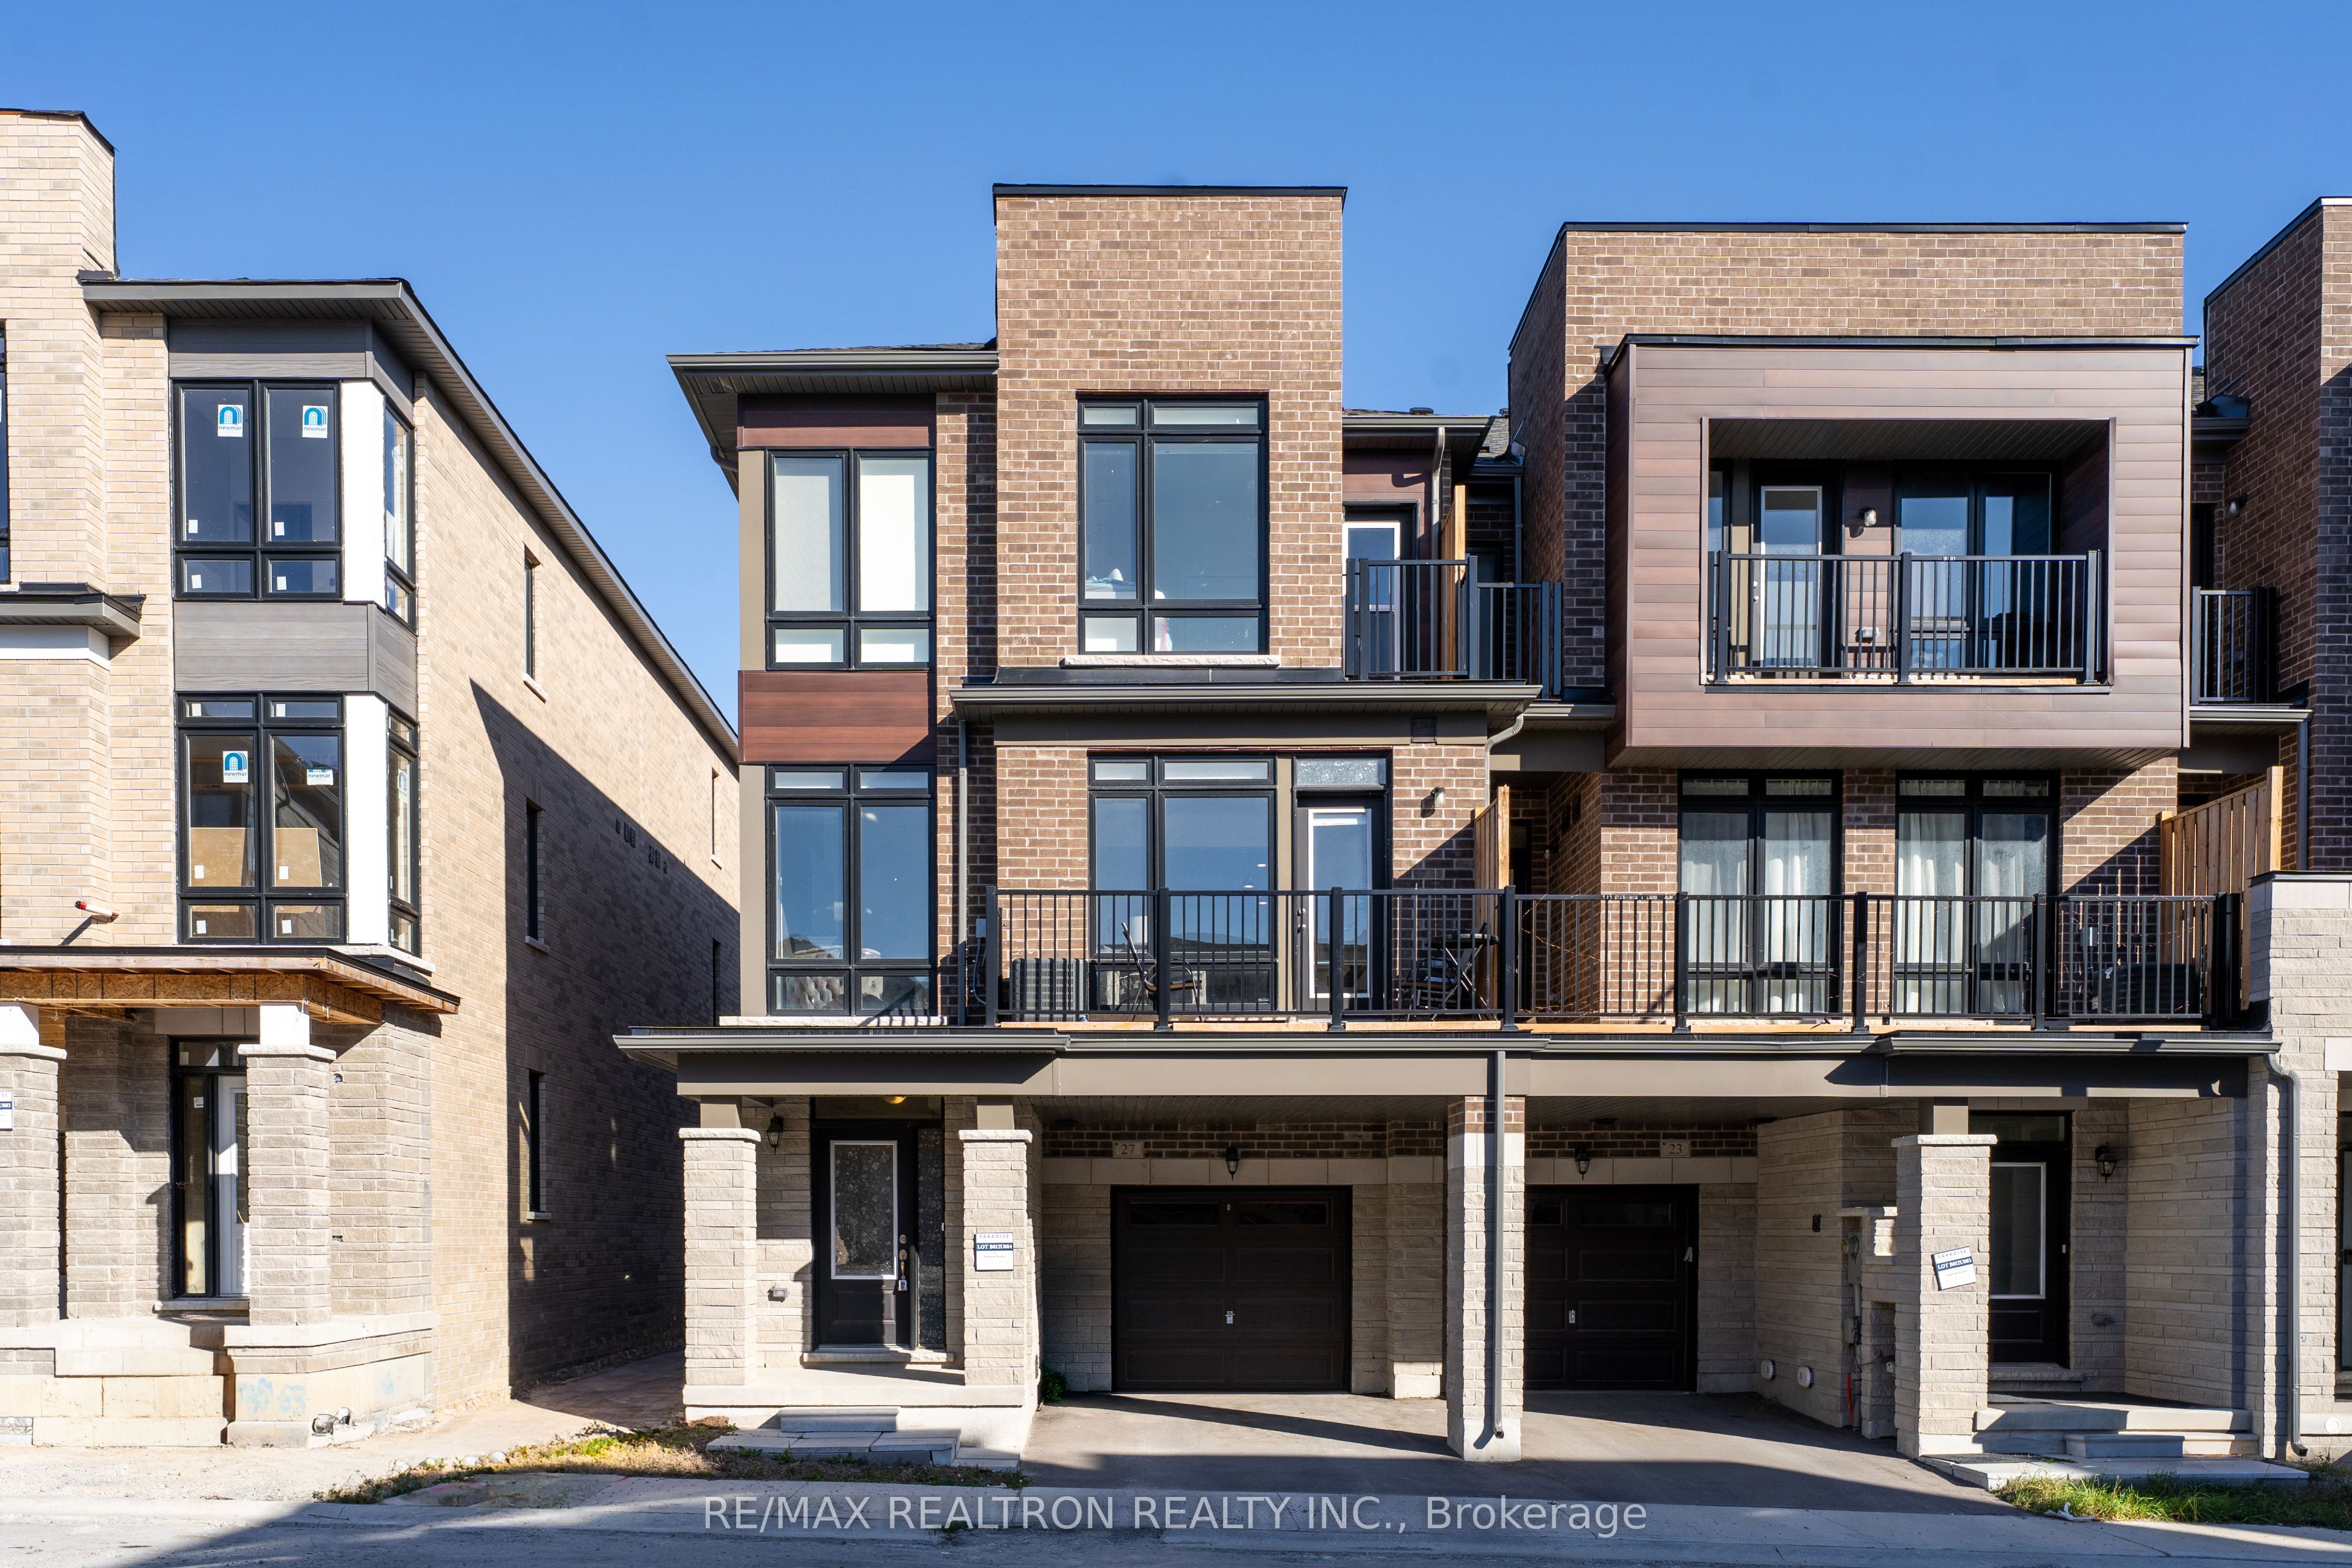
27 Gunton Street,Aurora, ON L4G 7B6
Aurora, ON L4G 7B6
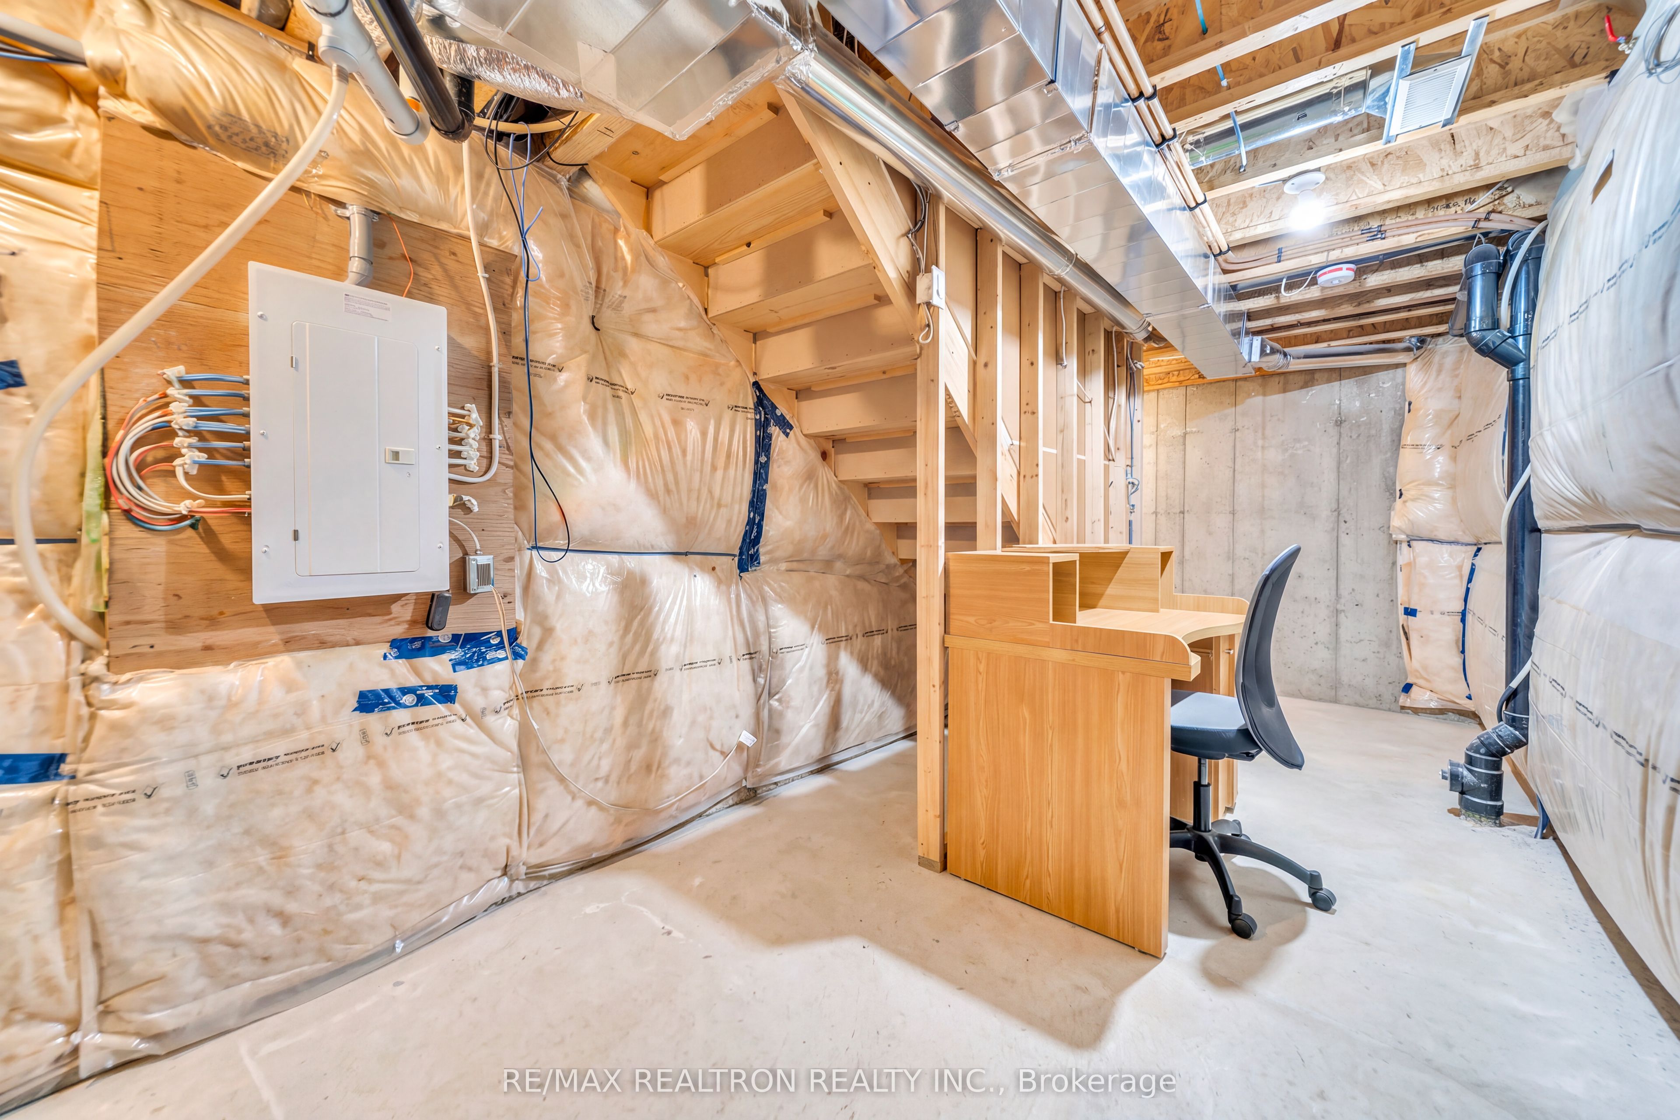
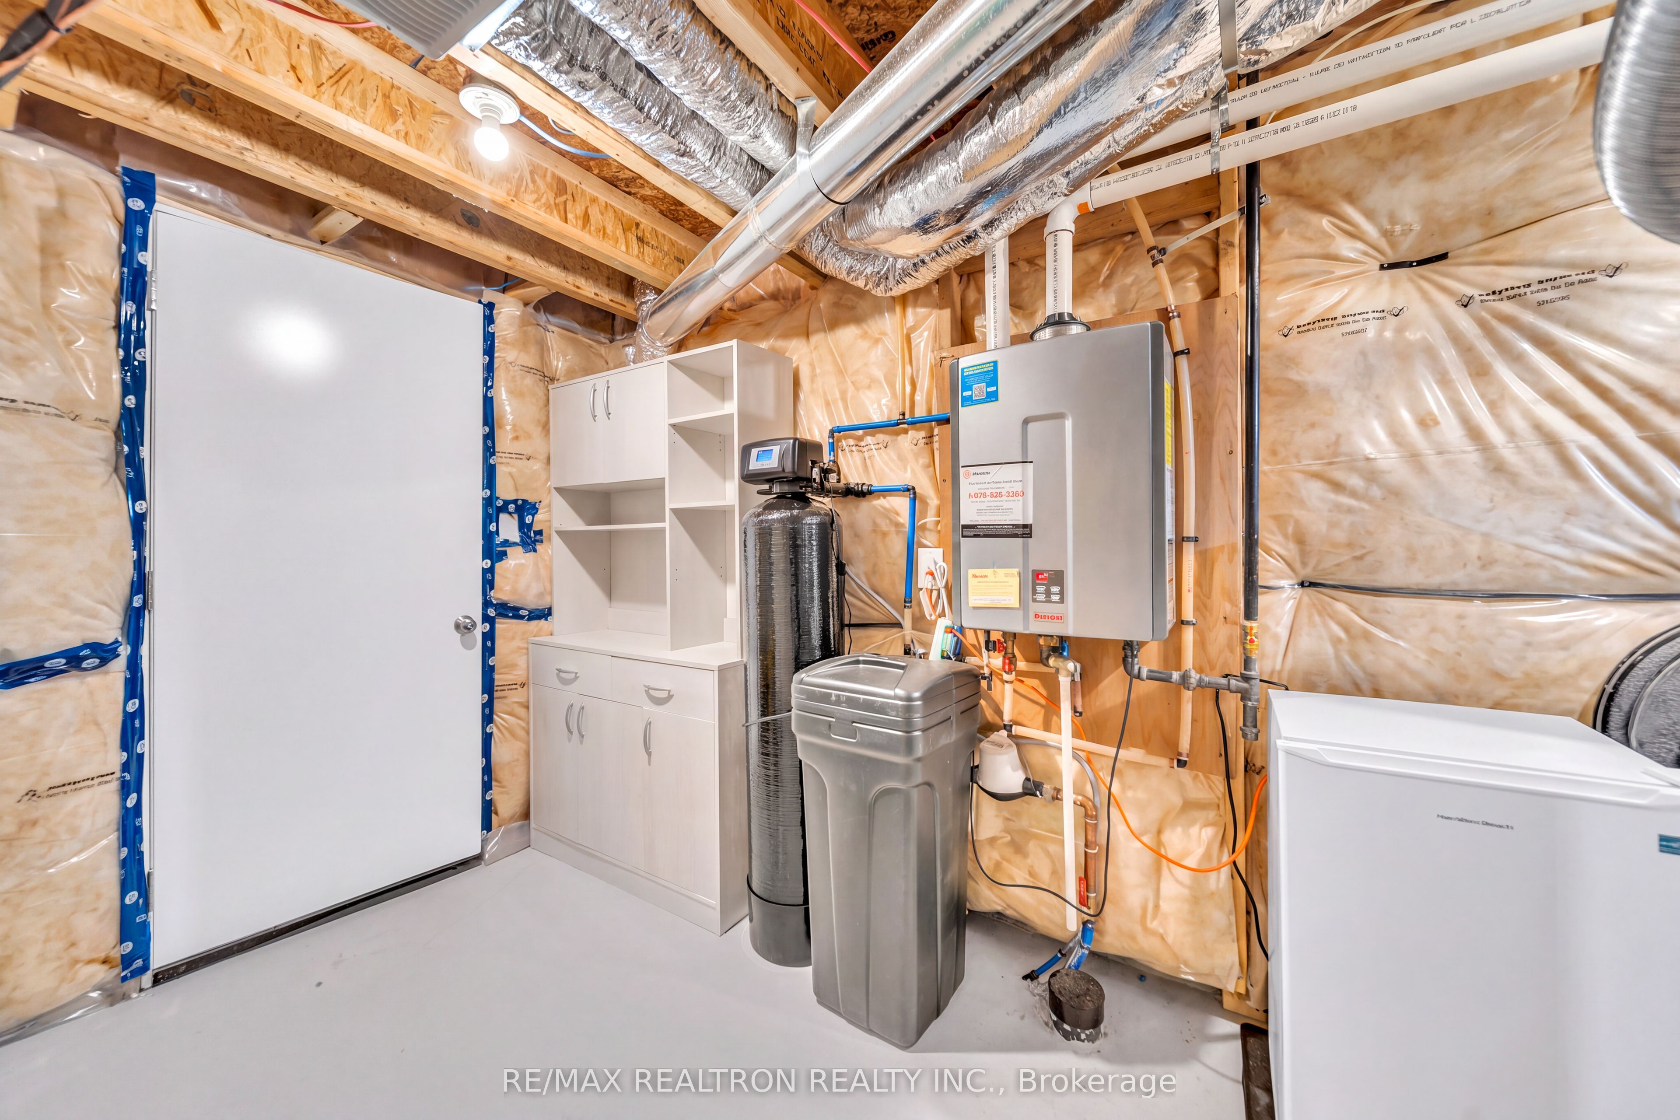

Description
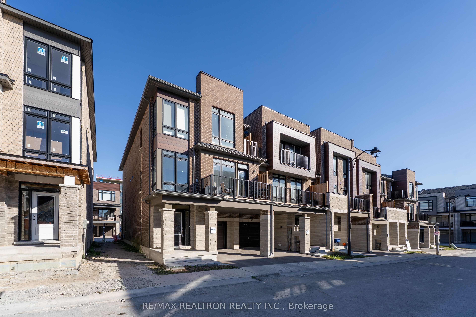
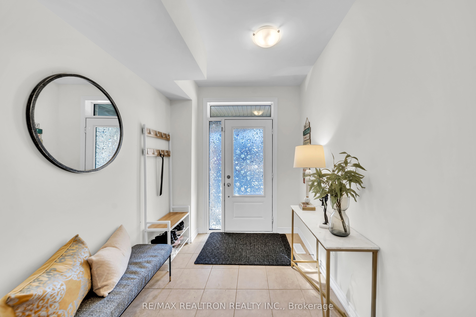
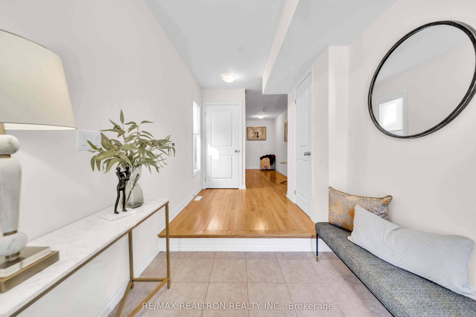
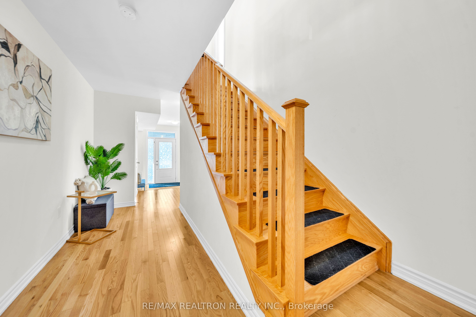
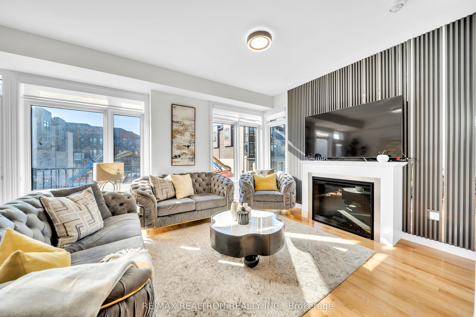
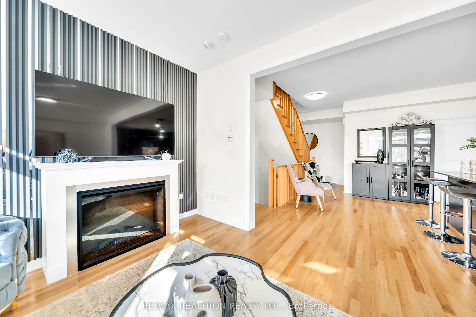
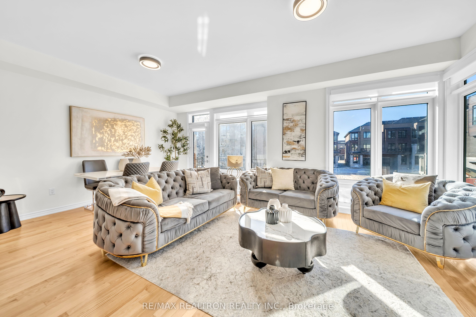
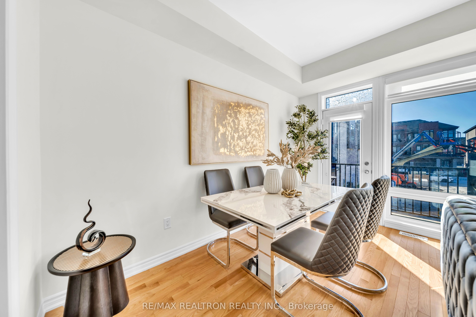
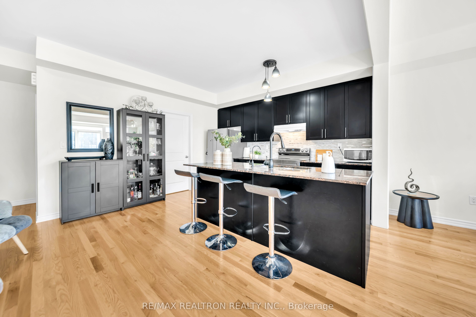
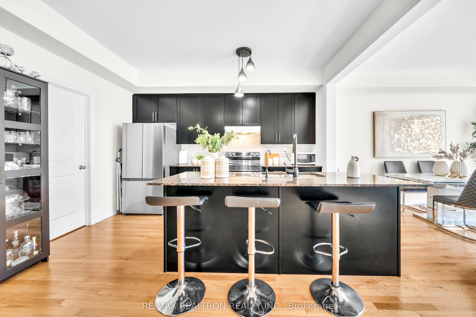
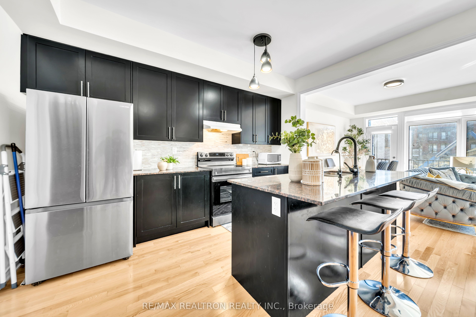
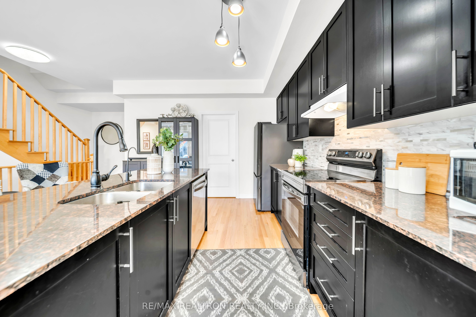
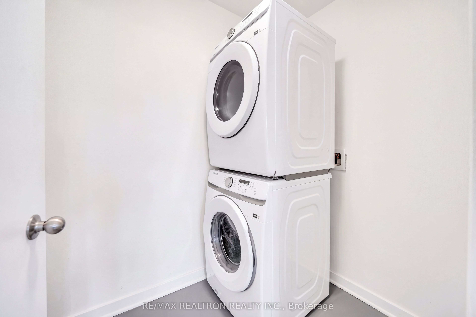
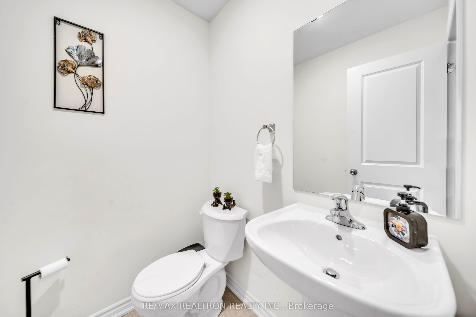
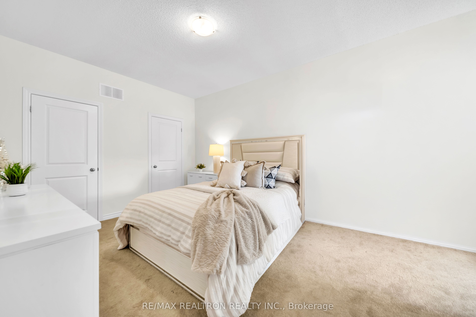
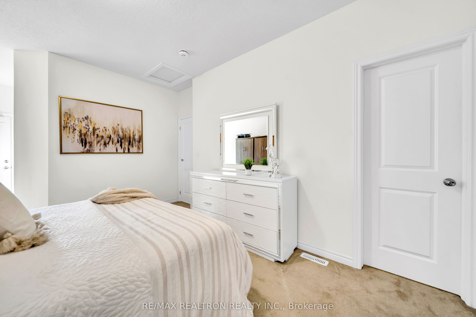
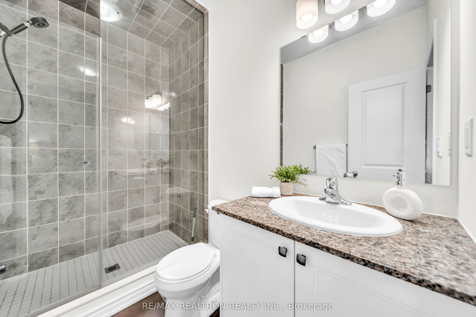
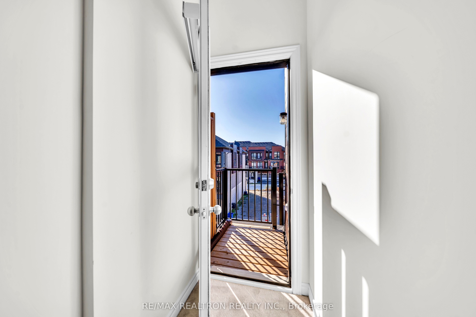
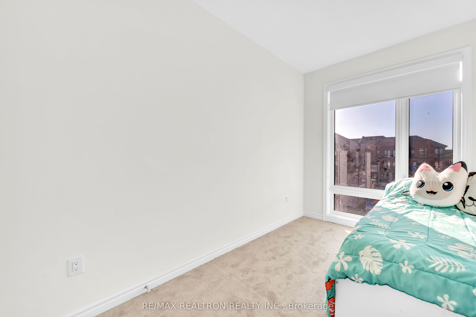
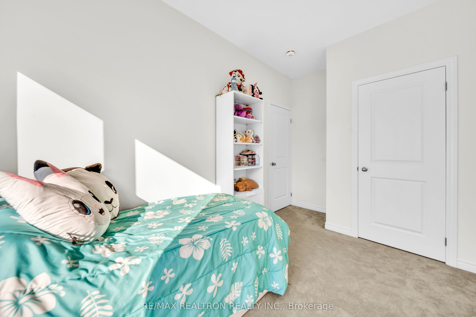
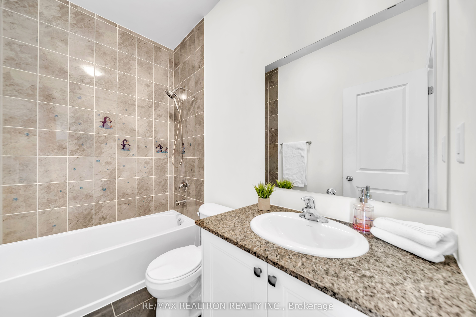
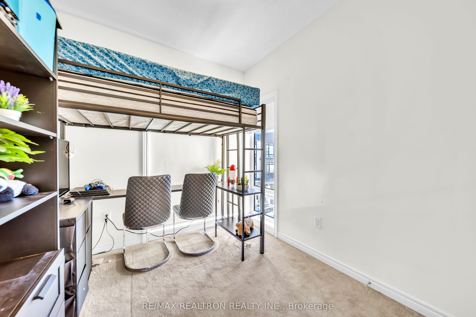
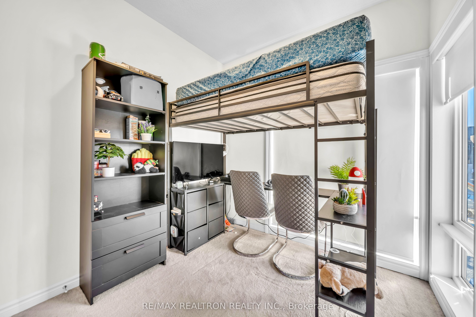
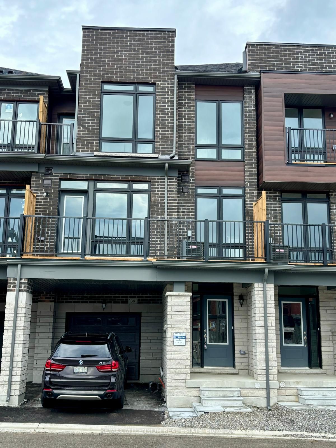
Welcome to this stunning, brand-new freehold end-unit townhome, ideally situated in one of Aurora's most sought-after communities, just minutes from the town's shopping and commercial Centre. Offering thoughtfully designed living space, this beautifully appointed 3-bedroom, 3-bathroom home combines contemporary style, functionality, and the added privacy and natural light of an end-unit layout.The inviting main floor features a welcoming foyer leading into a bright, open-concept living and dining area, complete with a cozy fireplace and oversized windows overlooking the surrounding green space. The modern kitchen offers sleek finishes, stainless steel appliances, and ample cabinetry and storage. Convenient main-floor laundry and a powder room complete this level.The second floor features a spacious primary bedroom with a private 3-piece ensuite and generous closet space. Two additional well-proportioned bedrooms share a beautifully finished 4-piece bathroom.The unfinished basement offers excellent potential to customize and create additional living space to suit your needs. An attached garage equipped with a Level 2 EV charger adds convenience for today's modern lifestyle.Enjoy the benefits of freehold ownership with no monthly maintenance fees, while the end-unit design provides additional windows, natural light, and enhanced privacy. Ideally located just minutes from Highway 404, Aurora GO Station, excellent schools, shopping, restaurants, and everyday amenities.An exceptional opportunity for families, professionals, and investors alike. Experience modern living, added privacy, and the convenience of a prime Aurora location!
Details
| MLS # | N14137610 |
|---|---|
| Listing Type | For Sale |
| Style | House |
| Sub-Type | Resale |
| Status | New |
| Year | 0 |
| Days On Site | 8 |
| Listing Provided By | RE/MAX REALTRON REALTY INC. | N14137610 498500 |
Features
| Bed(s) | 3 |
|---|---|
| Bath(s) | 3 |
| Garage | 1 |
| Basement | Y |
| Story(s) | 3 |
| Acreage | 0.03 |
| Water Front | None |
Interior
| Interior Features | Built-In Oven |
|---|---|
| Cooling | Central Air |
| Heat Source | Gas |
| Fireplace Yes / No | Yes |
Exterior
| Roof | Asphalt Shingle |
|---|---|
| Foundation Details | Concrete |
| Construction Materials | Brick |
Parking
| Garage Yes / No | Yes |
|---|---|
| Parking Features | Private |
Utilities
| Sewer | Sewer |
|---|
Taxes
| Tax Annual Amount | 5131 |
|---|---|
| Tax Legal Description | PART BLOCK 39, PLAN 65M4731, BEING PART 84, 65R40584 TOGETHER WITH AN UNDIVIDED COMMON INTEREST IN YORK REGION COMMON ELEMENTS CONDOMINIUM CORPORATION NO. 1537 TOGETHER WITH AN EASEMENT OVER PT LOT 20, CON 2 (AW), PTS 1 & 2, 65R27300 AS IN YR701814 SUBJECT TO AN EASEMENT AS IN YR3448518 SUBJECT TO AN EASEMENT IN FAVOUR OF LOTS 1 TO 25, PLAN 65M4731 AS IN YR3541657 SUBJECT TO AN EASEMENT IN GROSS AS IN YR3572173 SUBJECT TO AN EASEMENT AS IN YR3619516 TOGETHER WITH AN EASEMENT OVER PART BLOCK 39, |
| Tax Year | 2025 |
Area Information
| Province | ON |
|---|---|
| County | York |
| City | Aurora |
| Postal Code | L4G 7B6 |
| Area | Bayview Northeast |
| Listing VS Median (in L4G 7B6) | |
Price: $1,049,000 low | high Med: $0 On site: 8 low | high Med: | |
Request a showing
Request a showing
Contact
Learn More About This Property

| Province | ON |
|---|---|
| County | York |
| City | Aurora |
| Postal Code | L4G 7B6 |
| Area | Bayview Northeast |
| Listing VS Median (in L4G 7B6) | |
Price: $1,049,000 low | high Med: $0 On site: 8 low | high Med: | |
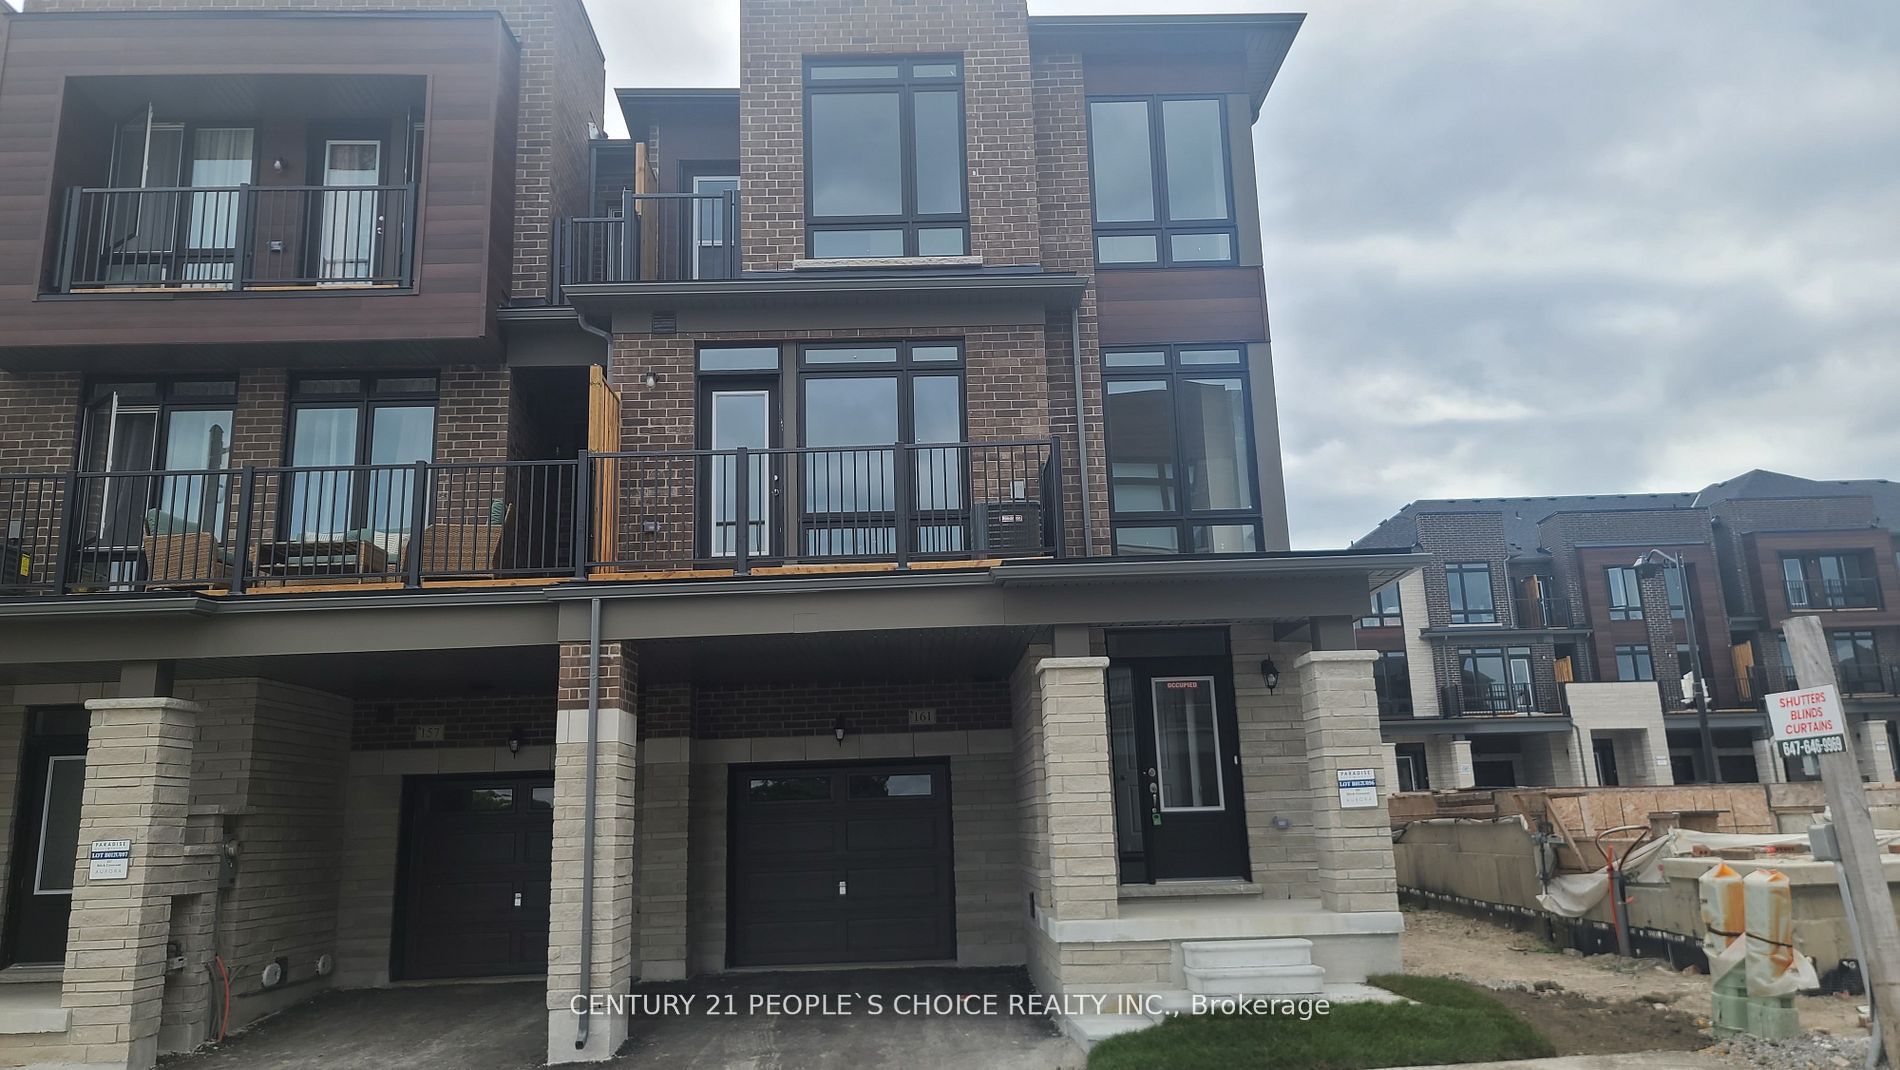 | $1,149,900161 Blick CrescentAurora, ON L4G 4A7 |
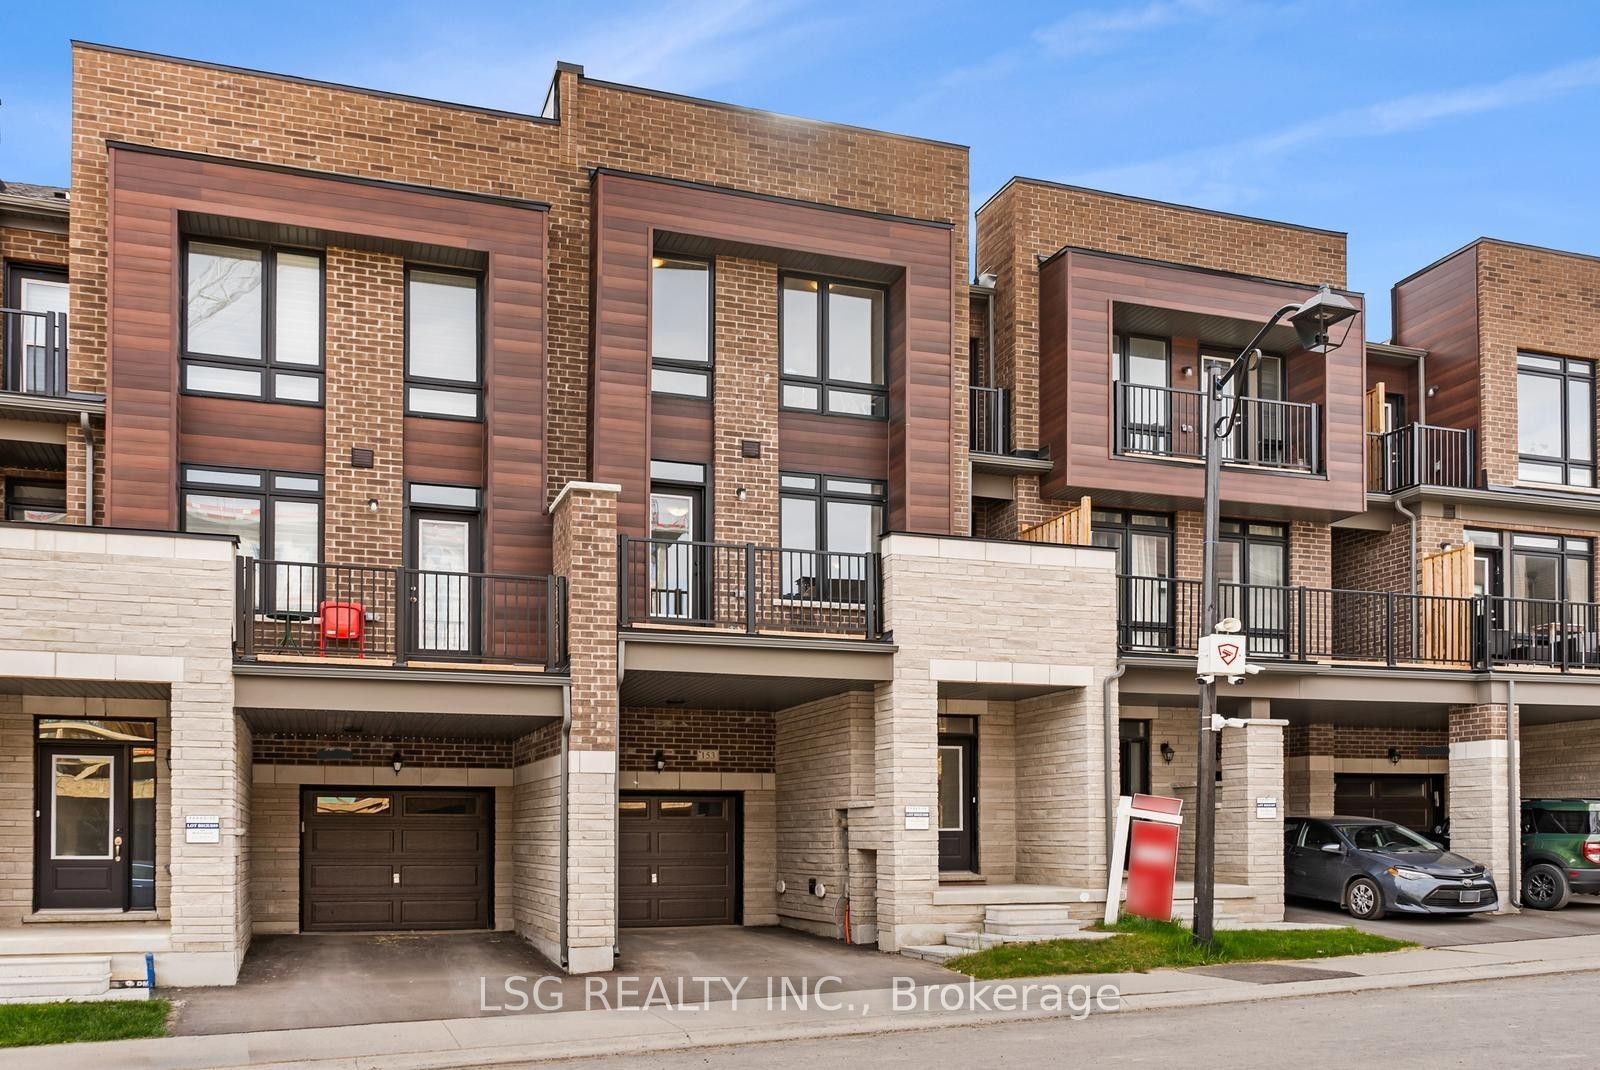 | $1,068,000153 Blick CrescentAurora, ON L4G 7B6 |
 | $1,199,00039 Griffith StreetAurora, ON L4G 7B6 |