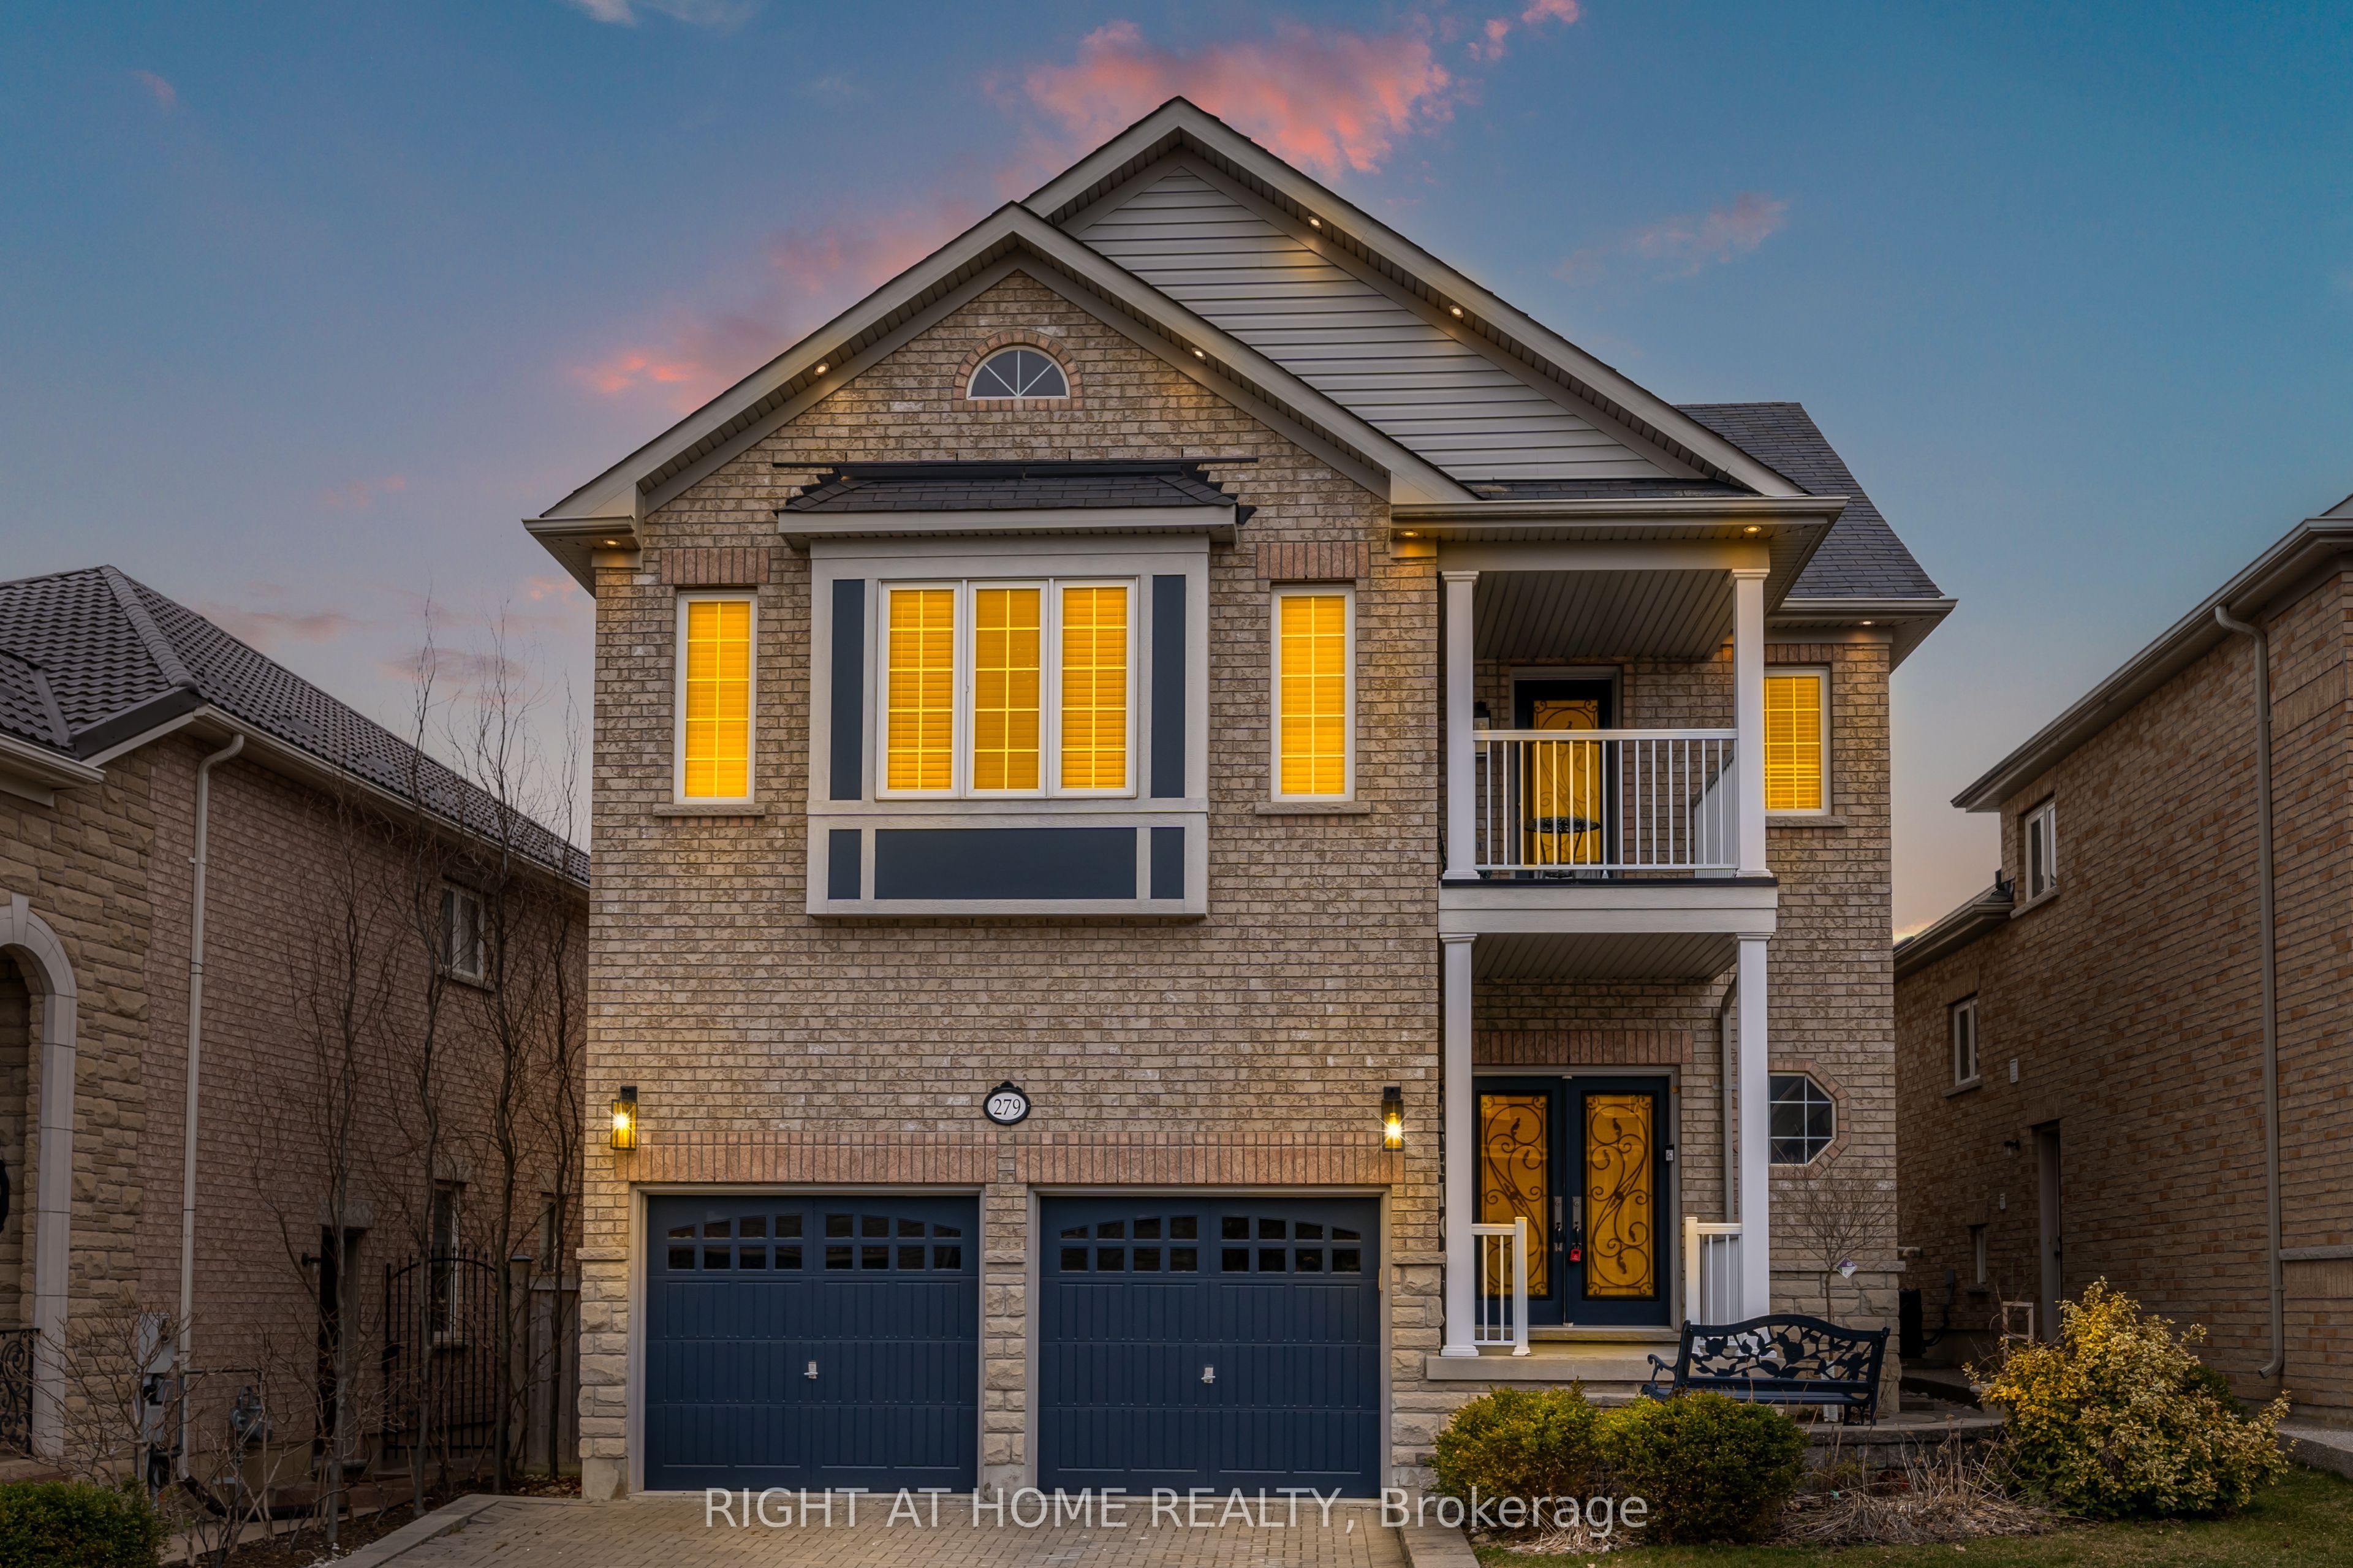
279 Eaton St Eaton Street,Halton Hills, ON L7G 6N8
Halton Hills, ON L7G 6N8

Description
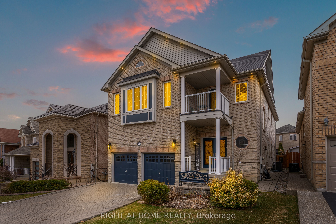
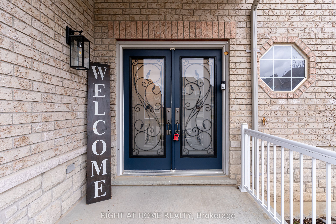
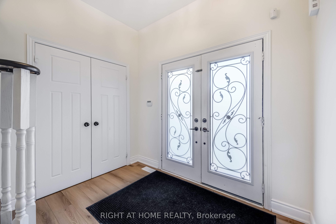
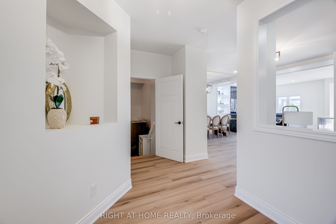
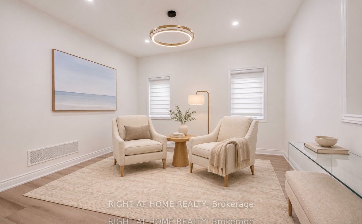
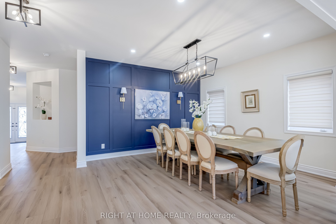
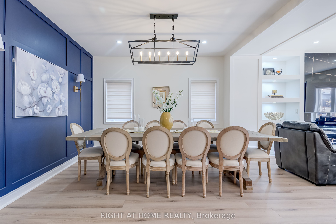
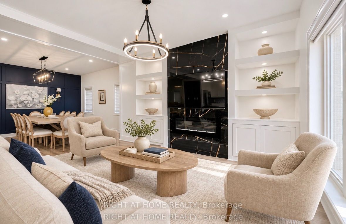
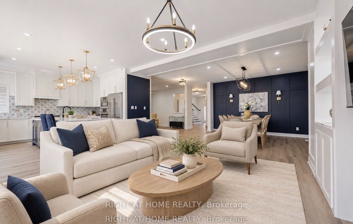
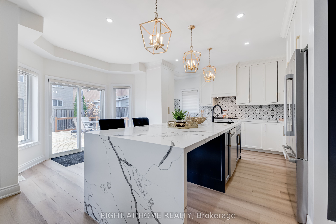
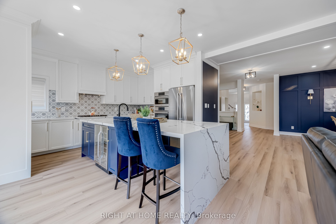
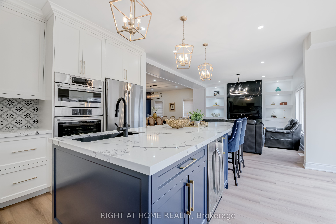
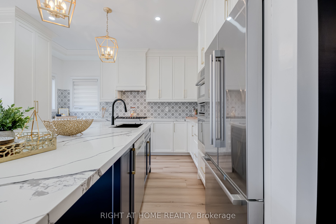
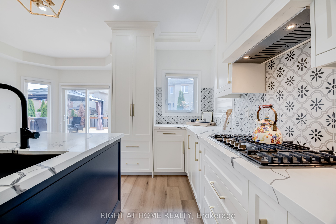
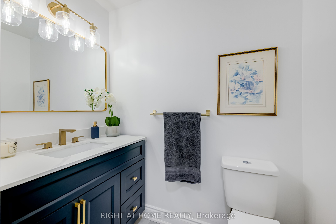
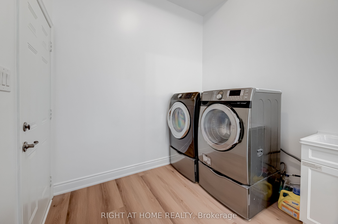
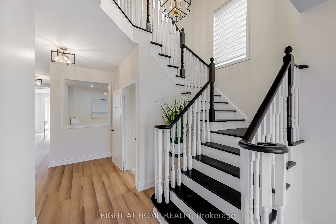
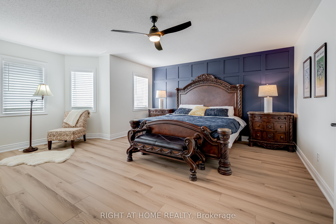
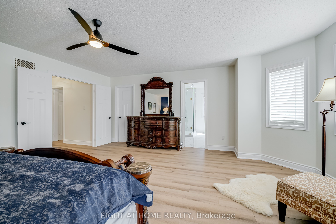
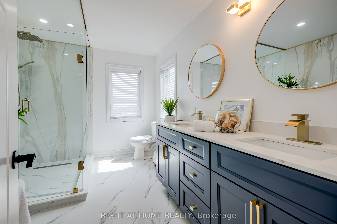
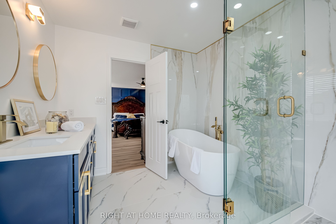
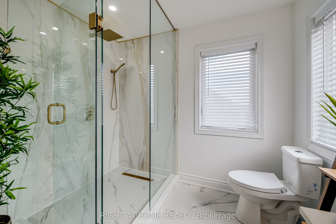
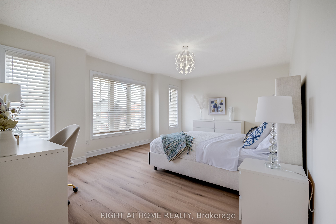
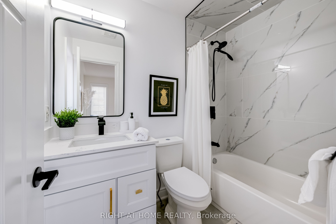
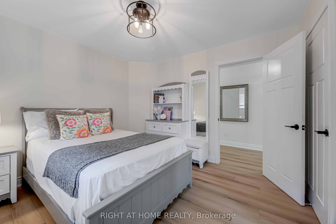
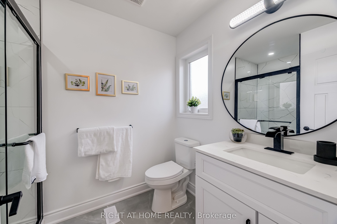
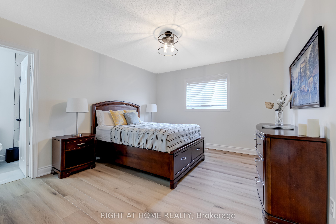
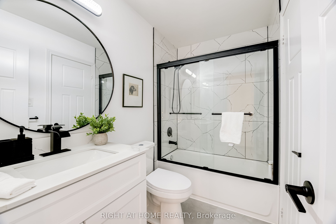
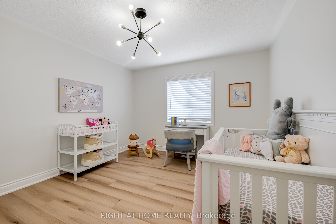
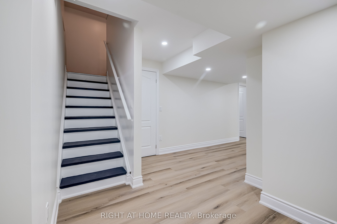
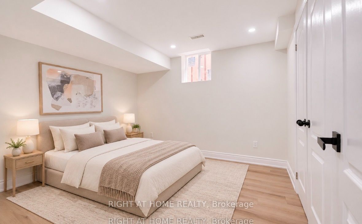
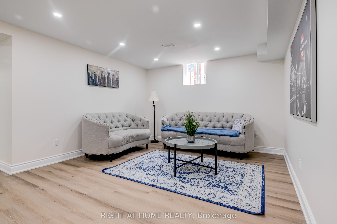
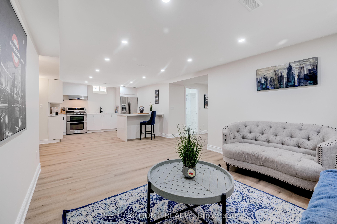
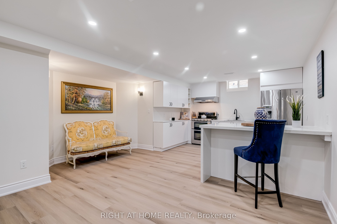
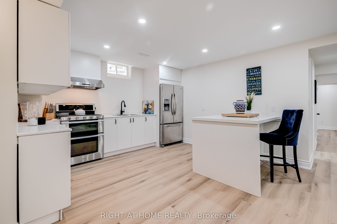
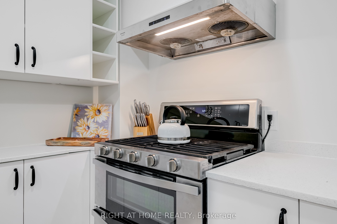
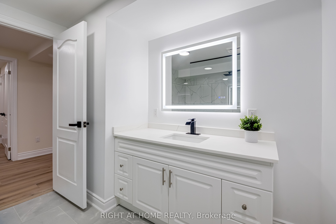
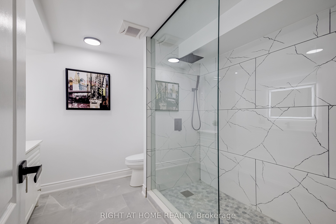
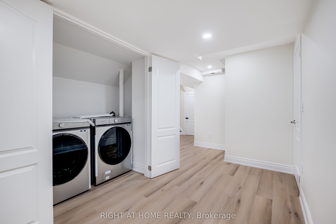
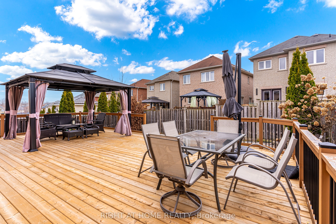
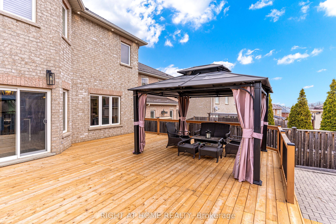
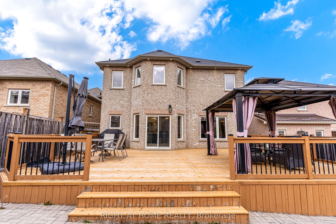
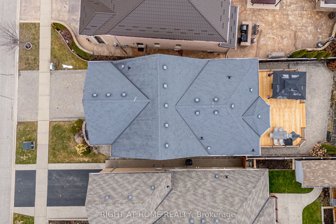
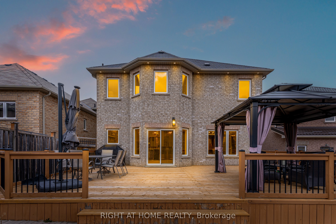
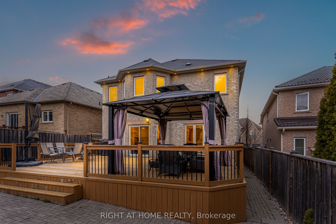
An Entertainer's Dream! Welcome to this stunning Remington-built model home, ideally situated in one of Georgetown's most prestigious neighbourhoods. Offering over 4,400 sq. ft. of beautifully finished living space, this exceptional residence features 5+1 bedrooms and 5.5 bathrooms. The spacious, open-concept main floor boasts 9-ft ceilings, elegant vinyl flooring throughout, and a welcoming family room with a fireplace, seamlessly flowing into the dining area-perfect for entertaining. The gourmet kitchen is a true showstopper, featuring a large centre island, quartz countertops, high-end stainless steel appliances, and a spacious eat-in area. Convenient main-floor laundry adds to the home's functionality. The luxurious primary suite offers a beautifully appointed 5-piece ensuite complete with a soaker tub and double vanity. The fully finished basement features a separate entrance, an additional bedroom, a second kitchen with stainless steel appliances, centre island, eat-in area, pot lights, and its own laundry room-ideal for extended family or additional living space. Step outside to a spacious backyard featuring a large deck, perfect for summer gatherings and outdoor entertaining. With over $350,000 invested in renovations and upgrades, this remarkable home offers the perfect blend of luxury, space, and functionality. A rare opportunity to own an exceptional home in a sought-after Georgetown community. Don't miss out!
Details
| MLS # | W14155344 |
|---|---|
| Listing Type | For Sale |
| Style | House |
| Sub-Type | Resale |
| Status | New |
| Year | 0 |
| Days On Site | 7 |
| Listing Provided By | RIGHT AT HOME REALTY | W14155344 062200 |
Features
| Bed(s) | 6 |
|---|---|
| Bath(s) | 6 |
| Garage | 2 |
| Basement | Y |
| Story(s) | 2 |
| Acreage | 0.11 |
Interior
| Interior Features | In-Law Suite |
|---|---|
| Cooling | Central Air |
| Heat Source | Gas |
| Fireplace Yes / No | Yes |
Exterior
| Roof | Asphalt Shingle |
|---|---|
| Foundation Details | Poured Concrete |
| Construction Materials | Brick |
Parking
| Garage Yes / No | Yes |
|---|---|
| Parking Features | Private |
Utilities
| Sewer | Sewer |
|---|
Taxes
| Tax Annual Amount | 7080 |
|---|---|
| Tax Legal Description | LOT 33, PLAN 20M991, HALTON HILLS. T/W EASE HR80182;S/T EASEMENT FOR ENTRY IN HR728710 |
| Tax Year | 2025 |
Area Information
| Province | ON |
|---|---|
| County | Halton |
| City | Halton Hills |
| Postal Code | L7G 6N8 |
| Area | Georgetown |
| Listing VS Median (in L7G 6N8) | |
Price: $1,599,000 low | high Med: $0 On site: 7 low | high Med: | |
Request a showing
Request a showing
Contact
Learn More About This Property

| Province | ON |
|---|---|
| County | Halton |
| City | Halton Hills |
| Postal Code | L7G 6N8 |
| Area | Georgetown |
| Listing VS Median (in L7G 6N8) | |
Price: $1,599,000 low | high Med: $0 On site: 7 low | high Med: | |
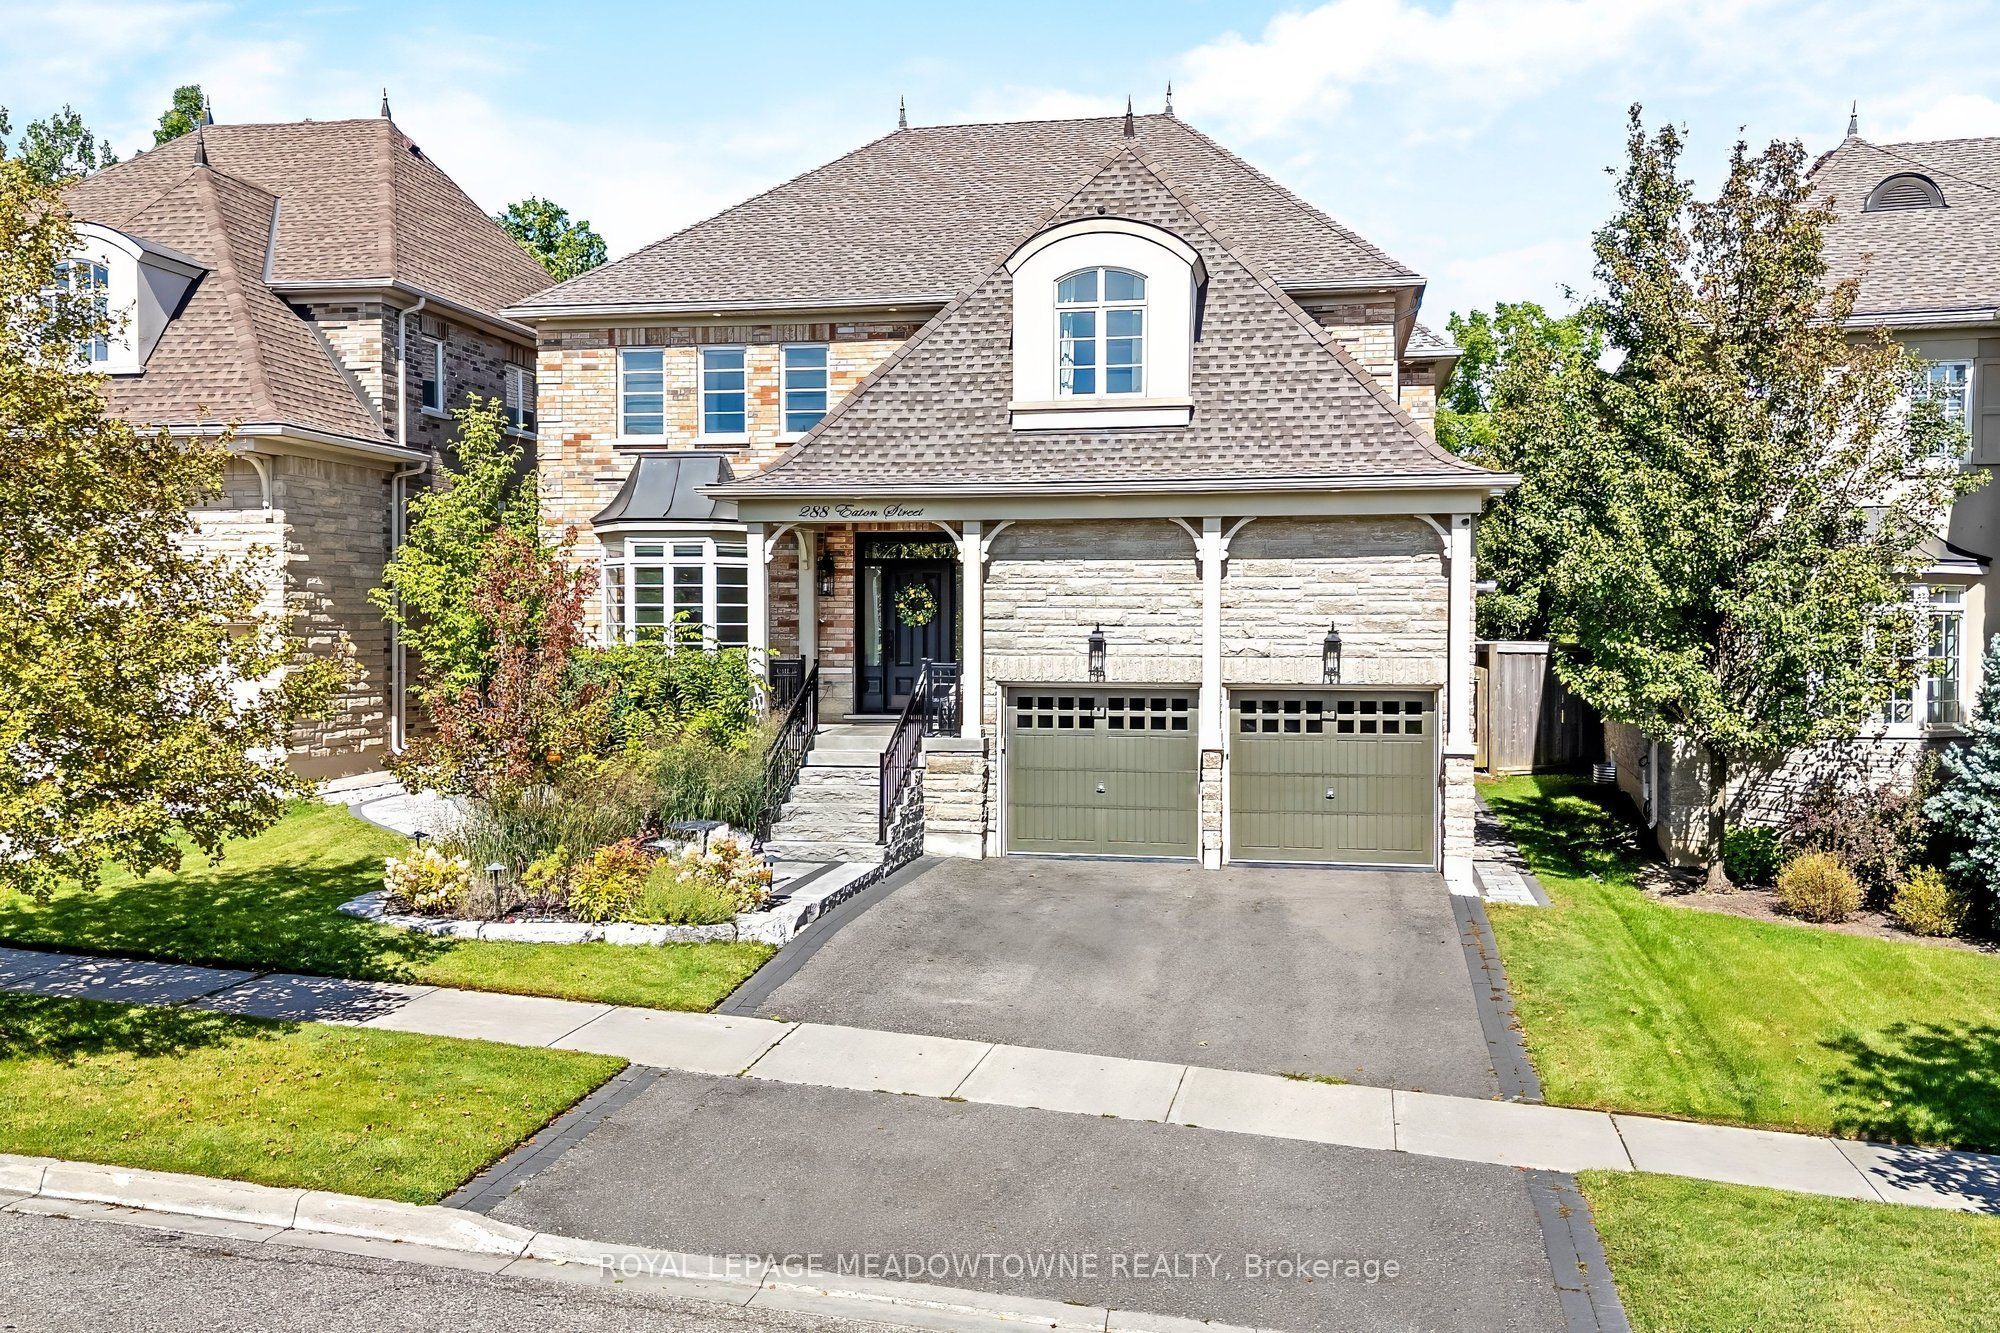 | $1,749,900288 Eaton StreetHalton Hills, ON L7G 6N8 |