28 Meadow Glade Gardens,South of Baseline to Knoxdale, ON K2G 5J4
South of Baseline to Knoxdale, ON K2G 5J4

Description
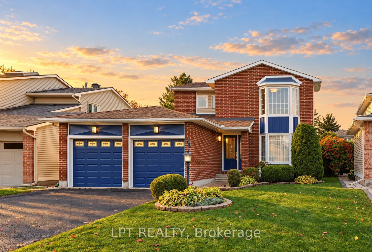
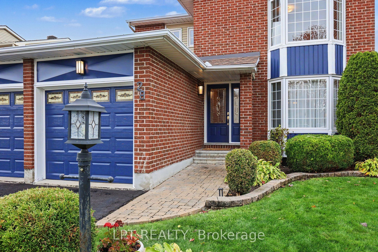
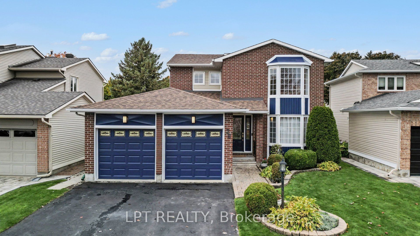
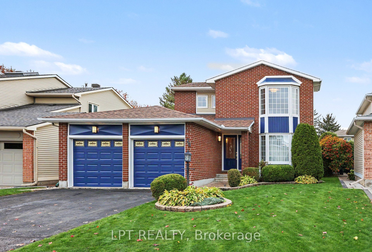
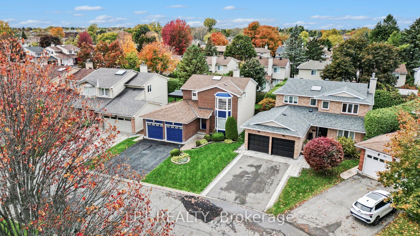
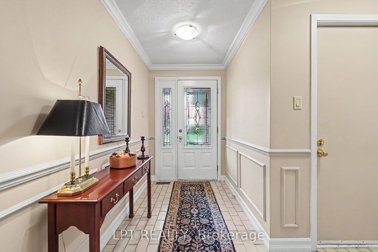
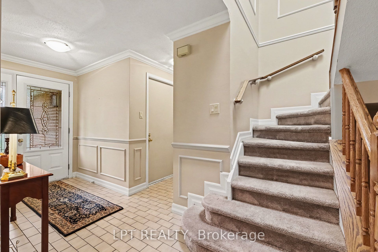
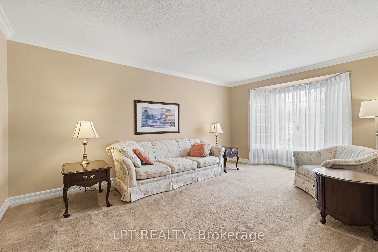
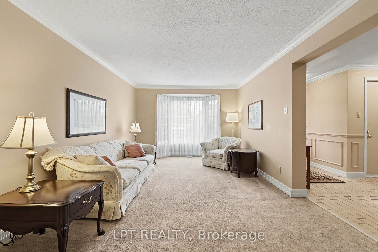
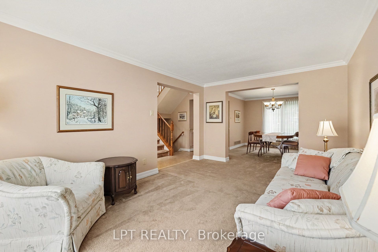
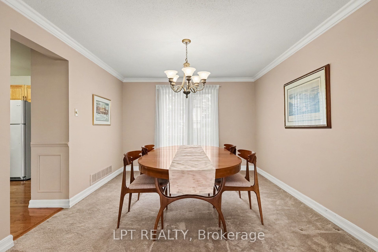
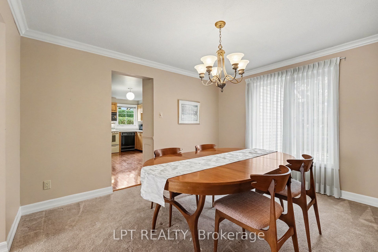
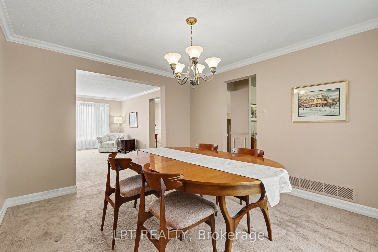
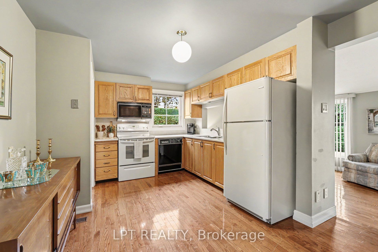
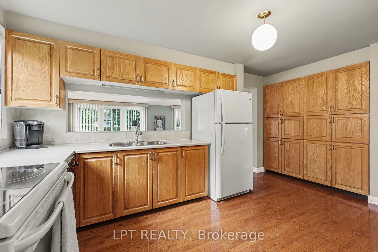
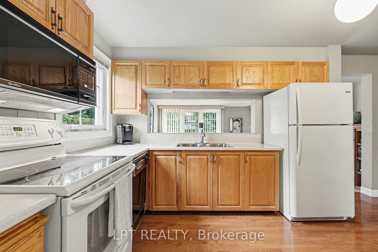
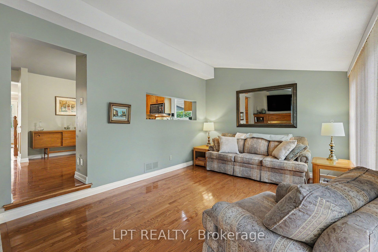
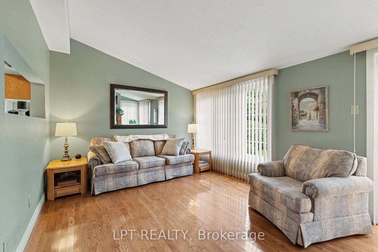
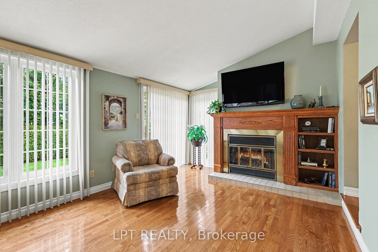
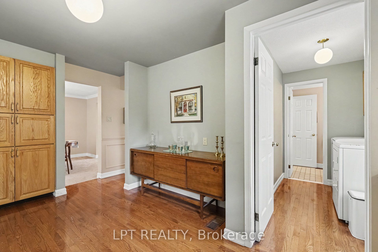
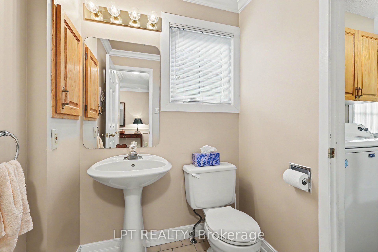
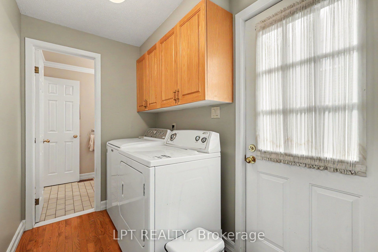
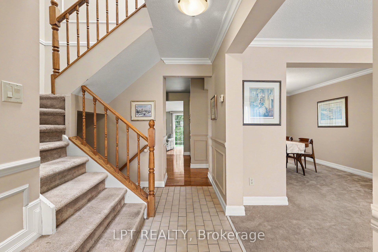
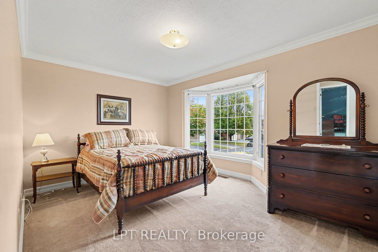
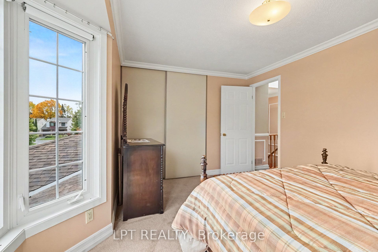
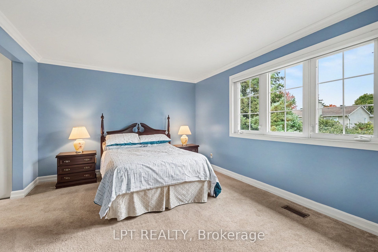
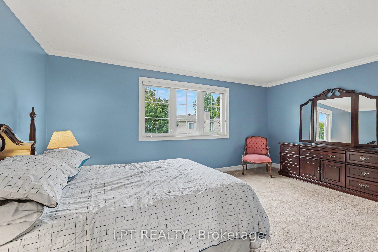
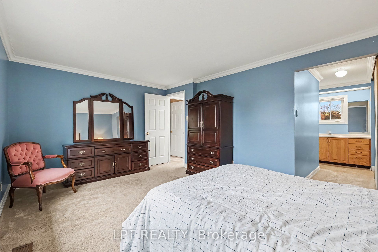
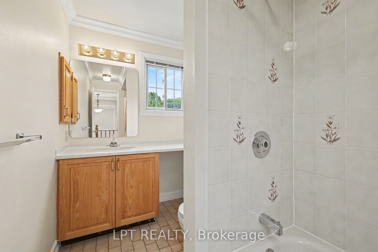
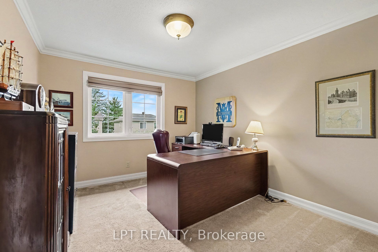
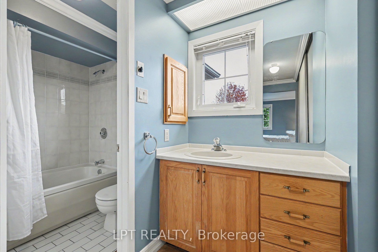
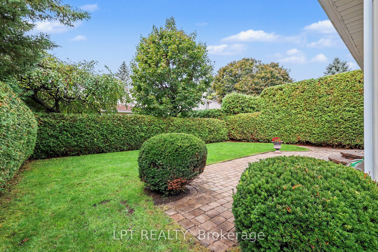
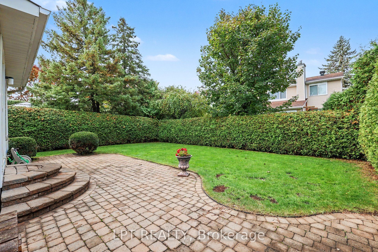
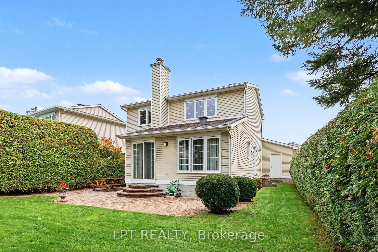
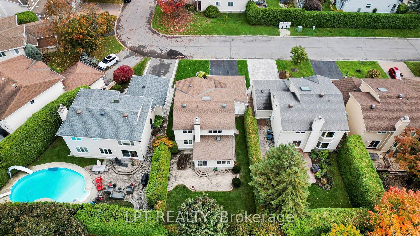
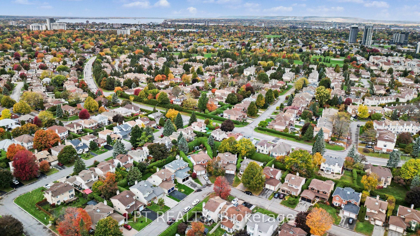
Welcome to Meadow Glade Gardens! This detached freehold home offers 3 bedrooms, 2.5 bathrooms, and 4 parking spaces on a generous lot. The functional main-floor layout features a formal living room and dining room, along with a sunken family room centred around a cozy gas fireplace, creating inviting spaces for both entertaining and everyday living. Main-floor laundry adds convenience, while the kitchen offers plenty of space with solid oak cabinetry, providing a practical space with potential to personalize over time. The home has been well-maintained and is in great overall condition, with a combination of hardwood, tile, and carpet flooring throughout. Outside, enjoy a private backyard complete with a patio and mature cedar hedging along three sides, creating a peaceful and sheltered outdoor setting. An irrigation system servicing both the front and back yards was installed in approx. 2018, adding convenience to lawn and garden maintenance. Additional features include an attached double garage, driveway parking, brick and vinyl siding, updated windows, and the roof completed in approx. 2015. The unfinished basement offers plenty of storage space and future potential, including a rough-in for a bathroom. The gas furnace was replaced in 2023, and the A/C motor was replaced in approx.2014. With its generous lot, established landscaping, practical layout, and well-defined living spaces, this home offers a wonderful opportunity to settle into an established Ottawa neighbourhood and make it your own.
Details
| MLS # | X14105540 |
|---|---|
| Listing Type | For Sale |
| Style | House |
| Sub-Type | Resale |
| Status | New |
| Year | 0 |
| Days On Site | 21 |
| Listing Provided By | LPT REALTY | X14105540 574000 |
Features
| Bed(s) | 3 |
|---|---|
| Bath(s) | 3 |
| Garage | 2 |
| Basement | Y |
| Story(s) | 2 |
| Acreage | 0.10 |
Interior
| Interior Features | Auto Garage Door Remote |
|---|---|
| Cooling | Central Air |
| Heat Source | Gas |
| Fireplace Yes / No | Yes |
Exterior
| Exterior Features | Privacy |
|---|---|
| Roof | Asphalt Shingle |
| Foundation Details | Poured Concrete |
| Construction Materials | Brick, Vinyl Siding |
Parking
| Garage Yes / No | Yes |
|---|
Utilities
| Sewer | Sewer |
|---|
Taxes
| Tax Annual Amount | 6000 |
|---|---|
| Tax Legal Description | PARCEL 42-3, SECTION 4M517 PT LT 42 PLAN 4M517, PTS 3 & 4 4R5370 SUBJECT TO LT440512, LT440513, LT441041 NEPEAN |
| Tax Year | 2026 |
Area Information
| Province | ON |
|---|---|
| County | Ottawa |
| City | South of Baseline to Knoxdale |
| Postal Code | K2G 5J4 |
| Area | 7607 Centrepointe |
| Listing VS Median (in K2G 5J4) | |
Price: $849,900 low | high Med: $0 On site: 21 low | high Med: | |
Request a showing
Request a showing
Contact
Learn More About This Property

| Province | ON |
|---|---|
| County | Ottawa |
| City | South of Baseline to Knoxdale |
| Postal Code | K2G 5J4 |
| Area | 7607 Centrepointe |
| Listing VS Median (in K2G 5J4) | |
Price: $849,900 low | high Med: $0 On site: 21 low | high Med: | |