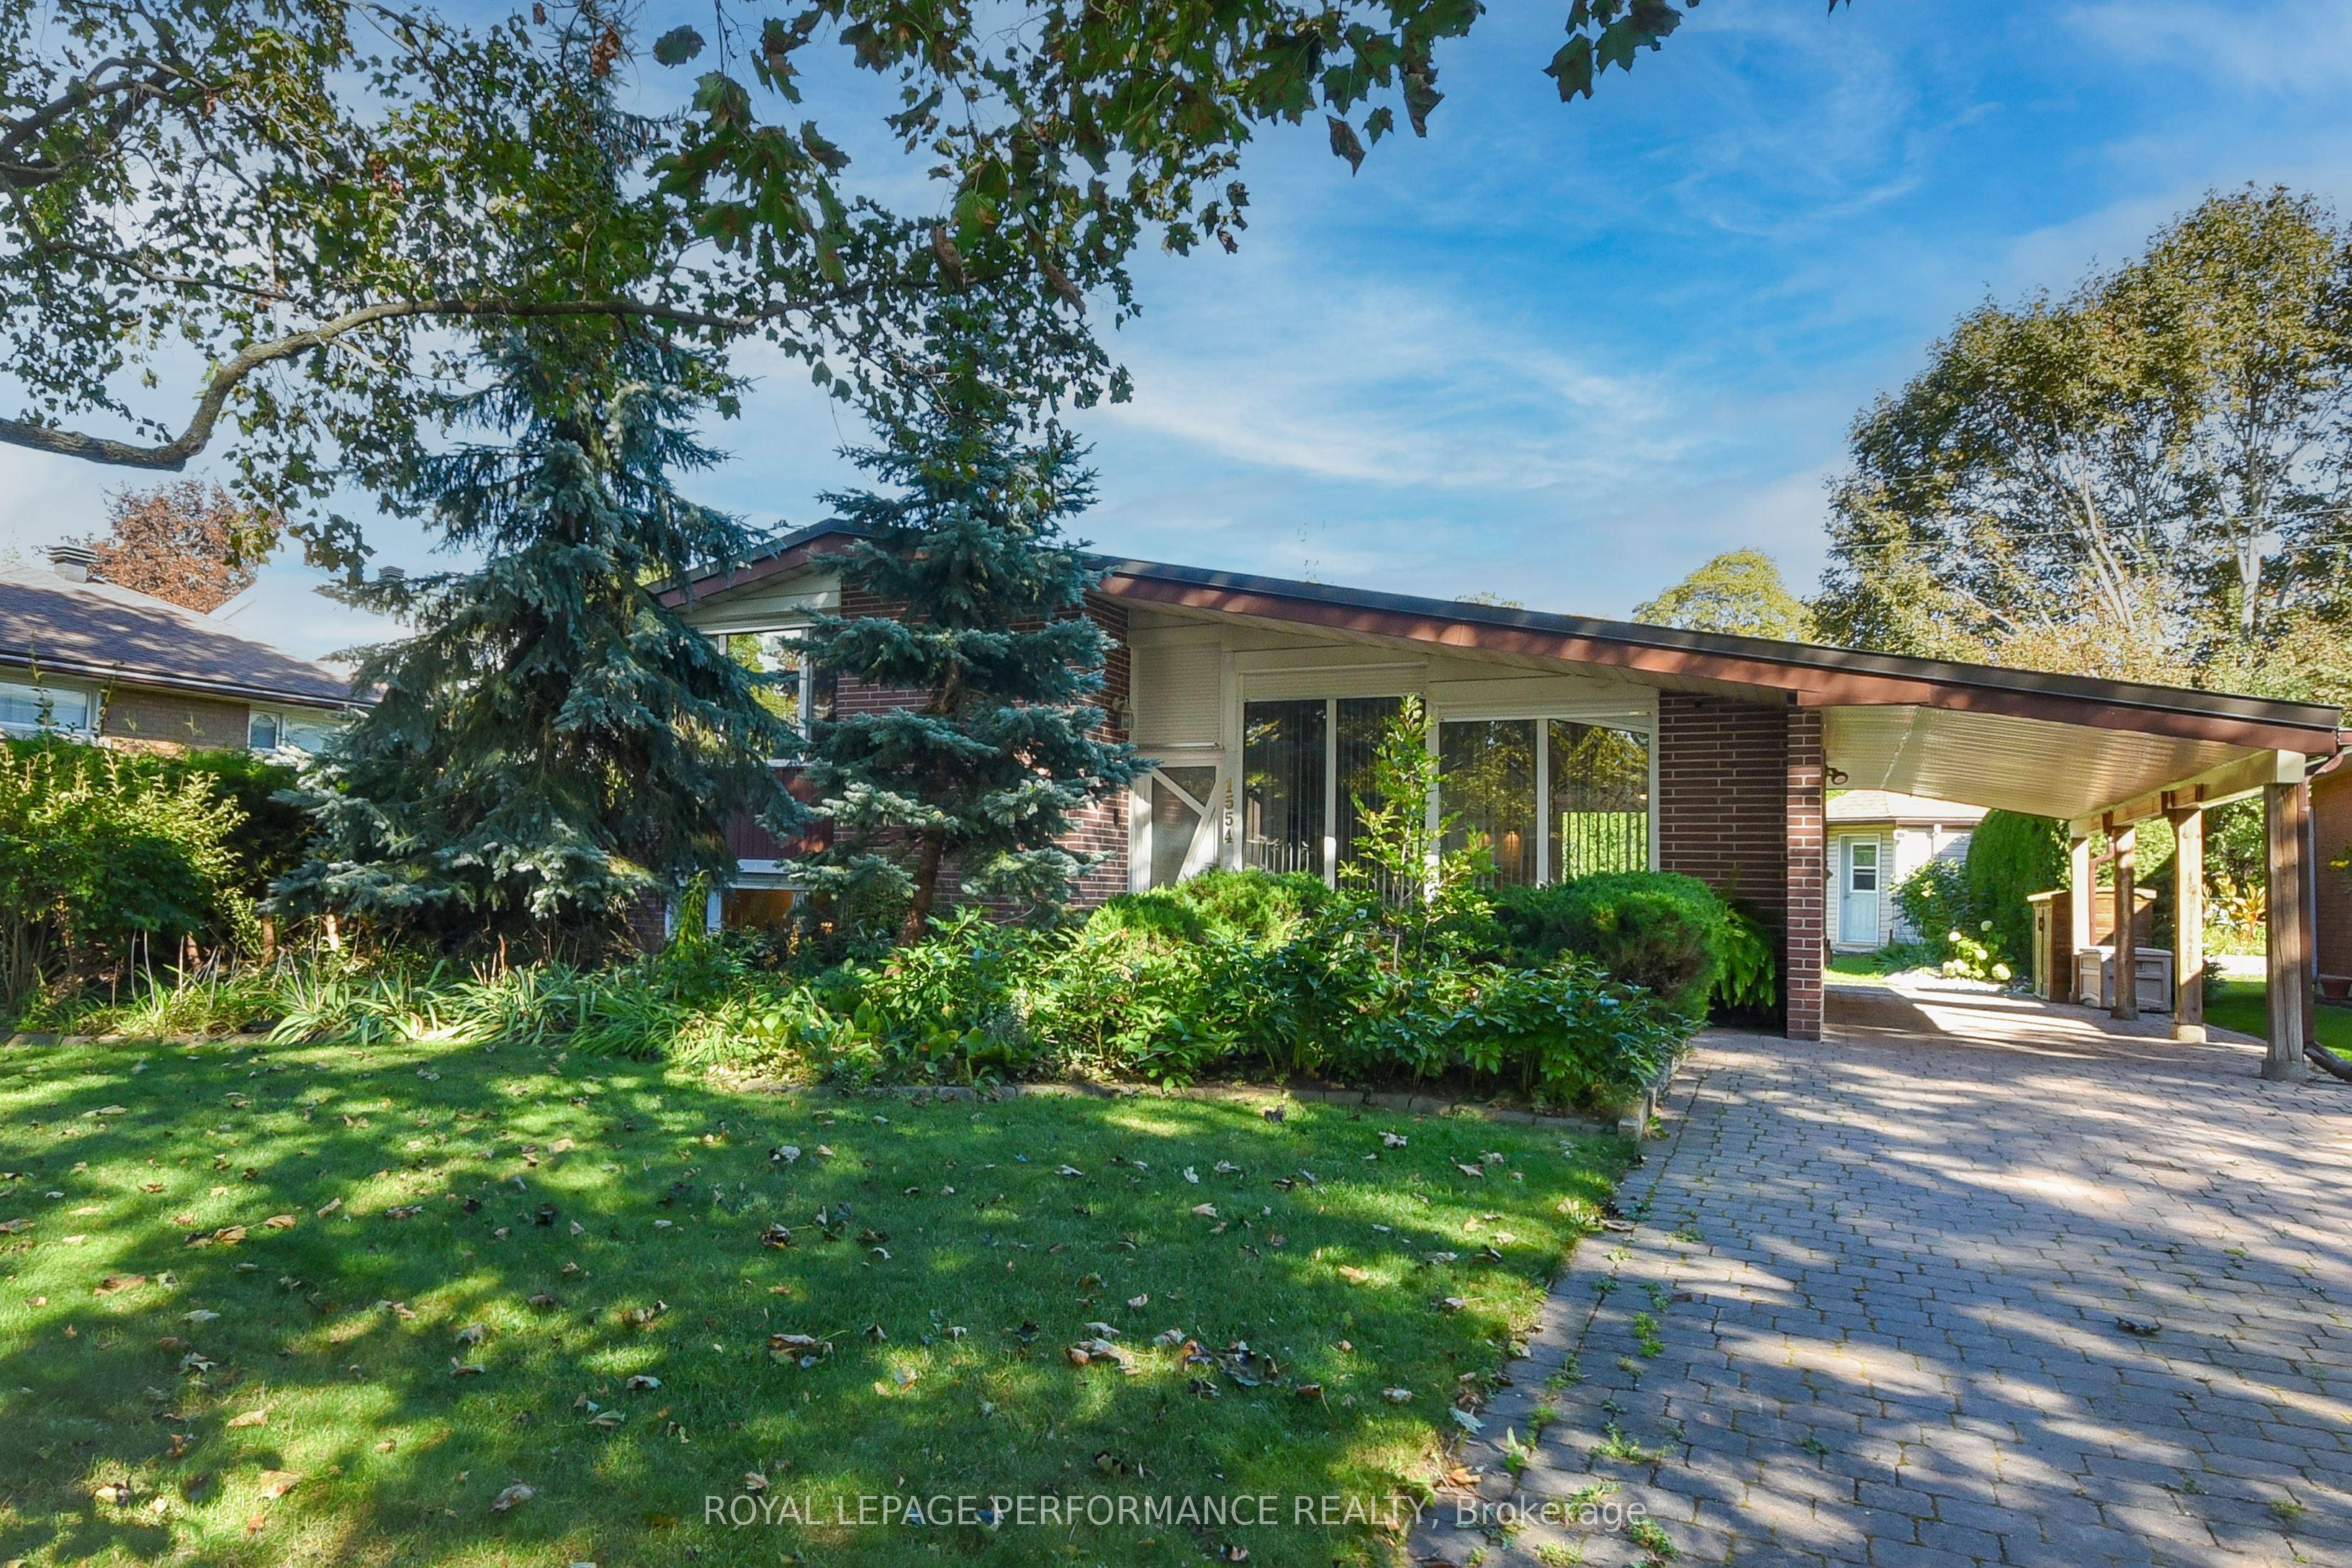
New Listing
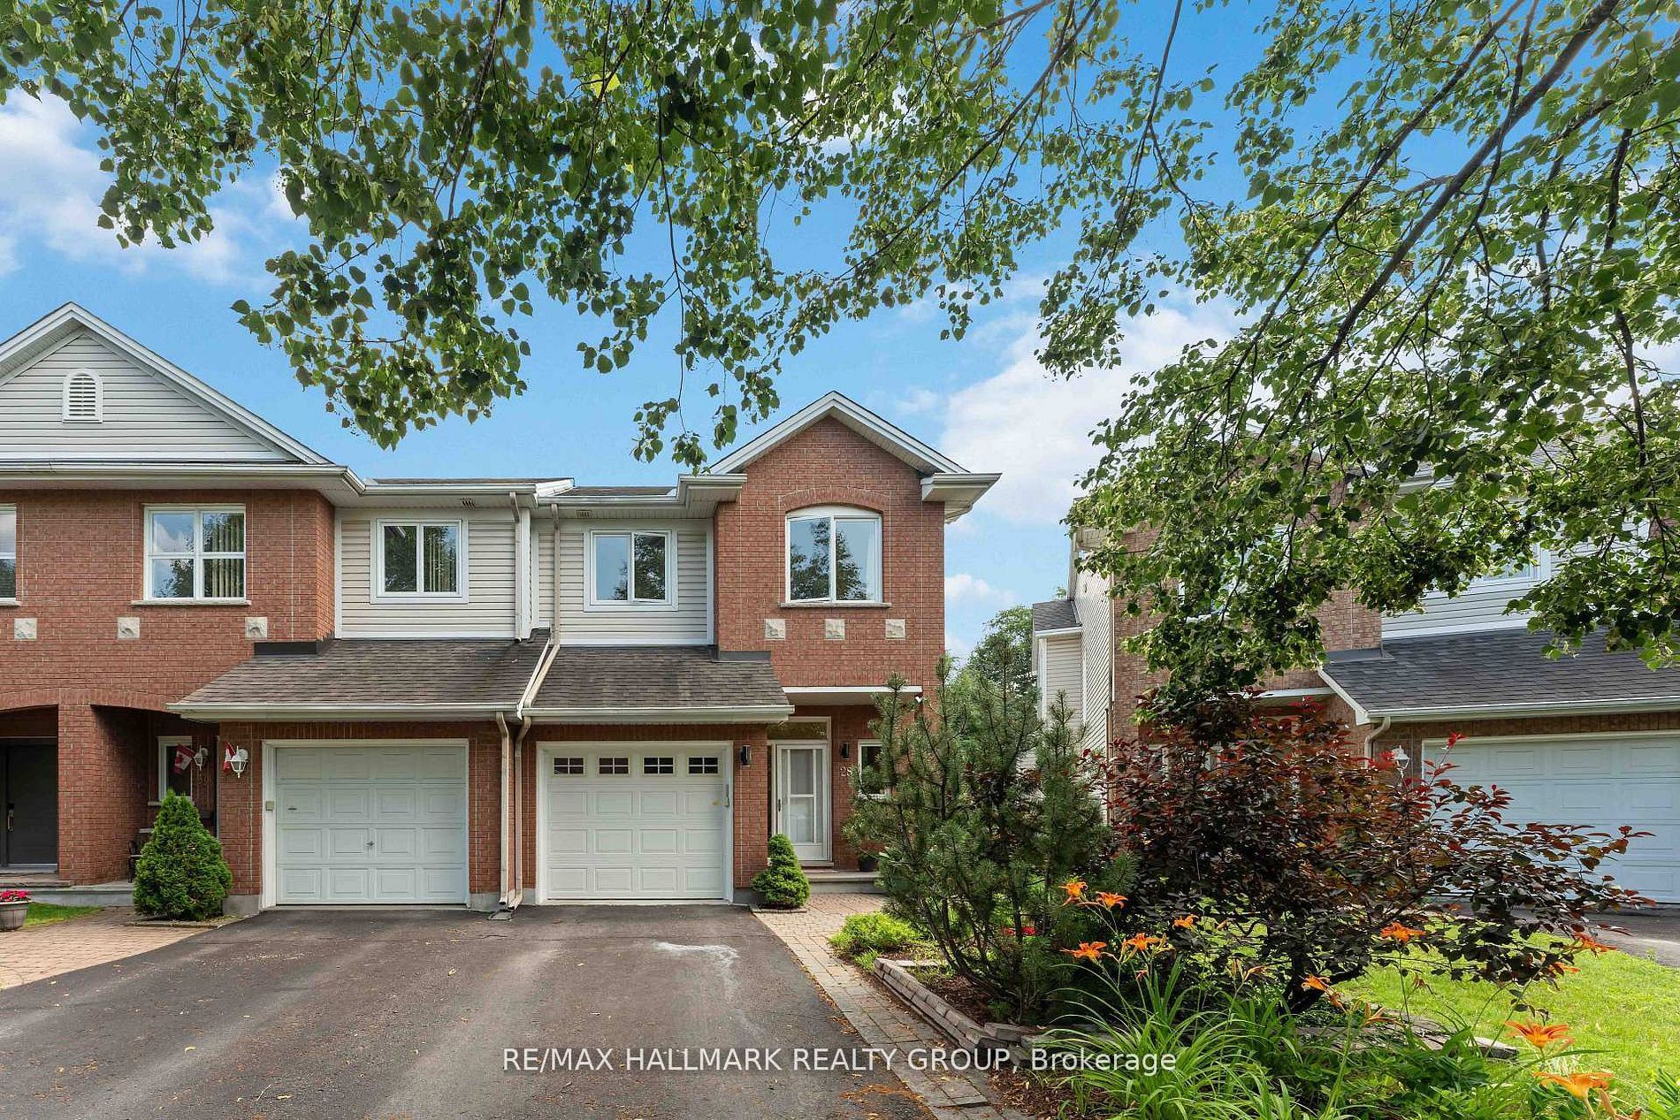
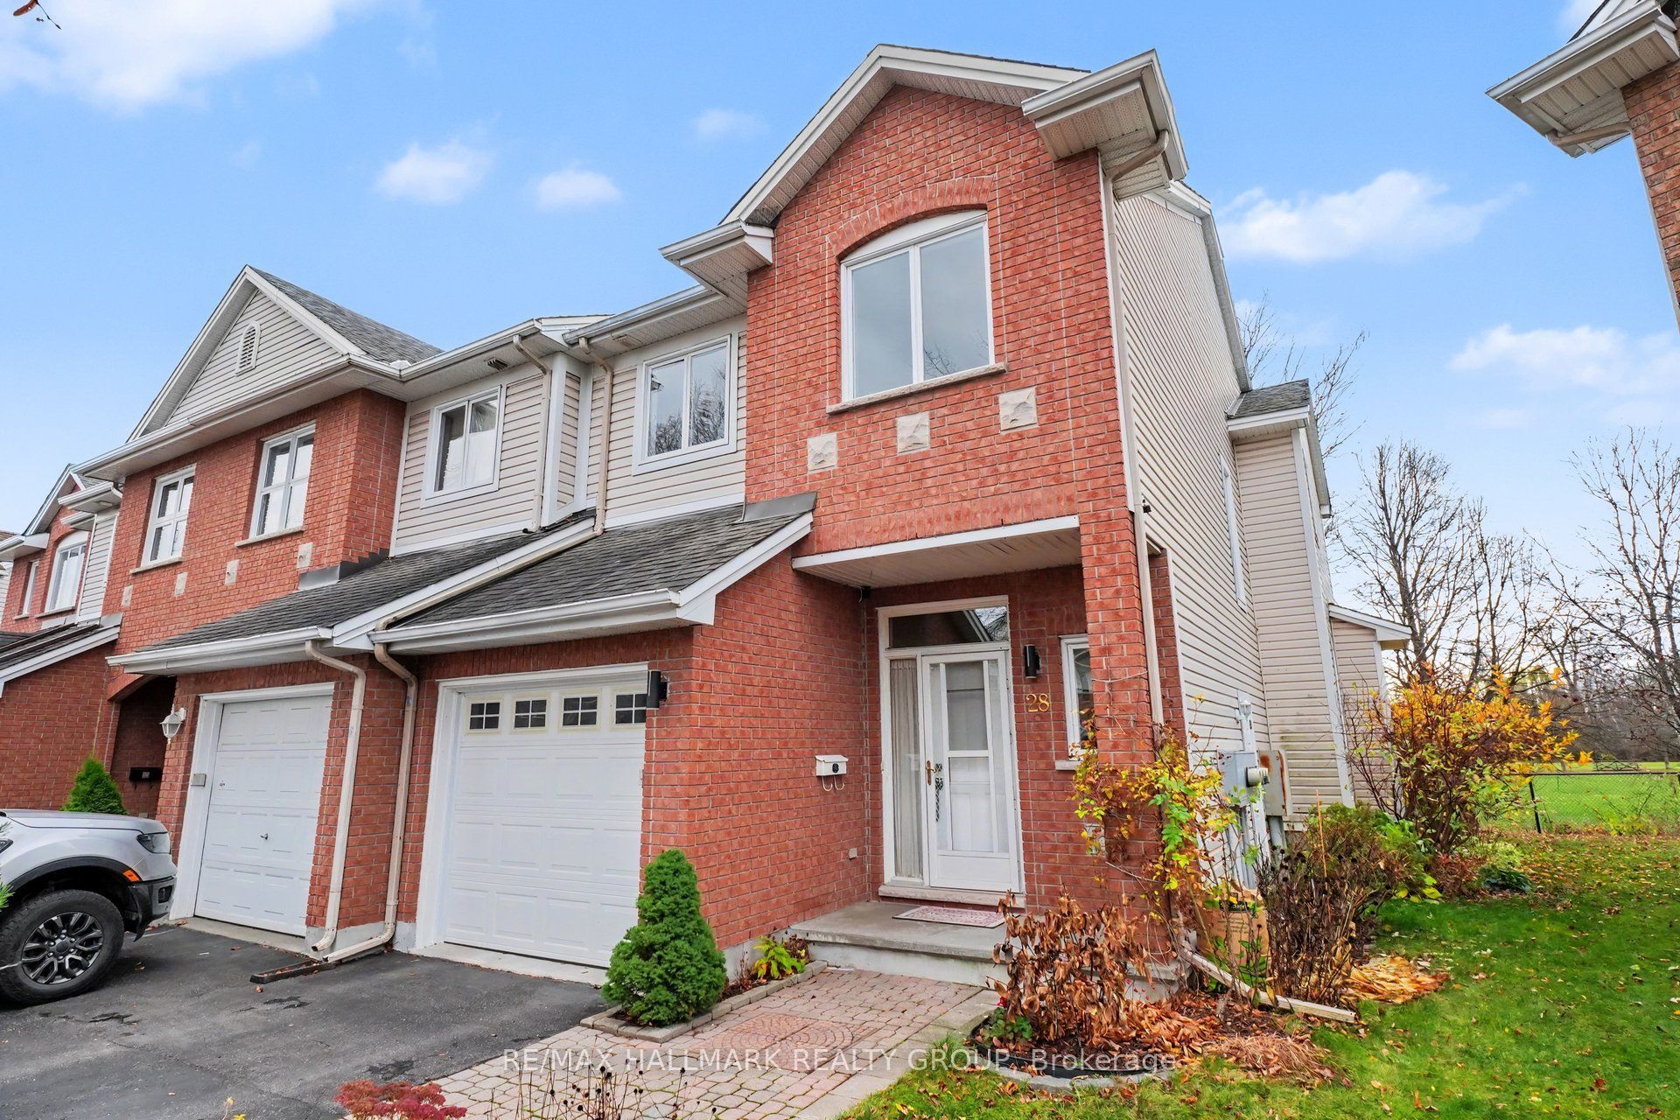
28 Sonata Place,Alta Vista and Area, ON K1G 6H2
Alta Vista and Area, ON K1G 6H2

Description
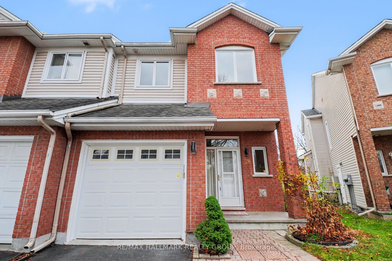
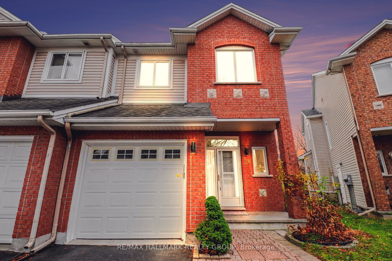
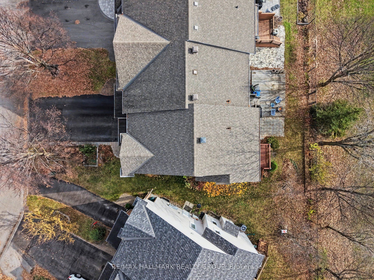
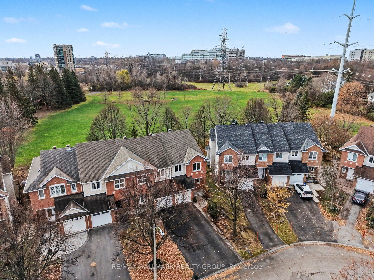
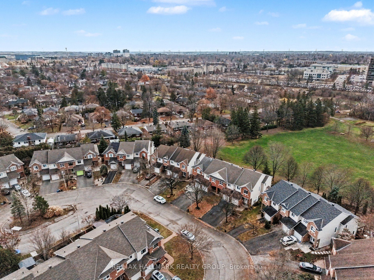
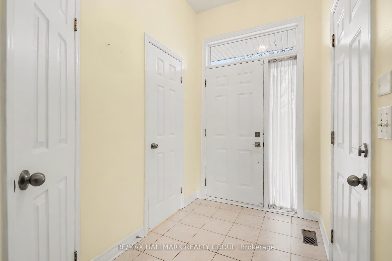
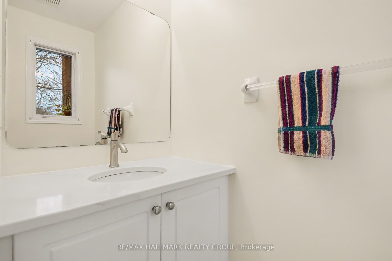
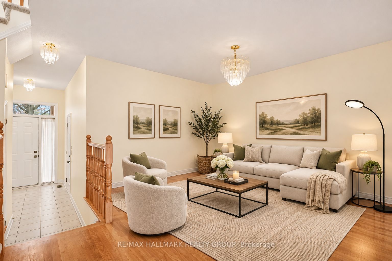
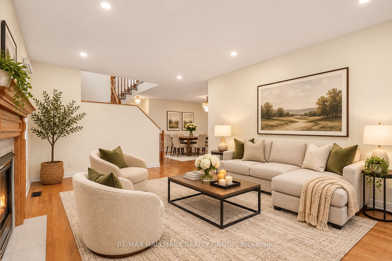
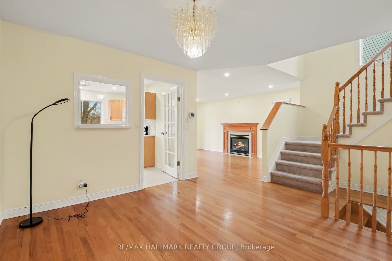
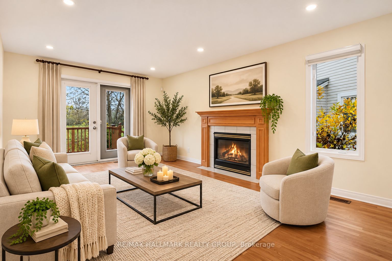
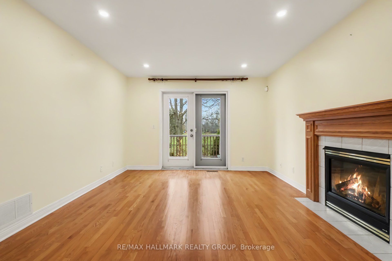
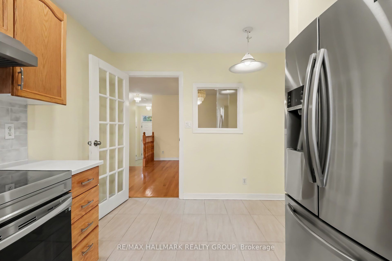
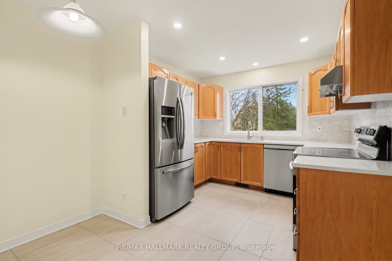
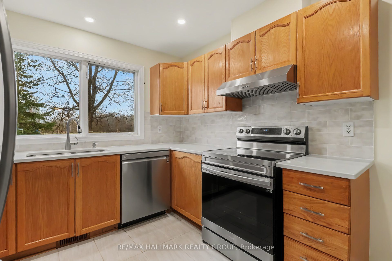
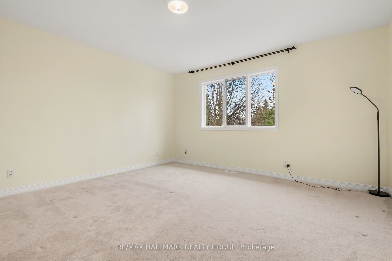
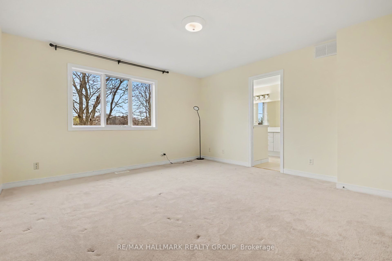
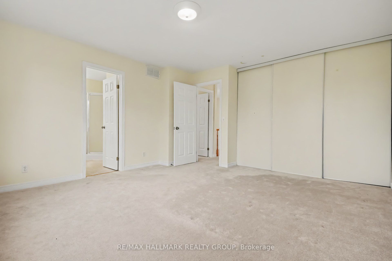
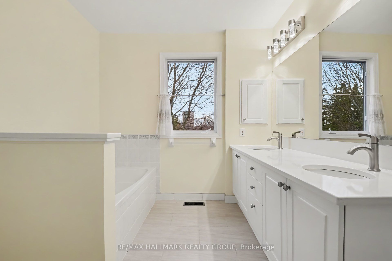
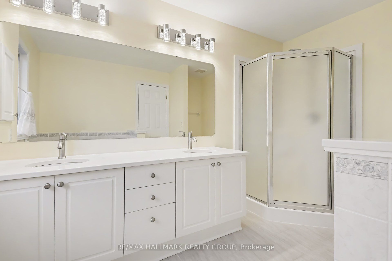
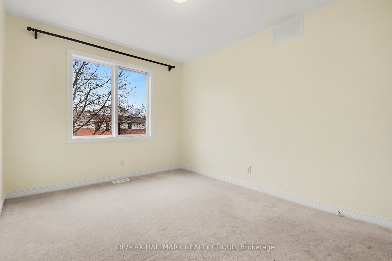
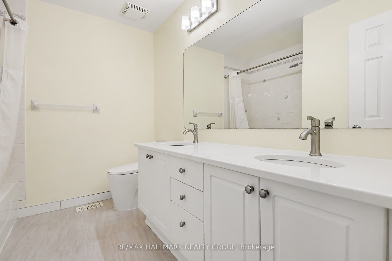
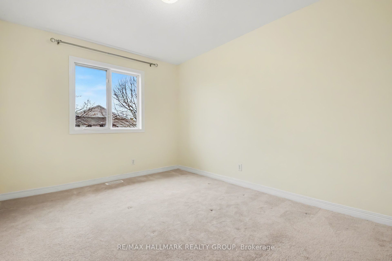
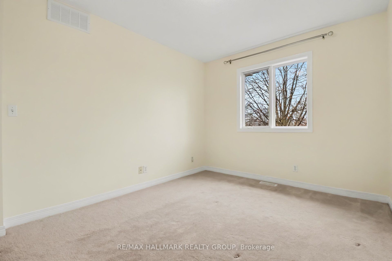
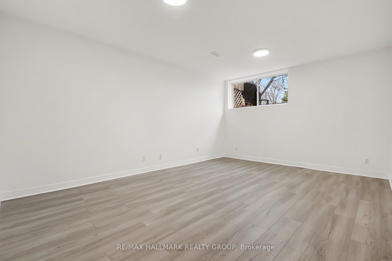
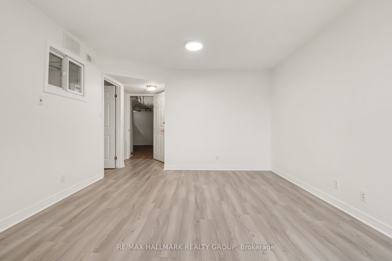
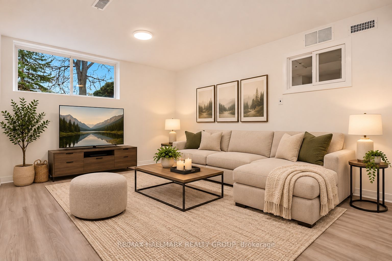
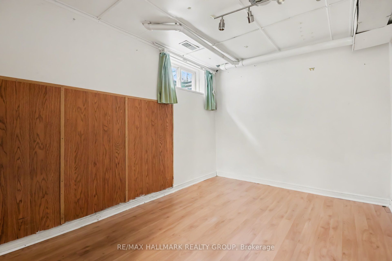
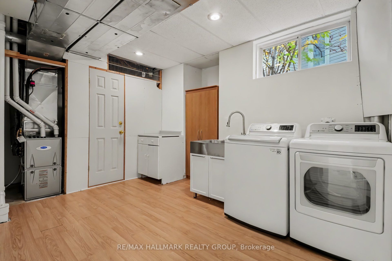
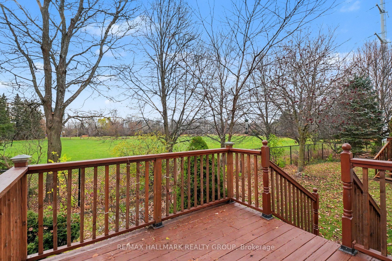
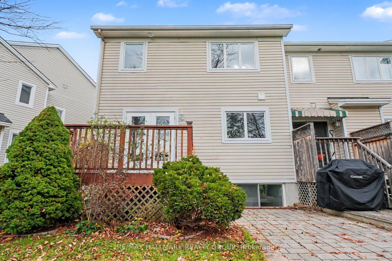
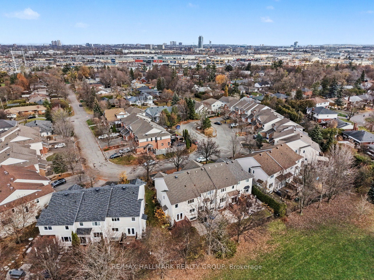
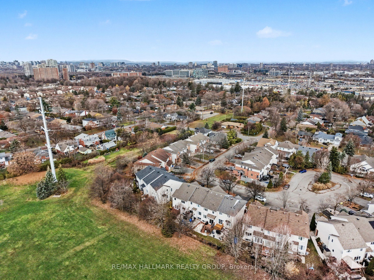
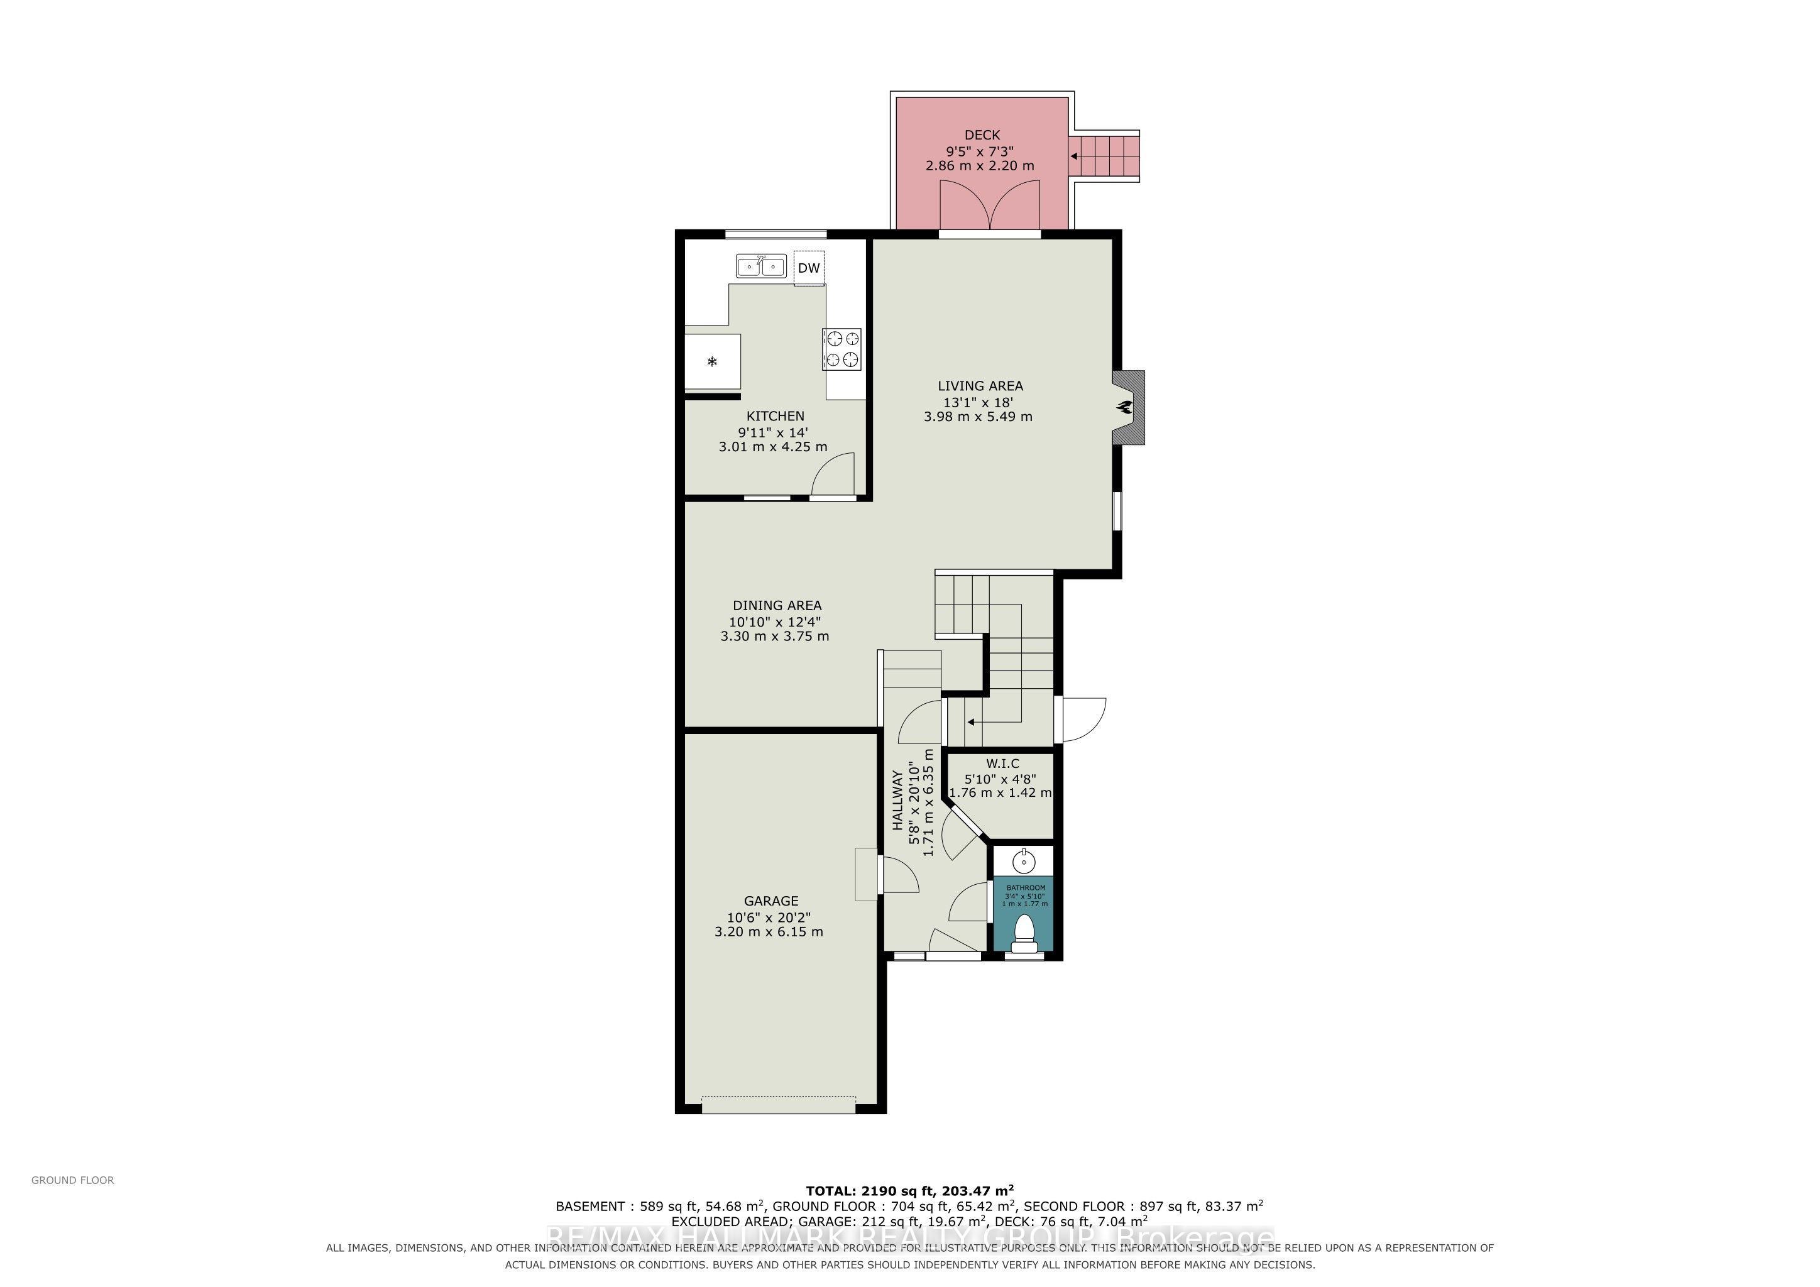
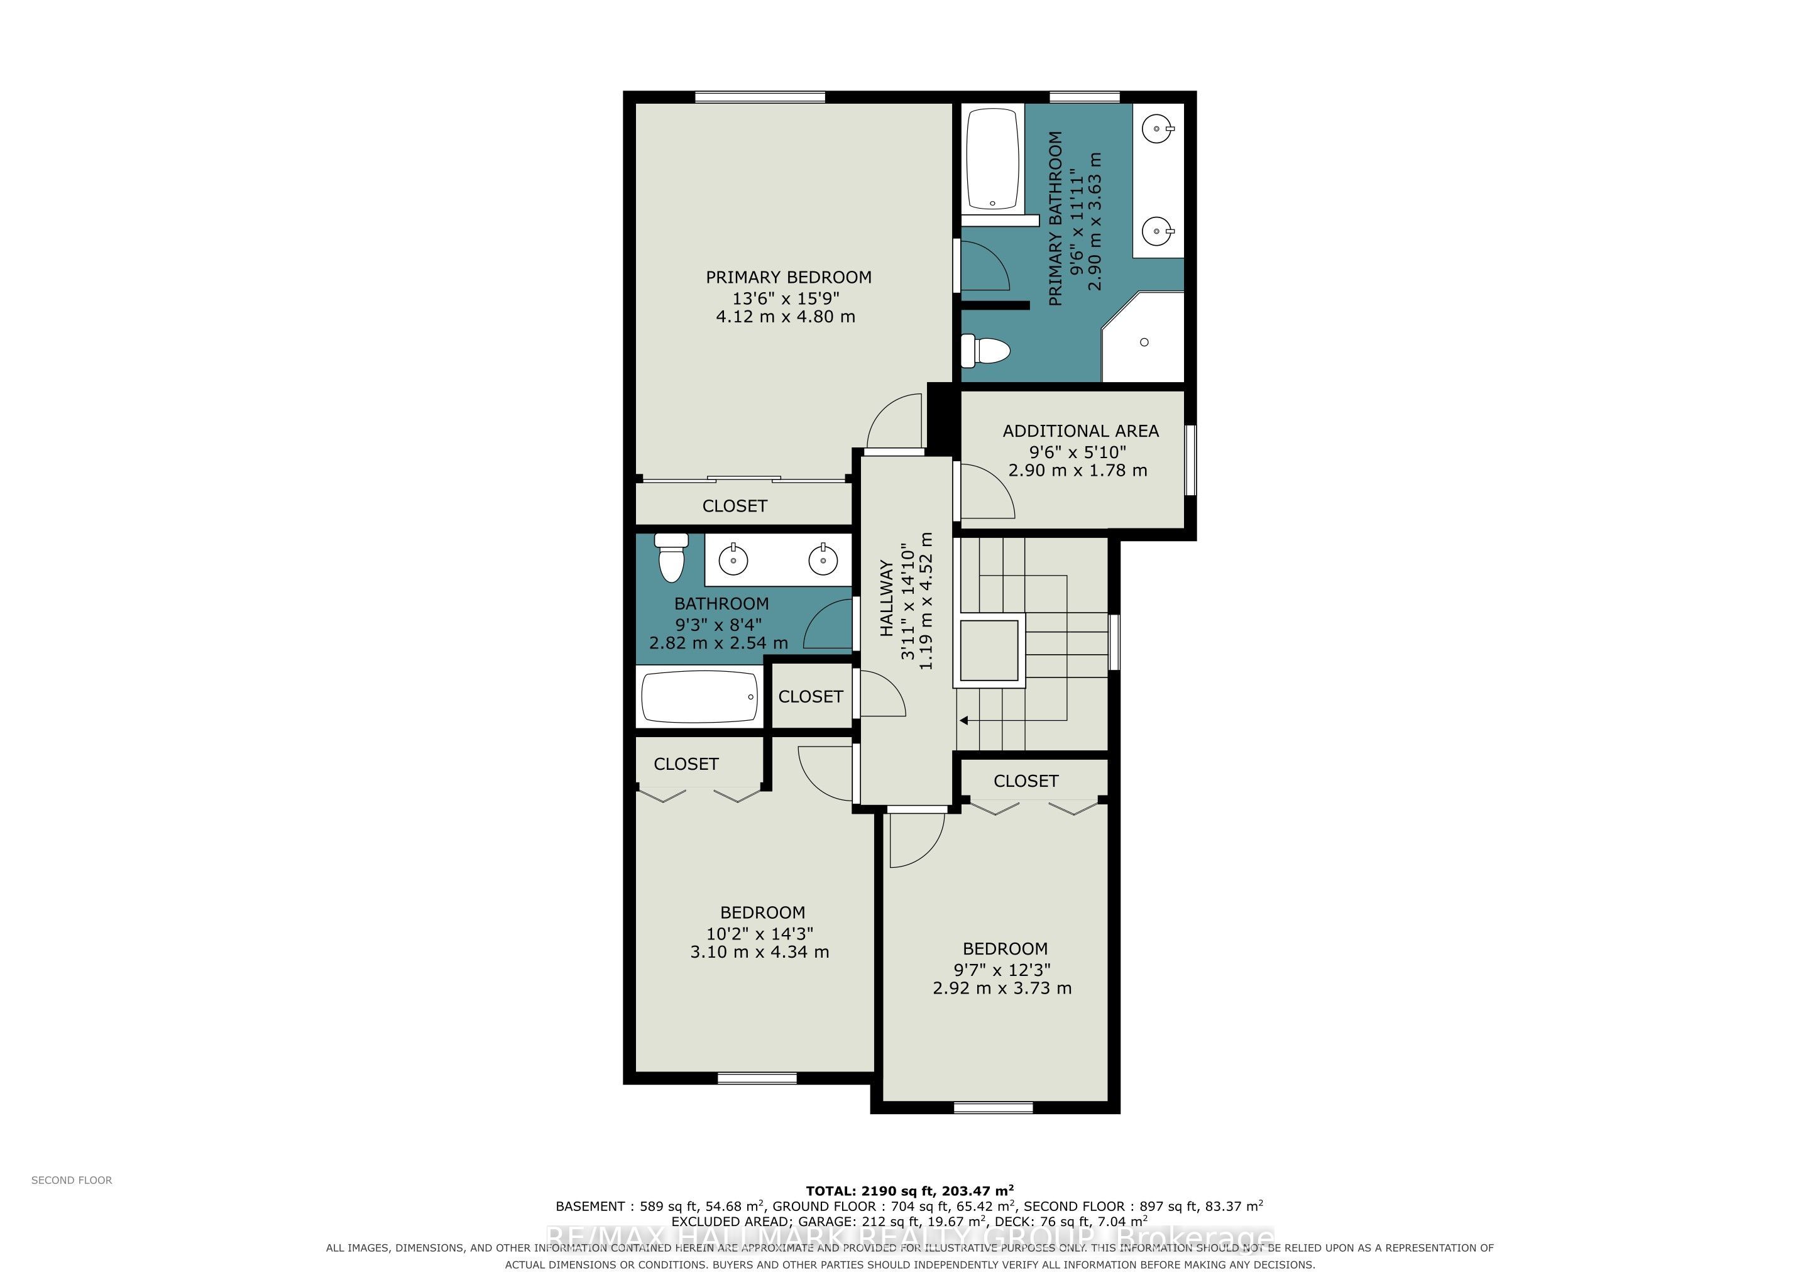
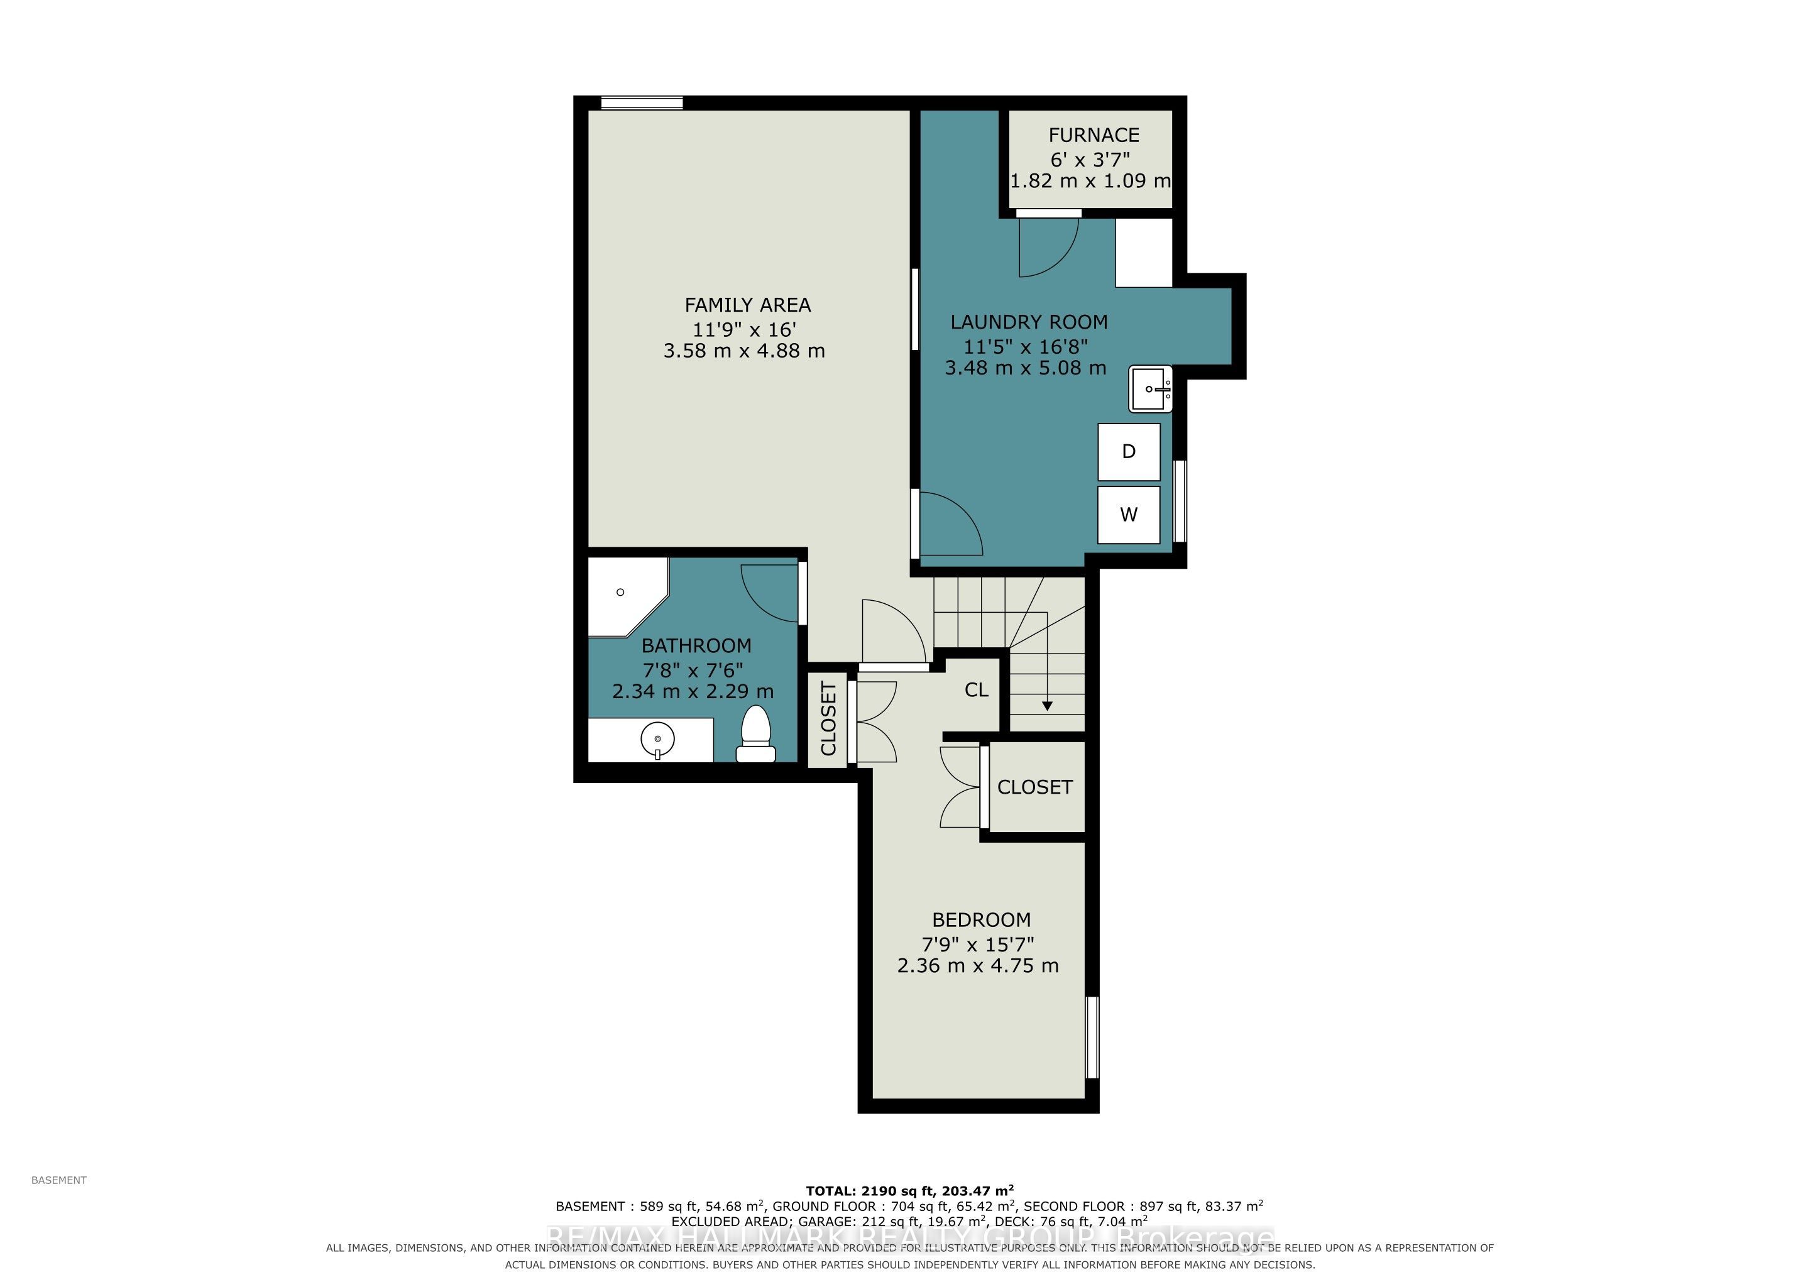
Welcome to 28 Sonata Place! Tucked away on a quiet cul-de-sac in the highly desirable Riverview Park community, this beautifully maintained end-unit townhome offers an exceptional combination of comfort, space, and privacy. One of its most impressive features is the premium pie-shaped lot backing directly onto Balena Park with NO REAR NEIGHBOURS, providing a peaceful backyard retreat rarely found in such a central location. Step inside to discover a bright and inviting interior featuring hardwood flooring, a cozy gas fireplace, and a beautifully updated kitchen complete with quartz countertops and a modern subway tile backsplash. The upper level offers three generously sized bedrooms, a versatile study perfect for a home office, and tastefully renovated bathrooms. The fully finished lower level extends your living space, offering endless possibilities for a family recreation room, entertainment area, or guest retreat. Location is everything, and this home delivers! Enjoy being within walking distance of Trainyards Shopping Centre, CHEO, The Ottawa Hospital, parks, schools, public transit, and everyday essentials. With convenient access to Highway 417 and downtown Ottawa, 28 Sonata Place offers the perfect balance of urban accessibility and peaceful residential living. A fantastic opportunity to enjoy privacy, convenience, and comfort in one of Ottawa's most established central neighbourhoods!
Details
| MLS # | X14169834 |
|---|---|
| Listing Type | For Sale |
| Style | House |
| Sub-Type | Resale |
| Status | New |
| Year | 0 |
| Days On Site | 1 |
| Listing Provided By | RE/MAX HALLMARK REALTY GROUP | X14169834 504302 |
Features
| Bed(s) | 3 |
|---|---|
| Bath(s) | 4 |
| Garage | 1 |
| Basement | Y |
| Story(s) | 2 |
| Acreage | 0.05 |
Interior
| Interior Features | None |
|---|---|
| Cooling | Central Air |
| Heat Source | Gas |
| Fireplace Yes / No | Yes |
Exterior
| Roof | Asphalt Shingle |
|---|---|
| Foundation Details | Poured Concrete |
| Construction Materials | Brick, Vinyl Siding |
Parking
| Garage Yes / No | Yes |
|---|
Utilities
| Sewer | Sewer |
|---|
Taxes
| Tax Annual Amount | 5686.33 |
|---|---|
| Tax Legal Description | PART OF BLOCK 14 PLAN 4M1027, PARTS 1 AND 2 ON PLAN 4R14532, OTTAWA. SUBJECT TO AN EASEMENT IN FAVOUR OF ROGERS OTTAWA LIMITED/LIMITEE AS IN LT1173755. SUBJECT TO AN EASEMENT IN FAVOUR OF BELL CANADA AS IN LT1174543. TOGETHER WITH A RIGHT OF WAY OVER PART 4 ON PLAN 4R14532 ASIN LT1186137. TOGETHER WITH A RIGHT OVER PART 3 ON PLAN 4R14532 AS IN LT1186317. TOGETHER WITH A RIHGT OVER PART 3 ON PLAN 4R14532 AS IN LT1186137. Full Legal Description attached. |
| Tax Year | 2026 |
Area Information
| Province | ON |
|---|---|
| County | Ottawa |
| City | Alta Vista and Area |
| Postal Code | K1G 6H2 |
| Area | 3602 Riverview Park |
| Listing VS Median (in K1G 6H2) | |
Price: $709,000 low | high Med: $0 On site: 1 low | high Med: | |
Request a showing
Request a showing
Contact
Learn More About This Property

| Province | ON |
|---|---|
| County | Ottawa |
| City | Alta Vista and Area |
| Postal Code | K1G 6H2 |
| Area | 3602 Riverview Park |
| Listing VS Median (in K1G 6H2) | |
Price: $709,000 low | high Med: $0 On site: 1 low | high Med: | |