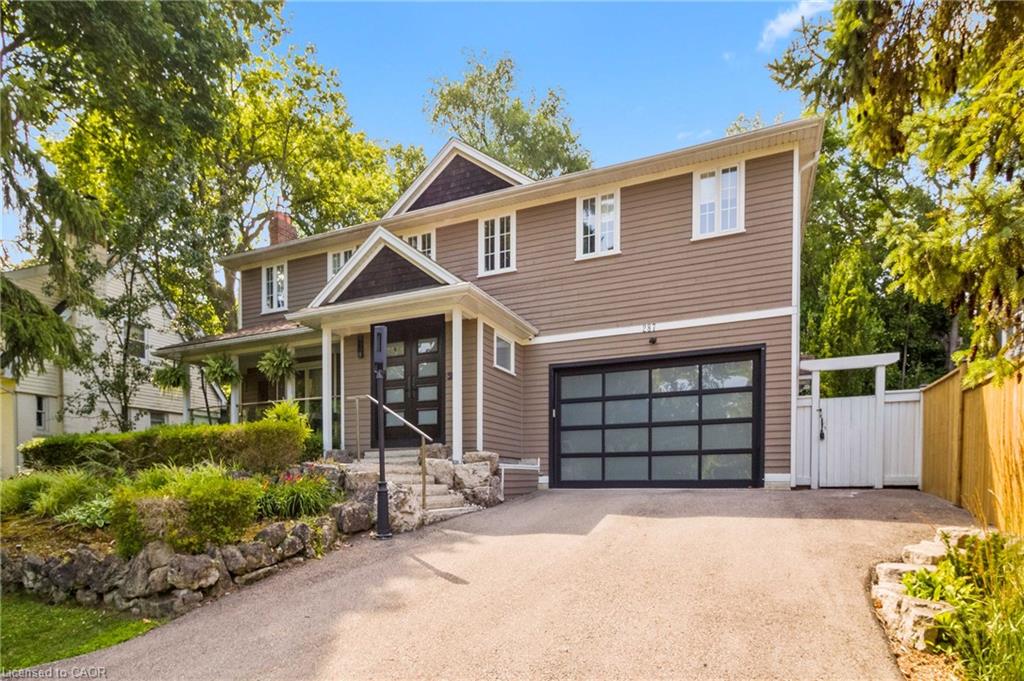
287 Macdonald Road,Oakville, ON L6J 2A6
Oakville, ON L6J 2A6

Description
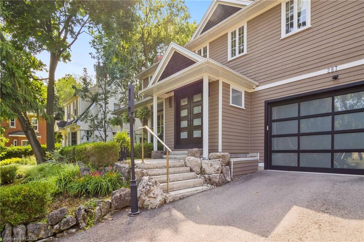
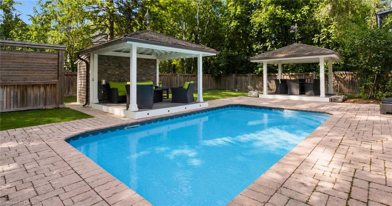
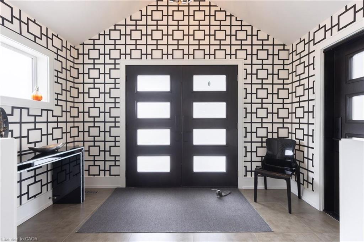
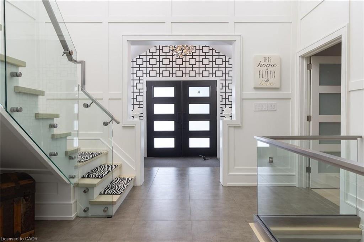
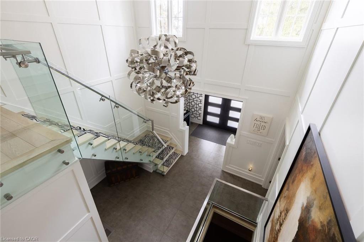
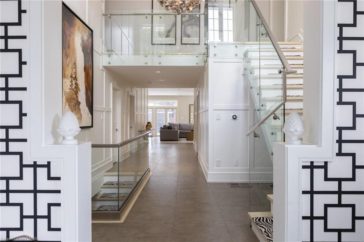
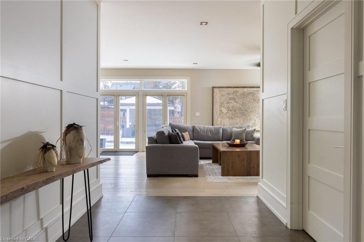
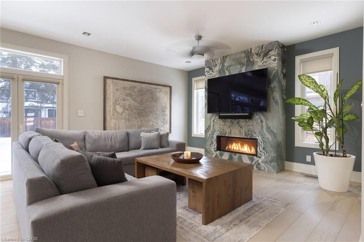
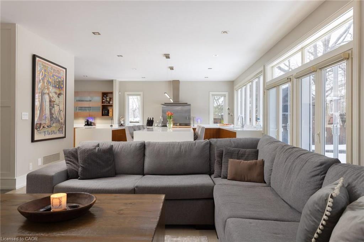
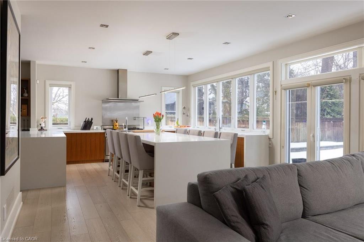
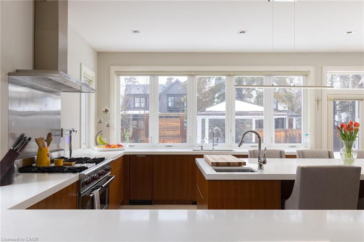
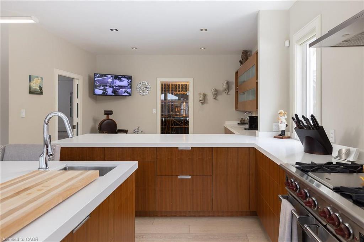
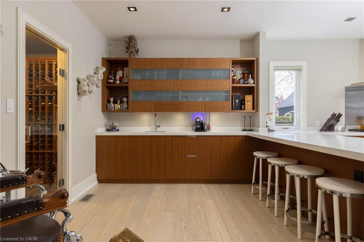
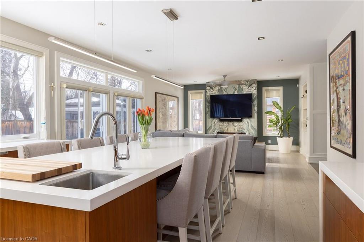
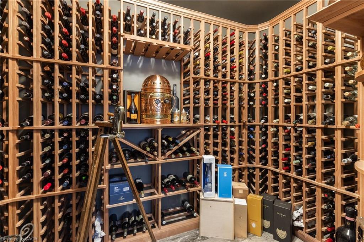
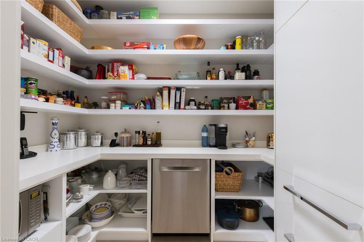
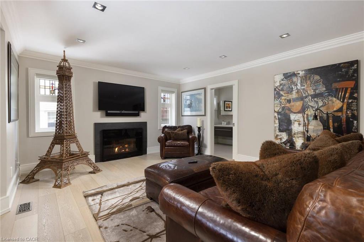
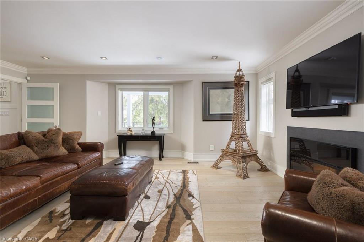
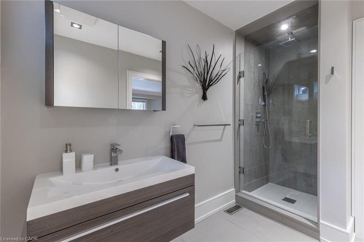
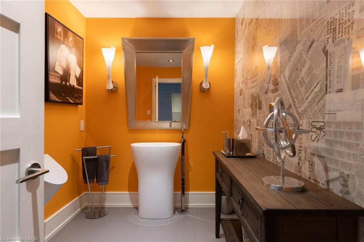
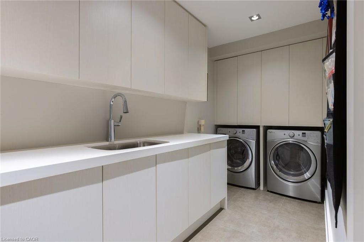
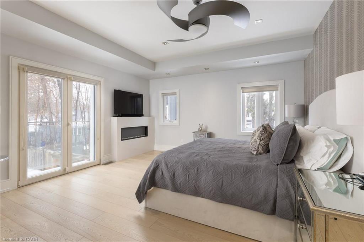
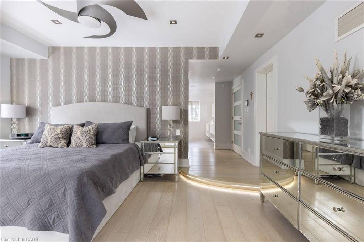
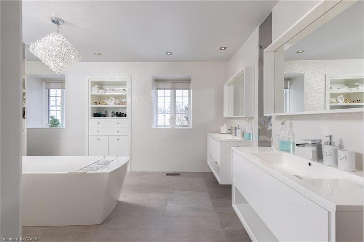
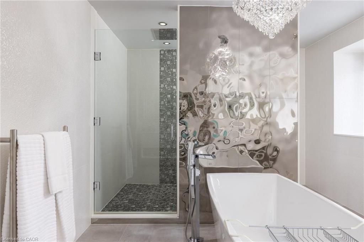
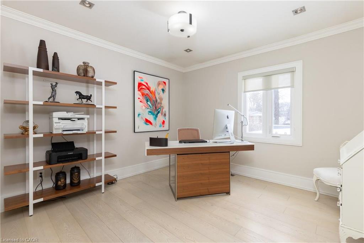
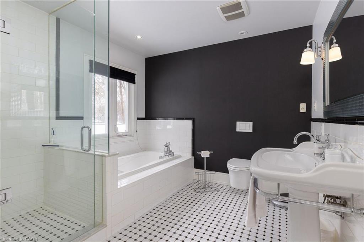
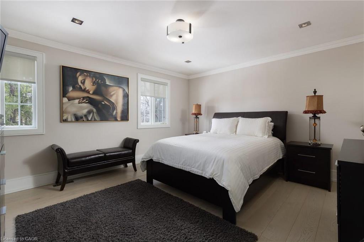
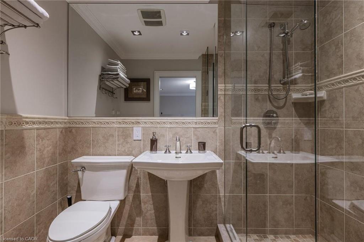
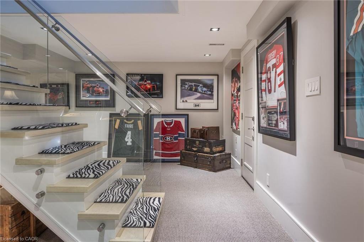
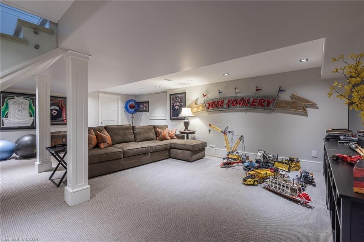
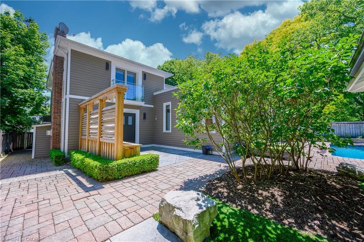
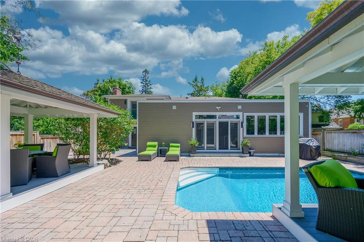
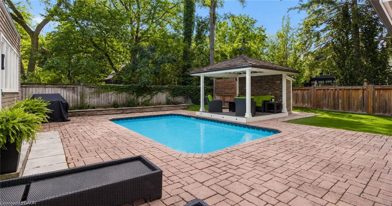
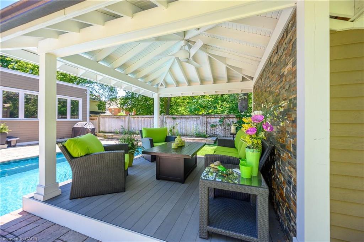
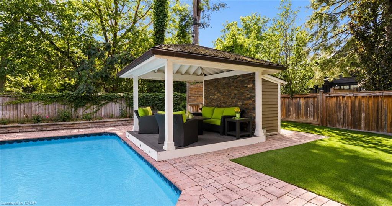
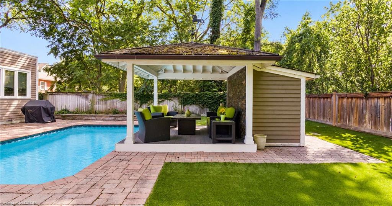
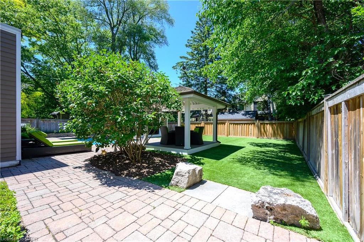
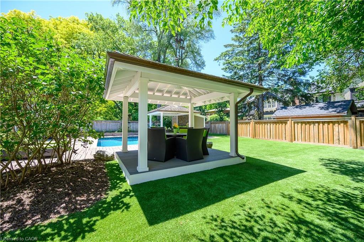
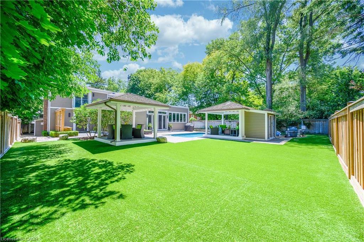
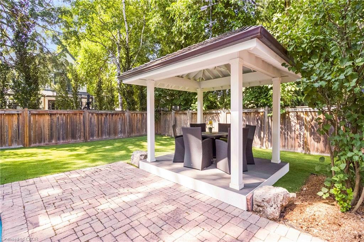
This completely renovated contemporary residence represents the pinnacle of modern design and sophisticated living in one of Oakville's most desirable locations of Old Oakville.Every detail of this 4 Bedroom | 4+1 Bathrooms | 4,819 Sq Ft Finished Living Space has been meticulously reimagined to deliver an unparalleled standard of quality and craftsmanship.The highly functional main floor plan centers around an exceptionally sleek kitchen open to the Great Room with gas fireplace and walk out to the resort style backyard and pool.The kitchen is outfitted with luxury high-end appliances, an oversized island seating eight, and an additional peninsula for casual entertaining in the bar area.Adjacent to the kitchen, is a walk in pantry with an additional dishwasher and fridge. Not to be missed is the impressive temperature-controlled wine room accommodates approx 1,000 bottles-a striking feature for the discerning entertainer.A versatile family room/main floor bedroom with ensuite which can be used as a principal bedroom or guest suite, laundry room, walk-in main closet for storage and access to oversized double car garage.The 2nd level principal suite is a private sanctuary featuring juliette balcony, gas fireplace, two walk-in closets and a spa-inspired ensuite with heated floors, walk-in shower, and a standalone soaking tub.Two additional spacious bedrooms each with their own ensuites complete the level. Not to be missed is the finished lower level room with added storage in the pantry and crawl space area. The backyard is an entertainer's paradise, showcasing a saltwater pool, two expansive patio areas, two gazebos with a gas fire table, and premium Dutch-imported artificial turf that remains lush year-round with zero maintenance. Ideally situated steps from Whole Foods Market, Oakville GO Train, for seamless transit connectivity & the Oakville Trafalgar Community Centre this extraordinary property offers both refined luxury and everyday convenience.LUXURY CERTIFIED
Details
| MLS # | 40873505 |
|---|---|
| Listing Type | For Sale |
| Style | House |
| Sub-Type | Resale |
| Status | Active |
| Year | 1976 |
| Days On Site | 13 |
| Listing Provided By | RE/MAX Escarpment Realty Inc. | Alex Irish |
Features
| Bed(s) | 4 |
|---|---|
| Bath(s) | 5 Total |
| SQ Feet | 3,693 |
| Garage | 2 |
| Basement | Y |
| Pool | Yes |
| Story(s) | 2 |
| Zoning | RL5-0 |
| Acreage | 0.30 |
| Water Front | Yes |
Interior
| Appliances | Garborator, Water Heater Owned |
|---|---|
| Rooms Total | 20 |
| Interior Features | Auto Garage Door Remote(s), Built-In Appliances, Central Vacuum |
| Cooling | Central Air |
| Cooling Yes / No | No |
| Heating | Forced Air, Natural Gas |
| Heating Yes / No | Yes |
| Fireplaces Total | 3 |
| Fireplace Features | Family Room, Gas |
| Laundry Features | Main Level, Sink |
Exterior
| Exterior Features | Lawn Sprinkler System |
|---|---|
| Lot Features | Urban, Dog Park, City Lot, Landscaped, Major Highway, Marina, Park, Public Parking, Rec./Community Centre, Schools |
| Construction Materials | Wood Siding |
| Roof | Asphalt Shing |
| Foundation Details | Concrete Perimeter |
| Waterfront Features | Lake/Pond |
| Patio And Porch Features | Patio, Porch |
| Security Features | Security System |
Parking
| Garage Spaces | 2 |
|---|---|
| Parking Features | Attached Garage, Asphalt, Inside Entry |
| Open Parking Yes / No | Yes |
| Attached Garage Yes / No | Yes |
Utilities
| Sewer | Sewer (Municipal) |
|---|
Taxes
| Tax Annual Amount | 15690 |
|---|
Area Information
| Province | ON |
|---|---|
| County | Halton |
| City | Oakville |
| Postal Code | L6J 2A6 |
| Area | 1 Oakville |
| Subarea | 1013 OO Old Oakville |
| Community Name | 1013 OO Old Oakville |
| Listing VS Median (in 1013 OO Old Oakville) | |
Price: $3,769,000 low | high Med: $2,999,000 sqft: 3,693 low | high Med: 4,899 $ / sqft: $1,021 low | high Med: $612 On site: 13 low | high Med: 1 | |
Request a showing
Request a showing
Contact
Learn More About This Property

| Province | ON |
|---|---|
| County | Halton |
| City | Oakville |
| Postal Code | L6J 2A6 |
| Area | 1 Oakville |
| Subarea | 1013 OO Old Oakville |
| Community Name | 1013 OO Old Oakville |
| Listing VS Median (in 1013 OO Old Oakville) | |
Price: $3,769,000 low | high Med: $2,999,000 sqft: 3,693 low | high Med: 4,899 $ / sqft: $1,021 low | high Med: $612 On site: 13 low | high Med: 1 | |
 | $3,195,0006-21 BlockOakville, ON L6J 2B7 |
 | $3,425,000335 Helen Lawson LaneOakville, ON L6J 0G3 |
 | $3,790,000338 Macdonald RoadOakville, ON L6J 2B7 |